January 12, 2026 • STAFF WRITER
Front Door Surround Kits: The Complete Expert Guide to EPS Hard-Coat Architectural Entry Surround Systems
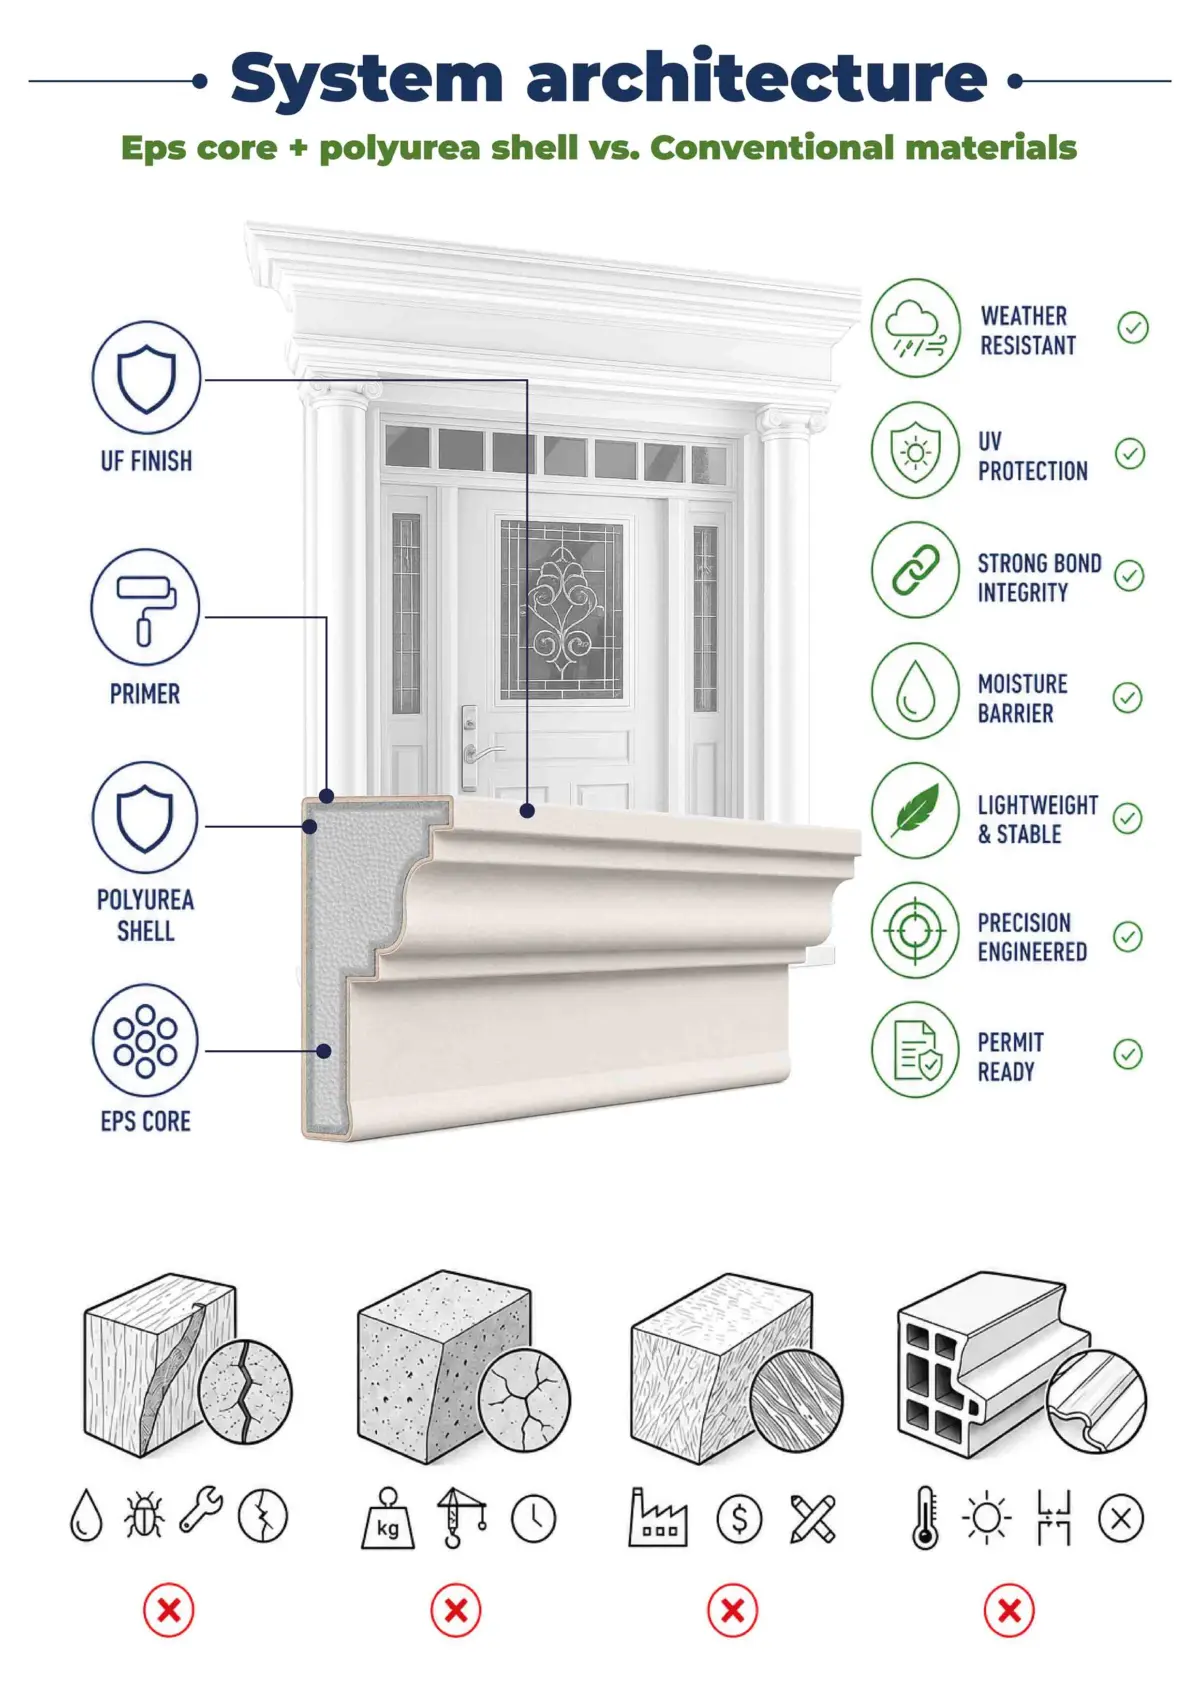
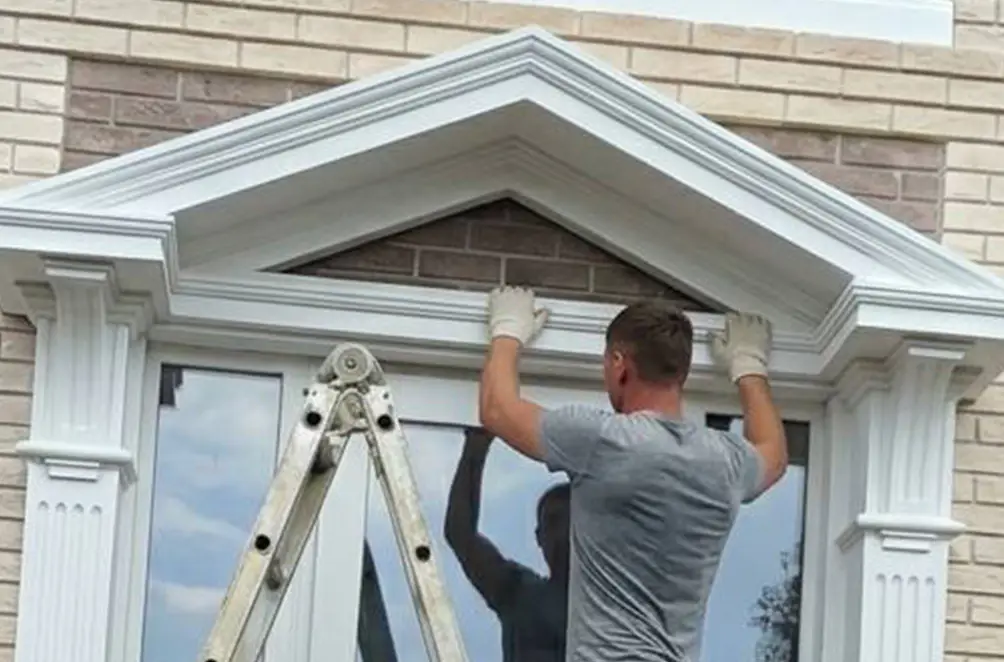
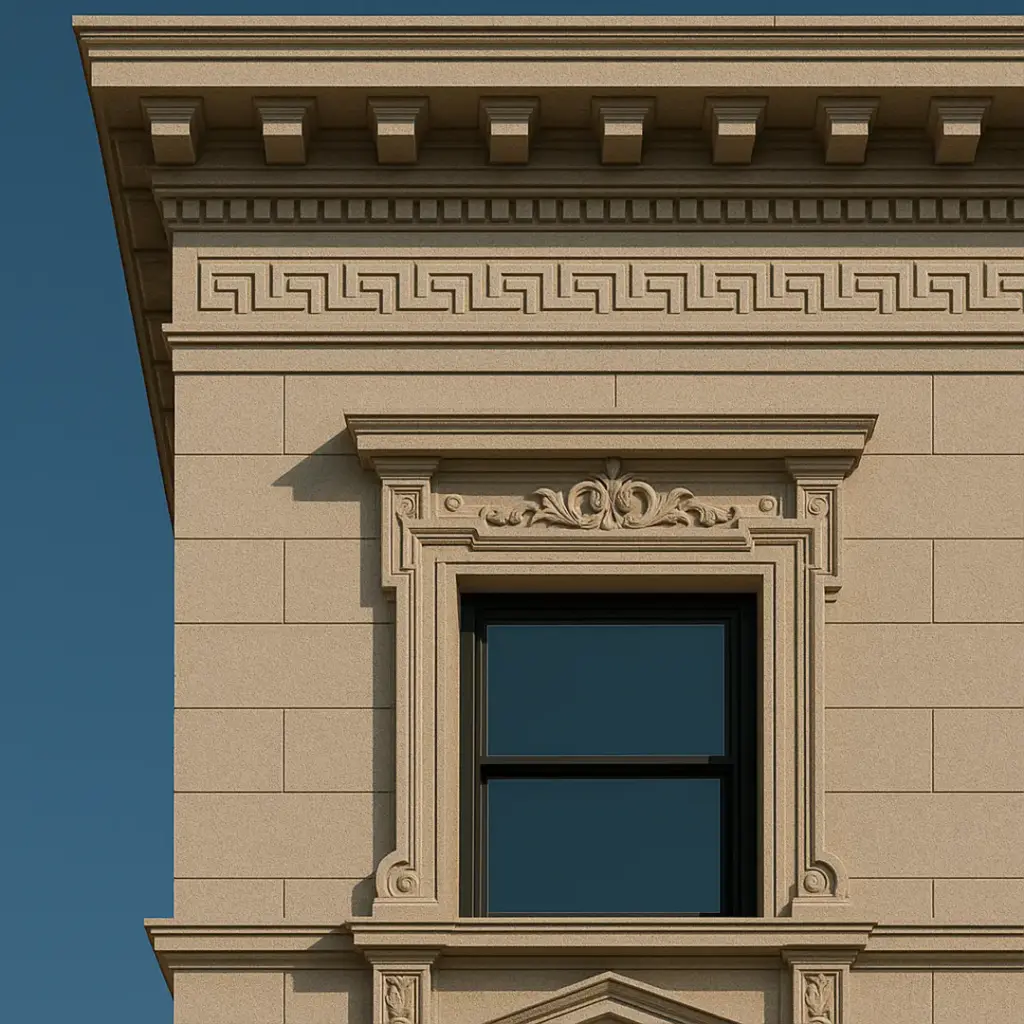
Decorative Architectural Products EPS hard-coat front door surround kit — full classical assembly with pilasters, entablature, pediment, and plinth blocks. EPS core + polyurea shell: weather resistant, UV protected, moisture barrier, adhesive installation.
Introduction: Why Your Front Door Deserves More Than a Plain Opening
The front door is the face of every building. Before a visitor reads the address, notices the landscaping, or evaluates the facade material — they see the door surround. A well-designed entry surround with pilasters, entablature, and pediment communicates architectural intention in a way that nothing else on the exterior achieves as efficiently. It says: this building was designed, not just constructed.
The problem is that traditional front door surrounds in stone, cast concrete, or hand-carved wood are expensive, structurally demanding, and technically complex to install. A natural stone door surround for a formal residential entry can cost $8,000–$25,000 installed — before accounting for structural reinforcement, specialist labor, and the extended timeline. For most residential and commercial projects, this is simply not a viable specification.
Decorative Architectural Products front door surround kits change this equation entirely. Every kit is fabricated from high-density EPS foam encapsulated in polyurea elastomeric hard coat — visually indistinguishable from cast stone at any normal viewing distance, installed with construction adhesive by a standard finish carpenter in a single day, and available in unlimited classical and contemporary profiles at a fraction of the cost of traditional alternatives.
Expert note: In our production experience, the front door surround is the highest-return-per- square-foot architectural investment on any residential or commercial facade. A $1,200–$3,500 Decorative Architectural Products door surround kit transforms an entry more dramatically than $15,000 of landscaping or $8,000 of new paving. The surround is what the eye goes to first — always.
1. What Is an EPS Hard-Coat Front Door Surround Kit?
A Decorative Architectural Products front door surround kit is a complete architectural entry framing system fabricated from high-density EPS foam (1.5–3.0 lb/ft³) encapsulated in polyurea elastomeric hard coat. Each kit contains all components required to frame a standard or custom door opening with the full vocabulary of classical architectural detail:
- Pilasters: Flat-faced columns flanking the door opening, available in Tuscan, Doric, Ionic, Corinthian, and custom profiles. Pilasters provide the primary vertical framing and communicate the classical order of the surround composition.
- Entablature / Head Surround: The horizontal element spanning the pilaster tops above the door — comprising architrave, frieze, and cornice components. The entablature establishes the visual weight of the surround at the transition between vertical and horizontal elements.
- Pediment: The triangular or segmental crowning element above the entablature — one of the most architecturally powerful signals of formal entry design. Available in triangular (classical), segmental (broken), open-bed, and swan-neck profiles.
- Plinth Blocks: The base elements at the foot of each pilaster, providing the visual transition between the pilaster shaft and the floor or ground plane.
- Keystone and Ornamental Inserts: Applied decorative elements at the entablature center, pediment tympanum, or pilaster faces — acanthus leaf, scrolled keystone, floral rosette, or custom motif.
From grand classical compositions with pediments and Corinthian pilasters to clean transitional surrounds for contemporary facades.
2. Material Science — EPS Core and Polyurea Hard-Coat System
Every Decorative Architectural Products door surround component is built on the same two-material platform: EPS foam core and polyurea elastomeric hard coat. The EPS core provides dimensional stability, unlimited CNC machinability, and extreme lightness — a complete door surround kit typically weighs 18–45 lbs, compared to 200–600 lbs for an equivalent cast stone system. The polyurea hard coat, applied by Graco H-XP2 Reactor at 15-mil DFT for interior and 20-mil for exterior applications, provides surface hardness comparable to quality plaster, zero moisture vapor transmission, UV resistance rated at 2,000+ hours per ASTM G154, and the elastomeric elongation that prevents surface cracking through Florida’s full temperature cycling range.
| Property | Standard | Value |
|---|---|---|
| EPS Core Density | ASTM D1622 | 1.5 – 3.0 lb/ft³ |
| Moisture Absorption | ASTM C272 | < 2% |
| Polyurea Thickness (Exterior) | SSPC-PA 1 | 20 mils DFT minimum |
| UV Resistance | ASTM G154 | 2,000+ hours |
| Flame Spread Index | ASTM E84 | Class A |
| Operating Temperature | — | -40°F to +180°F |
| Weight | — | 18–45 lbs |
| Dimensional Tolerance | — | ±1/16 inch |
| Warranty | — | 10-Year Limited Warranty |
3. Design Options — Profiles, Styles, and Finish Collections
| Style Family | Components | Architectural Reference | Price Range |
|---|---|---|---|
| Classic Grand (0367) | Corinthian Pilasters, Full Entablature, Triangular Pediment | Georgian, Federal, Beaux-Arts | $1,150 |
| Pediment Entry (0368) | Ionic Pilasters, Entablature, Pediment | Neoclassical, Federal Revival | $1,150 |
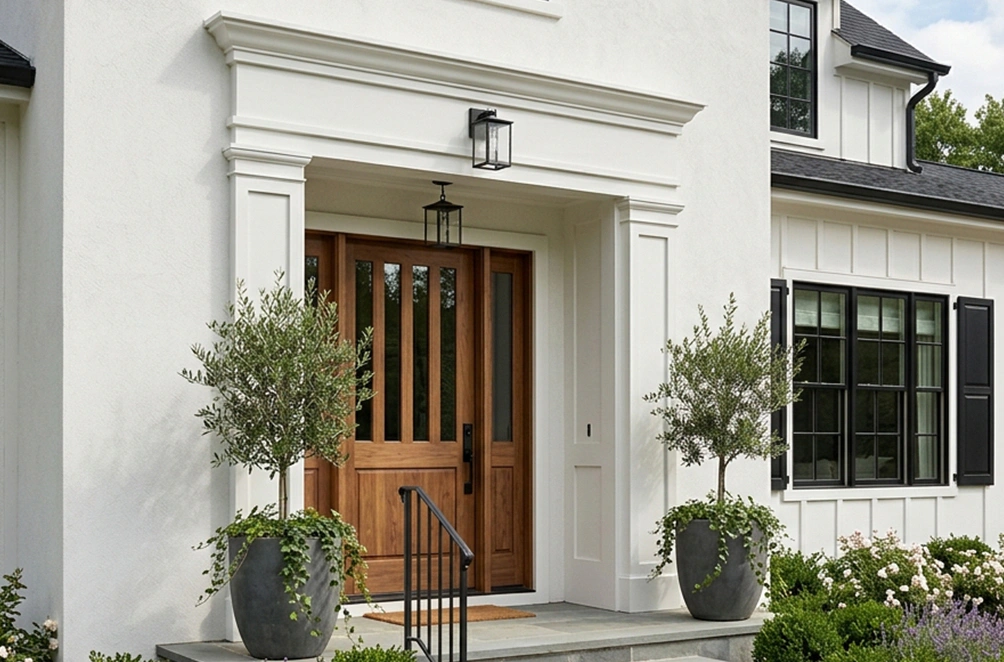
| Clean Transitional (0369) | Simple Pilasters, Flat Head Surround | Contemporary Residential | $500 |
| Craftsman Entry | Square Pilasters, Wide Entablature | Arts & Crafts | From $450 |
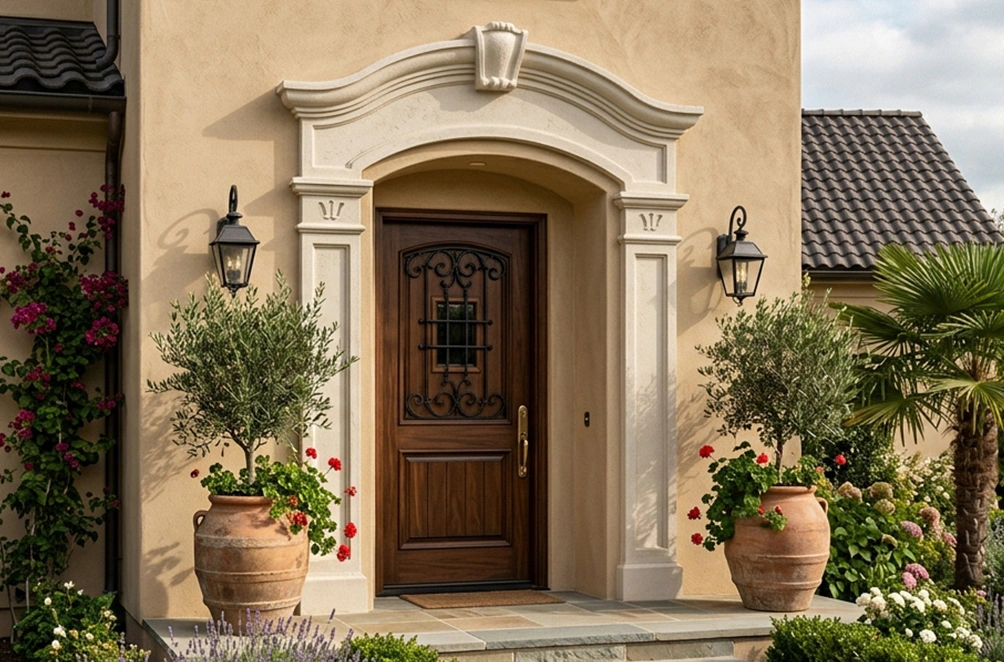
| Mediterranean / Spanish | Stucco Profiles, Segmental Arch | Spanish Colonial | From $680 |
| Full Grand Entry | Columns, Broken Pediment | Baroque Estate | From $1,800 |
| Custom Profile | Unlimited CAD Design Options | Any Style | Quote Required |
Finish options: Sand Finish Fine / Medium / Rough, Coral Finish, Travertine, Flat Paint.
Color: Classic White, Warm Off-White, Limestone Cream, Gray Stone, or custom match to Benjamin Moore, Sherwin-Williams, RAL, or Pantone.
4. EPS Hard-Coat vs. Alternative Door Surround Systems
| Parameter | EPS Decorative Architectural Products | Cast Stone | Wood | PVC/Vinyl | Fiberglass |
|---|---|---|---|---|---|
| Kit weight (complete) | 18–45 lbs | 200–600 lbs | 40–120 lbs | 15–35 lbs | 20–55 lbs |
| Moisture Resistance | Excellent (polyurea) | Moderate (joints) | Poor (rots) | Good | Good |
| UV Resistance | 2,000+ hrs ASTM G154 | Good | Poor (fades/cracks) | Moderate (yellows) | Moderate |
| Profile Variety | Unlimited CNC | Mold-limited | Good (expensive) | Catalog Only | Mold-limited |
| Installation method | Adhesive Only | Mortar + Adhesive | Nails + Adhesive | Adhesive + Clips | Adhesive |
| Installation skill | Finish carpenter | Mason specialist | Carpenter | DIY | Carpenter |
| 15-yr maintenance | Near zero | Moderate (repoint) | Very high (rot, paint) | Low | Moderate (fade) |
| Relative cost | $$ | $$$$ | $$$ | $$ | $ |
| Warranty | 10-year limited | None standard | None | Limited | Limited |
Installation Guide — Adhesive-Only System
Decorative Architectural Products door surround kits are designed for complete adhesive installation — no screws, no mechanical fasteners, no masonry anchors. The PL Premium foam-rated construction adhesive bond to exterior stucco, EIFS, brick, wood siding, and painted surfaces provides permanent holding strength that exceeds the structural requirements of a decorative facade element. A single installer can complete a standard door surround kit installation in 4–6 hours.
| Tools | Materials |
|---|---|
| Laser level + 4-ft level | PL Premium Construction Adhesive (foam-rated) |
| Tape measure + pencil | Sikaflex-15LM polyurethane sealant (all perimeter joints) |
| Caulk gun (heavy-duty) | Water-based exterior acrylic paint (touch-up) |
| Miter saw (field trim if needed) | Decorative Architectural Products field touch-up kit (supplied with order) |
| Rubber mallet | Paintable latex caulk (interior applications only) |
Layout and dry-fit: Mark door centerline on facade. Dry-fit all surround components — plinth blocks, pilasters, entablature sections, pediment — without adhesive. Verify plumb, level, and all component alignments. Mark all positions in pencil.
Plinth blocks first: Apply PL Premium in S-pattern to back of each plinth block. Press firmly to facade at marked positions. Verify level and equal height on both sides. Hold 60 seconds for initial grab.
Pilasters: Apply PL Premium to pilaster back face. Press to facade above plinth blocks. Verify plumb with laser level. For pilasters over 6 ft tall, use prop-stick support while adhesive cures.
Entablature / head surround: Apply adhesive to back and ends of each entablature section. Set in sequence from center outward. Verify level continuously. Press each section firmly to facade and to adjacent sections.
Pediment (if specified): Apply adhesive to pediment back and base edges. Press to entablature top. Verify plumb and centered on opening. For triangular pediments, confirm equal rake angles on both sides before adhesive sets.
Keystone and ornamental inserts: Apply adhesive to full back face of each element. Press firmly to specified position. Verify centered and plumb.
Joint sealing: Apply Sikaflex-15LM to all joints between surround components and between the surround and the facade surface. Tool smooth with a damp finger. Allow minimum 4 hours cure before paint.
Touch-up and final finish: Apply touch-up paint to any disturbed areas using the Decorative Architectural Products factory touch-up kit. Inspect all joints at normal viewing distance (10 ft). The installation is complete when no joint, gap, or tool mark is visible.
CRITICAL: Never use oil-based adhesive, paint, or primer on any EPS component. Oil-based solvents dissolve expanded polystyrene. Use only water-based, foam-compatible products throughout the entire installation. Decorative Architectural Products surrounds require no mechanical fasteners — adhesive-only installation is the correct and complete method.
Engineer Field Notes
Pilaster width should be 1/10 to 1/8 of the total surround width for classical proportions. Too-narrow pilasters look applied; correctly proportioned pilasters look structural.
Pediment rake angle determines the surround’s architectural character. A 25–30 degree rake reads as Georgian and Federal. A 15–20 degree rake reads as more relaxed and Mediterranean. Angles below 15 degrees look flat; above 35 degrees look uncomfortably steep.
Dry-fit all components before any adhesive is applied. This is the most important installation step. Components that are not dry-fitted first are the source of 90% of installation callbacks.
For facade surfaces with existing texture (heavy stucco, rough masonry), apply a bead of PL Premium at perimeter edges before pressing the component, then fill the textured void behind the flat EPS back face with additional adhesive. Full contact = permanent bond.
All cut EPS edges must be sealed with polyurea touch-up compound before the installation is considered complete. Exposed EPS in exterior applications will begin UV degradation within weeks.
Economic Analysis
| Cost Category | Cast Stone | Wood Surround | EPS Decorative Architectural Products | Savings vs. Stone |
|---|---|---|---|---|
| Kit / material cost | $4,000 – $18,000 | $1,200 – $4,500 | $450 – $1,800 | 70–78% lower |
| Installation labor | $1,500 – $5,000 | $800 – $2,000 | $200 – $600 | 80–87% lower |
| Structural reinforcement | $500 – $3,000 | $0 | $0 | 100% eliminated |
| Installation time | 3 – 7 days | 1 – 2 days | 4 – 6 hours | 85–93% faster |
| 10-year maintenance | $400 – $2,000 | $1,500 – $5,000 | $0 – $100 | Near zero |
| Total 10-yr TCO | $6,400 – $28,000 | $3,500 – $11,500 | $650 – $2,500 | ~75–85% lower |
Value for Three Buyer Types
Economic Buyer — Developer, Builder, HOA
Complete door surround kit 70–78% below cast stone. Adhesive-only installation — no mason, no structural work, no extended timeline. Same CAD specification replicable across any number of identical units at consistent quality. 10-year warranty.
Technical Buyer — Architect, Designer, Contractor
Unlimited profile variety through CNC production. Every kit produced to exact door opening dimensions — no field modification required. ASTM E84 Class A flame spread documentation available. All components labeled and delivered with installation placement plan. Adhesive-only installation reduces crew skill requirement to finish carpenter level.
End User — Homeowner, Property Occupant
The door surround will look identical in 15 years — no cracking, no rot, no paint peeling, no repointing. Visitors consistently assume EPS hard-coat surrounds are natural stone or cast plaster. Standard exterior latex accepted for any future color change. Lightweight construction — no structural concern.
Environmental Impact
- EPS core contains no formaldehyde, no VOCs, no solvents
- Complete kit weight 85–92% lighter than cast stone equivalent — significantly lower transport carbon footprint
- EPS fabrication scrap recycled through PolyMax 5500 at 250 lbs/hour at Decorative Architectural Products Jacksonville facility
- 20–30 year service life without replacement or maintenance cycle
- Zero VOC emissions from installed product — EPS and polyurea fully cured before delivery
Conclusion: The Entry That Changes How a Building Is Perceived
The front door surround is the first architectural detail every visitor encounters — and the one that most directly communicates whether a building was designed with intention or simply built to code. Decorative Architectural Products EPS hard-coat door surround kits deliver the visual authority of classical stone entry architecture at the weight of foam, the installation speed of adhesive carpentry, and 70–78% of the cost of cast stone alternatives.
Every kit begins with a CAD model designed around your exact door opening. Complete creative freedom. Made to order. Delivered labeled, sequenced, and ready for adhesive installation. With a 10-year warranty and a polyurea surface that performs without maintenance for decades. The entry your building deserves — at the cost your project can sustain.
Ready to Design Your Front Door Surround?
Provide your door dimensions — receive a complete 3D CAD surround design at no charge
Request physical samples of pilaster profiles, pediment options, and finish systems
Get a complete project quote with labeled delivery and adhesive installation plan
Download ASTM data sheets, flame spread documentation, and the Decorative Architectural Products door surround specification guide
Share:


Similar articles


What we do
We provide architects, builders, and homeowners with turnkey decorative elements that transform any project — fast, easy, and cost-effective.

Acoustic Panels Systems

Green Wall | Vertical Garden Panel Systems

Suspended Ceiling Systems

Acoustic Ceiling Systems

Stucco Mailboxes and Lamp Posts kits

Stucco Architectural Fencing Systems

Faux Stone Column Wraps

Faux Wood Mantels

Fireplace surround kits

Juliet Balcony Decorative kits
Get Your Free Catalog
Our catalog is designed to inspire architects, builders, and homeowners alike.

Have a question or suggestion? Write us or call us—we’re here!
Decorative architectural products manufacturer for interior and exterior applications.
25+ years of experience.
100% Made in the USA — factory in Jacksonville, Florida.
Get Your Free Catalog
Our catalog is designed to inspire architects, builders, and homeowners alike.
Have a question or suggestion? Write us or call us—we’re here!
Decorative architectural products manufacturer for interior and exterior applications.
25+ years of experience.
100% Made in the USA — factory in Jacksonville, Florida.