January 12, 2026 • STAFF WRITER
Architectural Column Kits: The Complete Expert Guide to EPS Hard-Coat Column Systems — Shafts, Capitals, and Bases
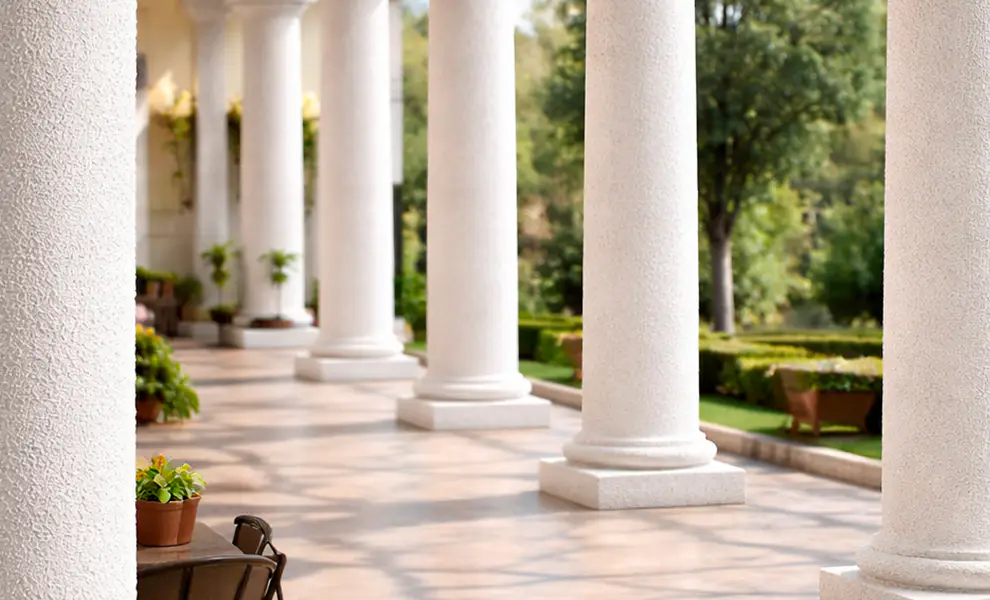
8 Shaft Profiles · 10 Classical Capitals · 5 Base Styles · Any Custom Diameter · Solid / Half / Wrap-Around · Interior & Exterior · Adhesive Installation · Made to Order
Introduction: Why EPS Column Kits Are Replacing Every Traditional Alternative
The architectural column is one of the oldest and most powerful elements in the built environment. From the marble colonnades of ancient Greece to the grand porticos of American Federal-period courthouses, from the Mediterranean villa arcades of coastal Florida to the covered entry columns of suburban estate homes — wherever columns appear, they communicate scale, permanence, and architectural intention that no other single element can replicate.
The problem has always been the same: real stone, cast concrete, and solid wood columns are heavy, structurally demanding, and expensive to install. A single natural stone column for a residential porch can cost 2,500–8,000 installed. For commercial applications with 12, 20, or 60 columns, these numbers become prohibitive. And traditional materials bring maintenance obligations — wood rots, stone joints crack and require repointing, concrete spalls in Florida’s coastal climate.
Decorative Architectural Products architectural column kits made from EPS with hard-coat protection change this entirely. One person can lift and carry an EPS column. Installation requires only construction adhesive — simply slide over or wrap around the existing structural post. The column is beautiful for both exterior and interior projects, available in any custom size, virtually maintenance-free, and suitable for any climate. This guide covers the complete system: shaft profiles, capital orders, base styles, splitting options, installation, and the engineering data that makes EPS the most defensible column specification for any project where architectural quality matters.
Expert note: In our production experience, the most common mistake in column specification is ordering standard catalog sizes that don’t match the actual post diameter — resulting in gaps, shimming, and visible misalignment at the capital and base transitions. Decorative Architectural Products manufactures every column kit to the exact finished diameter of the structural post it will wrap. This is not a premium service — it is the standard. We do not produce standard catalog sizes.
What Is an EPS Hard-Coat Architectural Column Kit?
A Decorative Architectural Products architectural column kit is a complete column assembly system fabricated from high-density EPS foam encapsulated in polyurea elastomeric hard coat. Every kit consists of three coordinated component families, all produced in the same coating batch and paint run to guarantee complete surface consistency across the full column assembly:
Column Shaft: The primary vertical element, available in 8 standard profiles and any custom diameter. Shafts are produced in solid, half, 1/3-section, 1/4-section, wrap-around round cutout, slide-over round cutout, and slide-over square cutout configurations — enabling the correct installation method for any structural post type. One person can lift and carry an EPS shaft. Easy to install: simply slide over or wrap around the post.
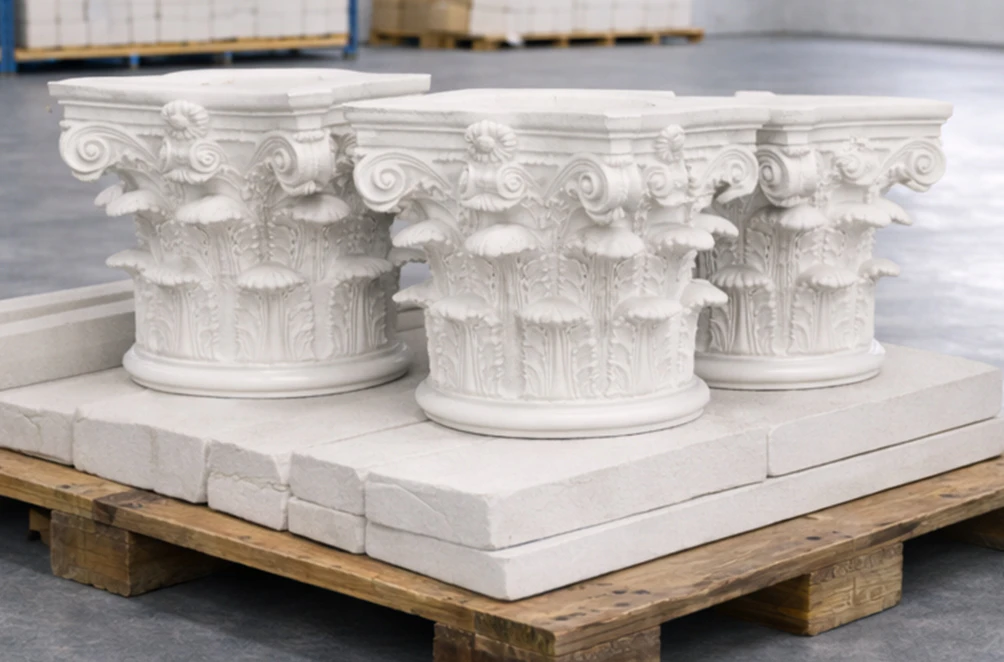
Column Capital: The crowning element of the column assembly, available in 10 classical profiles covering all five orders plus Scamozzi, Temple of Winds, and Roman Doric variants, in both round and square configurations. Produced by Computer Controlled Column Caps Cutter and 5-axis CNC router. Every capital manufactured individually to fit the exact column diameter.
Column Base: The transitional element between the shaft and the floor or plinth, available in 5 standard profiles (Attic Round, Attic Square, Tuscan Round, Tuscan Square, Doric Round). Matched to the capital’s classical order for a proportionally correct full column assembly.
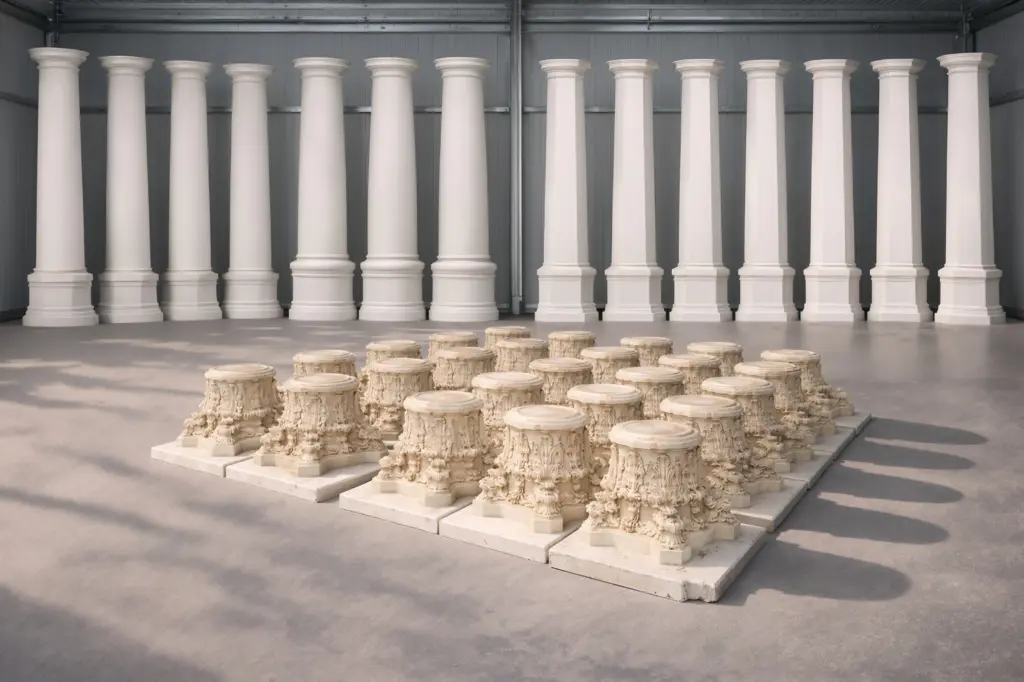
Complete Column Catalog
Shaft Profiles — 8 Standard Forms
| Profile | Form | Key Character | Style Reference | Best Application |
|---|---|---|---|---|
| Round Plain | Cylindrical, smooth | Clean straight shaft, no taper | Universal classical | Porches, entries, interior columns |
| Round Fluted | Cylindrical with vertical channels | Classical fluting — light and shadow | Greek, Neoclassical | Formal entries, civic, institutional |
| Round Half-Belly | Cylindrical with entasis swell | Greek entasis — slight mid-shaft swell | Greek classical | Authentic classical reproductions |
| Round Tapered | Cylindrical with diminution | Classical taper — wider at base | Roman, universal classical | Most formal residential & commercial |
| Round Belly | Wide mid-shaft profile | Bold organic swell | Contemporary, eclectic | Feature columns, decorative accent |
| Square Plain | Box column, straight | Clean flat-faced square shaft | Craftsman, Arts & Crafts | Craftsman porches, contemporary |
| Square Tapered | Box column with diminution | Tapered square — Craftsman reference | Craftsman, Prairie, transitional | Bungalows, transitional residential |
| Square Slotted | Box column with routed slot | Shadow-reveal detail on faces | Contemporary, minimal | Modern residential, commercial |
Splitting Options for Easy Installation
| Configuration | Description | When to Use |
|---|---|---|
| Solid | Complete column — no split | New construction, freestanding decorative column |
| Half (1/2) | Column split in two equal halves | Flat wall application, pilaster effect |
| 1/3 Section | Column split into one-third segment | Corner applications, tight wall conditions |
| 1/4 Section | Column split into quarter-round segment | Inside corner applications |
| Wrap-Around Round Cutout | Split halves with circular cutout for round post | Wrapping existing round structural posts |
| Slide-Over Round Cutout | Full column with round post bore | Sliding over round structural posts |
| Slide-Over Square Cutout | Full column with square post bore | Sliding over square structural posts |
Column Capitals — 10 Classical Profiles
| Capital | Format | Order / Style | Ornamental Character |
|---|---|---|---|
| Tuscan Round | Round | Tuscan | Simplest order — plain echinus, no ornament |
| Tuscan Square | Square | Tuscan | Square abacus, flat echinus, minimal profile |
| Roman Ionic Round | Round | Roman Ionic | Full scroll volutes, egg-and-dart echinus |
| Roman Ionic Square | Square | Roman Ionic | Diagonal volutes, square abacus |
| Greek Ionic Round | Round | Greek Ionic | Tighter volutes, pronounced echinus relief |
| Scamozzi Round | Round | Scamozzi Ionic | Angular 45° volutes, simplified Renaissance form |
| Scamozzi Square | Square | Scamozzi Ionic | Angular volutes readable on all four faces |
| Corinthian Round | Round | Corinthian | Full double acanthus basket, caulicoli, flower abacus |
| Roman Doric Round | Round | Roman Doric | Annulets at neck, simple echinus, square abacus |
| Temple of Winds Round/Square | Round & Square | Tower of the Winds | Stylized water-leaf and acanthus, octagonal abacus |
Column Bases — 5 Profiles
| Base | Format | Classical Order | Profile Character |
|---|---|---|---|
| Attic Base Round | Round | Ionic, Corinthian, Composite | Standard two-torus with scotia — most universal base profile |
| Attic Base Square | Square | Ionic (square shaft) | Square plinth below double-torus |
| Tuscan Base Round | Round | Tuscan | Single large torus, simple fillet, shallow profile |
| Tuscan Base Square | Square | Tuscan (square shaft) | Square plinth with single torus — minimal classical |
| Doric Base Round | Round | Roman Doric | Two fillets and single torus — Roman Doric base form |
Finish Options
| Finish | Visual Character | Best Application |
|---|---|---|
| Sand Finish — Fine | Smooth stone-like surface, fine aggregate | Contemporary, transitional, interior columns |
| Sand Finish — Medium | Standard architectural stone, moderate aggregate | Most common exterior residential specification |
| Sand Finish — Rough | Bold coarse aggregate, rustic character | Resort pools, landscape columns, Craftsman exterior |
| Coral Finish | Organic texture — Florida coral rock reference | Coastal, Mediterranean, resort environments |
| Travertine | Layered mineral texture, horizontal strata | Italian Renaissance, high-end hotel, estate |
| Flat Paint | Smooth continuous surface, no aggregate texture | Contemporary interiors, all-white palettes |
| Specialty Crackle | Aged cracked-surface, antique stone effect | Historic restoration, decorative interiors |
| Cast Faux Stone | Highest-fidelity stone from cast-textured mold | Monumental exterior, historic reproduction |
Color: Classic White, Warm Off-White, Limestone Cream, Gray Stone, or custom match to Benjamin Moore, Sherwin-Williams, RAL, or Pantone. Multi-tone finishing available for Ionic, Corinthian, and Temple of Winds capitals — strongly recommended for close-inspection applications.

Engineering Specifications
| Property | Standard | Value |
|---|---|---|
| EPS core density | ASTM D1622 | 1.5 – 3.0 lb/ft³ |
| EPS compressive strength | ASTM D1621 | 15 – 40 psi |
| Moisture absorption (core) | ASTM C272 | < 2% by volume |
| Polyurea film thickness | SSPC-PA 1 | 15 mils interior / 20 mils exterior |
| UV resistance | ASTM G154 | 2,000+ hours cycle exposure |
| Flame spread index | ASTM E84 | Class A — finished assembly |
| Operating temperature | — | −40°F to +180°F |
| Bore diameter tolerance | — | ±1/32 inch (critical fit dimension) |
| Dimensional tolerance | — | ±1/16 inch all other critical dims |
| Weight vs. stone equiv. | — | 85–92% lighter |
| Warranty | — | 10-year limited manufacturer’s |
EPS Hard-Coat vs. Alternative Column Systems
| Parameter | EPS Decorative Architectural Products | Natural Stone | Cast Concrete | Wood | Fiberglass |
|---|---|---|---|---|---|
| Weight (12″ round, 10 ft) | 8 – 18 lbs | 180 – 350 lbs | 90 – 200 lbs | 40 – 80 lbs | 20 – 45 lbs |
| 1-person installation | Yes — always | No — crew + equip. | No — crew + equip. | Yes | Yes |
| Custom diameter | Any — made to order | Very limited | Mold-limited | Custom (expensive) | Mold-limited |
| Moisture resistance | Excellent (polyurea) | Variable (joints crack) | Poor (absorbs) | Poor (rots) | Good |
| UV resistance | 2,000+ hrs ASTM G154 | Excellent | Good | Poor (fades) | Moderate (chalks) |
| Surface hardness | High (polyurea) | Highest | High | High (splits) | High |
| Installation method | Adhesive only | Mortar + anchor | Mortar + anchor | Nails + adhesive | Adhesive |
| 15-yr maintenance | Near zero | High (repoint) | High (crack repair) | Very high (rot) | Moderate (fade) |
| Relative cost | $$ | $$$$ | $$$ | $$–$$$ | $$ |
| Warranty | 10-year limited | None | None | None | Limited |
Real Project Case Studies
Case Study 1: Residential Porch Colonnade, Palm Beach County, FL
Challenge: 14-column porch colonnade, 14-inch round shafts, 12-foot height. Architect specified Roman Ionic capitals. Standard catalog capitals did not exist in 14-inch Ionic. Cast stone estimate: $84,000 for 14 capital/base sets.
Results: Decorative Architectural Products produced 14 Roman Ionic Round capitals and 14 Attic Base Round bases at 14-inch bore diameter in a coordinated production run. Medium Sand Finish in warm limestone white. Installed cost: $18,400 — saving $65,600. Installation by contractor in 2 days. Architect confirmed profiles within specification. Guests consistently assume the capitals are natural carved stone.
Case Study 2: HOA Gatehouse Entry, St. Johns County, FL
Challenge: 16 capitals and bases at main gatehouse — 4 columns at 18-inch diameter and 12 at 12-inch diameter. Original fiberglass capitals had yellowed under Florida UV. HOA required visual consistency for 15+ years.
Results: Decorative Architectural Products produced Scamozzi Round capitals in both diameters, coordinated Attic Base Round bases, Coral Finish in warm white. All from single coating batch — guaranteed color consistency. Total installed cost: $9,800 vs. $22,500 for fiberglass replacement. No visible UV change after 18 months of Florida sun exposure.
Case Study 3: Resort Pool Pavilion, Naples, FL
Challenge: 16 pool pavilion columns at 10-inch round structural steel pipes, 12 feet tall. Design direction: organic river rock character for nature-themed resort. Original stone veneer estimate: $87,000.
Results: Decorative Architectural Products produced Round Plain wrap-around columns with Coral Finish in warm tan/rust/gray multi-tone. All 16 columns from single production run. Installed by resort maintenance crew in 6 days. Installed cost: $41,200 — savings of $45,800. Guests consistently assume natural stone.
Installation Guide — Adhesive-Only System
Decorative Architectural Products column kits are designed for complete adhesive installation. No screws, no mechanical fasteners, no drilling. One person can lift and carry any EPS column shaft. Simply slide over or wrap around the existing structural post. PL Premium foam-rated construction adhesive provides permanent holding strength for decorative facade elements.
| Tools | Materials |
|---|---|
| Laser level + 4-ft level | PL Premium Construction Adhesive (foam-rated) |
| Tape measure + pencil | Sikaflex-15LM polyurethane sealant (all perimeter joints) |
| Caulk gun (heavy-duty) | Water-based exterior acrylic or latex paint (touch-up) |
| Rubber mallet | Decorative Architectural Products field touch-up kit (supplied with order) |
| Miter saw (field trim if needed) | Paintable latex caulk (interior joints only) |
Step-by-Step Installation:
Verify structural post is plumb and the finished post diameter matches the column bore specification. Measure the actual finished diameter — not the nominal specification.
Dry-fit all column components — base, shaft, capital — without adhesive. Confirm bore fit, plumb, and alignment. For wrap-around configurations, confirm joint alignment at both split faces.
Base installation: Apply PL Premium in S-pattern to base bore interior and base seating surface. Slide base over shaft bottom or set over post base. Verify plumb in both directions. Hold firmly for 60 seconds.
Shaft installation: For slide-over configurations, apply PL Premium to bore interior. Slide shaft over post from above. For wrap-around configurations, apply adhesive to both split faces and press halves together around post. Verify plumb and rotation alignment with laser level. Prop-stick support recommended for tall shafts while adhesive cures.
Capital installation: Apply PL Premium to capital bore interior and underside of abacus where it contacts beam or entablature. Slide capital over shaft top. Verify level in both directions.
Joint sealing: Apply Sikaflex-15LM to capital-to-shaft interface at neck, base-to-shaft interface at base top, and all split-face joints on wrap-around configurations. Tool all joints smooth. Minimum 4 hours cure.
Touch-up: Apply touch-up paint from Decorative Architectural Products kit to any areas disturbed during installation. Seal any exposed EPS edges from field cuts with polyurea touch-up compound before painting.
CRITICAL: Never use oil-based adhesive, paint, or primer on any EPS component. Oil-based solvents dissolve expanded polystyrene. Water-based products only throughout. No screws or mechanical fasteners are used — adhesive-only installation is the correct and complete method for all Decorative Architectural Products column kits.
Engineer Field Notes
Bore diameter is the most critical specification. Always measure the actual finished post diameter — not nominal. A bore that is 1/8″ too large will allow the column to rock. Decorative Architectural Products cuts every bore to ±1/32 inch against the specified dimension. Provide measured diameter, not nominal.
Capital height proportion determines whether the column reads as architectural or decorative. Tuscan/Doric: capital height = 10–12% of shaft height. Ionic: 14–16%. Corinthian: 16–20%. Decorative Architectural Products confirms all proportions in CAD before production.
For wrap-around columns, the split-face joint must be filled completely with PL Premium adhesive and sealed with Sikaflex-15LM. A visible joint on a wrap-around column is the most common quality defect — and entirely preventable with careful joint sealing.
Always produce capitals, shafts, and bases in the same coating batch and paint run. Color variation between separately produced components is visible at normal viewing distance and is the most common quality complaint in column installations where components were sourced from different orders.
For exterior applications in Florida coastal environments (within 5 miles of saltwater): specify 20-mil exterior polyurea DFT on all components. This specification has been tracked across Decorative Architectural Products coastal installations for over a decade and delivers 20-year surface performance.
Economic Analysis
| Cost Category | Natural Stone | Cast Concrete | EPS Decorative Architectural Products | Savings vs. Stone |
|---|---|---|---|---|
| Capital + base set (12″ round) | $2,000 – $5,500 | $800 – $2,200 | $280 – $640 | 75–88% lower |
| Shaft (12″ round, 10 ft) | $1,800 – $4,500 | $600 – $1,800 | $220 – $580 | 74–87% lower |
| Custom diameter upcharge | $400 – $1,200 | $300 – $800 | $0 — CNC adjusts | 100% eliminated |
| Structural reinforcement | $500 – $4,000 | $300 – $2,000 | $0 | 100% eliminated |
| Install time (1 column) | 4 – 8 hrs, crew | 3 – 6 hrs, crew | 45 – 90 min, 1 person | 85% faster |
| 15-yr maintenance per column | $400 – $1,500 | $300 – $1,200 | $0 – $50 | Near zero |
| Total 15-yr TCO (14 columns) | $80,000+ | $35,000+ | $10,000–$22,000 | ~72–87% lower |
Value for Three Buyer Types
Economic Buyer — Developer, HOA Board, Builder
Complete column kit 74–88% below natural stone equivalent. Zero custom-diameter upcharge eliminates the premium that forces compromises on non-standard post sizes. One-person installation at 45–90 minutes per column — no crew, no lifting equipment. Same CAD specification replicable across any number of identical columns. 10-year warranty.
Technical Buyer — Architect, Interior Designer, Contractor
8 shaft profiles × 10 capitals × 5 bases × 8 splitting options — complete design matrix for any architectural application. Every component produced to exact finished post diameter at ±1/32 inch bore tolerance. ASTM E84 Class A flame spread documentation available. All components labeled and delivered with placement plan. Adhesive-only installation requires no specialist skills.
End User — Homeowner, Hotel Guest, Occupant
The columns will look identical in 15 years. No cracking, no rot, no joint repointing, no UV yellowing. One person can carry every component. Guests consistently identify EPS hard-coat columns as natural stone or cast concrete — which is the design intent. Standard latex paint accepted for any future color change.
Environmental Impact
EPS core contains no formaldehyde, no VOCs, no solvents.
Complete column kit 85–92% lighter than stone equivalent — significantly lower transport carbon footprint.
EPS fabrication scrap recycled through PolyMax 5500 at 250 lbs/hour at Decorative Architectural Products Jacksonville facility.
20–30 year service life without replacement or maintenance cycle.
Zero VOC emissions from installed product — EPS and polyurea fully cured before delivery.
EPDs available for LEED and NGBS certification projects on request.

Conclusion: Classical Columns — Any Diameter, Any Order, One Person, One Day
The architectural column communicates permanence and design intention more efficiently than any other single exterior element. Decorative Architectural Products EPS hard-coat column kits — 8 shaft profiles, 10 classical capitals covering all five orders, 5 base styles, any custom diameter, 8 splitting configurations, 8 finish systems — make this level of architectural quality accessible to any project at any scale. One person can lift and carry every component. Adhesive-only installation. Made to the exact diameter of your structural post. 10-year warranty. A polyurea surface that performs without maintenance for decades.
Ready to Specify Your Architectural Column Kit?
Provide your post diameter and height — receive a complete column specification and CAD design at no charge
Request physical samples of shaft profiles, capital orders, and finish options
Get a complete project quote with coordinated production and labeled delivery
Download ASTM data sheets, flame spread documentation, and the Decorative Architectural Products column specification guide
Share:


Similar articles


What we do
We provide architects, builders, and homeowners with turnkey decorative elements that transform any project — fast, easy, and cost-effective.

Acoustic Panels Systems

Green Wall | Vertical Garden Panel Systems

Suspended Ceiling Systems

Acoustic Ceiling Systems

Stucco Mailboxes and Lamp Posts kits

Stucco Architectural Fencing Systems

Faux Stone Column Wraps

Faux Wood Mantels

Fireplace surround kits

Juliet Balcony Decorative kits
Get Your Free Catalog
Our catalog is designed to inspire architects, builders, and homeowners alike.

Have a question or suggestion? Write us or call us—we’re here!
Decorative architectural products manufacturer for interior and exterior applications.
25+ years of experience.
100% Made in the USA — factory in Jacksonville, Florida.
Get Your Free Catalog
Our catalog is designed to inspire architects, builders, and homeowners alike.
Have a question or suggestion? Write us or call us—we’re here!
Decorative architectural products manufacturer for interior and exterior applications.
25+ years of experience.
100% Made in the USA — factory in Jacksonville, Florida.