June 26, 2026 • STAFF WRITER
Ceiling Faux Wood Planks: The Smart Alternative to Real Timber for Any Interior

Real wood ceilings bring warmth and character — but also rot, warping, insect damage, heavy weight, and relentless maintenance. In humid climates like Florida, solid timber can fail within a decade without constant treatment.
WHY FAUX WOOD CEILING PLANKS?
Real wood ceilings bring warmth and character — but also rot, warping, insect damage, heavy weight, and relentless maintenance. In humid climates like Florida, solid timber can fail within a decade without constant treatment.
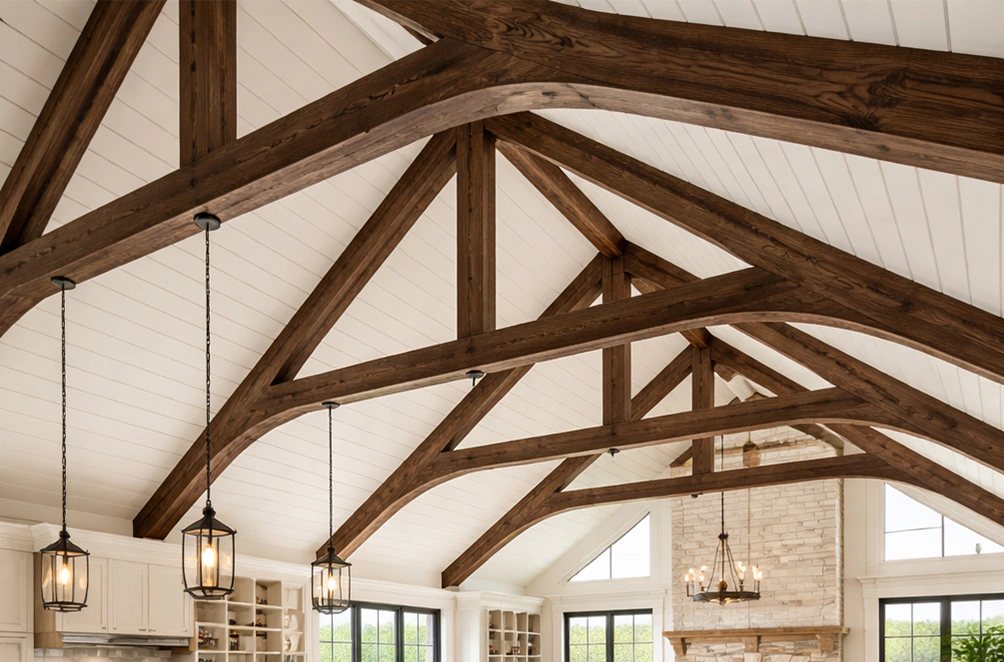
Ceiling faux wood planks made of polyurethane deliver the same visual richness of authentic timber — without any of the engineering liabilities. The result: a ceiling that looks like real wood on installation day, and still looks the same in year 20.
20–30 yrs Service life
70–85% Weight reduction vs. real wood
3–5× Faster install vs. timber
~0 Maintenance cost
“Clients consistently tell us guests cannot tell the difference from real wood — that’s the standard we hold ourselves to.”
MATERIAL: HIGH-DENSITY POLYURETHANE
Every Decorative Architectural Products ceiling plank is cast from rigid, closed-cell polyurethane — a dense, homogeneous polymer engineered for dimensional stability, impact resistance, and zero moisture uptake. Planks are finished with a UV-resistant exterior coating and factory-painted to any RAL or Pantone specification.
| Property | Standard | Value |
|---|---|---|
| Density | ASTM D1621 | 2.0 – 4.5 lb/ft³ |
| Compressive strength | ASTM D1621 | 25 – 60 psi |
| Moisture absorption | ASTM C272 | < 2% by volume |
| UV resistance | ASTM G154 | 2,000+ hours cycle exposure |
| Flame spread index | ASTM E84 | Class A or B |
| Operating temperature | — | −40°F to +180°F |
| Dimensional tolerance | — | ± 1/16 inch (CNC-routed) |
| Weight vs. solid timber | — | 70–85% lighter |
| Warranty | — | 10-year limited |
Key material advantages at a glance:
Immune to rot, mold, and termites — critical in Florida coastal and high-humidity environments.
Zero VOC emissions after cure — fully safe for interior residential and hospitality spaces.
Fire-rated — ASTM E84 Class A / B, compliant with Florida Building Code HVHZ wind loads.
Paintable on site — accepts any 100% acrylic exterior latex paint for easy color updates.
No structural reinforcement needed — lightweight enough for decorative ceiling installation by a two-person crew.
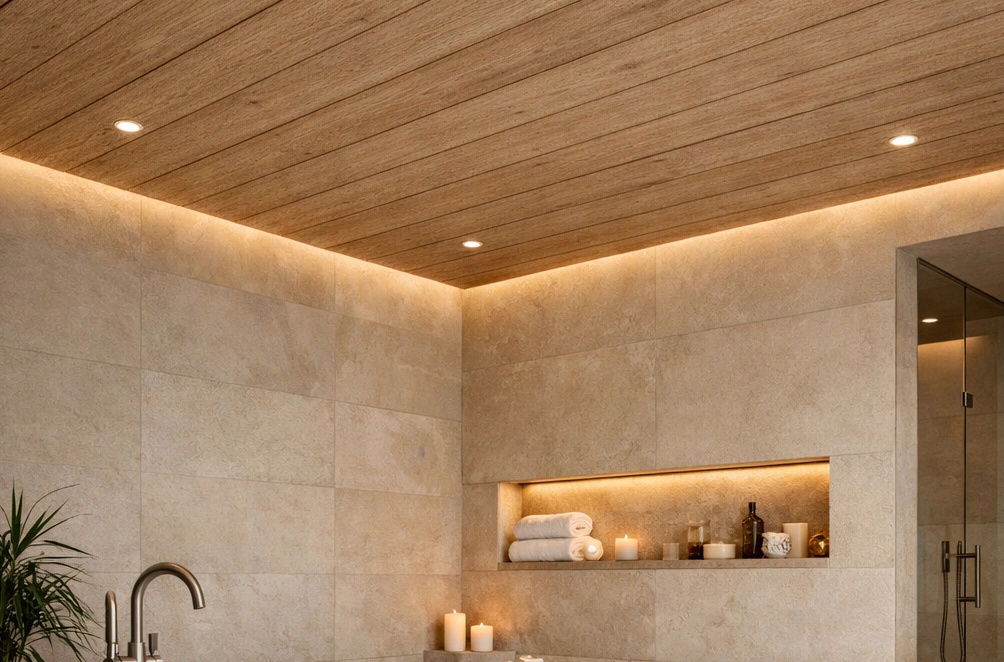
8 TEXTURE COLLECTIONS
Each texture is engineered to replicate a specific timber species or aging treatment — cast during production for permanent depth and realism, not painted on. All 8 profiles are available in custom dimensions up to 20 ft and any RAL / Pantone color.
| Texture | Character | Best For |
|---|---|---|
| Sanded Style | Clean, smooth grain | Contemporary, minimalist interiors |
| Hand Hewn Style | Irregular chop marks — hand-crafted look | Farmhouse, rustic, country homes |
| Rough Hewn Style | Deep relief, industrial character | Loft, industrial, commercial spaces |
| Barn Wood Style | Weathered, reclaimed timber look | Rustic, vintage, boutique retail |
| Rough Sawn Style | Visible mill-cut saw marks | Craftsman, workshop-style ceilings |
| Brushed Texture | Soft directional grain | Scandinavian, Nordic, spa aesthetic |
| Grainy Style | Prominent open grain — tropical wood sim | Coastal, resort, tropical interiors |
| Weathered Style | Faded, cracked surface — maximum aged | Historic, antique, restoration projects |
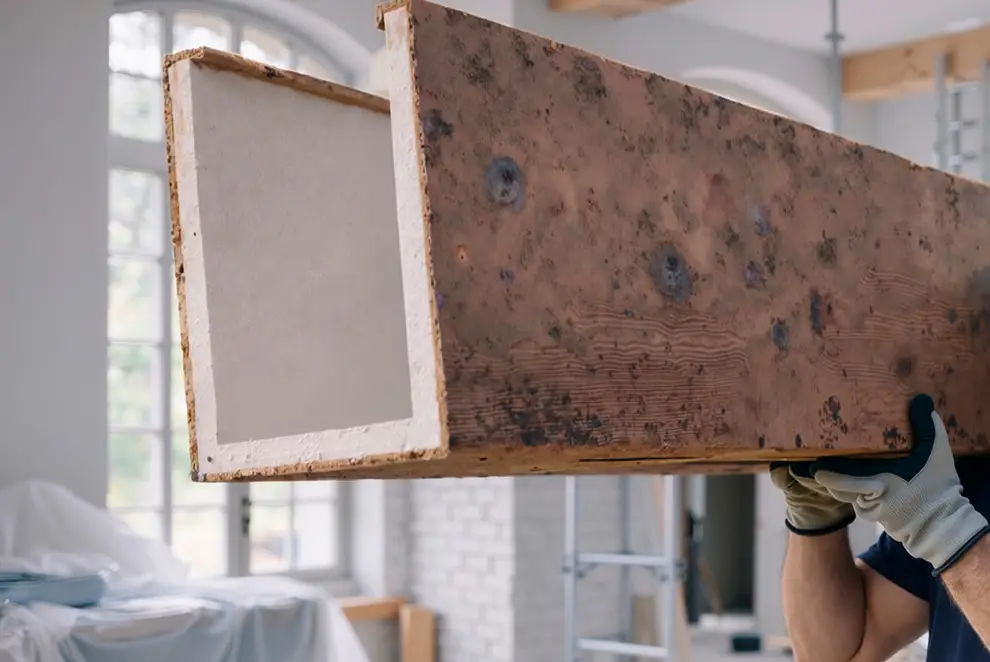
Planks are available as solid boards (direct screw or clip install) or hollow-channel planks (slide over existing structural elements). Nominal coverage: 120″ × 24″ × 1″ per plank. Outer dimension variance ±¼”.
| Use | Interior / Exterior |
| Material | Fire-Rated Polyurethane |
| Nominal Dimensions (W×H×T) | 120″ × 24″ × 1″ |
| Weight (4×10 plank) | 4 lbs |
| Outer Dimension Variance | +/- ¼” |
| Also available as | Beams, Trusses, Arched Beams, Mantels, L-Headers |
POLYURETHANE VS. ALTERNATIVES
Polyurethane ceiling planks outperform every alternative across weight, durability, maintenance, and total cost of ownership — while matching or exceeding real wood aesthetics.
| Parameter | Polyurethane (Decorative Architectural Products) | Real Wood | Concrete | Metal |
|---|---|---|---|---|
| Weight (lbs/ft) | 0.5 – 1.2 | 5 – 15 | 18 – 30 | 8 – 25 |
| Moisture resistance | Excellent | Poor | Good | Moderate |
| UV resistance | Excellent | Poor | Good | Good |
| Rot / insects | Immune | Vulnerable | Immune | Immune |
| Install speed | Fast — 2-person crew | Slow | Very slow | Moderate |
| Customization | Full CNC / 3D | Limited | Mold only | Limited |
| Annual maintenance | None | Stain & seal | None | Periodic |
| Lifespan (years) | 20 – 30+ | 10 – 20 | 30+ | 20 – 30 |
| Relative cost | $$ | $$$ | $$$$ | $$$ |
| 10-yr warranty | Yes | No | No | No |
A 12-ft polyurethane plank from Decorative Architectural Products weighs 6–14 lbs total — versus 60–180 lbs for comparable solid timber. This eliminates crane requirements on virtually all residential and mid-scale commercial projects.
APPLICATIONS & REAL PROJECT RESULTS
Where Ceiling Faux Wood Planks Excel:
Residential living rooms & kitchens — rustic farmhouse or contemporary open-plan ceilings without structural load.
Master bedrooms & master baths — moisture-immune, no warping, no mold risk even in steam environments.
Restaurant & hospitality dining rooms — Hand Hewn or Barn Wood style for instant warmth and atmosphere.
Hotel lobbies & corridors — uniform appearance across large spans; easily replaceable individual planks.
Covered porches, pergolas & outdoor kitchens — UV-rated, rain-resistant, no annual painting.
Commercial retail & boutique spaces — creates premium atmosphere at a fraction of real-timber cost.

CASE STUDY — Coastal Florida Residential Development
Challenge: Developer needed decorative ceiling planks for 24 luxury homes. Original spec: reclaimed pine — flagged for moisture risk in a hurricane-zone salt-air environment. HOA color: Benjamin Moore Antique White. Lead time with timber: 14–18 weeks.
Solution: 192 Hand Hewn Style polyurethane planks, UV-rated exterior finish, factory-painted. Project weight reduced 73% vs. timber. No structural reinforcement needed.
Results: 4-person crew completed all 24 homes in 11 days (vs. 6 weeks estimated). Delivered 3 weeks ahead of schedule. Zero moisture callbacks in 2 years. Labor & logistics savings: ~$38,000.
COST ANALYSIS & INSTALLATION
Total Cost of Ownership — 15 Years
Polyurethane planks are 20–40% cheaper per linear foot than comparable hardwood. But the real savings come from what disappears: freight weight, heavy-lift equipment, structural reinforcement, and annual maintenance.
| Cost Category | Real Wood | Polyurethane (Decorative Architectural Products) | Saving |
|---|---|---|---|
| Material cost (per lin. ft) | $8 – $22 | $5 – $13 | 20–40% lower |
| Freight (weight penalty) | High — 5–15 lbs/ft | Minimal — 0.5–1.2 lbs/ft | 70–85% less |
| Heavy-lift equipment | Often required | Not required | 100% eliminated |
| Installation (per room) | 1–2 days + crew | 4–6 hrs, 2 persons | 3–5× faster |
| Annual maintenance (15 yrs) | $800–$2,000/beam | Near zero | 95%+ lower |
| TCO — 20-home dev, 10 planks ea. | $45k – $90k extra | Baseline | ~$45,000–$90,000 |
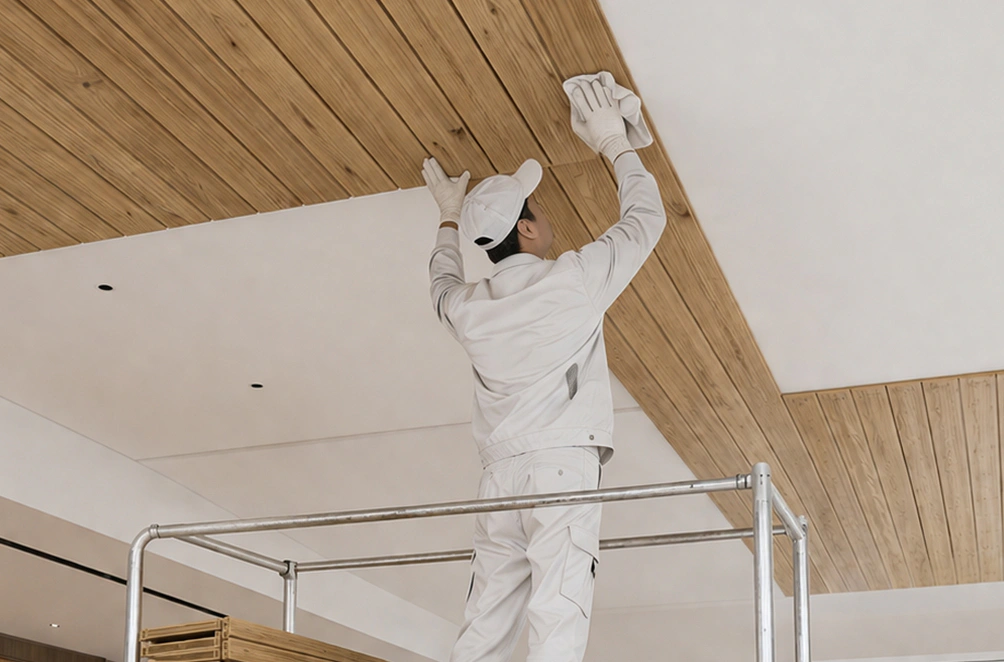
Installation — Key Steps
Acclimate 24 hrs — allow planks to adjust to room temperature and humidity before mounting.
Mark & block — locate joists with a stud finder; install 2×4 wood blocking every 3–6 ft along the run.
Cut to size — trim individually per span (ceilings are never perfectly uniform); dry-fit first.
Adhesive + fasteners — apply PL Premium in S-pattern; drive 1.625″ non-corrosive deck screws into blocking. Adhesive alone is insufficient for spans over 8 ft.
Fill & finish — countersink all screws; fill with wood filler; caulk edges; touch-up paint any raw cut ends.
■ Important: Use only 100% acrylic latex paint on site. Oil-based paints cause long-term adhesion failure on polyurethane surfaces.
SPECIFICATION CHECKLIST & FAQ
10-Point Checklist for Architects & Contractors
Confirm installation environment: interior / covered exterior / fully exposed exterior
Define wind load requirement (Florida HVHZ projects — specify hurricane-rated fasteners)
Select texture profile aligned with architectural style (8 options)
Specify plank cross-section proportional to ceiling height (beam width ≥ 1/12 of ceiling height)
Confirm color — RAL, Pantone, or Benjamin Moore match; factory color always more accurate than field paint
Choose hollow-channel vs. solid plank based on whether existing structure needs wrapping
Request ASTM data sheet and 10-year warranty certificate for project file
Specify exterior UV-rated finish for any outdoor or high-UV application
Confirm lead time: standard 7–10 business days; custom up to 15 business days
Order 10% overage for field trimming and contingency
Share:


Similar articles

What we do
We provide architects, builders, and homeowners with turnkey decorative elements that transform any project — fast, easy, and cost-effective.

Acoustic Panels Systems

Green Wall | Vertical Garden Panel Systems

Suspended Ceiling Systems

Acoustic Ceiling Systems

Stucco Mailboxes and Lamp Posts kits

Stucco Architectural Fencing Systems

Faux Stone Column Wraps

Faux Wood Mantels

Fireplace surround kits

Juliet Balcony Decorative kits
Get Your Free Catalog
Our catalog is designed to inspire architects, builders, and homeowners alike.

Have a question or suggestion? Write us or call us—we’re here!
Decorative architectural products manufacturer for interior and exterior applications.
25+ years of experience.
100% Made in the USA — factory in Jacksonville, Florida.
Get Your Free Catalog
Our catalog is designed to inspire architects, builders, and homeowners alike.
Have a question or suggestion? Write us or call us—we’re here!
Decorative architectural products manufacturer for interior and exterior applications.
25+ years of experience.
100% Made in the USA — factory in Jacksonville, Florida.