Architectural beauty with engineering precision
Acoustic Panels Systems
Tested to ASTM E84 and ASTM C423 for fire resistance and sound absorption performance
From Design Concept to Finished Architecture
Built to spec, installed in hours.
Product Range
Acoustic Panel Systems
Finishes
Size Guide
| Length (L), foot | Width (W), in | Height (H), in |
|---|---|---|
| 4 | 6 | 48 |
| 4 | 6 | 60 |
| 8 | 8 | 48 |
| 8 | 8 | 60 |
| 12 | 10 | 48 |
| 12 | 10 | 60 |
| 16 | 12 | 60 |
| 16 | 12 | 72 |
| 20 | 14 | 60 |
| 20 | 14 | 72 |
| 24 | 16 | 60 |
| 24 | 16 | 72 |
Finishes
Textures & Colors
All textures and colors are fully customizable for each individual project, ensuring complete flexibility in design and appearance.
Each of our decorative architectural foam product is unique. We don’t “print” identical beams — we craft them as individual architectural pieces.
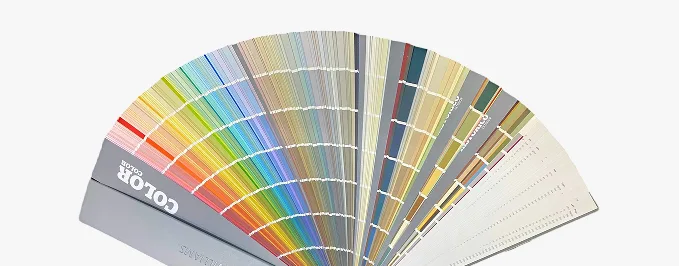
 Sandblast
Fine, uniform aggregate. Replicates the clean, etched look of sandblasted masonry. Fully paintable.
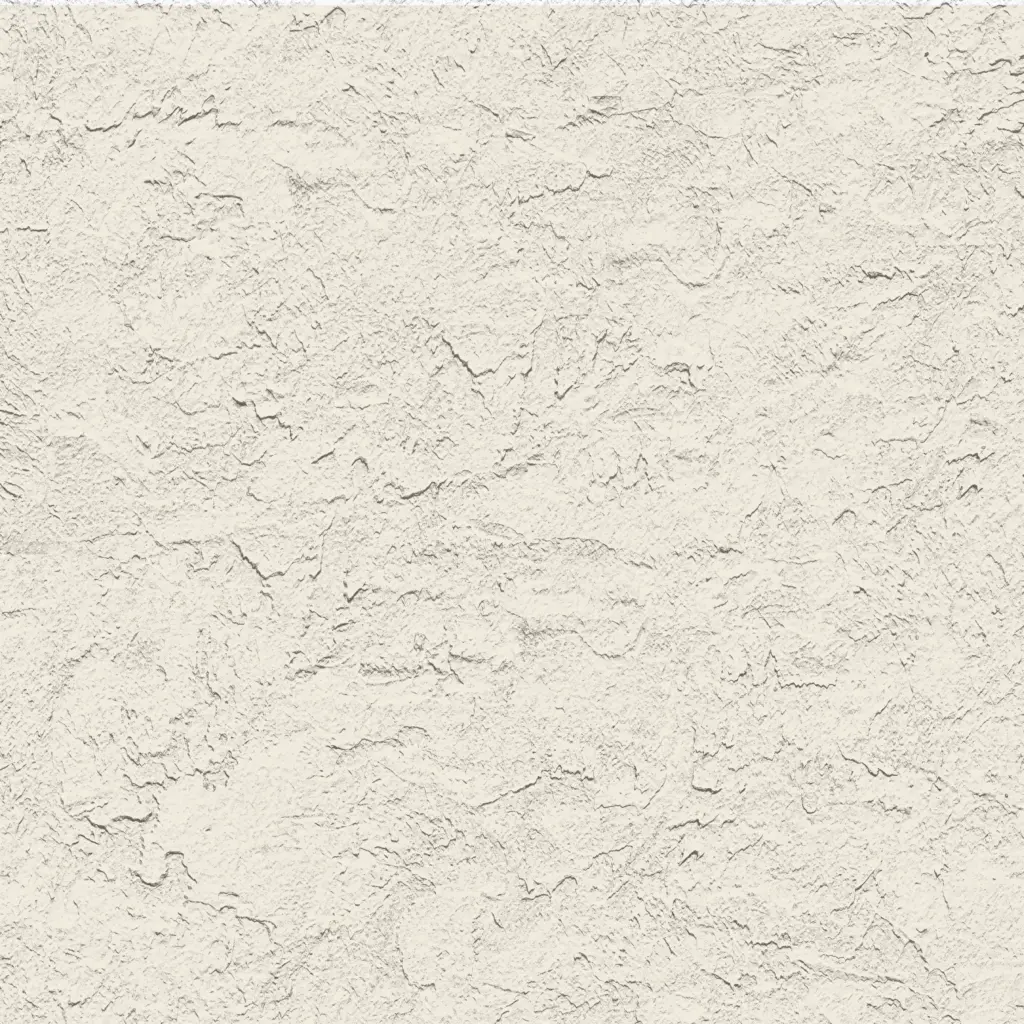 Freestyle
Hand-troweled, organic movement. Perfect for Old World, Mediterranean, or custom rustic facades. Fully paintable.
 Quarzputz
Classic rilled stucco texture. Engineered to seamlessly match standard EIFS exterior systems. Fully paintable.
 Sandpebble
Medium-to-heavy aggregate. Delivers a robust, traditional stucco profile that hides surface imperfections. Fully paintable.
 Sandpebble fine
Tight, subtle aggregate. A versatile, low-profile texture that balances masonry realism with a refined finish. Fully paintable.
 Mojave
Deep, rugged relief. Creates strong shadow lines for a bold, heavy-masonry aesthetic. Fully paintable.
 Limestone
Ultra-fine, near-smooth finish. Mimics the elegant, porous surface of natural cut limestone. Fully paintable.
 Finesse
Sophisticated, micro-stipple texture. Provides a premium, understated finish for high-end residential or commercial designs. Fully paintable.
 Adobe
AdobeSmooth, undulating surface. Captures the authentic, hand-shaped aesthetic of traditional clay or adobe walls. Fully paintable.
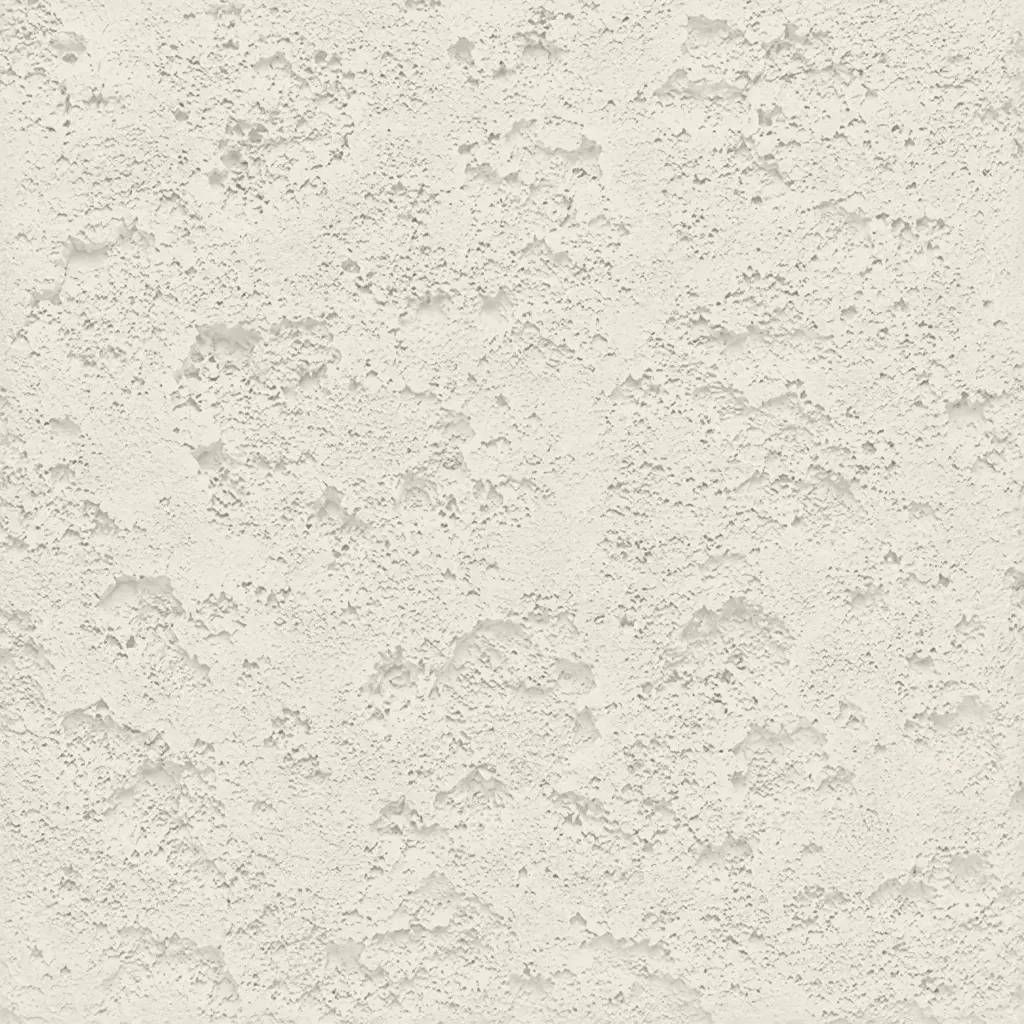 Coral
CoralDeep, heavily pitted texture. Recreates the dramatic, organic look of natural volcanic rock or weathered marine coral reefs. Fully paintable.
 Coral Light
Subtle, moderately pitted texture. Offers a softer, more refined version of the classic coral finish with a balanced, natural depth. Fully paintable.
Our material vs Competitors
Why choose us
Reduce structural load save money
Lightweight Faux Wood Beams put less stress on your structure and lower your overall Total Cost of Ownership.
4 steps from idea to project
We are not a mass-production factory. We are an engineering atelier.
Design & Value Engineering
Full CAD drawings are not required to begin. We can fabricate based on photos or sketches. Need arched faux wood beams with a custom radius? CNC cutting ensures millimeter precision and perfect integration with vaulted ceilings.
 Contact us any way you like: call, email, or website form.
Phone: (904) 800-5651
Email: info@decorativearchitecturalproducts.com
Custom Shape Development
Clients often approach us with little more than a concept or a sketch. We help translate that vision into a technically sound solution. When steel I-beams or HVAC systems must be concealed, we transform these challenges into architectural focal points—without
Contact us any way you like: call, email, or website form.
Phone: (904) 800-5651
Email: info@decorativearchitecturalproducts.com
Texturing as a Living Process
If beams are installed at a height of 20 feet (cathedral ceilings), deeper and more aggressive textures (Rough Sawn) are applied. For kitchen beams at eye level, finer finishes (Sanded or Hand Hewn) are used. Manual control eliminates repetitive patterns that instantly reveal artificiality.
Contact us any way you like: call, email, or website form.
Phone: (904) 800-5651
Email: info@decorativearchitecturalproducts.com
Finish & Color Stability
Our UV-resistant coatings are tested under ASTM G154 accelerated aging. They do not fade or chalk like low-grade EPS paints.
Contact us any way you like: call, email, or website form.
Phone: (904) 800-5651
Email: info@decorativearchitecturalproducts.com
It all begins with a deep dive into your project. We work as your technical partner to translate creative intent into a solid, actionable plan.
- Analyze Your Inputs: We review your architectural plans, CAD files, sketches, and inspirational images to understand your design from every angle.
- Define the Scope: In a collaborative consultation, we discuss the project’s aesthetic goals, site conditions, and technical requirements to ensure a perfect fit.
- Establish a Technical Blueprint: We finalize all specifications, from dimensions to finish textures, creating a clear roadmap for fabrication that aligns perfectly with your vision.
We bridge the gap between concept and cost, providing you with the clarity and confidence to move forward.
- Receive a Detailed 3D Visualization: We create and send you a precise 3D model, allowing you to see exactly how your custom architectural elements will look before production begins.
- Get a Transparent, Itemized Proposal: You receive a clear, comprehensive quote with no hidden fees. We believe in total transparency, so you know exactly what you’re investing in.
- Maintain Complete Control for Final Approval: We don’t proceed until you are 100% satisfied. You have the final say on the design and budget before we move to the next stage.
This is where your approved design becomes a physical reality, crafted with an obsessive focus on quality in our 45,000 sq. ft. workshop.
- Execute with Robotic Accuracy: Our state-of-the-art CNC hot-wire machines carve your decorative architectural shapes with flawless precision, matching your approved 3D model to the millimeter.
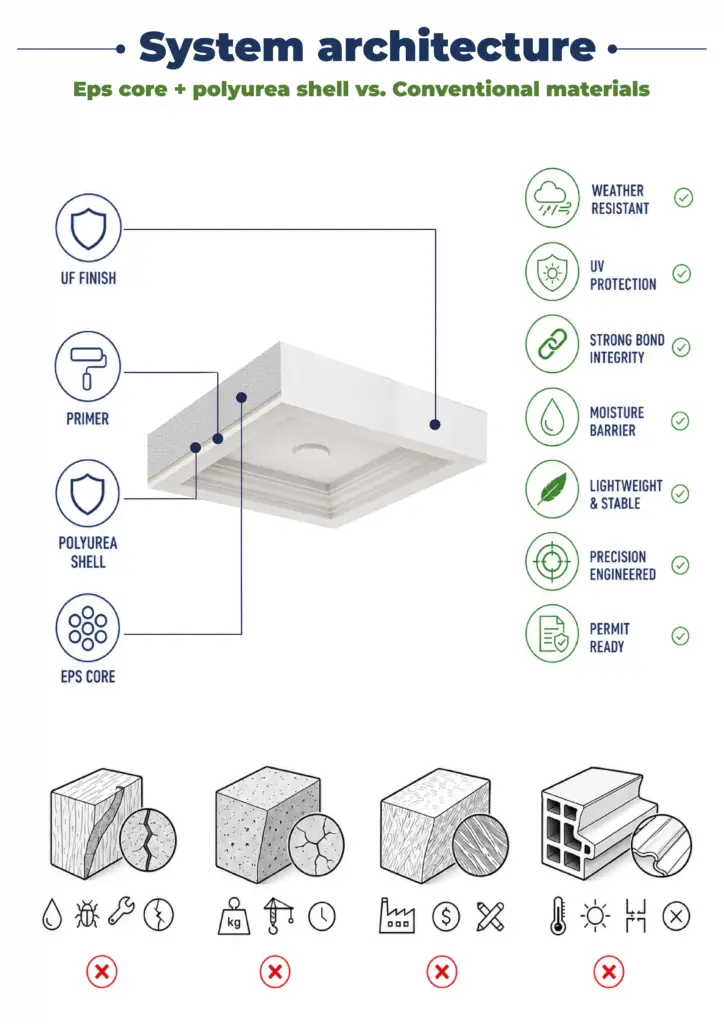
- Armor for a Century of Performance: Our skilled artisans apply our signature Polyurea hard coat, creating a seamless, impact-resistant, and weatherproof shell designed for decades of durability.
- Verify Through Rigorous Quality Control: Every single piece undergoes a multi-point inspection to ensure it meets our exacting standards for form, finish, and structural integrity.
Our commitment extends all the way to your job site, ensuring a smooth and successful installation.
- Protect with Secure, Custom Crating: We build custom shipping crates for your elements, ensuring they arrive on-site in pristine, ready-to-install condition.
- Streamline Your Installation: Your pieces are delivered pre-assembled and lightweight, designed to slash on-site labor time and eliminate the need for heavy machinery.
- Support Your Crew to the Finish Line: We provide detailed installation guides and offer live Zoom support to answer your team’s questions, guaranteeing a perfect final fit.
Technology & logistics
 Quick and easy installation
Each panel is delivered pre-cut to fit your space exactly, so there’s no need to take measurements on-site, use a table saw, or interpret a cutting list. The clip-mount system eliminates adhesive cure time and doesn’t require a specialty trade. A single installer can typically cover 200 sq ft of ceiling or wall in under three to four hours, depending on site conditions
 Packaging designed to ensure safety
 Each panel travels in its own rigid, corner-protected carton with foam edge cushioning, palletized by room instead of dropped loose into a box. Our recorded damage-in-transit rate is less than 0.5%, and every order is shipped with a packing list that corresponds to your floor plan.
 In-depth support by an engineer
Before production starts, our team calculates exact coverage from your submitted room dimensions and sends back a placement diagram at no charge. Most installation and specification questions get resolved with a single call with the person who actually manufactured the panel, not a generic support queue.
15 000+
Projects Completed
25+
Years of Experience
98%
Client Satisfaction
1 hour
Average quote request
Developed for your project type
 B2B and commercial clients
Cut repeat service calls and tenant noise complaints before they hit your maintenance log. At the same time, material and labor costs will be lower than in most drywall remediation or ceiling tile replacement projects.
 Designers, architects, and engineers
Choose an acoustic panel system backed by documented NRC and ASTM E84 flame-spread data, with custom texture, color, and size options that match your custom texture, color, and size options that match your construction drawings with high-precision tolerances..
 Homeowners, end users
Quiet a home theater, office, or music room without bulky foam blocks bolted to the wall, in finishes and shapes that look more like wall art rather than visible equipment.
Let’s bring your vision to life.

Partnership opportunities
Our lightweight architectural products — from coffered ceilings and columns to custom decorative elements — offer design flexibility, easy installation, and premium quality at competitive prices. Decorative Architectural Products is more than a place to buy faux wood beams. We are your partner in creating bold, enduring architecture.


Reviews

Restaurant owner


Our dining room hit 78 decibels at full capacity during dinner service, and servers kept getting complaint cards about the noise on busy weekends. Over a single closed Monday, we installed 40 acoustic panels along the exposed ceiling grid, working around the kitchen prep schedule. The noise level dropped to 64 decibels within that same week, and repeat reservations have climbed steadily since.

Office manager
Our open-plan layout meant every phone call on the east side bled straight into the desks beside it. People had started taking calls in the stairwell to get any privacy at all. We covered two accent walls and the ceiling zone above the call pods with panels over one weekend. Coworkers stopped wearing headphones just to take a routine phone call.

Recording engineer
The vocal booth in my home studio had a slap echo, bad enough to ruin nearly every take, no matter how I repositioned the mic stand. Six panels mounted on the two opposing walls killed the reflection completely within the first session after install. Now the room has a clean sound on a flat condenser mic without any added EQ correction in post.

Homeowner
My home theater had so much flutter echo between the side walls that dialogue was really hard to follow even at a normal listening volume. Eight panels later, placed exactly where the supplied diagram recommended, dialogue is now clear at half the volume we used to run the system at. And the main thing, the room looks finished, not just acoustically treated.
FAQ
- What's the difference between acoustic panels and soundproofing foam sheets?
Acoustic panel systems absorb sound reflections to cut echo and reverberation. They don’t block sound between rooms; that needs a mass-loaded barrier instead. Most user noise complaints come from reverb, which is why our panels are designed to address these specific issues..
- How many panels does a typical room need?
Coverage usually runs 15-25% of total wall and ceiling surface for a noticeable drop in echo. A 12×15 foot office typically needs 6-10 panels. We’ll calculate your exact count for free from the submitted room dimensions.
- Are acoustic panels safe for fire code compliance?
Our panels have a Class A fire rating tested to ASTM E84. It’s the same standard most commercial wall finishes are held to. Test documentation is included with every commercial order for your inspector or AHJ.
- Can I get panels in a custom texture or color?
Yes. We can match a custom sample or brand palette on orders of 20 panels or more. Custom texture selection adds 3–5 business days to the standard lead time.
- Do you offer custom shapes or printed panel designs?
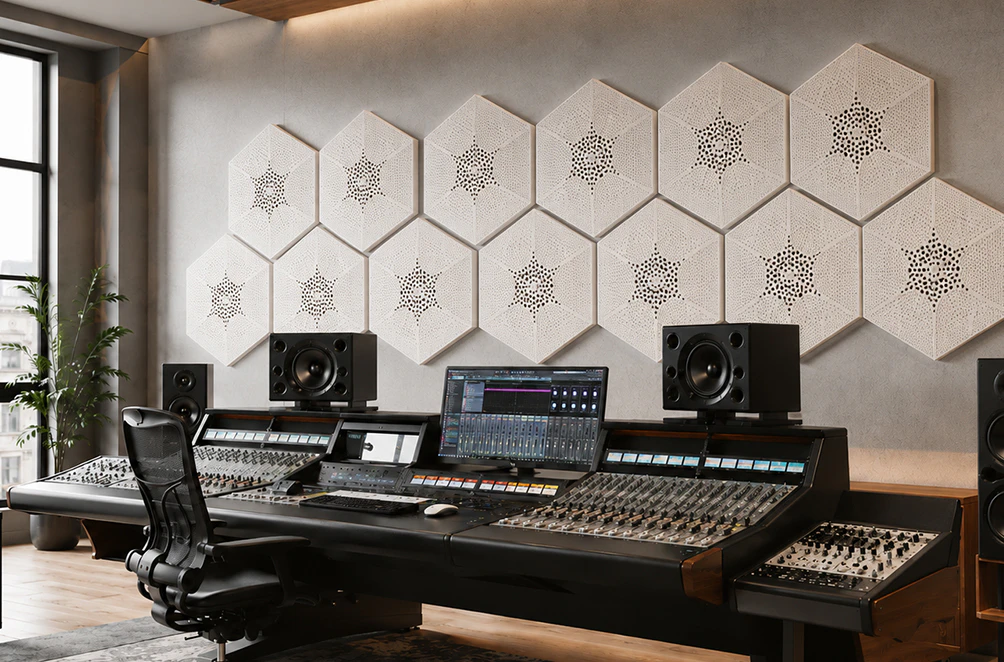
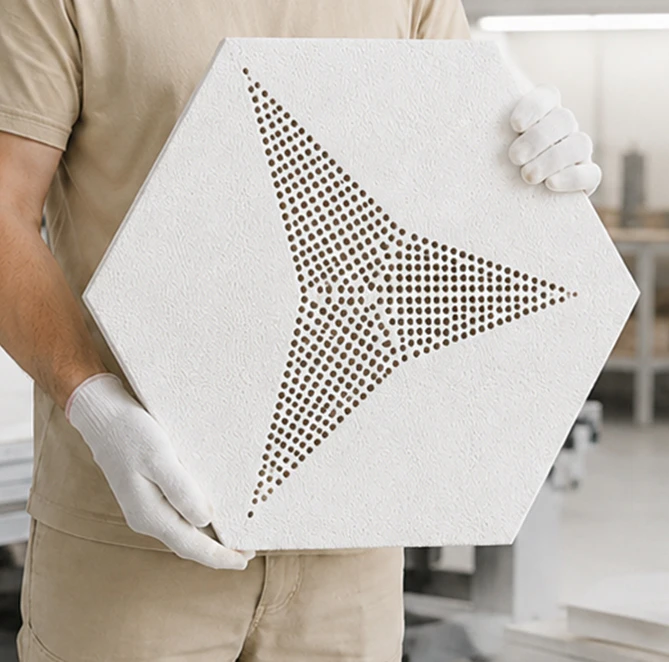
Our acoustic panel systems can be cut into hexagons, curved forms, or a logo silhouette, and printed with a photo or brand graphic using direct UV printing. Send a reference image or vector file along with your quote request.
- How are panels mounted to a wall or ceiling?
Standard panels are attached using a Z-clip or impaling-clip system, so no adhesive is required and no drilling into the panel surface itself. Ceiling installs use the same clip hardware on a track, rated for repositioning without surface damage.
- Will acoustic panel installation damage my walls?
The clip system uses standard drywall anchors or stud screws, the same hardware used for shelving. Removing a panel later leaves anchor holes you’d patch exactly like holes from picture frames, nothing larger.
- Do you send samples before I place a full order?
We send a 6×6-inch texture and core sample free of charge for any commercial inquiry. Samples are usually received within 3 business days of submitting the request.
- What's the lead time for a custom panel order?
Standard acoustic panels are shipped within 5–7 business days. Custom sizes or shapes extend that to 10–14 business days, depending on current order volume.
- Do you deliver nationwide, and is freight included in the price?
We ship throughout the US through a standard freight carrier. Shipping costs are calculated by weight and distance and are listed as a separate line item on the invoice, and are listed as a separate line item on the invoice to ensure pricing transparency..
Guarantees & Transparency
We provide photo and video reports at every production stage. Physical samples are available for on-site testing. For complex projects, our engineers guide you through every decision, backed by 15 years of experience and deep knowledge of architectural codes. By combining lightweight EPS, polyurea durability, and handcrafted aesthetics, we allow you to build without compromise. Forget rot, excessive weight, and fragile foam.










Get Your Free Catalog
Our catalog is designed to inspire architects, builders, and homeowners alike.

Have a question or suggestion? Write us or call us—we’re here!
Decorative architectural products manufacturer for interior and exterior applications.
25+ years of experience.
100% Made in the USA — factory in Jacksonville, Florida.


Custom Acoustic Panel Systems
So, you spent good money on the interior. The lighting is right, the furniture is a good fit, and the brand’s style is consistent. However, during peak hours, surprises arise: the background noise level climbs. A group of four people sits down, and every conversation becomes a negotiation with the room. Guests start leaving early: they feel uncomfortable.
Sound is the invisible variable that operators underestimate until it starts showing up in reviews. Concrete floors, glass partitions, and high ceilings — the materials that define modern commercial design, are also the most sound-reflective surfaces of all. The result is reverberation: sound bounces off hard surfaces, stacking on itself, forcing people to raise their voices, which further increases the ambient noise level. Acoustical engineers call this the “Lombard effect.” Hospitality consultants, however, call it a revenue leak.
Custom acoustic panel systems are how you close that leak without remodeling — and without the “overly industrial look” that comes with standard foam tiles.
What acoustic panel systems actually are
The market for acoustic treatment is full of foam wedges, fabric-covered squares, and suspended baffles. While they may solve the noise problem at a basic physics level, they often fall short when it comes to design. They get hidden, removed, or tolerated rather than integrated.
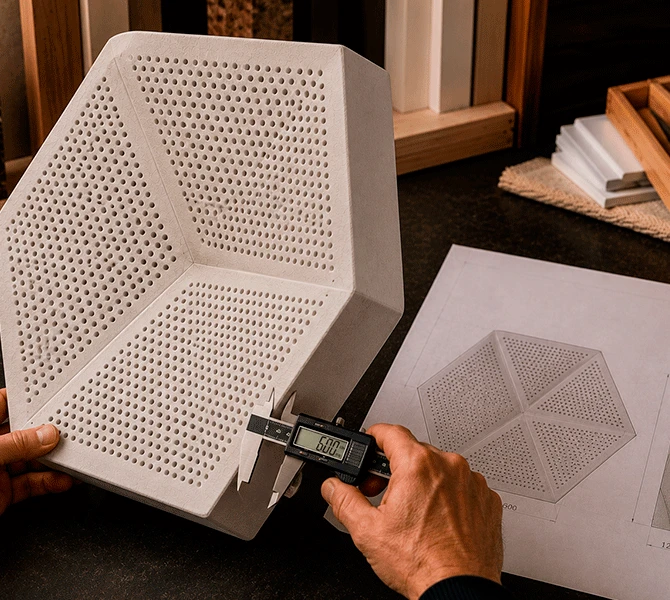
Commercial-grade acoustic panel systems are a different product category. Decorative Architectural Products’ panels are fabricated from engineered EPS composite cores — the same custom architectural foam material platform used across the company’s architectural product line. They are finished with a hard polyurea shell and a surface treatment chosen to match or complement the interior design specification.
Here’s how this combination works from a physics perspective:
- Porous and semi-porous materials absorb sound energy rather than reflecting it into the room (as concrete walls or glass partitions do).
- Acoustic panels convert the energy of the unreflected sound into a negligible amount of heat.
- The result: reverberation time drops, speech intelligibility improves, and the perceived noise level decreases without any changes to the actual sound sources in the room.
Furthermore, prefabricated acoustic panels serve as an architectural element rather than an out-of-place object.
A key investment. Why your place definitely needs acoustic panel systems
Research across restaurants and hotels consistently shows that higher levels of ambient noise shorten guests’ stay, decrease per-table spend, and correlate with lower return visit rates. A guest who stays 20 minutes longer orders another round. A guest who feels comfortable enough to make another reservation generates revenue many times greater than the initial cost of service.
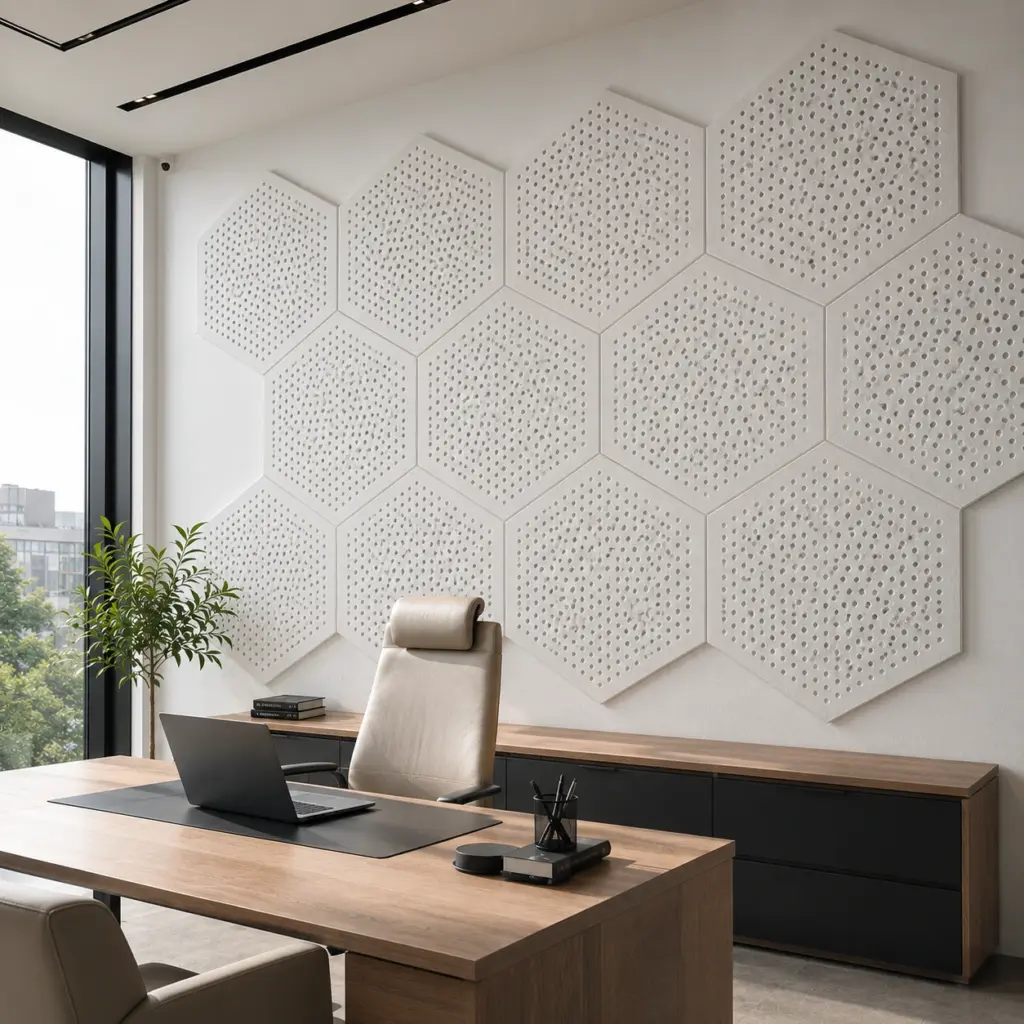
In open-plan offices with uncontrolled reverberation, employees have a harder time focusing and perform cognitive tasks much less effectively (people themselves admit this). Thus, acoustic treatment also becomes a factor influencing productivity.
Specifying commercial acoustic panel systems is a decision that pays back in occupancy metrics, review scores, and lease renewal rates, and here’s why:
- EPS panels do not depreciate the way soft furniture does.
- They do not require seasonal replacement.
- They help improve a space’s acoustic performance, supporting LEED and WELL Building Standard certification.
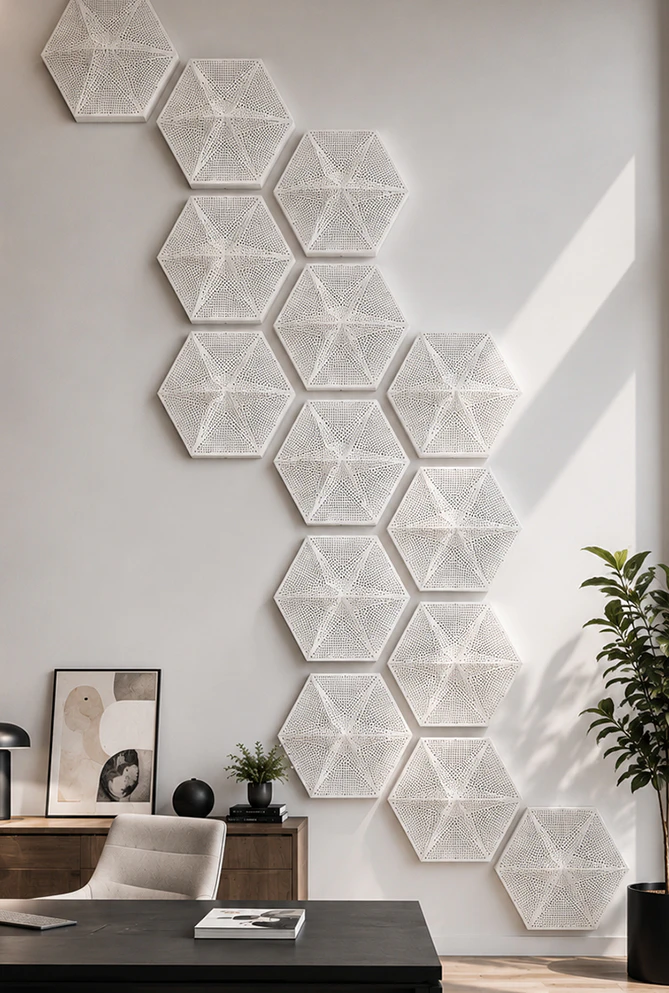
Where should acoustic panels be placed in a room: a practical guide
One of the undeniable advantages of acoustic panel systems is their ease of installation. No adhesive is required, nor is drilling holes in the panel surface. Standard models are mounted using a system of Z-shaped clips or piercing clips. We offer a range of ready-made solutions for installing our panels.
Acoustic ceiling systems
The ceiling plane is acoustically the most impactful surface in most commercial spaces. Sound travels upward, reflects off the ceiling, and returns to the occupant level amplified and diffused. Acoustic ceiling systems intercept this cycle without requiring a full ceiling replacement. The panels can be mounted directly to existing substrates or suspended within grid systems. Thanks to their lightweight EPS composite construction, no structural load calculations are required for standard commercial framing, and installation can be completed without heavy equipment or extended downtime.
Suspended acoustic tile grids are a common ceiling solution for office and retail spaces where the ceiling houses HVAC, sprinkler, and electrical infrastructure. The panel system is compatible with standard ceiling grid sizes and can be finished to harmonize with the materials of adjacent ceiling coverings. When an acoustic panel system for the ceiling is the main priority, our dedicated acoustic ceiling systems page covers ceiling-mounted options in more detail.

Safety, compliance, and material standards
Acoustic panel systems specified for commercial occupancies must comply with fire safety codes, carry verifiable material data, and align with the building’s existing compliance documentation.
Panels fabricated by Decorative Architectural Products are made from closed-cell EPS that meets ASTM C578 classification standards. Surface burning characteristics relevant to interior commercial use are addressable through flame-retardant EPS specification and correlate with ASTM E84.
Sound absorption coefficients are measured in accordance with ASTM C423, providing documented NRC values that engineers and specifiers need to calculate predicted reverberation times and verify compliance with the acoustic performance requirements of the WELL Building Standard.
The panels contain no VOC-emitting adhesives or fiberglass components. The polyurea shell is chemically inert under normal interior conditions. For projects targeting LEED credit categories or WELL acoustic performance credits, the material documentation package supports the submission requirements.
Wall panels
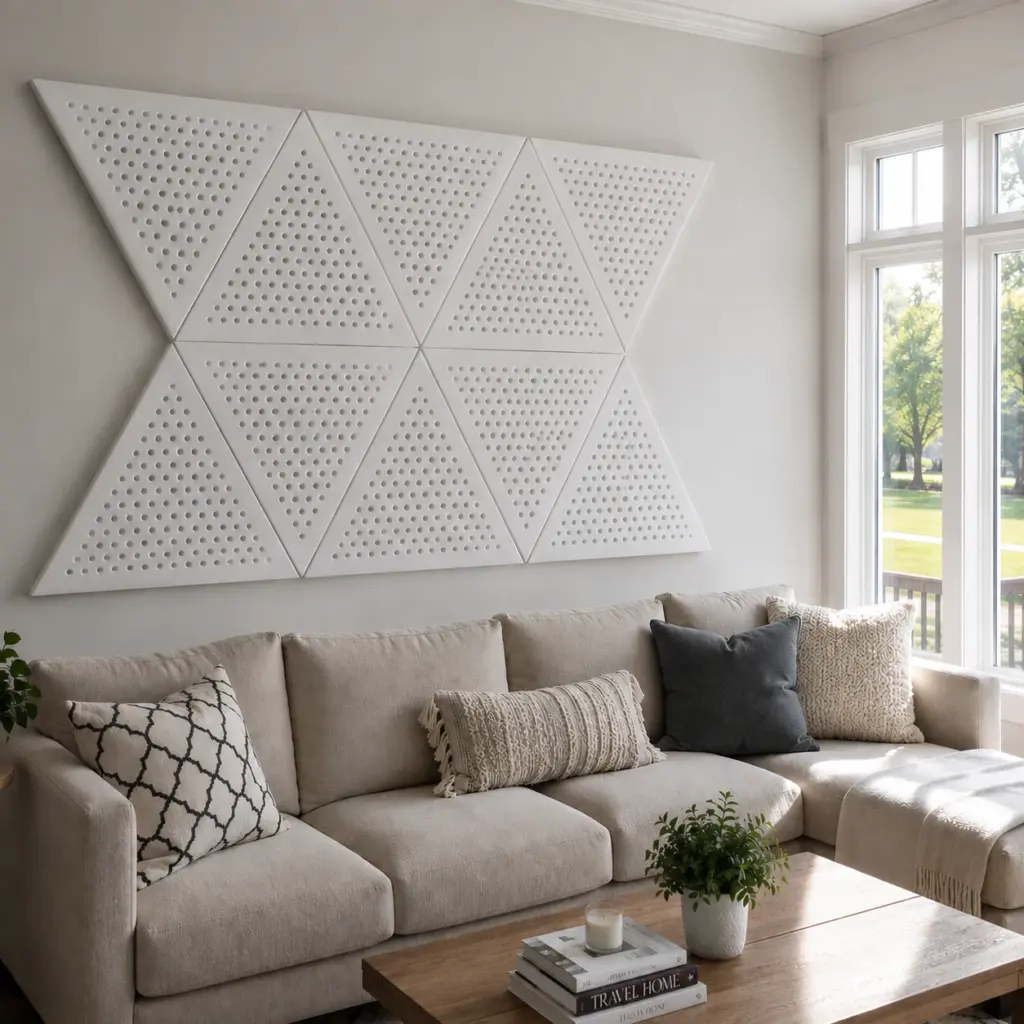
Such structures, installed on parallel walls, eliminate the primary cause of flutter echo. This refers to rapid back-and-forth reflection between two hard surfaces (often occurs between parallel walls). In restaurants, treating the lower section of the walls closest to seated guests typically produces the fastest and most noticeable improvement in acoustic quality.
If the client desires, our wall panels can be finished with a surface texture that replicates stone, wood, or smooth plaster. This allows them to look very similar to standard architectural cladding (especially to the untrained eye).
Functional zones
Not every zone of a commercial space has the same acoustic priority. A bar area in a restaurant may benefit from higher ambient energy, while a private dining room or a co-working focus zone requires significant attenuation. Panel systems can be selected by zone, with coverage and placement calibrated to achieve the target reverberation time for each zone.
Safety, compliance, and material standards
Acoustic panel systems specified for commercial occupancies must comply with fire safety codes, carry verifiable material data, and align with the building’s existing compliance documentation.
In this regard, our panels offer high quality, as documented:
- They are made from closed-cell EPS that meets ASTM C578 classification standards. Surface burning characteristics relevant to interior commercial use are addressable through flame-retardant EPS specification and correlate with ASTM E84.
- The acoustic panels’ sound absorption coefficients are measured in accordance with ASTM C423, providing documented NRC values that engineers and specifiers need to calculate predicted reverberation times and verify compliance with the acoustic performance requirements of the WELL Building Standard.
- The panels contain no VOC-emitting adhesives or fiberglass components. The polyurea shell is chemically inert under normal interior conditions. For projects targeting LEED credit categories or WELL acoustic performance credits, the material documentation package supports the submission requirements.
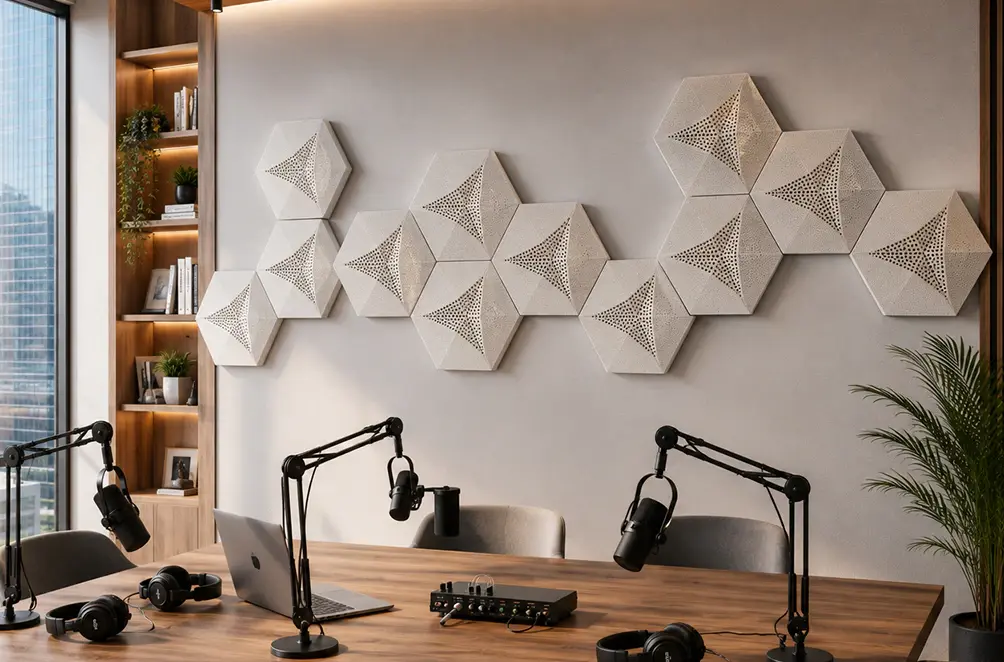
Why choose Decorative Architectural Products for custom acoustic panel systems
Our 25-year manufacturing history in the U.S. architectural products market is of immense importance here. Our technical capabilities in architectural fabrication enable us to excel in producing custom designs:
- Panel dimensions, surface texture, and edge profiles are tailored to meet the technical requirements of each project. This is particularly important for renovation projects, where acoustic treatments must blend harmoniously with existing architectural elements.
- The panels are CNC-machined with minimal profile tolerance, which means they install cleanly against adjacent materials without field modification.
- Production of our acoustic panels is based in the USA, with standard lead times of 7-14 business days from drawing approval to shipment. For projects on commercial construction schedules, this is a meaningful advantage over imported acoustic products with 6-10 week lead times.
- Finally, our panels are very lightweight: they weigh significantly less than their rockwool and mineral fibre counterparts. This reduced weight lessens the load on walls and floors, which is critical for older buildings.
Ready to select acoustic panel systems for your project?
Submit your floor plan, and we’ll return acoustic coverage calculations and a custom fabrication quote within 48 hours. Upload your drawings below or call us at (904) 800-5651 to request a consultation.
Have a question or suggestion? Write us or call us—we’re here!
Decorative architectural products manufacturer for interior and exterior applications.
25+ years of experience.
100% Made in the USA — factory in Jacksonville, Florida.