Established Precision
Suspended Ceiling Systems
Custom-designed ceiling solutions, manufactured to ASTM C578 and ASTM E84 fire safety standards, Class A. Any size, any profile, any NRC specifications — factory direct pricing with no distributor markup.
From Design Concept to Finished Architecture
Built to spec, installed in hours.
Product Range
Suspended Ceiling Systems
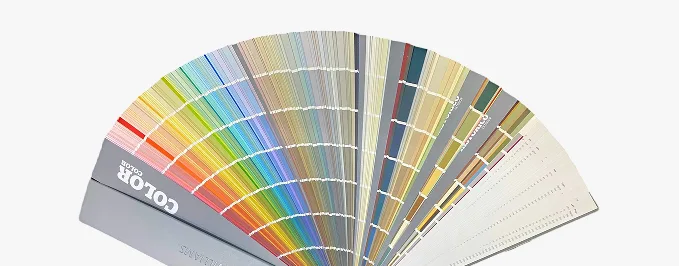
Finishes
Size Guide
| Length (L), foot | Width (W), in | Height (H), in |
|---|---|---|
| 4 | 6 | 48 |
| 4 | 6 | 60 |
| 8 | 8 | 48 |
| 8 | 8 | 60 |
| 12 | 10 | 48 |
| 12 | 10 | 60 |
| 16 | 12 | 60 |
| 16 | 12 | 72 |
| 20 | 14 | 60 |
| 20 | 14 | 72 |
| 24 | 16 | 60 |
| 24 | 16 | 72 |
Finishes
Textures & Colors
All textures and colors are fully customizable for each individual project, ensuring complete flexibility in design and appearance.
Each of our decorative architectural foam product is unique. We don’t “print” identical beams — we craft them as individual architectural pieces.
 Sandblast
Fine, uniform aggregate. Replicates the clean, etched look of sandblasted masonry. Fully paintable.
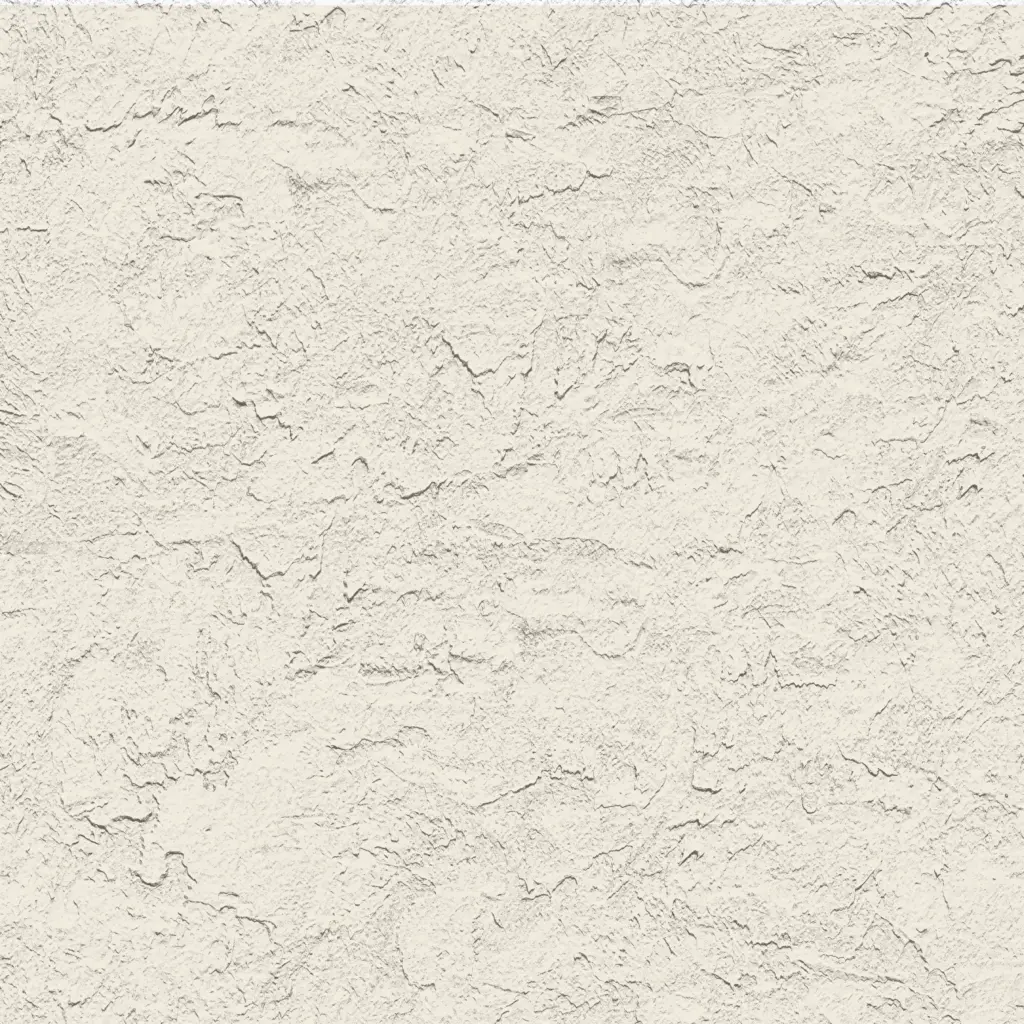 Freestyle
Hand-troweled, organic movement. Perfect for Old World, Mediterranean, or custom rustic facades. Fully paintable.
 Quarzputz
Classic rilled stucco texture. Engineered to seamlessly match standard EIFS exterior systems. Fully paintable.
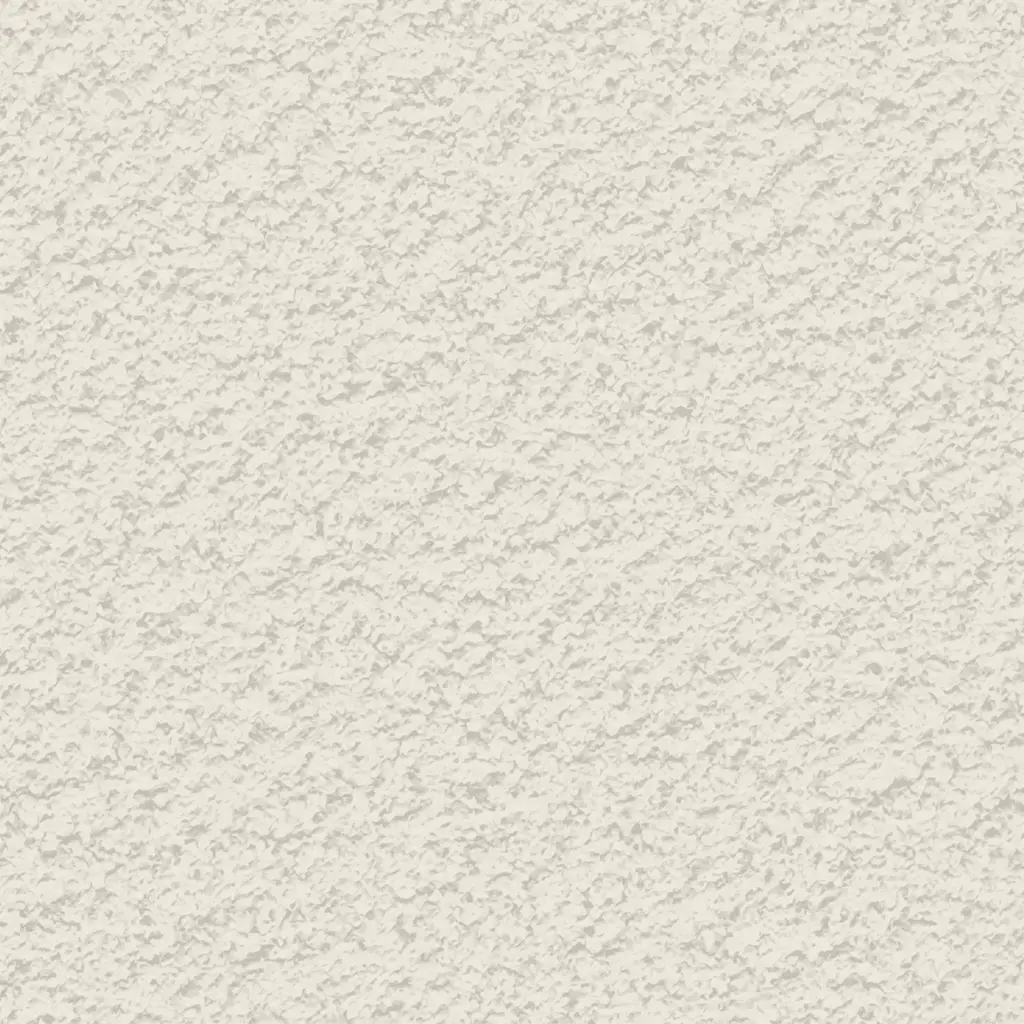 Sandpebble
Medium-to-heavy aggregate. Delivers a robust, traditional stucco profile that hides surface imperfections. Fully paintable.
 Sandpebble fine
Tight, subtle aggregate. A versatile, low-profile texture that balances masonry realism with a refined finish. Fully paintable.
 Mojave
Deep, rugged relief. Creates strong shadow lines for a bold, heavy-masonry aesthetic. Fully paintable.
 Limestone
Ultra-fine, near-smooth finish. Mimics the elegant, porous surface of natural cut limestone. Fully paintable.
 Finesse
Sophisticated, micro-stipple texture. Provides a premium, understated finish for high-end residential or commercial designs. Fully paintable.
 Adobe
AdobeSmooth, undulating surface. Captures the authentic, hand-shaped aesthetic of traditional clay or adobe walls. Fully paintable.
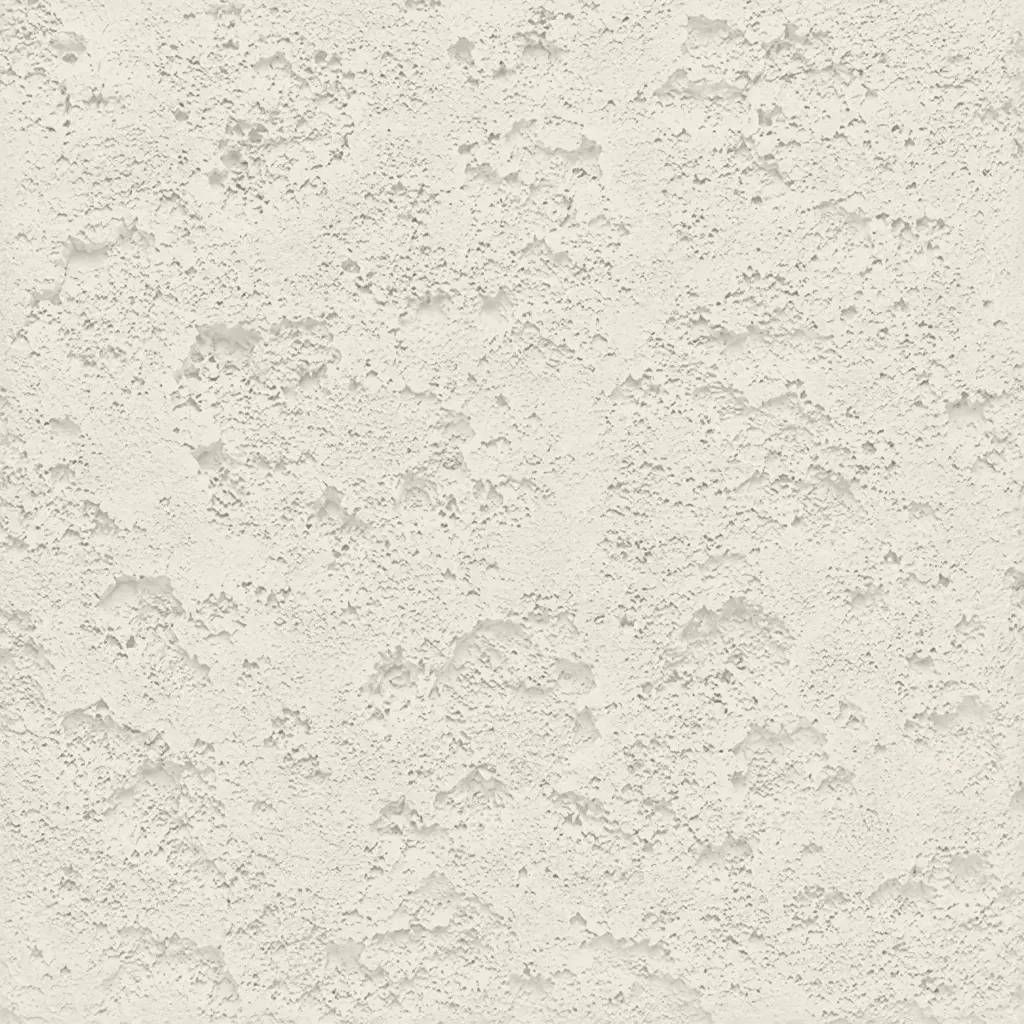 Coral
CoralDeep, heavily pitted texture. Recreates the dramatic, organic look of natural volcanic rock or weathered marine coral reefs. Fully paintable.
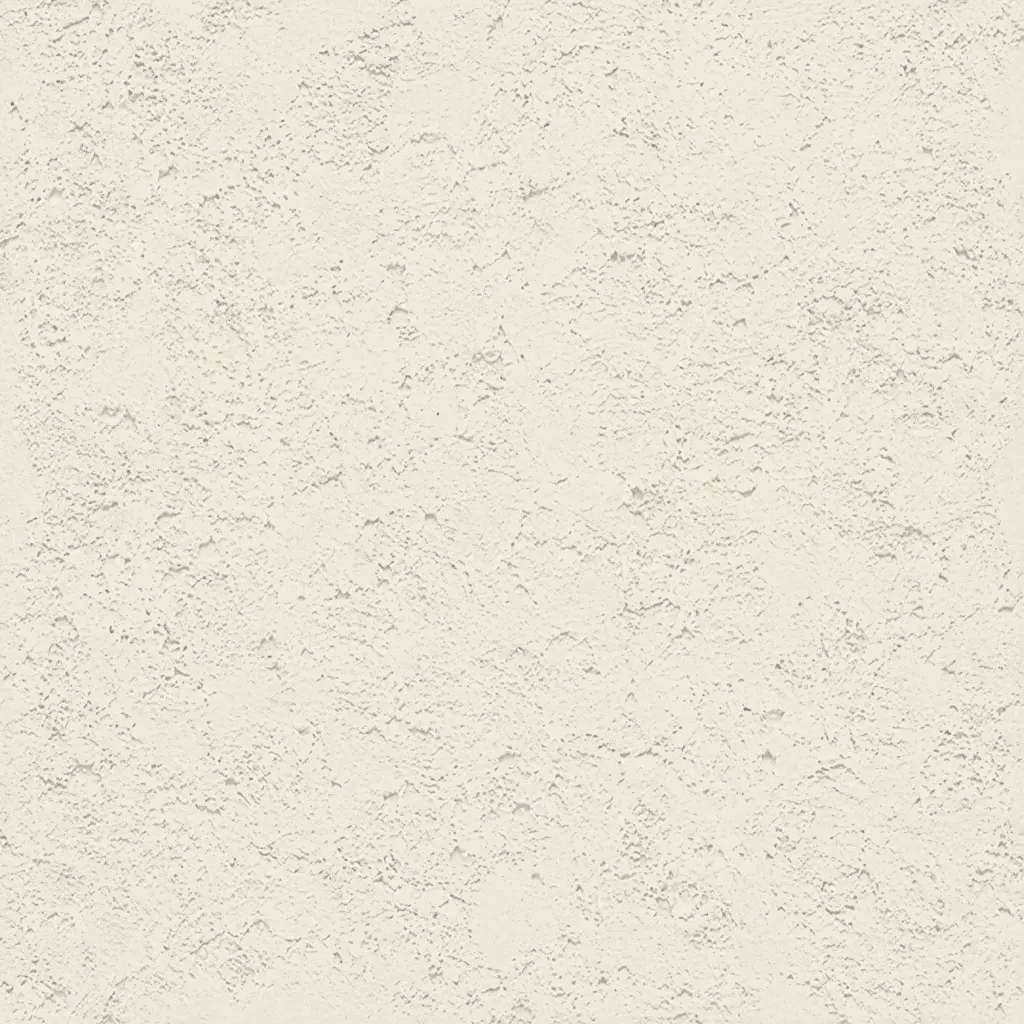 Coral Light
Subtle, moderately pitted texture. Offers a softer, more refined version of the classic coral finish with a balanced, natural depth. Fully paintable.
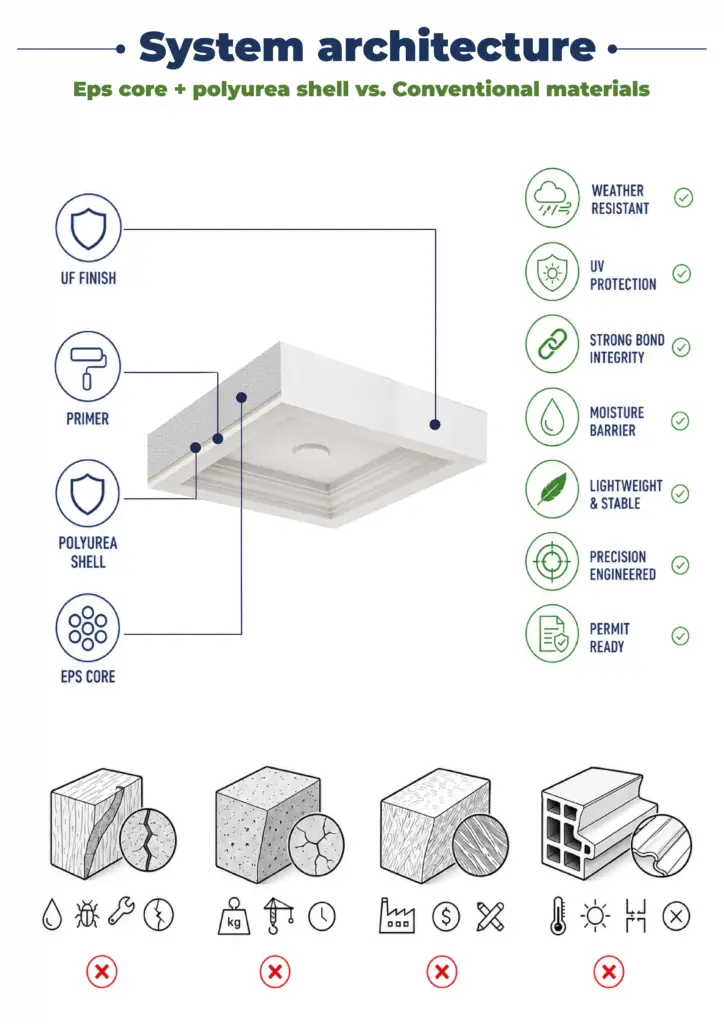
Our material vs Competitors
Why choose us
Reduce structural load save money
Lightweight Faux Wood Beams put less stress on your structure and lower your overall Total Cost of Ownership.
4 steps from idea to project
We are not a mass-production factory. We are an engineering atelier.
Design & Value Engineering
Full CAD drawings are not required to begin. We can fabricate based on photos or sketches. Need arched faux wood beams with a custom radius? CNC cutting ensures millimeter precision and perfect integration with vaulted ceilings.
 Contact us any way you like: call, email, or website form.
Phone: (904) 800-5651
Email: info@decorativearchitecturalproducts.com
Custom Shape Development
Clients often approach us with little more than a concept or a sketch. We help translate that vision into a technically sound solution. When steel I-beams or HVAC systems must be concealed, we transform these challenges into architectural focal points—without
Contact us any way you like: call, email, or website form.
Phone: (904) 800-5651
Email: info@decorativearchitecturalproducts.com
Texturing as a Living Process
If beams are installed at a height of 20 feet (cathedral ceilings), deeper and more aggressive textures (Rough Sawn) are applied. For kitchen beams at eye level, finer finishes (Sanded or Hand Hewn) are used. Manual control eliminates repetitive patterns that instantly reveal artificiality.
Contact us any way you like: call, email, or website form.
Phone: (904) 800-5651
Email: info@decorativearchitecturalproducts.com
Finish & Color Stability
Our UV-resistant coatings are tested under ASTM G154 accelerated aging. They do not fade or chalk like low-grade EPS paints.
Contact us any way you like: call, email, or website form.
Phone: (904) 800-5651
Email: info@decorativearchitecturalproducts.com
It all begins with a deep dive into your project. We work as your technical partner to translate creative intent into a solid, actionable plan.
- Analyze Your Inputs: We review your architectural plans, CAD files, sketches, and inspirational images to understand your design from every angle.
- Define the Scope: In a collaborative consultation, we discuss the project’s aesthetic goals, site conditions, and technical requirements to ensure a perfect fit.
- Establish a Technical Blueprint: We finalize all specifications, from dimensions to finish textures, creating a clear roadmap for fabrication that aligns perfectly with your vision.
We bridge the gap between concept and cost, providing you with the clarity and confidence to move forward.
- Receive a Detailed 3D Visualization: We create and send you a precise 3D model, allowing you to see exactly how your custom architectural elements will look before production begins.
- Get a Transparent, Itemized Proposal: You receive a clear, comprehensive quote with no hidden fees. We believe in total transparency, so you know exactly what you’re investing in.
- Maintain Complete Control for Final Approval: We don’t proceed until you are 100% satisfied. You have the final say on the design and budget before we move to the next stage.
This is where your approved design becomes a physical reality, crafted with an obsessive focus on quality in our 45,000 sq. ft. workshop.
- Execute with Robotic Accuracy: Our state-of-the-art CNC hot-wire machines carve your decorative architectural shapes with flawless precision, matching your approved 3D model to the millimeter.
- Armor for a Century of Performance: Our skilled artisans apply our signature Polyurea hard coat, creating a seamless, impact-resistant, and weatherproof shell designed for decades of durability.
- Verify Through Rigorous Quality Control: Every single piece undergoes a multi-point inspection to ensure it meets our exacting standards for form, finish, and structural integrity.
Our commitment extends all the way to your job site, ensuring a smooth and successful installation.
- Protect with Secure, Custom Crating: We build custom shipping crates for your elements, ensuring they arrive on-site in pristine, ready-to-install condition.
- Streamline Your Installation: Your pieces are delivered pre-assembled and lightweight, designed to slash on-site labor time and eliminate the need for heavy machinery.
- Support Your Crew to the Finish Line: We provide detailed installation guides and offer live Zoom support to answer your team’s questions, guaranteeing a perfect final fit.
Installation & Logistics
 Quick assembly
Our suspended ceiling grid systems use a pre-cut, clip-lock assembly that requires no special tools or structural reinforcement. This reduces labor costs on-site compared to traditional ceiling installation. Components arrive numbered and matched to your layout drawing.
 Protected in transit
Each panel is shipped in custom-cut foam inserts inside reinforced corrugated cartons. Complex profiles and non-standard radial grids are transported on reinforced wooden pallets with individual poly wrap per piece.
 Engineering support
Our technical team provides installation drawings, ceiling grid layout plans, and structural load specifications matched to your exact floor plate. During production, a licensed engineer is reachable by phone or email. No 48-hour response window: we turn around RFIs the same business day.
15 000+
Projects Completed
25+
Years of Experience
98%
Client Satisfaction
1 hour
Average quote request
Whom do we help
 Commercial Developers
A suspended ceiling system with a 20-year finish warranty keeps cost-in-use predictable and cuts maintenance expenses from your budget from day one.
 Architects & Interior Designers
Full CAD files, custom profiles, and a Shore D 60 hard coat surface give you design freedom without the weight or lead-time penalties typical of precast or drywall systems.
 Homeowners & Renovators
Lightweight acoustic suspended ceiling panels are installed over existing joists with standard hand tools. You don’t need to hire a contractor crew; no structural permit in most jurisdictions.
Let’s bring your vision to life.

Partnership opportunities
Our lightweight architectural products — from coffered ceilings and columns to custom decorative elements — offer design flexibility, easy installation, and premium quality at competitive prices. Decorative Architectural Products is more than a place to buy faux wood beams. We are your partner in creating bold, enduring architecture.


Reviews

Senior PM


Ceiling grid was to cover an area of 18,000 square feet in an open-plan office with three different suspended soffit heights. Standard commercial tile would have required a steel sub-structure to work. Decorative Architectural Products’ custom suspended ceiling system came with pre-engineered bridging clips and a complete isometric drawing set. Two installers finished the entire field in four days. We hit certificate-of-occupancy on schedule with no field modifications and no punchlist items on the ceiling.

General contractor
Ordered acoustic suspended ceiling panels for a medical office: 14 exam rooms, individual HVAC drops, and tight NRC specs in the contract. Panels arrived pre-cut with labeled layouts matched to my floor plan. No field cuts needed on the standard field panels. Acoustic performance tested at NRC 0.75, which far exceeded the project specifications. All three inspections passed on the first attempt.

Interior designer
Needed a wood-look suspended ceiling for a restaurant renovation (open kitchen, high humidity and grease vapor in the air year-round). Selected an EPS core panel with a wood-grain texture, with the coating rated to 90% relative humidity. Eight months later, the finish shows no delamination or edge lift anywhere in the dining room. The owner has already referred two other restaurant projects, impressed by the ceiling result.

Contractor
Basement renovation with a 7-foot clearance and existing mechanicals running across three quadrants of the space. Custom suspended ceiling systems for basements like this usually require expensive drywall soffits at every duct intersection. The shallow-profile grid here gave me 2.5 inches above the tile surface with full removable access panels over every junction box in the field. The building inspector passed on the first visit.
FAQ
- What panel sizes and thicknesses are available?
Standard field panels run 2×2 and 2×4 ft, with thickness from 5/8″ to 1.5” depending on acoustic performance. Custom lengths and widths are available with no minimum order quantity.
- Do your suspended ceiling systems carry a fire rating?
All the panels have a Class A (according to ASTM E84) fire rating with a flame spread index of 25 or below. Documentation is included with every shipment.
- Is the grid compatible with recessed lighting fixtures and HVAC diffusers?
Yes. The grid is pre-engineered to accommodate 2×2 and 2×4 troffers, linear diffusers, and sprinkler drops. Load ratings per grid module are provided with the installation drawings.
- What custom profiles can you produce, and do you need CAD files?
We can work from sketches, photos, or verbal descriptions. CAD files speed up the process but are not required. Profiles outside our standard catalog are quoted within 24 hours.
- Can you match an existing ceiling profile or discontinued tile?
Send us a panel sample or dimensions, and we will find a matching profile. We keep records of profiles going back 15 years and can often reproduce discontinued ceiling tile patterns.
- What is the installation sequence for your suspended ceiling grid?
First, install the corner profiles along the perimeter, then the main T-shaped profiles at 4-foot intervals, followed by the cross T-shaped profiles, and finally the suspended panels. Full illustrated instructions and a grid layout plan ship with every order.
- Can the ceiling be accessed for maintenance after installation?
Yes. Each panel is removable by hand without tools. Access is unlimited across the entire ceiling area, which satisfies most code requirements for concealed MEP systems.
- How do you package panels to prevent freight damage?
The panels are individually wrapped in poly foam sleeves and packed in corrugated cartons with internal kraft separators. Custom profiles are shipped on braced wooden pallets.
- What is the lead time for custom suspended ceiling panels?
Standard catalog panels ship in 5-7 business days. Custom profiles are 10-14 business days from the date the drawing is approved. Rush production on most items is available for an additional charge.
- Do you send samples before a full production order?
Yes. One sample panel per profile ships free of charge. We cover ground shipping on sample requests within the continental US.
Guarantees & Transparency
We provide photo and video reports at every production stage. Physical samples are available for on-site testing. For complex projects, our engineers guide you through every decision, backed by 15 years of experience and deep knowledge of architectural codes. By combining lightweight EPS, polyurea durability, and handcrafted aesthetics, we allow you to build without compromise. Forget rot, excessive weight, and fragile foam.
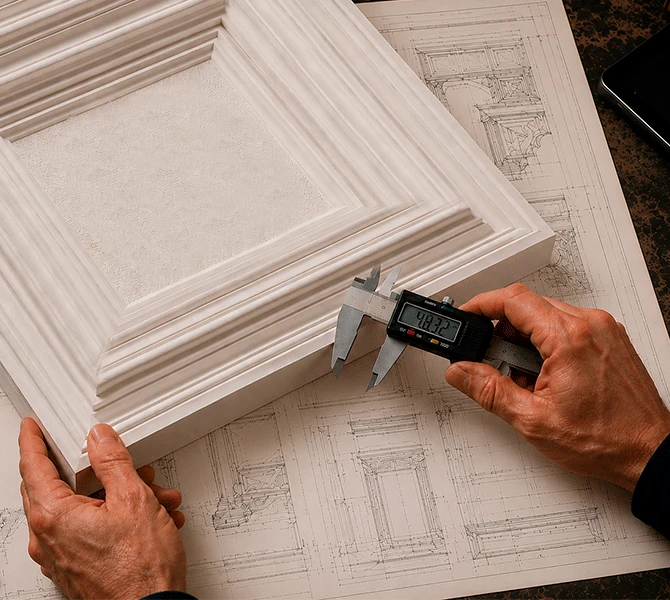










Get Your Free Catalog
Our catalog is designed to inspire architects, builders, and homeowners alike.

Have a question or suggestion? Write us or call us—we’re here!
Decorative architectural products manufacturer for interior and exterior applications.
25+ years of experience.
100% Made in the USA — factory in Jacksonville, Florida.


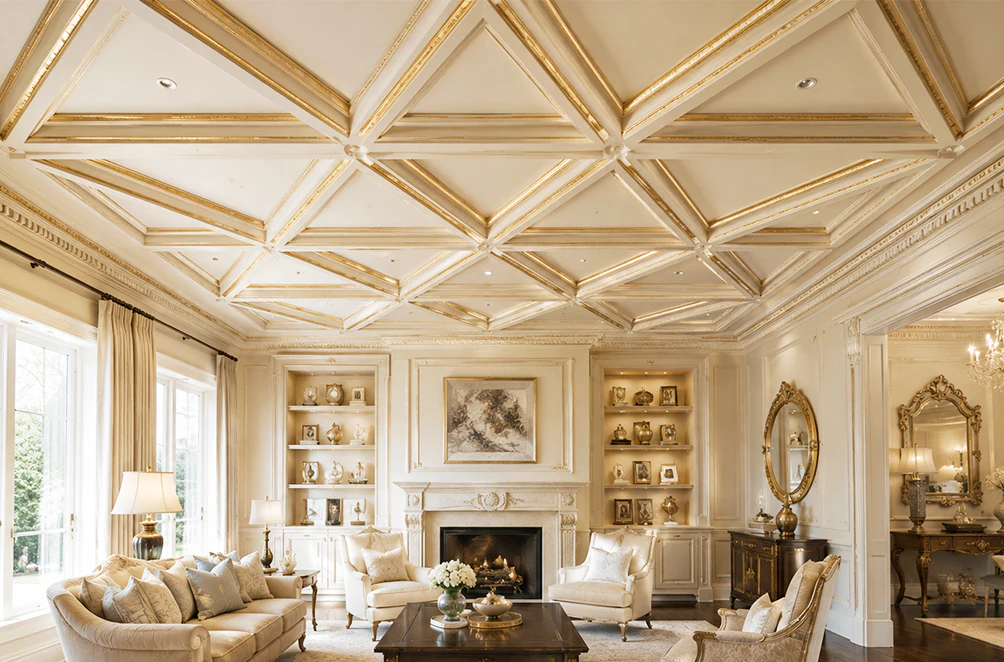
Architectural suspended ceiling systems: when functionality can be refined
High-quality, lightweight decorative suspended ceiling systems that meet engineering requirements while delivering eye-catching design. We offer complete customization with wood-grain, coffered, and classic gypsum profiles with quick access to utility lines.
Standard drop ceiling systems suffer from a reputation problem — they’re the very ceilings you want to stare at solely out of boredom. Those white mineral fiber tiles sagging from the grid have become a symbol of institutional indifference — found in budget educational institutions, aging office complexes, and government waiting rooms. The problem lies not only in the material but also in the assumption that a suspended ceiling system must look utilitarian simply because that is its function.
Our architectural suspended ceiling systems break that assumption. The same lightweight panel format that gives you clean access to HVAC runs, conduit, sprinkler lines, and structural elements also delivers deep coffered geometry, realistic faux wood grain, or smooth classical plasterwork — whatever the suspended ceiling design calls for. Engineers get the access they need. Architects get a ceiling that belongs in the project.

Next-generation structure: what hides inside modern acoustic suspended ceiling systems
The key difference between our architectural suspended ceiling systems and traditional panels lies in their performance under real conditions.
Standard mineral fiber panels absorb moisture significantly. This means that as indoor humidity rises, they inevitably sag, become stained, and crumble at the edges when you lift them to access the utility. This happens in basements, in coastal climates, or in any space with active HVAC cycling. Contractors know this pattern: this is how cheap fiberboard behaves in a real building.
Our suspended ceiling panels are made from a high-density EPS core with a hard polyurea protective shell. The core geometry is precision-cut; the outer shell seals it against humidity. For suspended ceiling systems in basements and commercial spaces with high humidity, this advantage eliminates the need for constant maintenance. Here is a list of other benefits:
- The panels hold their shape over time and can withstand repeated removal and reinstallation without damaging the edges.
- The panels weigh a fraction of the weight of traditional slabs, which helps reduce dead load and minimize ceiling structure requirements.
- Compatible with standard 15/16” and 9/16” suspended ceiling grid systems — no special fasteners required.
- Consistent dimensional tolerances across the production cycle ensure uniform reveals and crisp grid lines on-site.
- Hard polyurea shell resists abrasion, moisture, and impact at the panel surface.
- Class A fire rating available (ASTM E84 when specified) — confirm assembly rating for your project with the engineer of record.
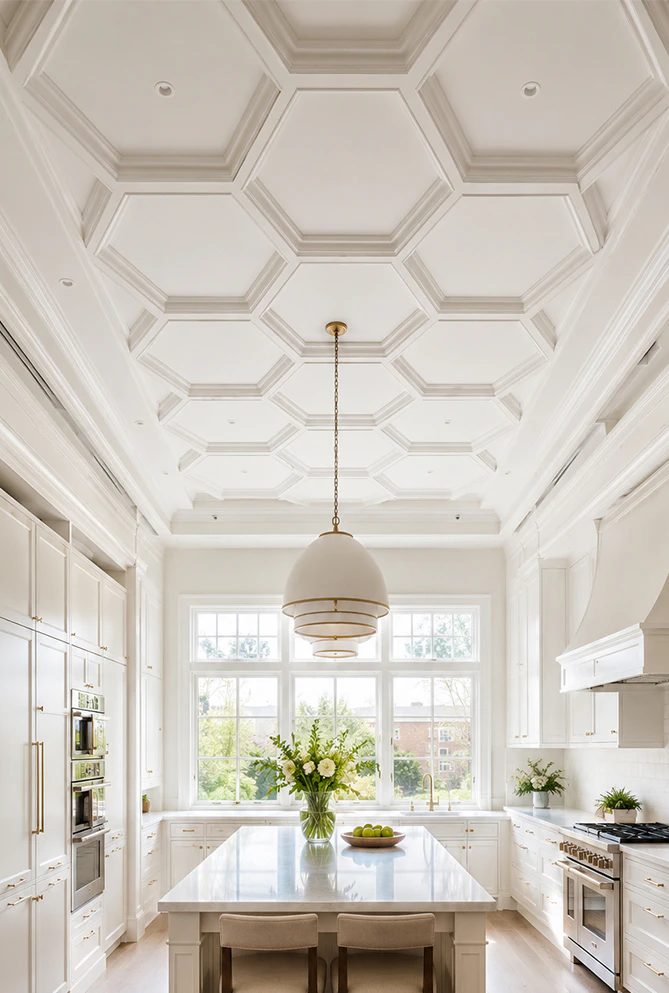
Suspended ceiling types: for minimalism, loft, and luxurious classics
The architectural range of suspended ceiling panels we produce covers most of what commercial or luxury residential projects need. Here’s a brief overview of the main types of suspended ceiling systems we offer. Many of these panels also pair naturally with a domed centerpiece — see Decorative Architectural Products’ Ceiling Dome Design Systems for a coordinated focal point.
Faux wood and coffered panels
These are the ideal choice for hotel lobbies, private clubs, restaurant interiors, or any residential project where a flat drywall surface would feel like a missed opportunity. Wood-look and coffered panels provide architects with an authentic, premium-quality finish at a weight and cost that are significantly lower than those of conventional built-up systems.
The deep coffered geometry and realistic wood-grain textures are crafted from CNC-milled EPS and finished to the same standards as our coffered ceiling systems. The suspended ceiling framework bears the entire load: you won’t need heavy wooden beams.
Suspended ceiling lighting systems
The configuration of our ceiling grids always allows for lighting integration. Panels are CNC-cuttable in the field with standard tools to accommodate any recessed lighting scenario:
- For decorative luminaires that exceed the panel’s point load capacity, the correct approach is to use an independent mounting connection to the building framing. Our specialists ensure dimensional coordination so that this works with the panel layout.
- Track lighting — you won’t need to dismantle anything to install it (which is convenient when the contractor’s vision differs from that of the apartment owners). Surface-mounted ceiling brackets will be required.
- LED strips integrated into the grid reveals are a common feature in residential and hotel projects. During the design phase, we can advise on reveal depth and shadow line geometry.

Commercial suspended ceiling systems for offices
Acoustics in open-plan offices is a constant challenge for office suspended ceiling systems in commercial spaces. A hard ceiling without sound-absorbing elements turns a productive workspace into an echo chamber. Our suspended acoustic ceiling panels solve this problem at the material level: the EPS core provides sound absorption that flat drywall cannot, reducing reverberation in large open areas without the need to install a separate acoustic layer. For tenant improvement projects and commercial office buildouts, the combination of acoustic performance, minimalist aesthetics, and full access to utility systems located above the grid meets the three requirements that building owners consistently ask for.
Suspended ceiling systems for basements
Basements present a specific set of challenges: fluctuating humidity, mechanical runs that need to stay accessible, and a low ceiling height that standard systems can eat into. Our panels handle the moisture load that mineral fiber cannot. The EPS+polyurea construction:
- does not absorb moisture or warp;
- does not sag due to seasonal fluctuations in indoor humidity;
- ensures full access to utility systems — water pipes, electrical cables, and drainage connections remain accessible by lifting a single panel.
For finished basements in residential projects, this changes the approach to renovation: you get a premium ceiling finish that cooperates with the building systems rather than interfering with them.
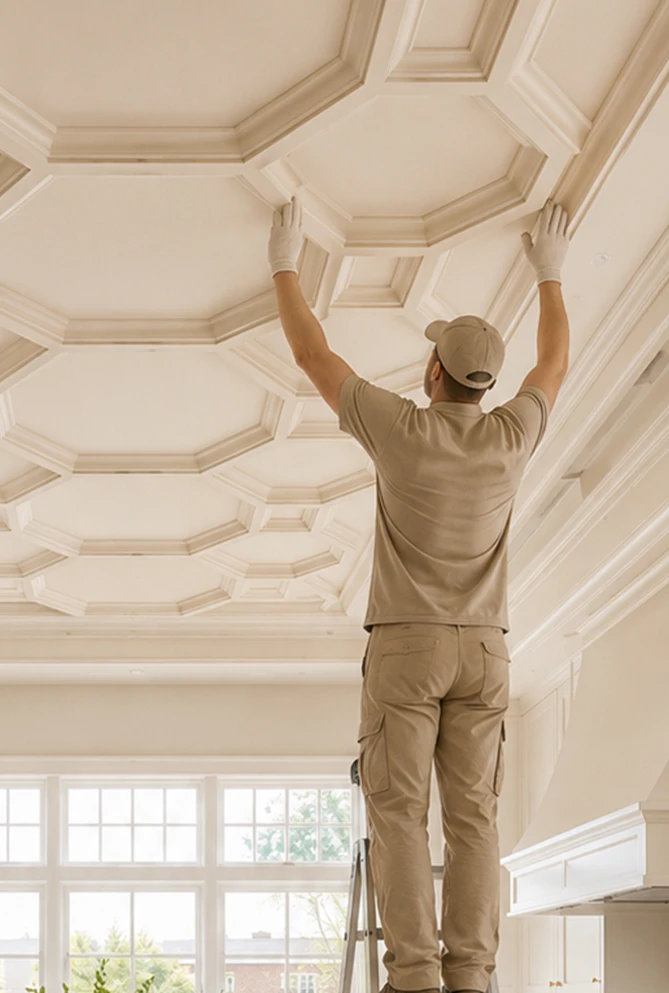
Fast & predictable suspended ceiling installation
Suspended ceiling systems installation on a well-run project follows a straightforward sequence. Our system is designed to minimize any friction points, such as mismatched panel sizes or incorrectly ordered custom profiles. Our specialists coordinate these details during preliminary consultations. The installation process itself proceeds as follows:
- Level layout and perimeter wall angle. Establish the finished ceiling elevation and mark the grid alignment.
- Suspended ceiling grid systems assembly. Hang the main T-shaped elements from the structure above at the specified module spacing, then lower the cross T-shaped elements to form the grid. Our panels are compatible with standard 2′ × 2′ and 2′ × 4′ modules; other configurations are available for custom layouts.
- Mechanical and electrical rough-in coordination. All utility runs, sprinkler branches, and light fixture rough-ins should be completed and approved before panel installation begins. At this stage, the suspended ceiling grid remains open.
- Panel installation. Panels drop into the grid field. Cutouts for light fixtures, grilles, or diffusers are made using a utility knife or a fine-toothed saw. Edge damage is not a concern — the polyurea shell withstands exposure to standard cutting tools without delamination.
- Finish and access planning. Identify which panels will require periodic removal to access utility lines, and mark them on the as-built drawings. Unlike fiberboard tiles, our panels tolerate repeated removal without degrading.
The color specifications for the panel finishes should be confirmed during the submittal and bidding phase. At this stage, our team can provide samples of the finished surfaces and coordinate them with the project’s color scheme.
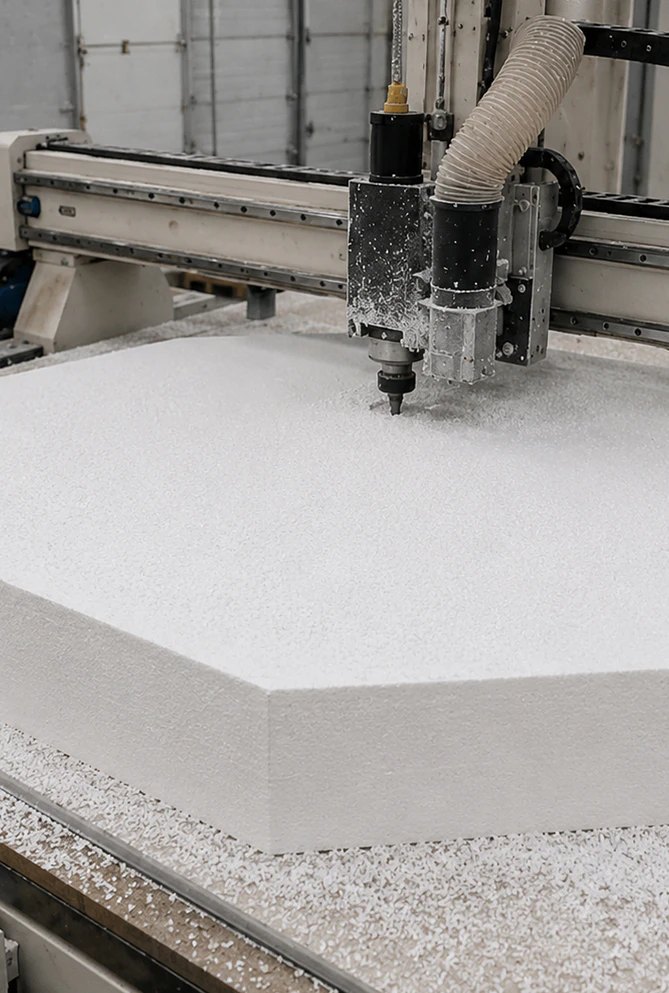
Why US architects and general contractors choose our systems
As a custom architectural foam fabricator, Decorative Architectural Products handles the full architectural fabrication process in-house — from CNC-milled EPS cores to the finished polyurea shell — rather than reselling stock tiles. The main factors are reliability and the performance characteristics of the materials. Our suspended ceiling systems are shipped from Jacksonville, Florida: they are 100% made in the USA with a 25-year track record on commercial and residential projects nationwide.
General contractors appreciate that panels land on-site with consistent dimensions, install without special equipment, and don’t generate a callback list six months later because the tiles are sagging. Architects, meanwhile, are drawn to the wide range of suspended ceiling systems design options — from smooth commercial acoustic ceilings to deeply textured systems that resemble woodwork.
Here’s what we offer our customers:
- Compatibility with standard grid systems (15/16” and 9/16” T-bar systems)
- Documentation confirming Fire Class A (ASTM E84) is available
- Custom panel profiles, textures, and finishes are available; please coordinate these during the project design phase.
- 10-year warranty on products subject to normal wear and tear
- Nationwide delivery.
Get a quote for your customized suspended ceiling system from Decorative Architectural Products. Upload your drawings or schedule a consultation with a project specialist — let’s discuss all the details.
Have a question or suggestion? Write us or call us—we’re here!
Decorative architectural products manufacturer for interior and exterior applications.
25+ years of experience.
100% Made in the USA — factory in Jacksonville, Florida.