Durable decorative front door surrounds require no structural reinforcement
Front door surround kits
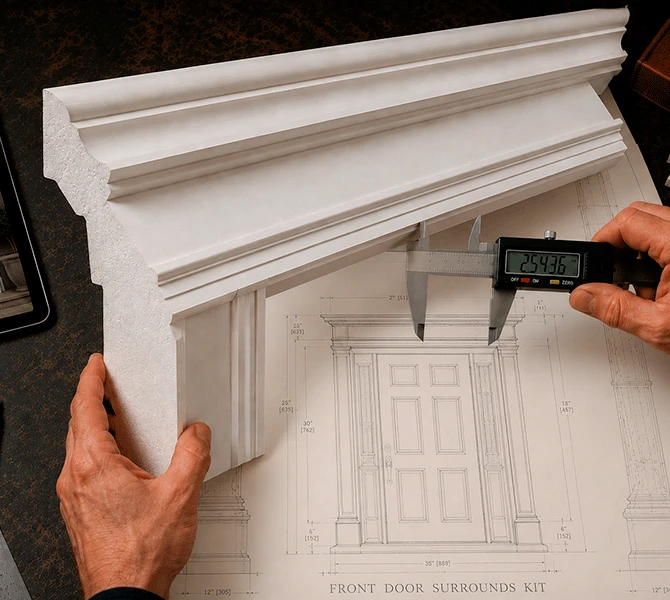
Our specialists will bring your vision to life. We manufacture our products from expanded polystyrene. Then we finish them with a Polyurea hard coat and apply a protective topcoat. Our products retain their shape. They capture the beauty of stone architecture, yet are 15-20 times lighter than natural stone.
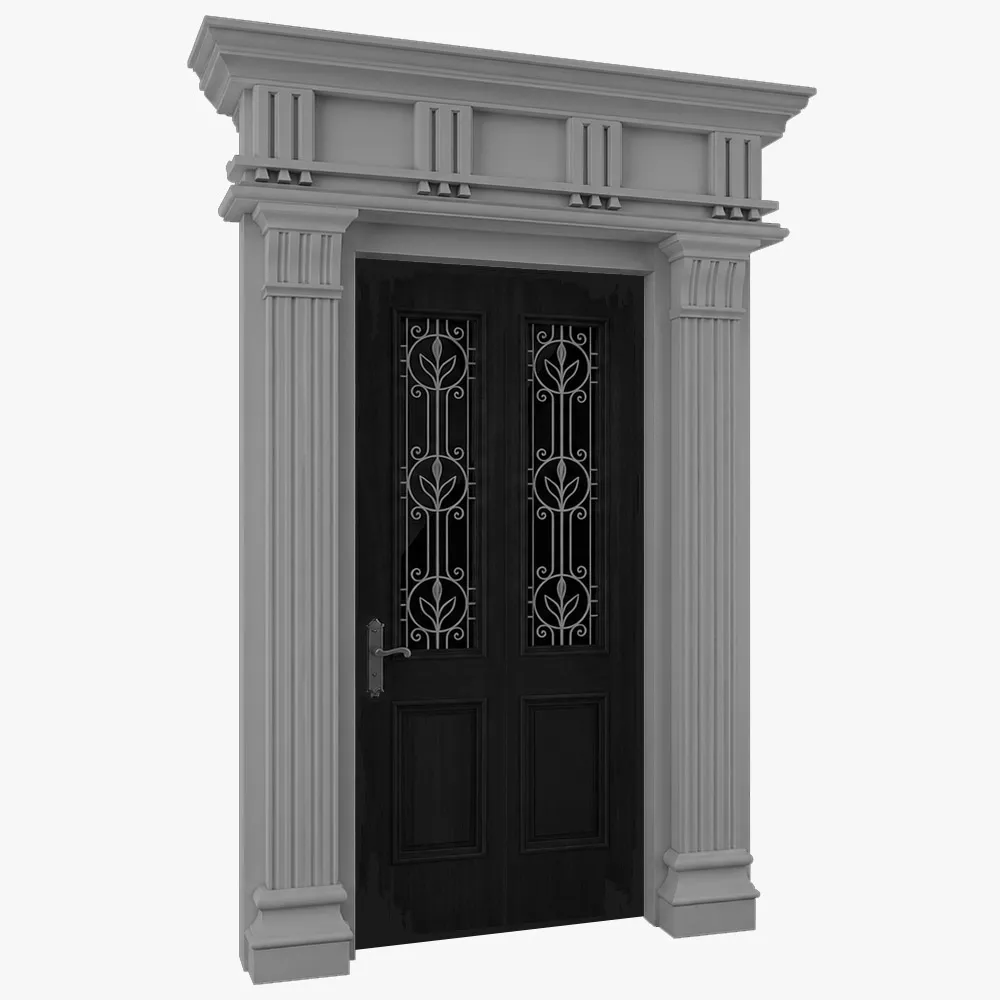
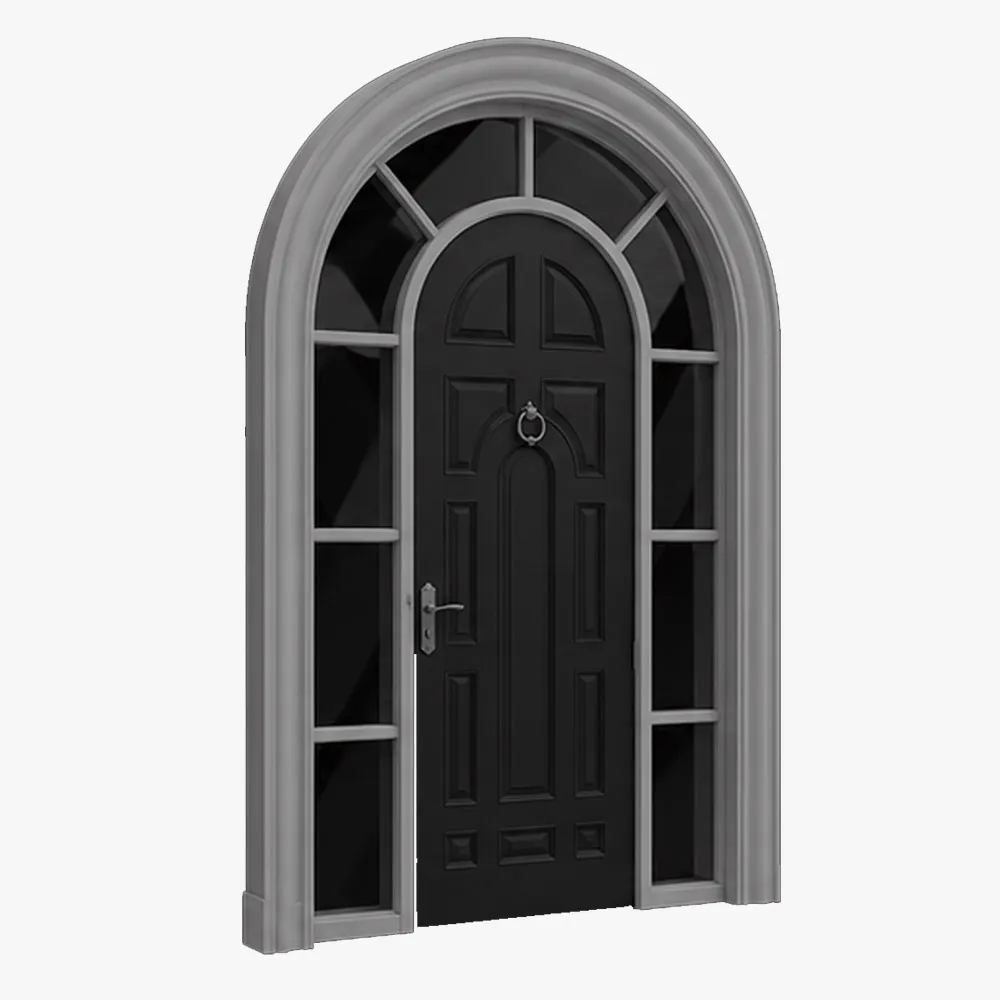
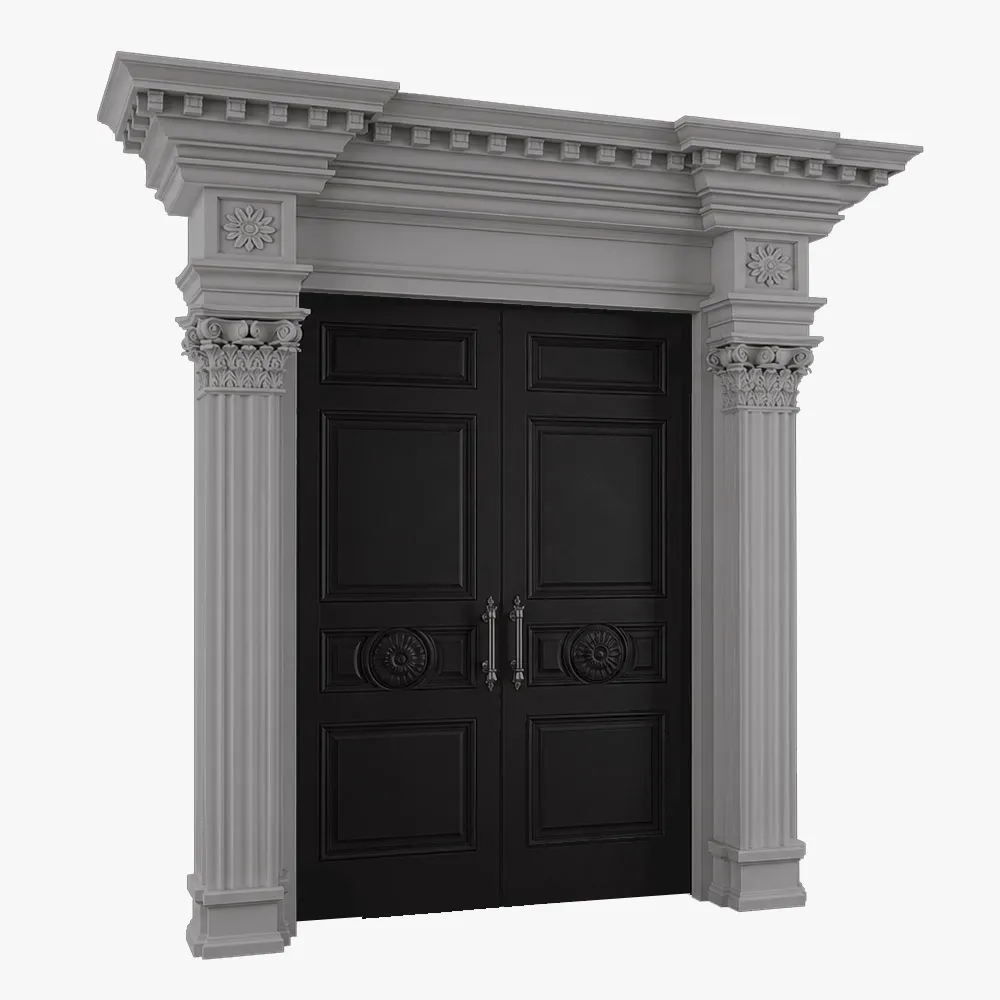
From Design Concept to Finished Architecture
Built to spec, installed in hours.
Product Range
Front Door Surround kits
Front Door Surround kits 4
Front Door Surround kits 5
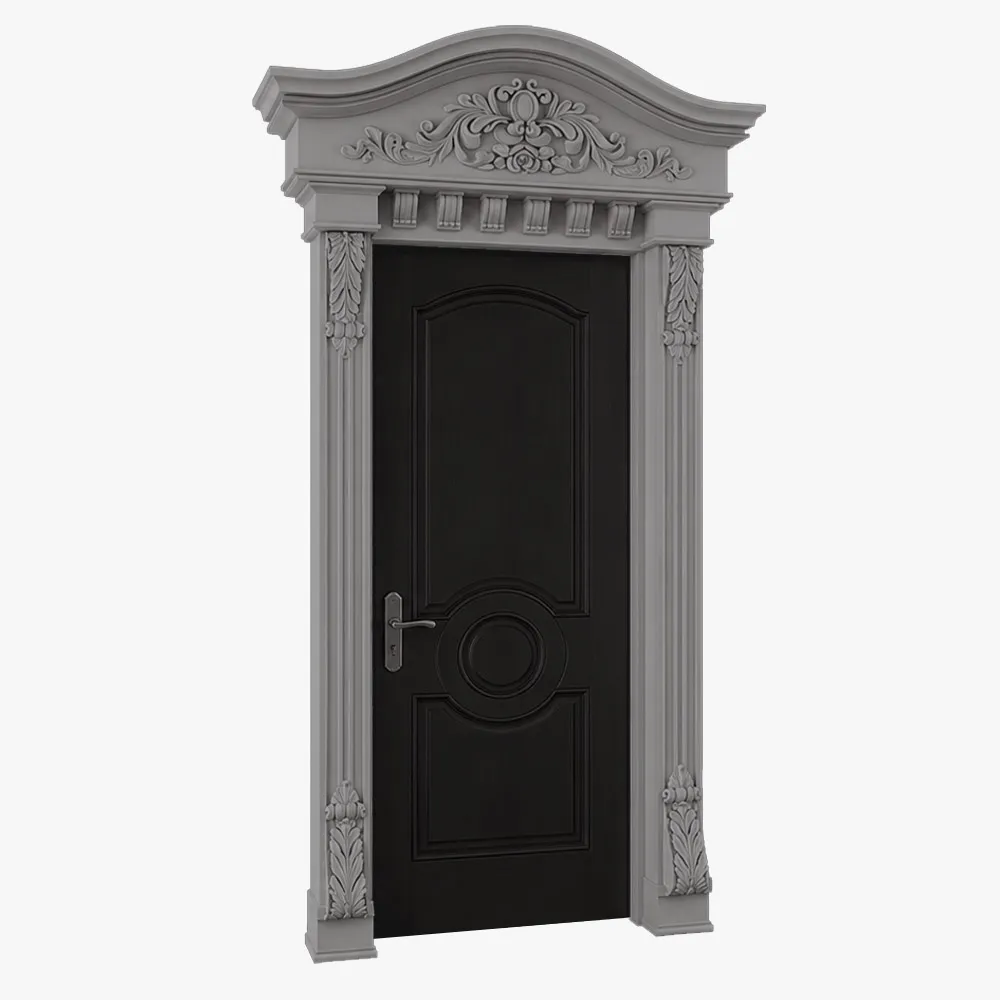
Front Door Surround kits 7
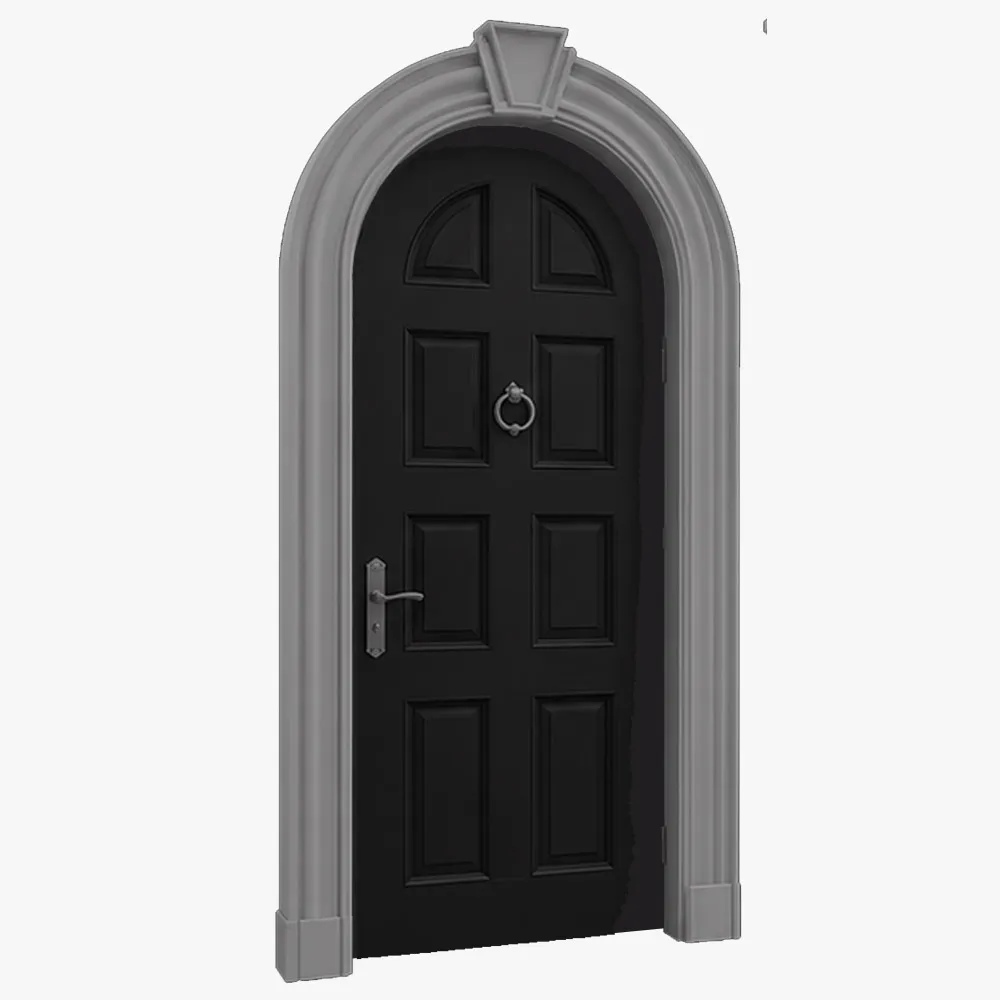
Front Door Surround kits 2
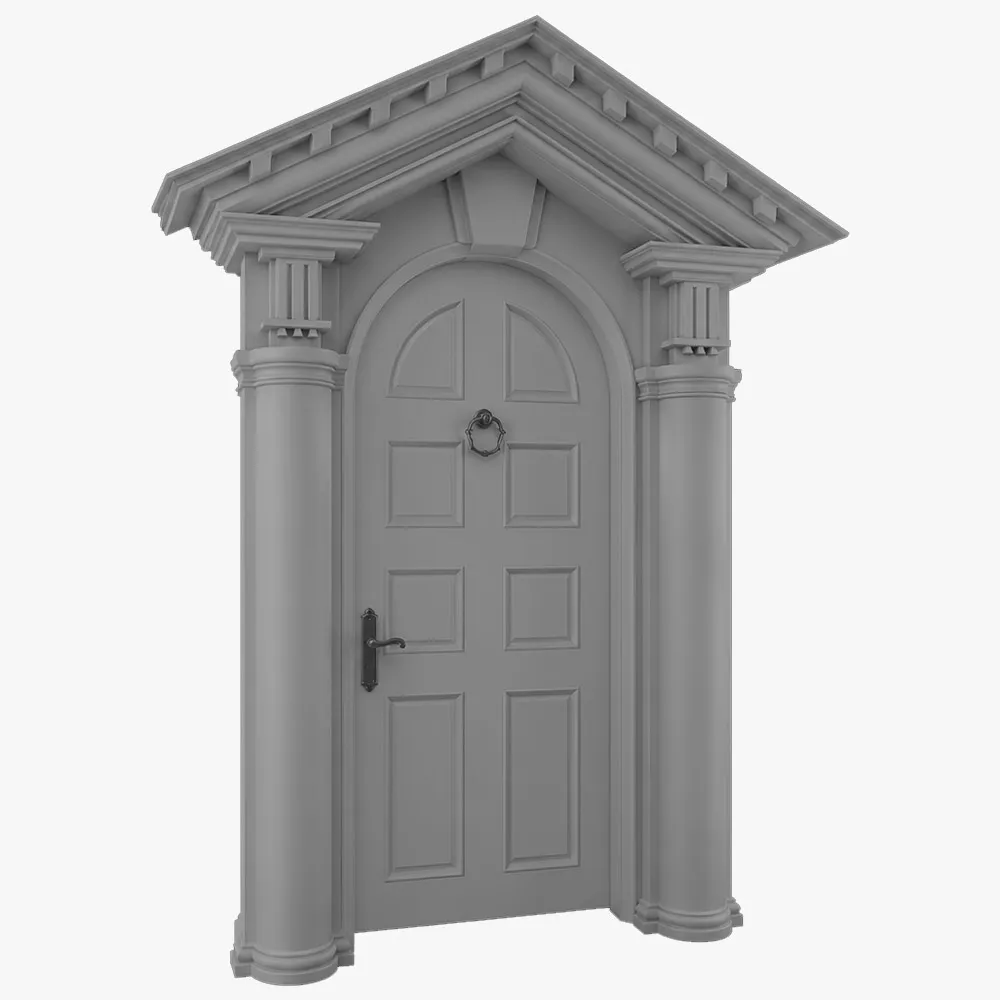
Front Door Surround kits 1
Front Door Surround kits 8
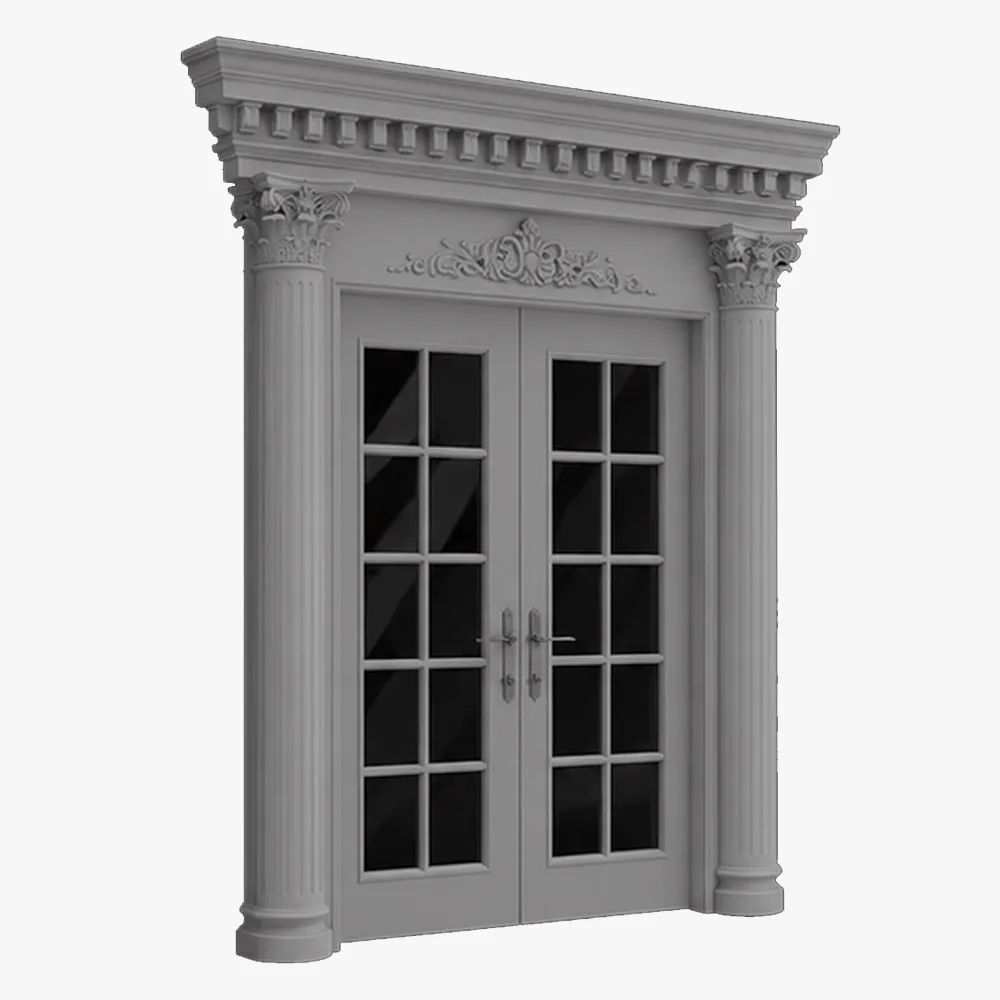
Front Door Surround kits 6
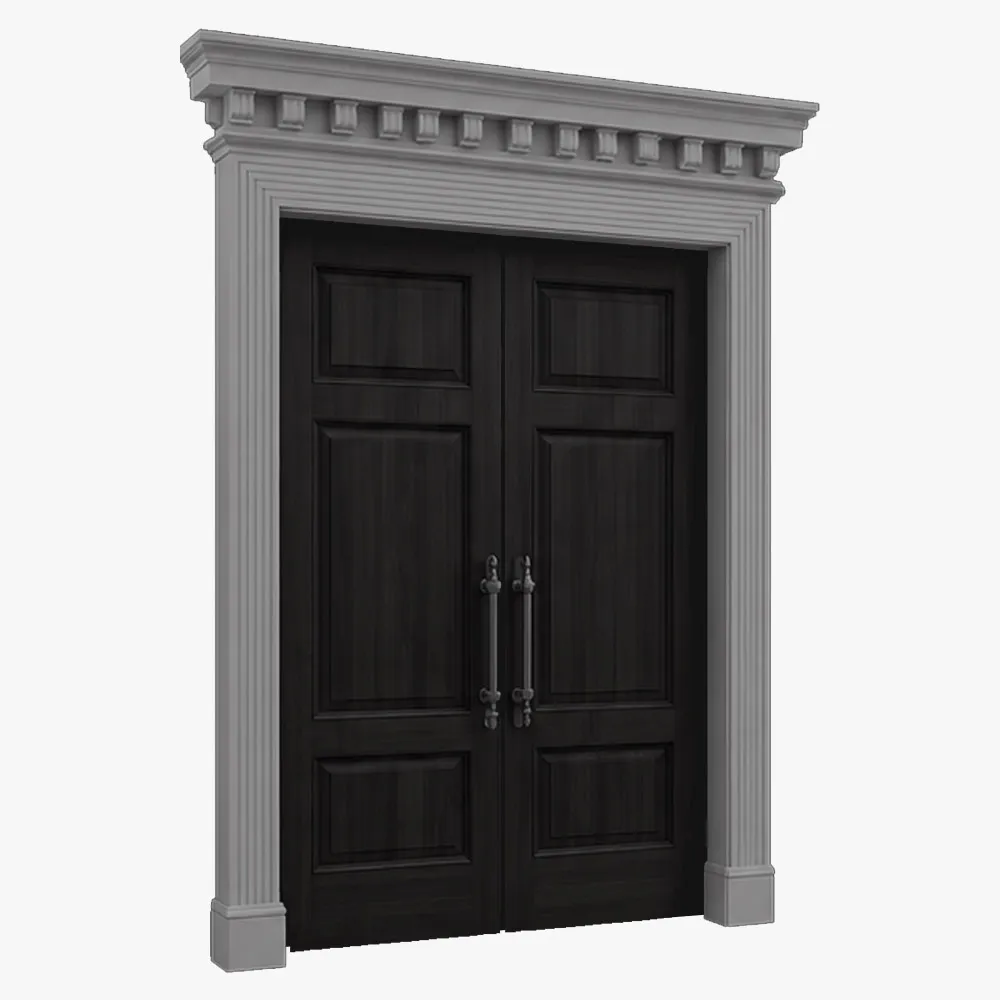
Front Door Surround kits 3
Finishes
Size Guide
| Length (L), foot | Width (W), in | Height (H), in |
|---|---|---|
| 4 | 6 | 48 |
| 4 | 6 | 60 |
| 8 | 8 | 48 |
| 8 | 8 | 60 |
| 12 | 10 | 48 |
| 12 | 10 | 60 |
| 16 | 12 | 60 |
| 16 | 12 | 72 |
| 20 | 14 | 60 |
| 20 | 14 | 72 |
| 24 | 16 | 60 |
| 24 | 16 | 72 |
Finishes
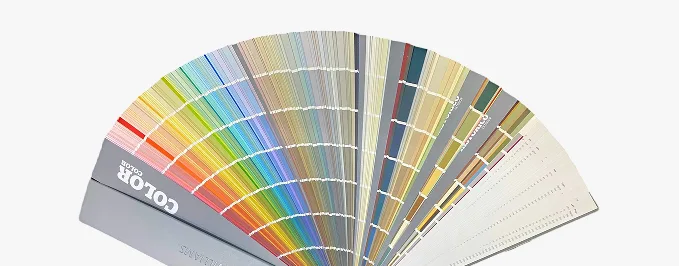
Textures & Colors
All textures and colors are fully customizable for each individual project, ensuring complete flexibility in design and appearance.
Each of our decorative architectural foam product is unique. We don’t “print” identical beams — we craft them as individual architectural pieces.
 Sandblast
Fine, uniform aggregate. Replicates the clean, etched look of sandblasted masonry. Fully paintable.
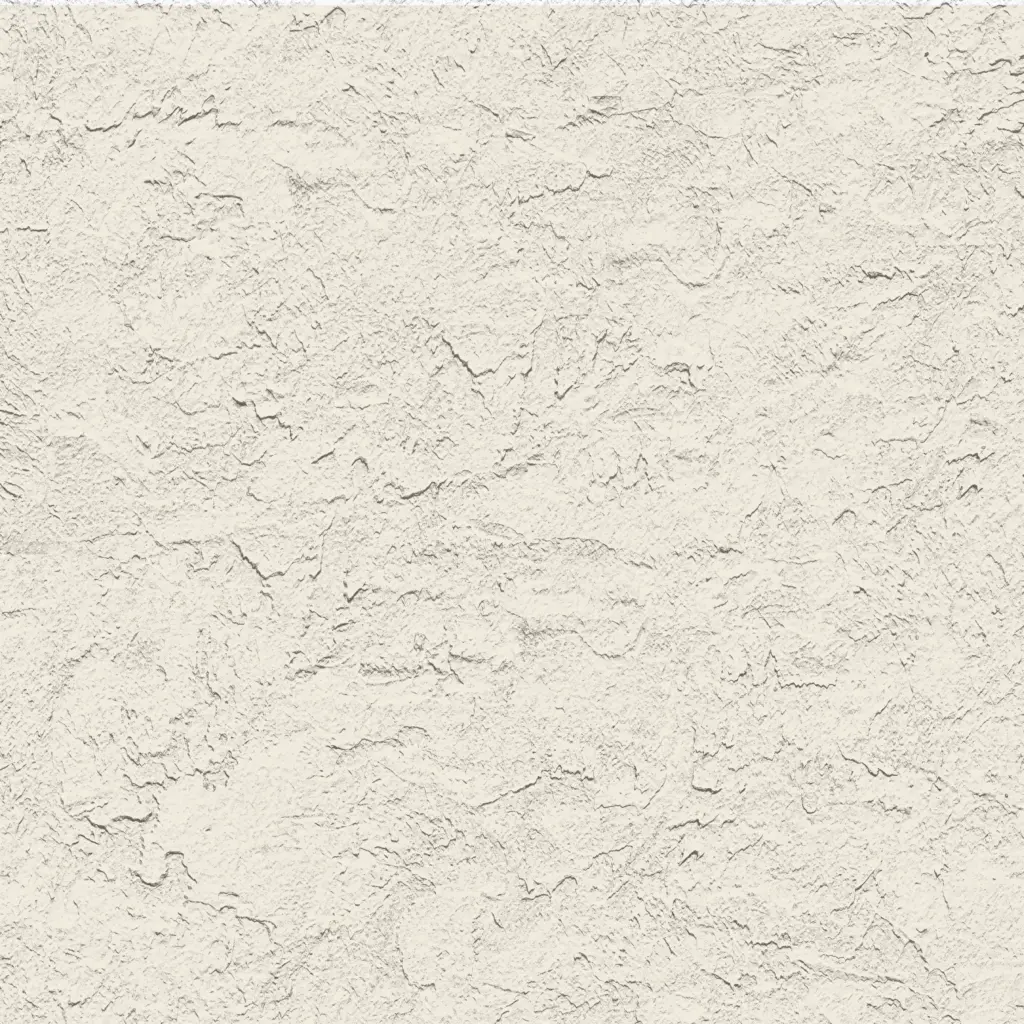 Freestyle
Hand-troweled, organic movement. Perfect for Old World, Mediterranean, or custom rustic facades. Fully paintable.
 Quarzputz
Classic rilled stucco texture. Engineered to seamlessly match standard EIFS exterior systems. Fully paintable.
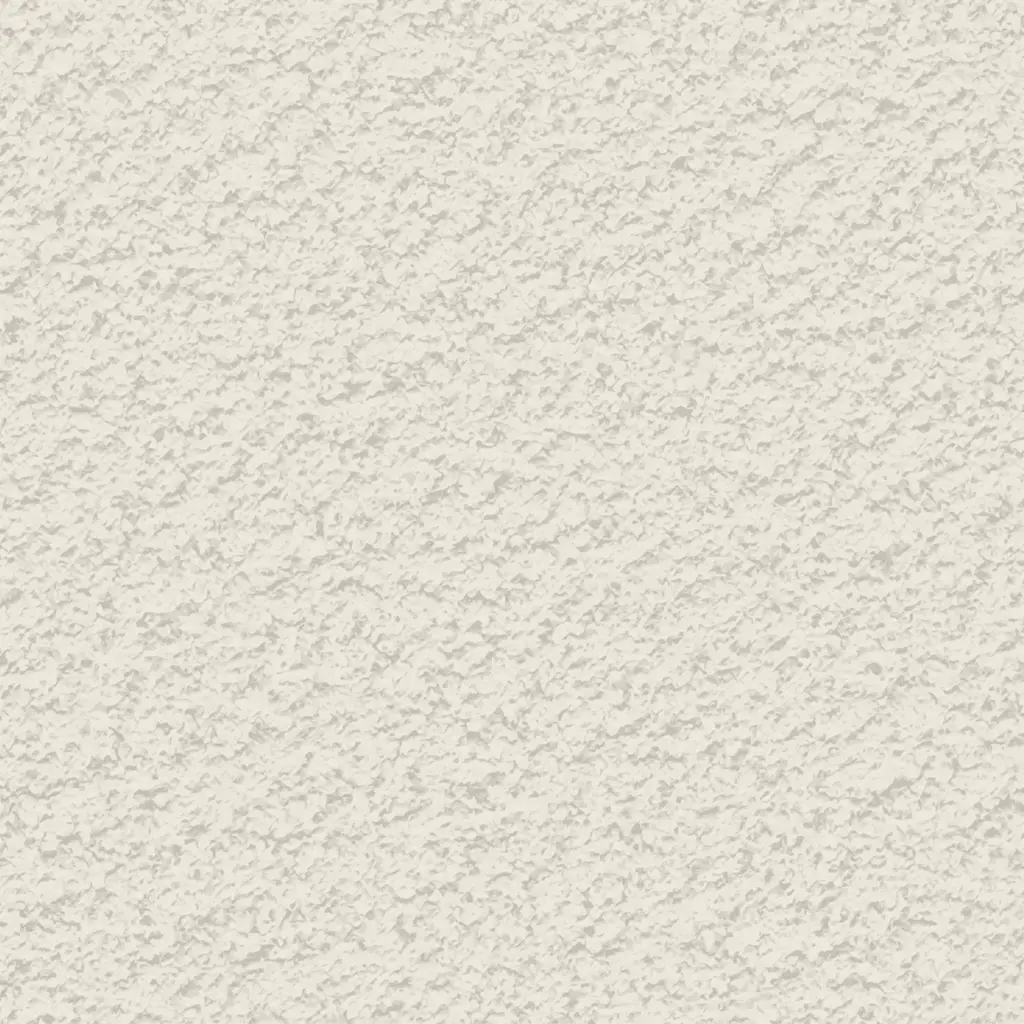 Sandpebble
Medium-to-heavy aggregate. Delivers a robust, traditional stucco profile that hides surface imperfections. Fully paintable.
 Sandpebble fine
Tight, subtle aggregate. A versatile, low-profile texture that balances masonry realism with a refined finish. Fully paintable.
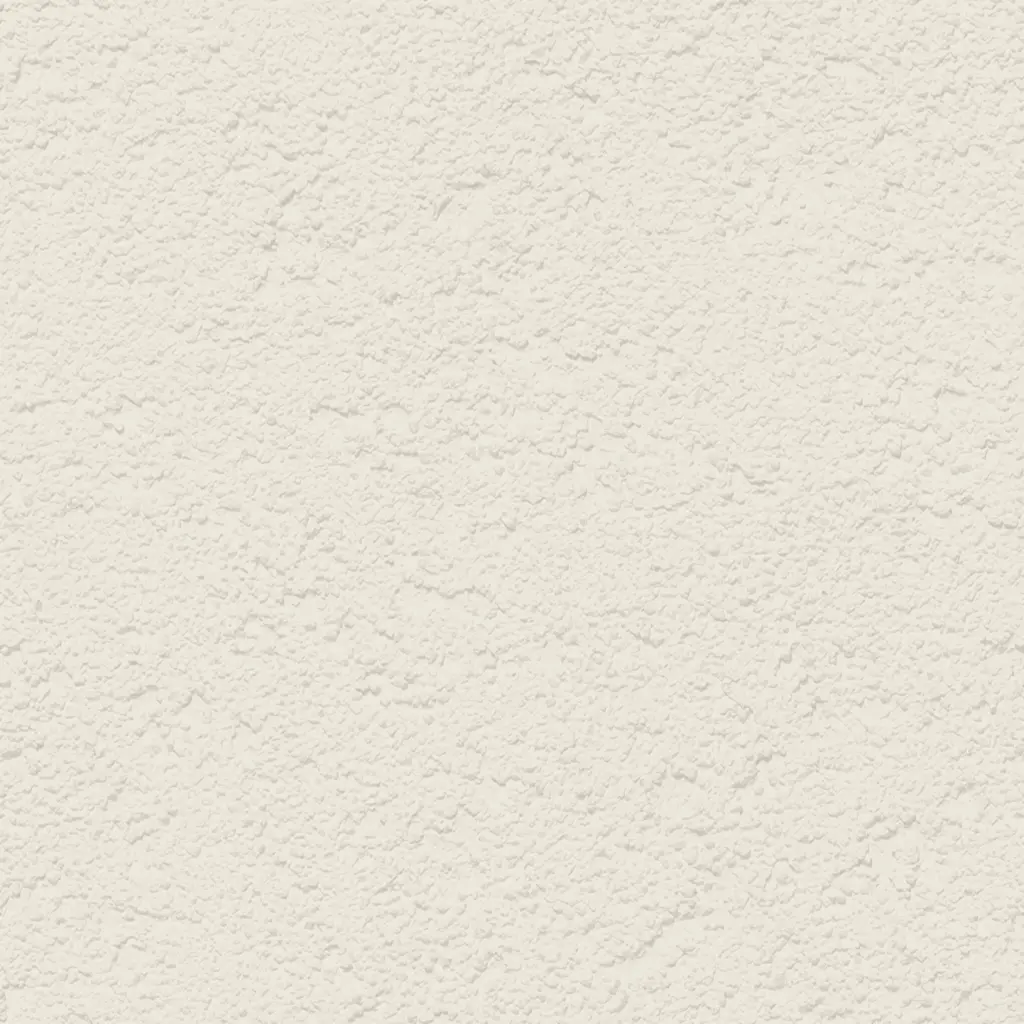 Mojave
Deep, rugged relief. Creates strong shadow lines for a bold, heavy-masonry aesthetic. Fully paintable.
 Limestone
Ultra-fine, near-smooth finish. Mimics the elegant, porous surface of natural cut limestone. Fully paintable.
 Finesse
Sophisticated, micro-stipple texture. Provides a premium, understated finish for high-end residential or commercial designs. Fully paintable.
 Adobe
AdobeSmooth, undulating surface. Captures the authentic, hand-shaped aesthetic of traditional clay or adobe walls. Fully paintable.
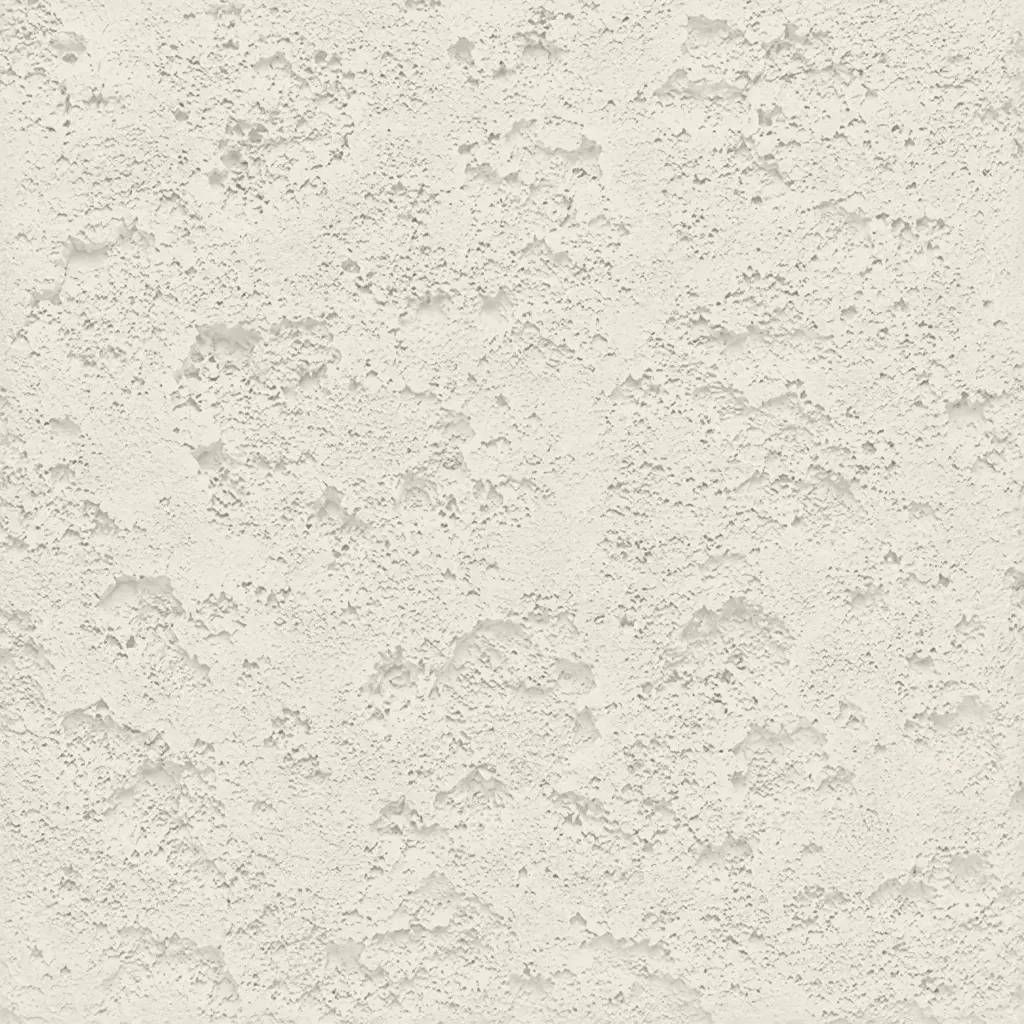 Coral
CoralDeep, heavily pitted texture. Recreates the dramatic, organic look of natural volcanic rock or weathered marine coral reefs. Fully paintable.
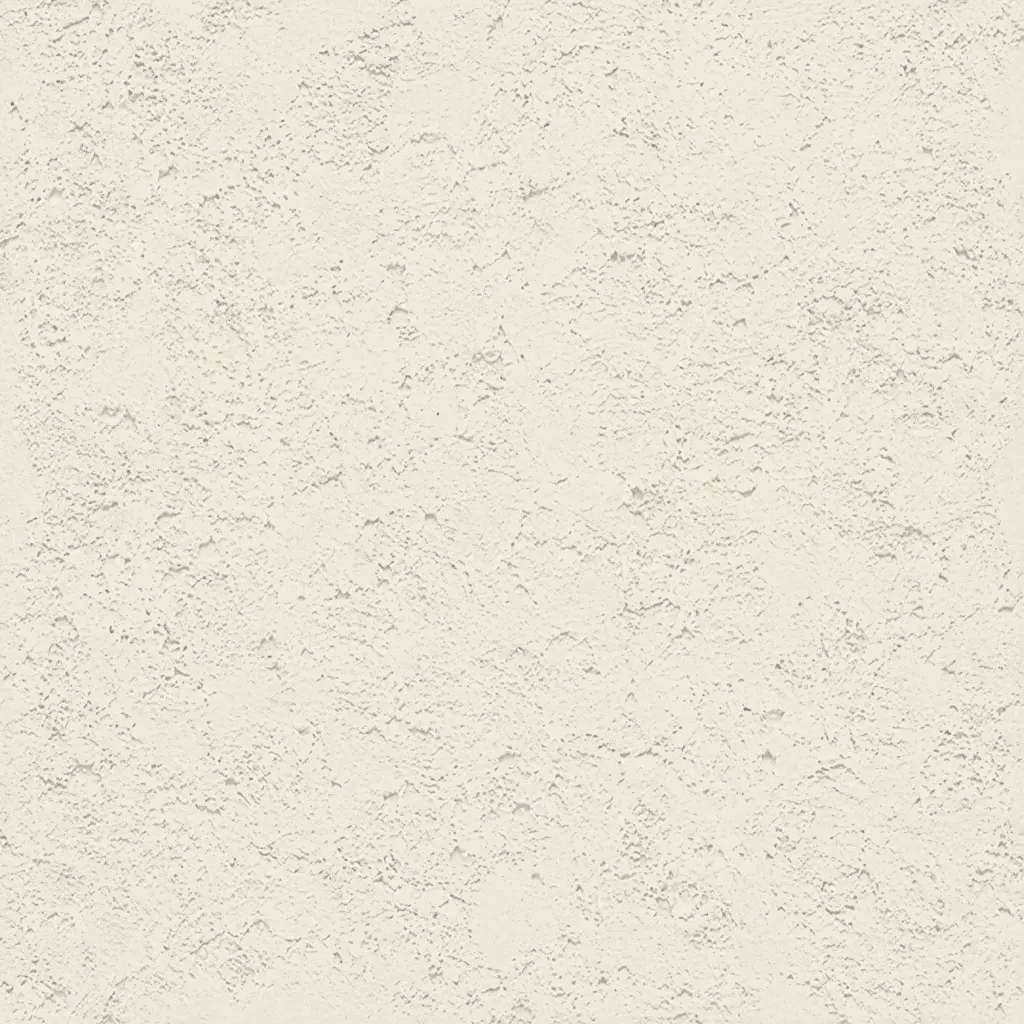 Coral Light
Subtle, moderately pitted texture. Offers a softer, more refined version of the classic coral finish with a balanced, natural depth. Fully paintable.
Our material vs Competitors
Why choose us
Reduce structural load save money
Lightweight Faux Wood Beams put less stress on your structure and lower your overall Total Cost of Ownership.
4 steps from idea to project
We are not a mass-production factory. We are an engineering atelier.
Design & Value Engineering
Full CAD drawings are not required to begin. We can fabricate based on photos or sketches. Need arched faux wood beams with a custom radius? CNC cutting ensures millimeter precision and perfect integration with vaulted ceilings.
 Contact us any way you like: call, email, or website form.
Phone: (904) 800-5651
Email: info@decorativearchitecturalproducts.com
Custom Shape Development
Clients often approach us with little more than a concept or a sketch. We help translate that vision into a technically sound solution. When steel I-beams or HVAC systems must be concealed, we transform these challenges into architectural focal points—without
Contact us any way you like: call, email, or website form.
Phone: (904) 800-5651
Email: info@decorativearchitecturalproducts.com
Texturing as a Living Process
If beams are installed at a height of 20 feet (cathedral ceilings), deeper and more aggressive textures (Rough Sawn) are applied. For kitchen beams at eye level, finer finishes (Sanded or Hand Hewn) are used. Manual control eliminates repetitive patterns that instantly reveal artificiality.
Contact us any way you like: call, email, or website form.
Phone: (904) 800-5651
Email: info@decorativearchitecturalproducts.com
Finish & Color Stability
Our UV-resistant coatings are tested under ASTM G154 accelerated aging. They do not fade or chalk like low-grade EPS paints.
Contact us any way you like: call, email, or website form.
Phone: (904) 800-5651
Email: info@decorativearchitecturalproducts.com
It all begins with a deep dive into your project. We work as your technical partner to translate creative intent into a solid, actionable plan.
- Analyze Your Inputs: We review your architectural plans, CAD files, sketches, and inspirational images to understand your design from every angle.
- Define the Scope: In a collaborative consultation, we discuss the project’s aesthetic goals, site conditions, and technical requirements to ensure a perfect fit.
- Establish a Technical Blueprint: We finalize all specifications, from dimensions to finish textures, creating a clear roadmap for fabrication that aligns perfectly with your vision.
We bridge the gap between concept and cost, providing you with the clarity and confidence to move forward.
- Receive a Detailed 3D Visualization: We create and send you a precise 3D model, allowing you to see exactly how your custom architectural elements will look before production begins.
- Get a Transparent, Itemized Proposal: You receive a clear, comprehensive quote with no hidden fees. We believe in total transparency, so you know exactly what you’re investing in.
- Maintain Complete Control for Final Approval: We don’t proceed until you are 100% satisfied. You have the final say on the design and budget before we move to the next stage.
This is where your approved design becomes a physical reality, crafted with an obsessive focus on quality in our 45,000 sq. ft. workshop.
- Execute with Robotic Accuracy: Our state-of-the-art CNC hot-wire machines carve your decorative architectural shapes with flawless precision, matching your approved 3D model to the millimeter.
- Armor for a Century of Performance: Our skilled artisans apply our signature Polyurea hard coat, creating a seamless, impact-resistant, and weatherproof shell designed for decades of durability.
- Verify Through Rigorous Quality Control: Every single piece undergoes a multi-point inspection to ensure it meets our exacting standards for form, finish, and structural integrity.
Our commitment extends all the way to your job site, ensuring a smooth and successful installation.
- Protect with Secure, Custom Crating: We build custom shipping crates for your elements, ensuring they arrive on-site in pristine, ready-to-install condition.
- Streamline Your Installation: Your pieces are delivered pre-assembled and lightweight, designed to slash on-site labor time and eliminate the need for heavy machinery.
- Support Your Crew to the Finish Line: We provide detailed installation guides and offer live Zoom support to answer your team’s questions, guaranteeing a perfect final fit.
Installation features
 Easy installation
One or two people easily install large pilasters or arches. They don’t require cranes or scaffolding – adhesive and mechanical fasteners. Often, they install everything in a single day.
 Logistics
We pack each element of exterior front door surround individually. We deliver complex shapes on reinforced, crated pallets. We can ship anywhere in the country!
 Dedicated project support
Your construction team can always contact our lead engineer. We will provide installation plans tailored to the specific conditions of your façade.
15 000+
Projects Completed
25+
Years of Experience
98%
Client Satisfaction
1 hour
Average quote request
Whom do we help
The value of decorative architectural trusses
 Developer / Owner
Developers and owners want to increase the appeal and value of their properties while maintaining control over budget and construction timelines.
We eliminate the cost of structural reinforcement, reduce installation time from weeks to days, and ensure zero maintenance.
 Architect / Engineer
Architects and engineers strive to create a durable, beautiful, and code-compliant entryway. It’s important to them that it withstands climatic conditions and aligns with the design concept.
We provide technical data, seamless integration details, and complete design freedom for complex shapes without weight restrictions.
 Resident / Owner
Homeowners and residents simply want to enjoy a majestic entryway without the hassle sof pecial maintenance.
Our front door surround kit is as beautiful as a historic stone sculpture, but without cracking, staining, or the need for expensive repairs.
Let’s bring your vision to life.

Partnership opportunities
Our lightweight architectural products — from coffered ceilings and columns to custom decorative elements — offer design flexibility, easy installation, and premium quality at competitive prices. Decorative Architectural Products is more than a place to buy faux wood beams. We are your partner in creating bold, enduring architecture.


Reviews

Charleston, SC


I’m sick of watching my best facade designs get value-engineered into oblivion because cast stone is too heavy and expensive. These EPS surrounds gave me my design back. We spec’d a massive Georgian pediment, no structural steel required. The client is thrilled, and I didn’t have to compromise.

Newport, RI
We build in a coastal zone where salt spray eats traditional materials for breakfast. Wood rots, stone stains. This polyurea hard coat is bulletproof. Installed a massive custom arch with a two-man crew in under six hours. No crane, no hassle. You guys completely nailed it.

Chicago, IL
Let’s be real—cranes and specialized masonry crews kill project margins. We switched to these lightweight surrounds for our latest commercial development. Saved nearly $15k on structural steel alone. It looks exactly like natural limestone, but my guys installed it with standard tools.

Portland, OR
As an architect, there’s nothing worse than settling for ‘standard profiles’ because custom molds cost a fortune. The 5-axis CNC process these guys use is a game-changer. I sent over a complex Victorian historical reference, and they matched it flawlessly. Total creative freedom.

Denver, CO
I was initially skeptical about ‘foam’ architectural elements. Then I got the sample. The Shore D hardness is no joke—it feels like concrete but weighs next to nothing. We retrofitted an entire block of townhomes without adding a single pound of dead load to the foundations.

Minneapolis, MN
The freeze-thaw cycles up here destroy traditional stucco and cast stone. Water gets in, freezes, and pops the face right off. With the 100% hydrophobic coating on these surrounds, zero moisture gets in. Four winters later, they still look like they were installed yesterday.
FAQ
- What is an engineered stone door surround?
This lightweight architectural element is made of dense polystyrene foam, protected by a hard polyurethane coating. Visually, it’s identical to natural stone or cast stone, but weighs 95% less. It’s also impervious to moisture and rot.
- Are engineered stone door surround cheaper than natural stone?
Yes. The savings come from the material and from eliminating the need for structural steel, heavy equipment, specialized masonry labor, and long-term maintenance. All of this reduces the overall installation cost.
- Are there structural limitations?
These are non-load-bearing, decorative elements. Do not use them as a load-bearing lintel.
- Where can I use them?
We recommend using them at exterior entrances to residential and commercial buildings, as architectural accents on facades, and in the restoration of historic buildings. They are suitable for creating grand entrance areas where using natural stone would be logistically or structurally impossible.
- Can I install them without professional installers?
They are lightweight, so an experienced DIYer or general contractor can install them. We provide detailed instructions and support. For large or complex projects, we recommend professional installation.
- Do they look artificial?
No. Our hand-textured finishes and multi-layered staining reproduce the depth, variability, and subtle imperfections of natural stone. Once installed and stained, they are indistinguishable from real stone.
- Are they safe and code-compliant?
Yes. We use fire-resistant polystyrene foam and coatings that meet ASTM E84 Class A fire rating. Our systems are rated for wind loads in accordance with ASCE 7 and are compatible with standard building codes.
- Can they be used in harsh climates?
Absolutely. The polyurea coating provides exceptional resistance to UV rays, salt spray, extreme temperatures, and freeze-thaw cycles. They are suitable for coastal, desert, and cold climates.
- What is the service life?
With proper installation, they will last for decades. The polystyrene core is indestructible, and the polyurethane shell protects against environmental influences and mechanical damage. We provide a substantial warranty on our products.
- How do you care for them?
They require virtually no maintenance. Just clean them periodically with water. No sealing, re-caulking, or stain-resistant treatment is required.
Guarantees & Transparency
We provide photo and video reports at every production stage. Physical samples are available for on-site testing. For complex projects, our engineers guide you through every decision, backed by 15 years of experience and deep knowledge of architectural codes. By combining lightweight EPS, polyurea durability, and handcrafted aesthetics, we allow you to build without compromise. Forget rot, excessive weight, and fragile foam.










Get Your Free Catalog
Our catalog is designed to inspire architects, builders, and homeowners alike.

Have a question or suggestion? Write us or call us—we’re here!
Decorative architectural products manufacturer for interior and exterior applications.
25+ years of experience.
100% Made in the USA — factory in Jacksonville, Florida.


Front door surround
The house entrance area is where first impressions become lasting memories. Guests often look at the door and framing elements while waiting to be invited inside. That’s why when designing the front door surround, it’s worth paying as much attention to it as to other decorative elements.
Understanding front door surrounds: more than just a trim
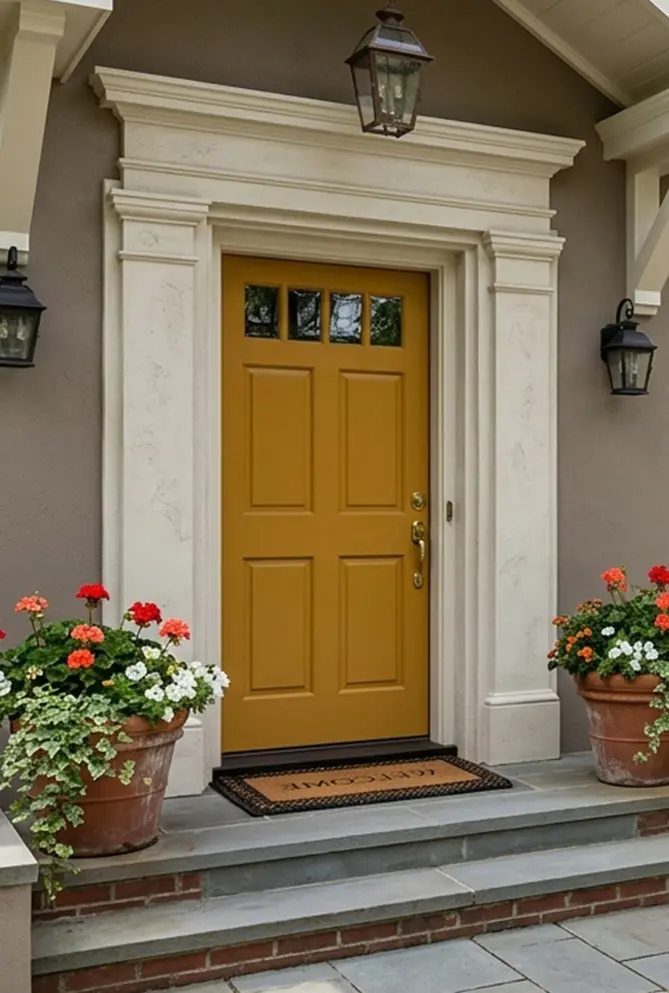
By front door surround, we mean complex architectural frameworks that envelop doorways with classical proportions and decorative elements. Unlike simple trim, these systems create a complete visual hierarchy through pilasters, pediments, keystones, and moldings. Selected to match the overall style of the house, these structures add character and volume to flat, monochromatic walls with minimal decor.
But for professionals involved in home design, the choice of exterior front door surround is not limited to aesthetic considerations. These elements must combine historical authenticity (if the style of a specific era is planned) and modern functionality. In other words, they must be durable, easy to install and cost effective. Expanded polystyrene (EPS), which our engineers work with – meets all required criteria, and it is the material we use for our front door surround kits.
What a door frame consists of (a designers’ vocabulary):
If you approach the design of your exterior door wisely, you’ll not be limited to “three simple slats.” Decorative front door surrounds consist of:
- Pilasters – vertical projections resembling columns, but flatter;
- A cornice – the horizontal part of the structure, distinguished by its pattern and texture;
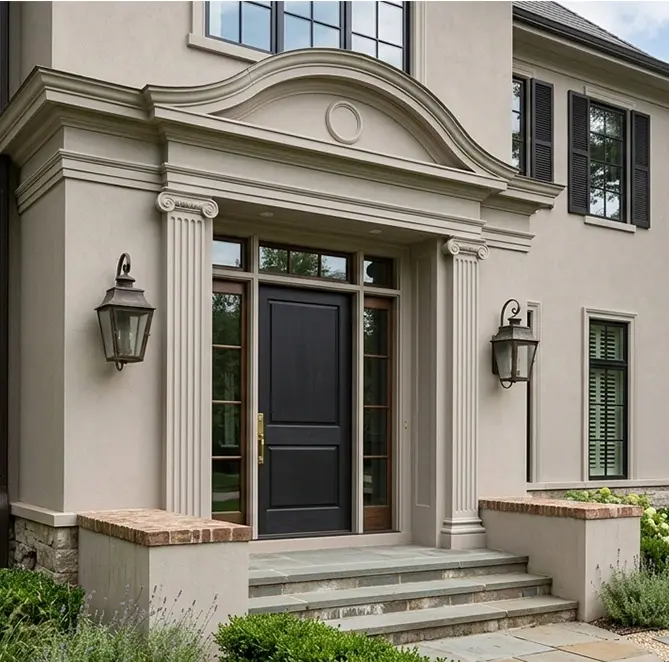
- A pediment – an architectural element above the cornice; it can be of various shapes, for example, triangular, arched, teardrop-shaped.
How expanded polystyrene revolutionized door surrounds
The durability and ease of maintenance of door edging largely depend on the chosen material. The modern market offers a wide variety of options, including natural wood, fiber cement, and PVC. However, each of these options has its deficiencies, which overshadow even their advantages. For example, beautiful and elegant wooden door surrounds can deform over time or suffer from pest infestation. Low-cost PVC is susceptible to temperature variations. And fiber cement, which seems durable at first glance, is very heavy and requires professional installation.
EPS has turned architectural finishing from a craftsman luxury into an affordable specification. Its properties allow designers to specify authentic details without the traditional compromises.
Weather resistance: what do you need for the entrance area
EPS front door surrounds withstand environmental exposure that destroys wood and creates problems with stone. The material is inherently moisture resistant – its closed-cell structure doesn’t absorb water. This means no rot, swelling, or breeding ground for microorganisms. UV-stable coatings maintain color fastness that wood cannot match.
This resilience makes EPS material ideal for exterior door surround kits facing harsh conditions. Coastal installations resist salt air, northern climates handle freeze-thaw cycles, and southern exposures maintain integrity under intense sun exposure.
Lightness as a structural advantage
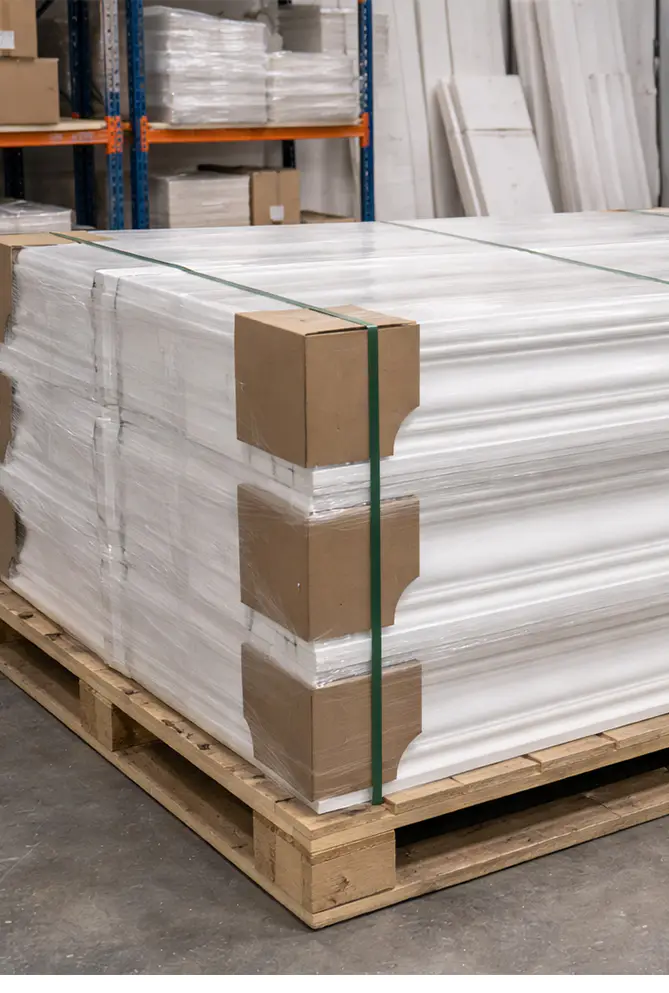
Expanded polystyrene is approximately 90% lighter than stone or fiber cement. Such weight reduction fundamentally changes the entire door finishing process. While stone requires structural reinforcement and multi-person installation crews, an EPS front door surround kit can be installed using standard carpentry tools and with minimal labor, with no cranes or steel needed. This eliminates structural load issues, opening up opportunities for easy construction and renovation with the recreation of intricate decorative details.
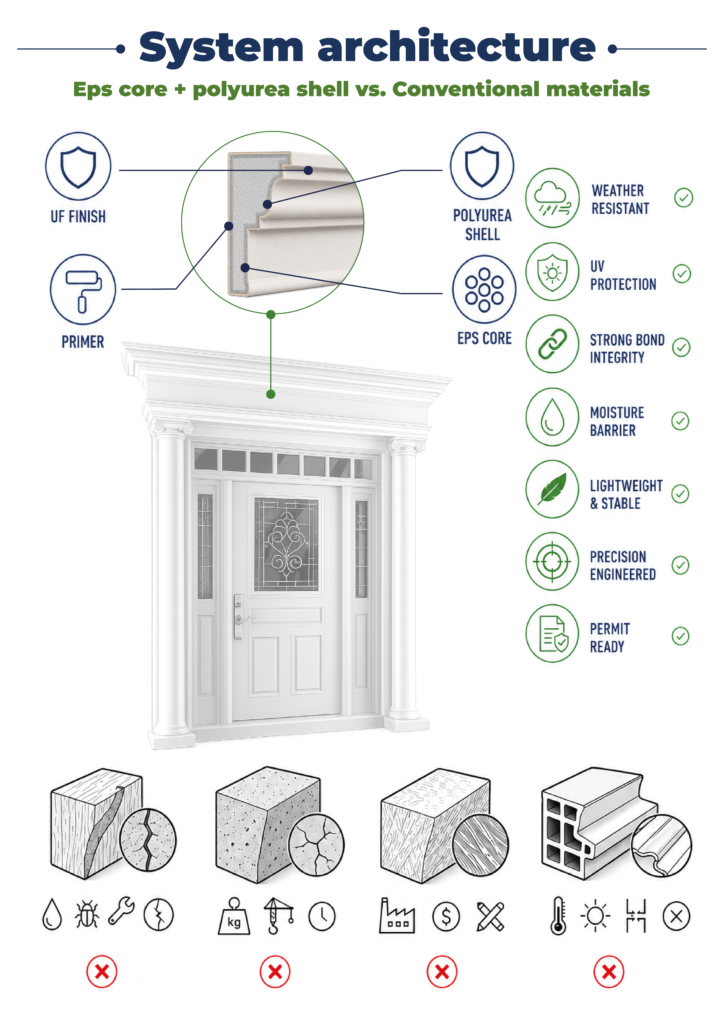
Three-layer system – a guarantee of protection
In terms of structure, every item of our production can be compared to a layer cake. And you’ll like this “cake” because it consists of:
- A dense expanded polystyrene core, providing structural rigidity and dimensional stability;
- A robust urethane coating, creating a hard, protective shell against impact;
- An acrylic topcoat, designed to ensure long-term protection from the elements (UV, moisture, and weathering).
So, you can be assured that the door frame will maintain its shape in any weather, guaranteeing proper door operation.
Maintenance and lifecycle
Once installed, EPS front door surrounds require minimal maintenance. They don’t need periodic sealing like wood, won’t crack like stone, and retain their appearance without the need for renovation. A properly installed EPS edging can even outlast the doors it frames. This material boasts a service life measured in decades, capable of lasting up to 100 years. Now that’s a real reconstruction for ages! For a deeper technical look at EPS hard-coat entry systems, see our complete guide to front door surround kits.
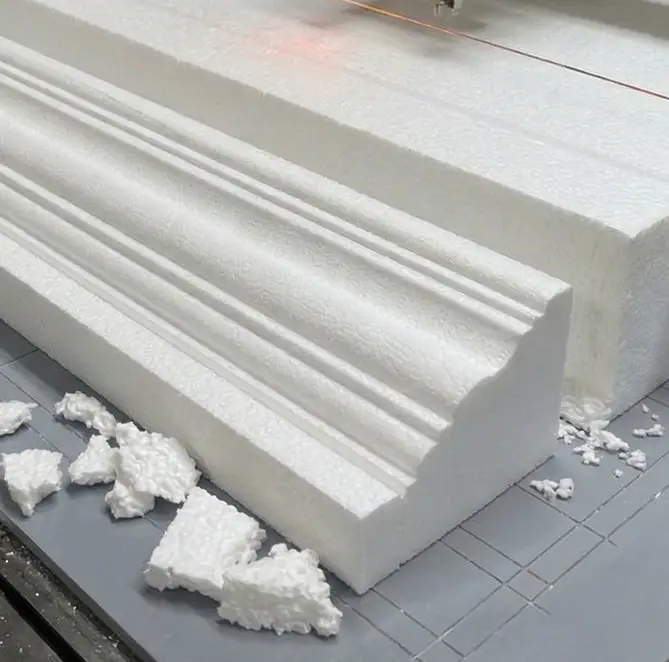
Front door surround ideas: how to choose That Particular Style
The main difficulty in choosing the finish for an entrance door is that it must blend in equally well with both the facade and the interior. Of course, the easiest option would be to go for a simple front door surround. But even then, there’s a risk that it will not fit in with the whole design, for example – if it’s full of luxurious details. Therefore, it is worth studying a catalog of options for inspiration first: we have something for you to offer!
Colonial-style front door surrounds: timeless symmetry
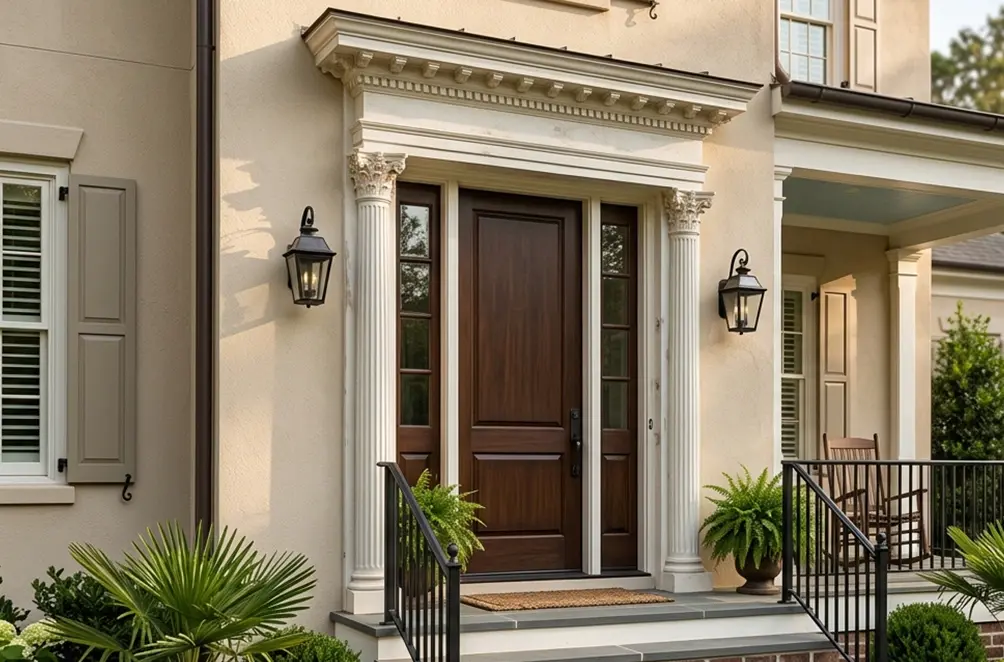
Colonial-style trim is one of the most popular solutions – it conveys a sense of luxury while being simple to execute. Colonial-style front door surround embodies this with paired pilasters, classic entablatures, and pediments, creating a sense of grandeur without excessive ornamentation.
The surrounds usually have fluted or plain pilasters with classical capitals, triangular or segmental pediments, a dentil course along the cornice and symmetrical side blocking. They look great when combined with Georgian, Federal and Greek Revival styles, complementing brick facades, white clapboard siding and painted stonework alike.
Some colonial designs have a full pediment with built-in pilasters, others offer a more restrained interpretation – both showing how the classical language can be adapted to different scales and budgets.
Victorian door surrounds: decorative complexity
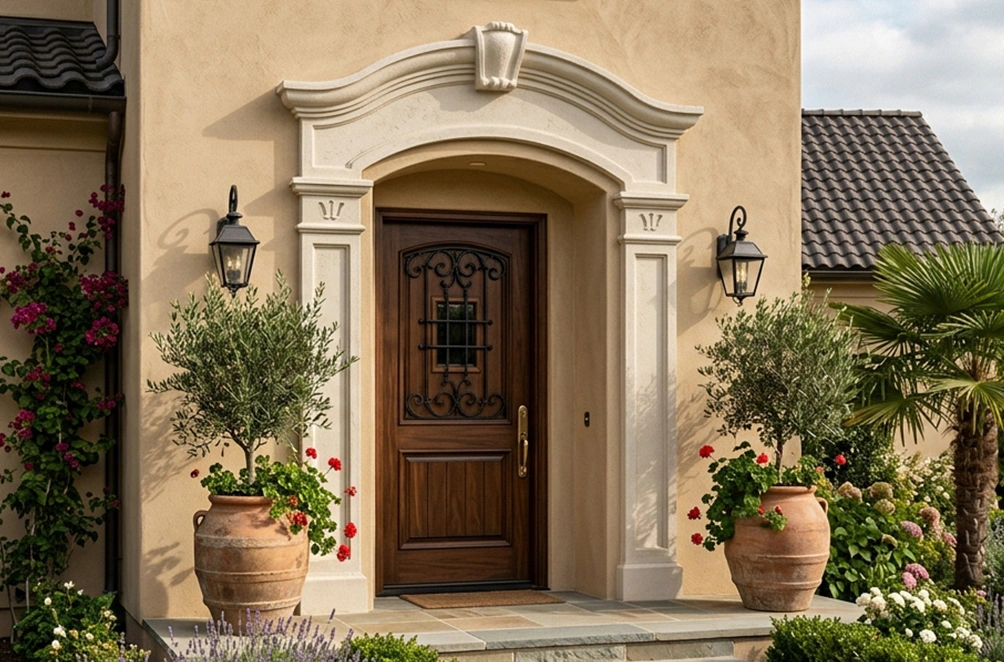
Victorian door surrounds are characterized by their decorative complexity. Layered moldings, ornate brackets, elaborate keystones and corbels cast dramatic shadow lines.
Included here are large fluted cornices, decorative keystones with florals or geometric motifs, carved tympanums and dramatic shifts in depth. They enhance Queen Anne, Second Empire, and Italianate architecture, turning doorways into focal points worthy of formal spaces. This style can be used for doors in living rooms or formal dining rooms in residential homes, as well as meeting rooms or lobbies in official institutions.
A fully detailed Victorian surround represents Victorian luxury to the fullest – it’s a comprehensive system that attracts attention in any street landscape. For a more elegant entrance area, choose a design with simplified but still quite exquisite decorations that preserve the character of the era.
Country and farmhouse front door surrounds: rustic simplicity
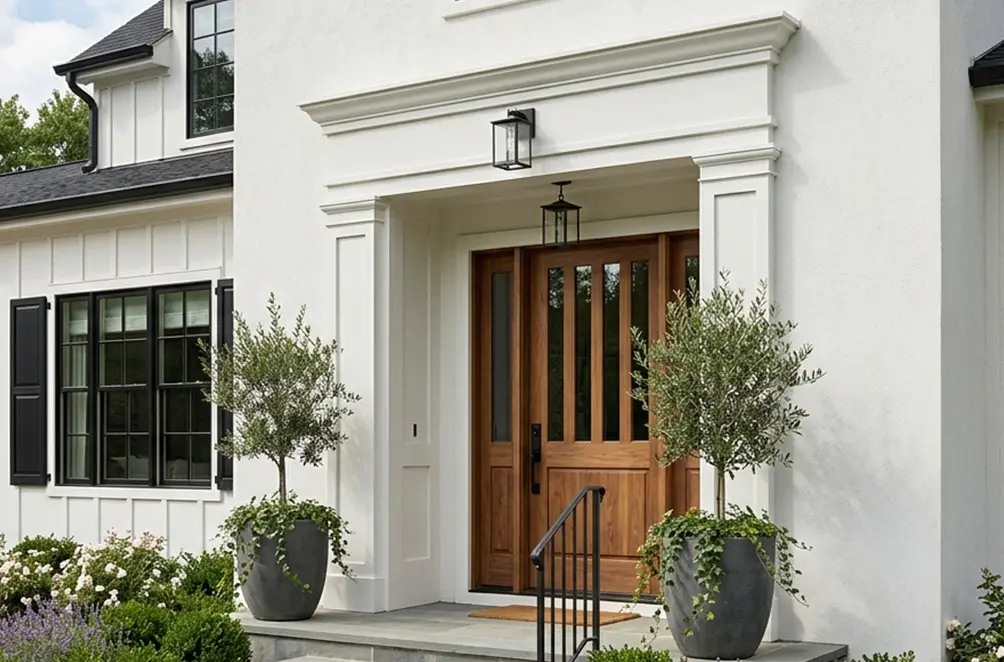
Country style balances hand-crafted character with intentional simplicity. A well-designed country front door surround creates an atmosphere of hospitality that feels natural rather than contrived, thanks to clean-lined pilasters, simple pediment forms, subtle corbels, and substantial proportions without formality.
They complement board-and-batten siding, natural wood doors, and stone cladding, and they work for renovating farmhouses, ranches, coastal cottages, and spaces that bridge indoor-outdoor living.
The best country designs are restrained: little projection and subtle details that support the pastoral character while maintaining rural authenticity.
Modern Front Door Surround Design: Modern Minimalism
Modern architecture requires each element is well designed with function or proportion. Modern front door surrounds strip away historical reference to reveal pure geometry – concise rectangular frames, minimal projection, geometric blocking patterns, and absence of historical molding profiles.
These front entry door surrounds enhance flat-panel doors, cement board siding, metal cladding, and stucco finishes. They suit modern residential, commercial entrances, urban infill, and open-plan interiors where clarity and light prevail.
The most successful modern surrounds are striking enough to attract attention, but don’t overwhelm either the facade or the interior.
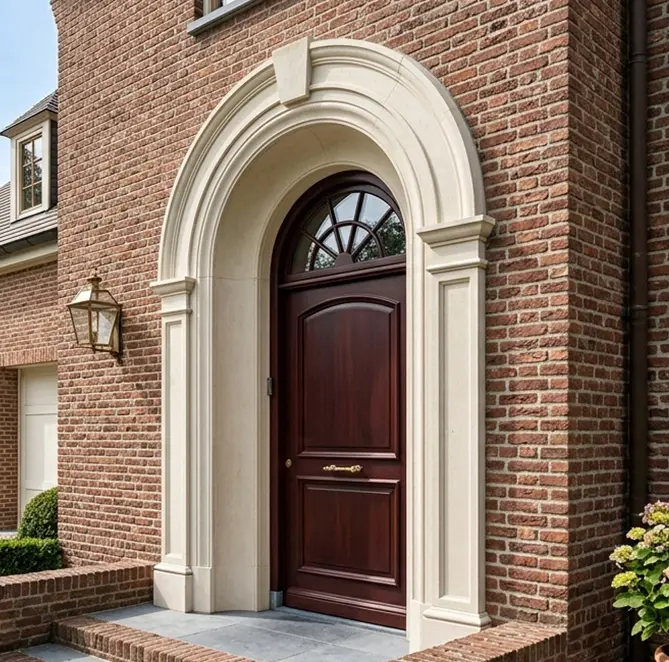
Unusual and expressive entrance door frames: breaking boundaries
Some projects require entrances to become conversation pieces. Unconventional front door surrounds combine elements from different eras, exaggerate proportions, or introduce unexpected geometric shapes, challenging traditional hierarchies.
Such front entrance door surrounds are suitable for boutique commercial properties, gallery spaces, art residences, and projects where the impression of the entrance outweighs stylistic consistency. Finally, an unusual entrance area can also become a focal point in a residential space. Such projects demonstrate how the classic lexicon can be reinterpreted for a contemporary effect – bold proportions create entrance drama.
What is particularly convenient here is that EPS foam allows you to experiment as you wish. The customer can provide their own decor option, and we will execute it as accurately as possible. Moreover, customized door surround designs are not an exception for us, but a routine task, as our company specializes in individual orders and custom architectural fabrication. Each surround can be made to fit a specific door opening and finished to resemble limestone or stucco, giving clients who like the look of limestone front door surrounds a lighter alternative to natural stone. You can discuss all the details and nuances of your project during a preliminary consultation, and then refine the details by viewing a 3D visualization prepared by our designer.

Our foam door surrounds are your way to perfect design
Real estate professionals know well that homes sell from the curb inward. A high-quality decorative door frame contributes to this process by creating a lasting impression. Even if a customer orders a home design for themselves and their family, the importance of first glance cannot be overstated. At Decorative Architectural Products, we understand this too. Custom architectural foam is our core focus, and we have nearly 25 years of experience in successfully implementing a wide variety of projects. And every time, clients recognize not only the quality of our details, but also our exceptional service, which includes:
- Preliminary consultation, where our specialist listens to your wishes and the nuances of the construction and helps you develop an individual design;
- 3D visualization – for better seeing the result before production begins;
- Installation guidance provision and, if necessary, contacts of professionals in your region;
- A 10-year warranty on all products. During this period, we’ll replace the damaged element by manufacturing an identical one according to your drawings (yes, we will keep them all this time).
With over 100 design options spanning Colonial elegance to modern minimalism, plus complete custom manufacturing capabilities, we deliver the surrounds your projects deserve. Whether restoring historic properties, developing new construction, or creating commercial entrances, we provide solutions matching your vision and budget.
Contact the Decorative Architectural Products team via phone or submit a request on our website to discuss your project requirements. Let’s turn your future entryway from an ordinary threshold into an architectural landmark.
Have a question or suggestion? Write us or call us—we’re here!
Decorative architectural products manufacturer for interior and exterior applications.
25+ years of experience.
100% Made in the USA — factory in Jacksonville, Florida.