Precision engineering details and craftsmanship that create an architectural focal point without imposing structural loads on the building.
Custom faux wood truss systems
Decorative faux wood truss systems are made of High-Density EPS with Polyurea Hard Coat finish. Up to 90% lighter than solid wood, compliant with IBC codes and ASTM E84 Class A fire rating.
From Design Concept to Finished Architecture
Built to spec, installed in hours.
Product Range
Faux Wood Truss Systems
Faux Wood Truss Systems 1
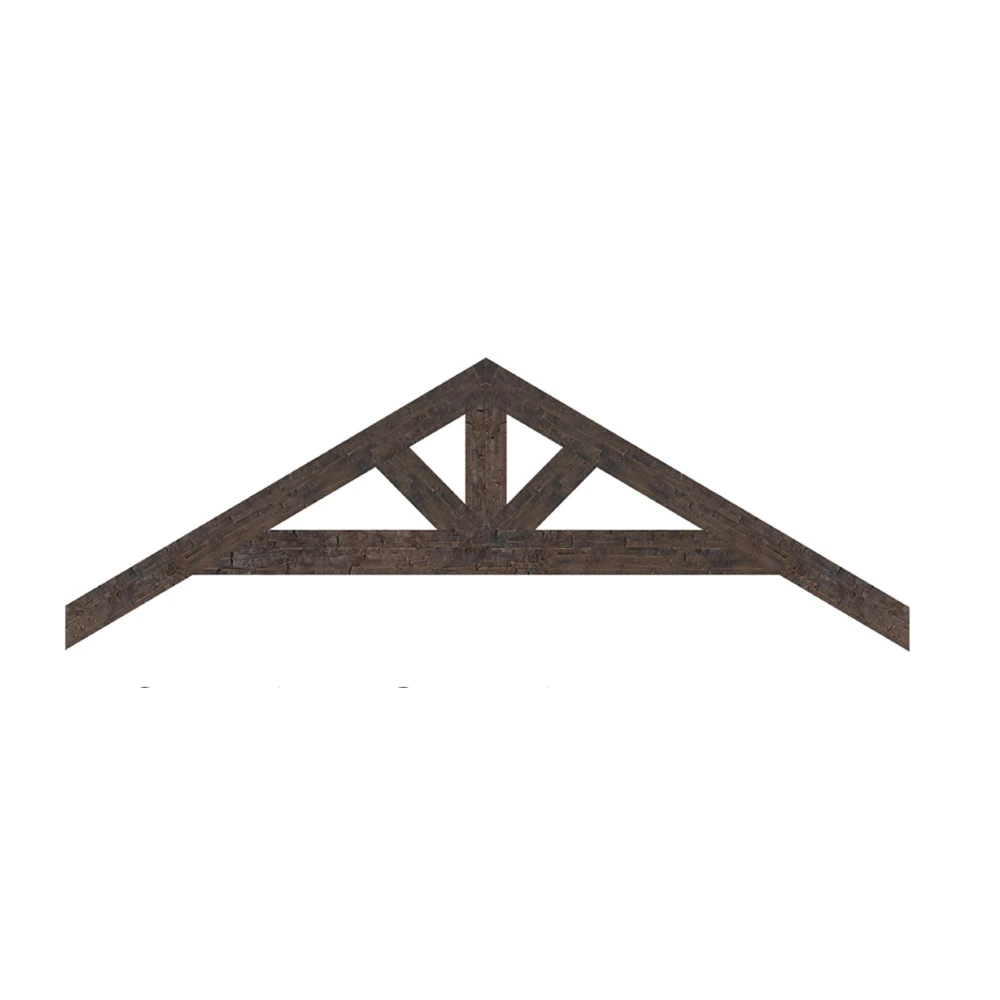
Faux Wood Truss Systems 2
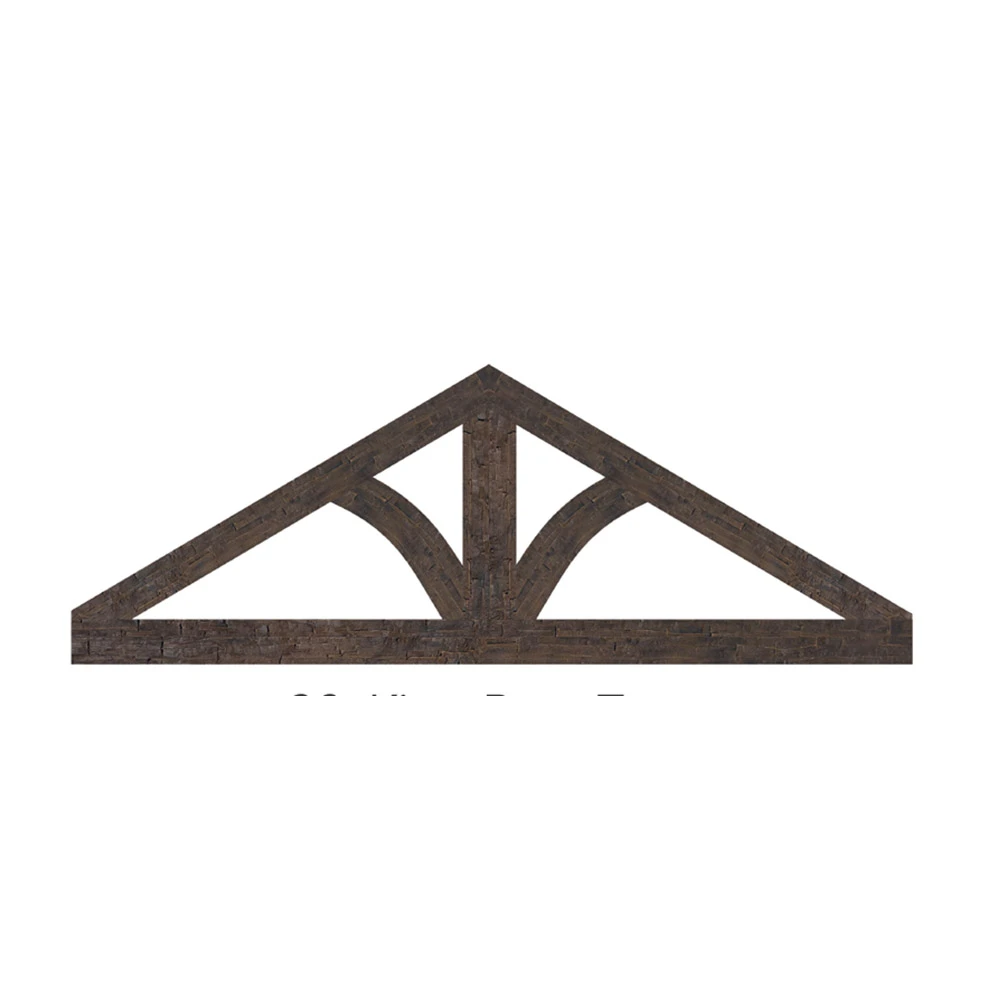
Faux Wood Truss Systems 3
Faux Wood Truss Systems 4
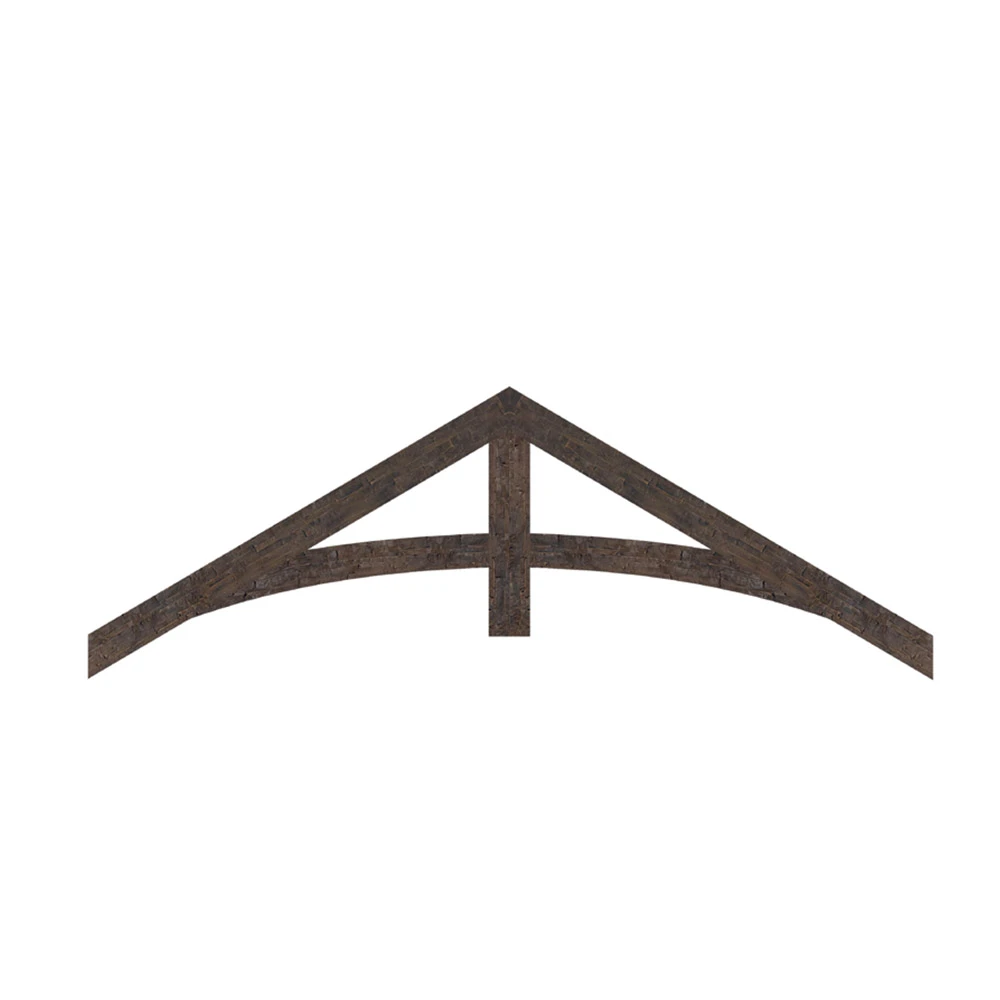
Faux Wood Truss Systems 5
Faux Wood Truss Systems 6
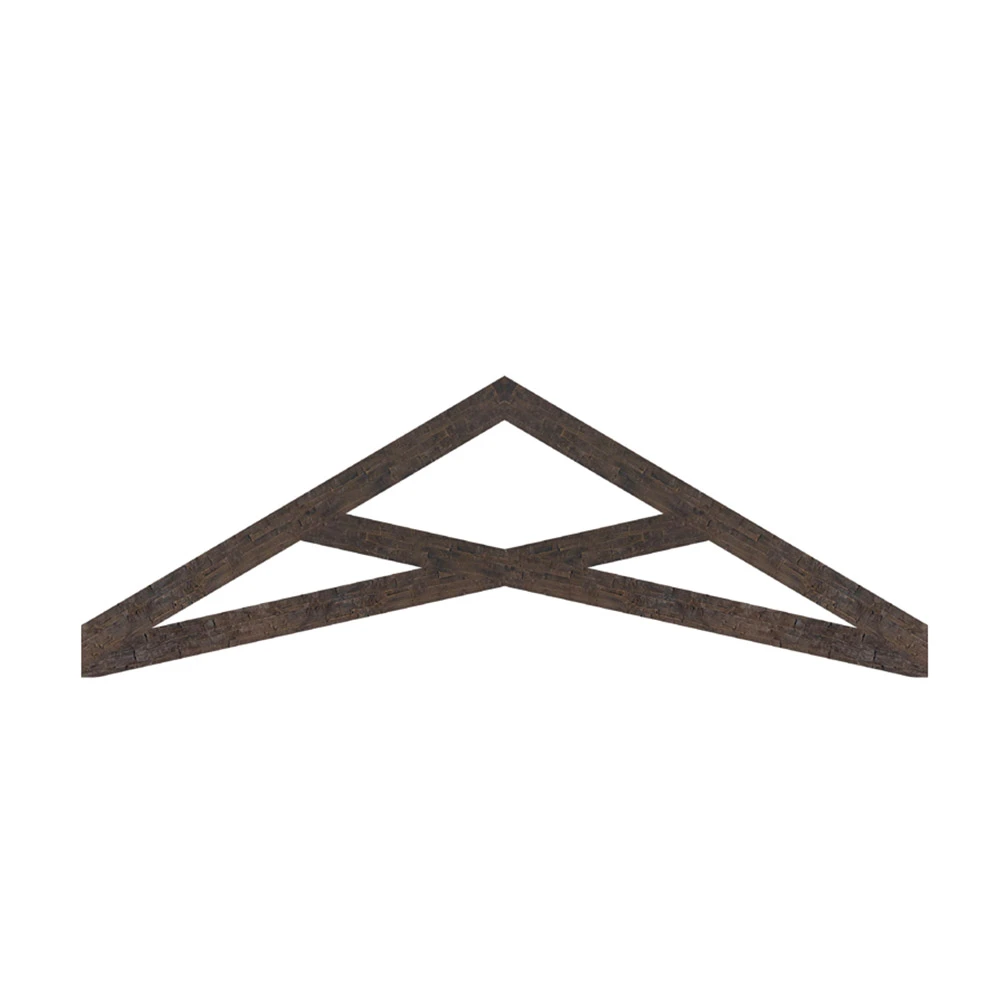
Faux Wood Truss Systems 7
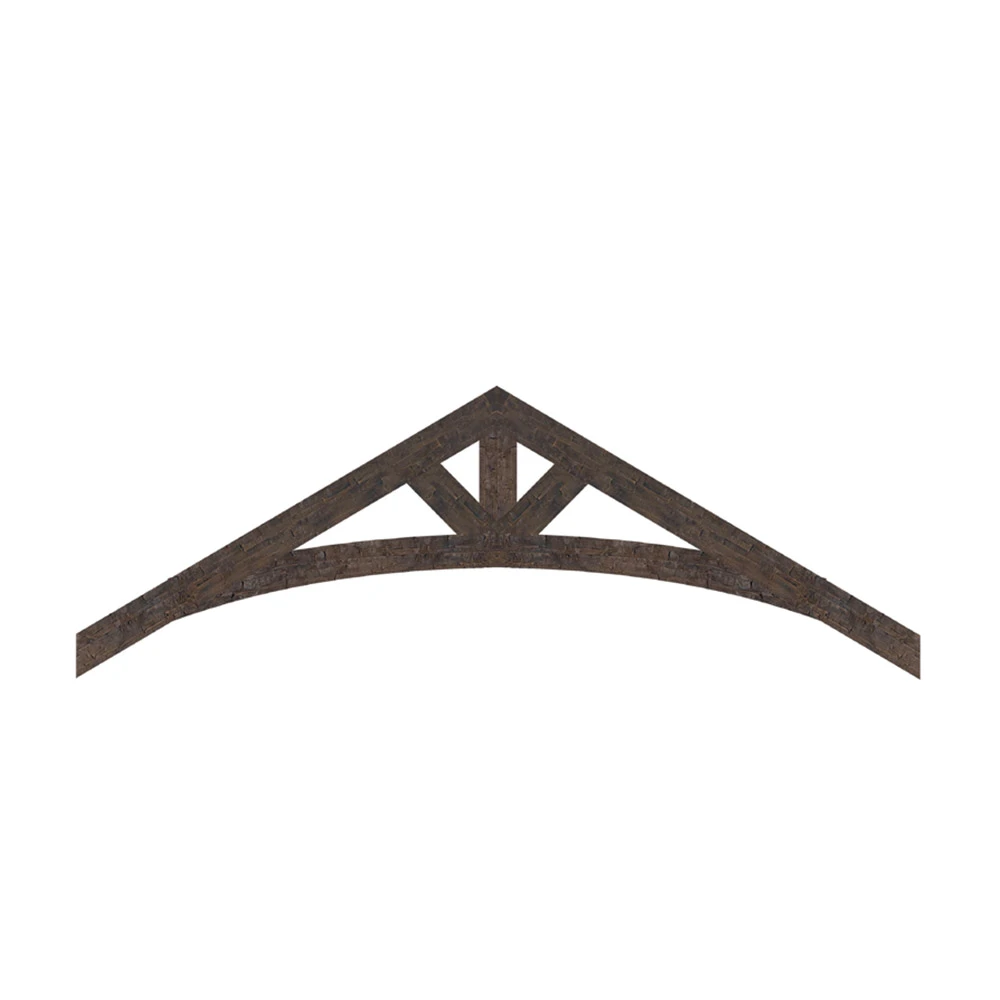
Faux Wood Truss Systems 8
Finishes
Size Guide
| Length (L), foot | Width (W), in | Height (H), in |
|---|---|---|
| 4 | 6 | 48 |
| 4 | 6 | 60 |
| 8 | 8 | 48 |
| 8 | 8 | 60 |
| 12 | 10 | 48 |
| 12 | 10 | 60 |
| 16 | 12 | 60 |
| 16 | 12 | 72 |
| 20 | 14 | 60 |
| 20 | 14 | 72 |
| 24 | 16 | 60 |
| 24 | 16 | 72 |
Finishes
Textures & Colors
All textures and colors are fully customizable for each individual project, ensuring complete flexibility in design and appearance.
Each of our decorative architectural foam product is unique. We don’t “print” identical beams — we craft them as individual architectural pieces.
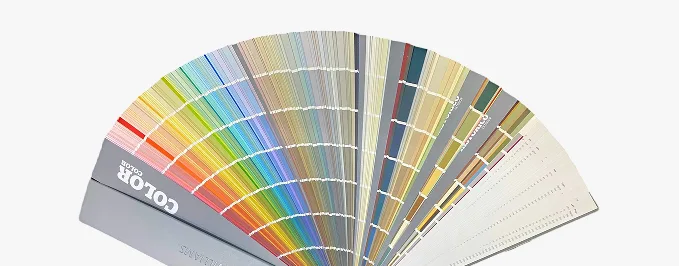
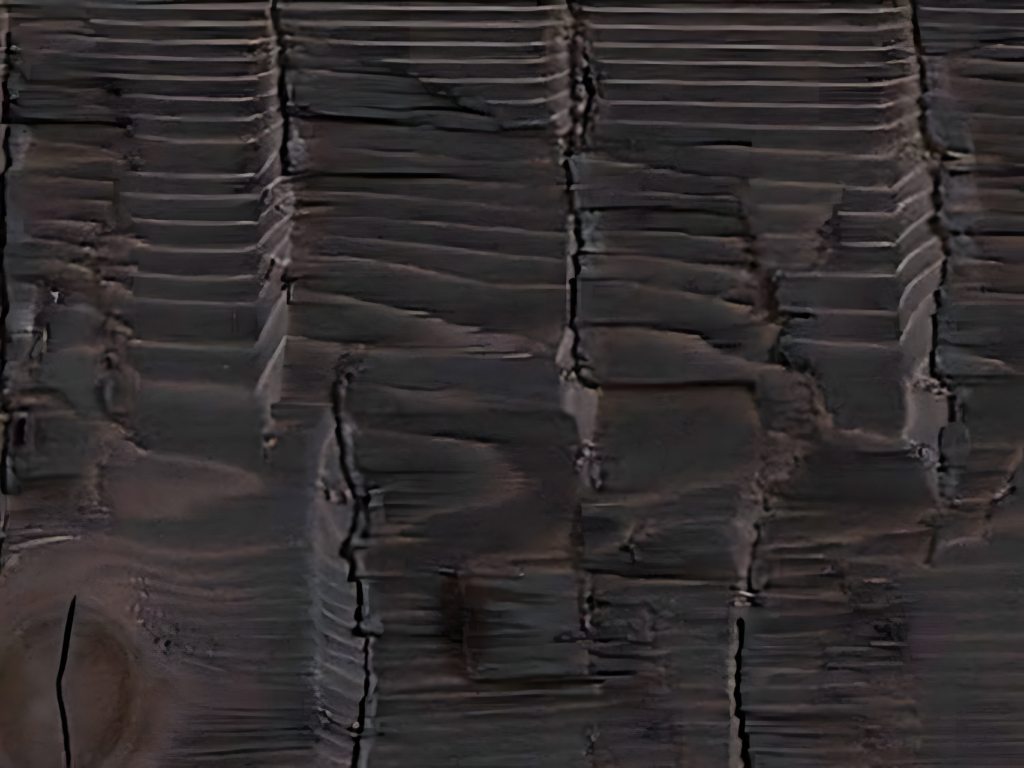 BARNWOOD STYLE BW-FWB 6055
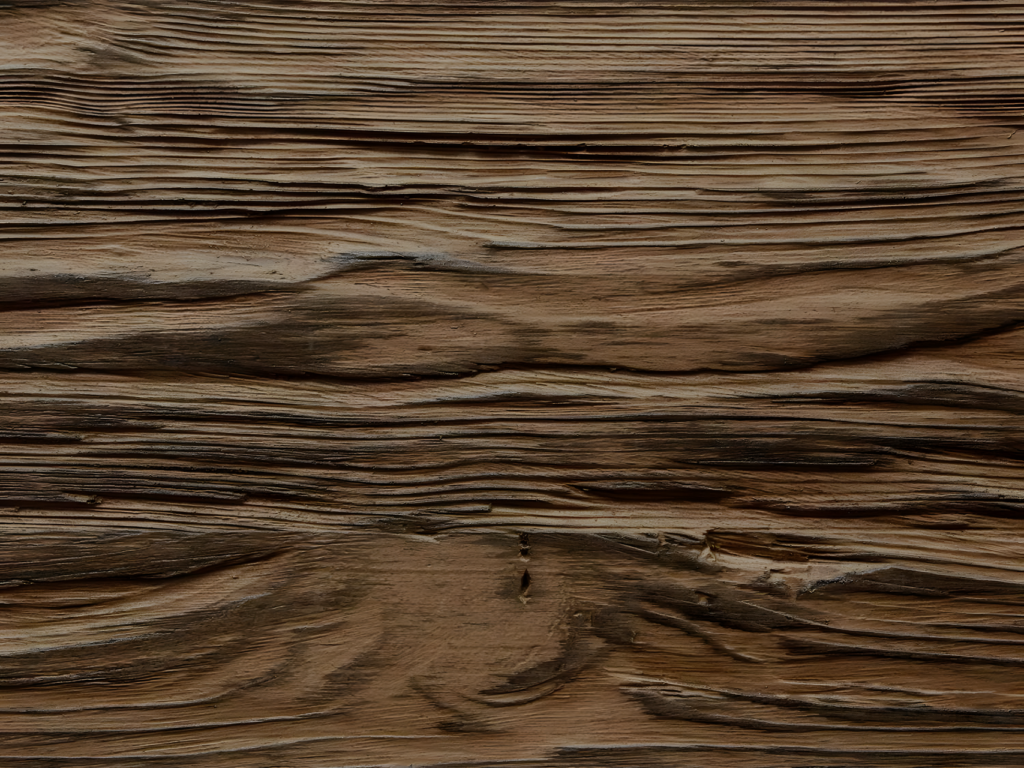 BARNWOOD STYLE BW FWP 6096
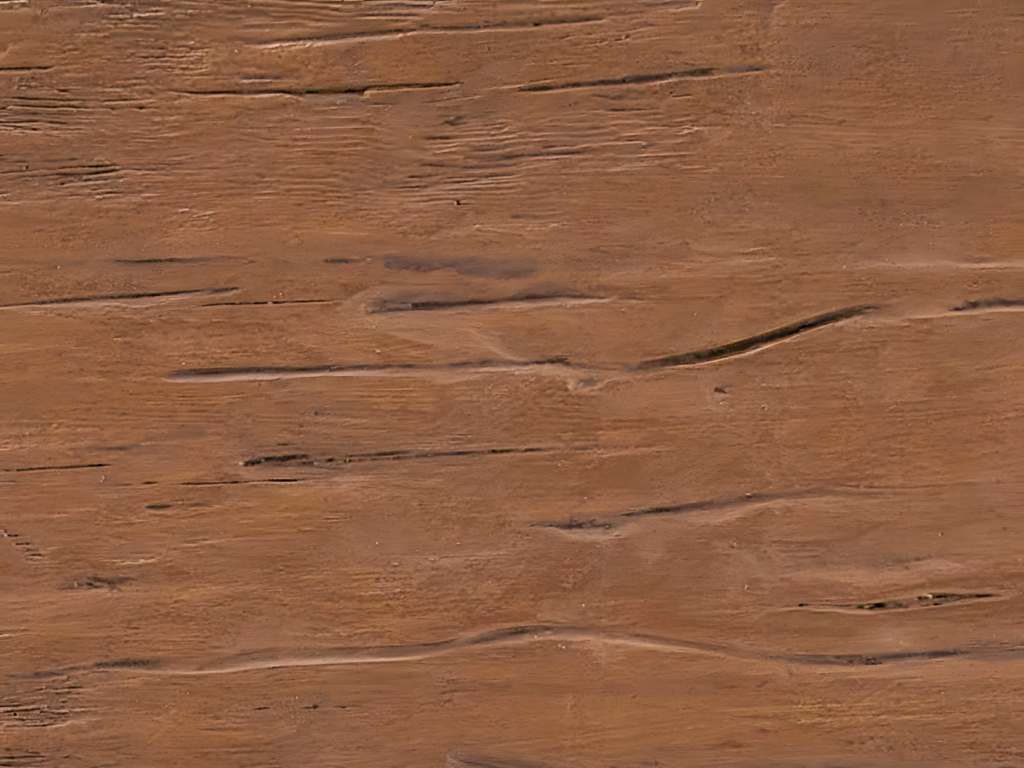 ROUGH SAWN STYLE RS FWT 6118
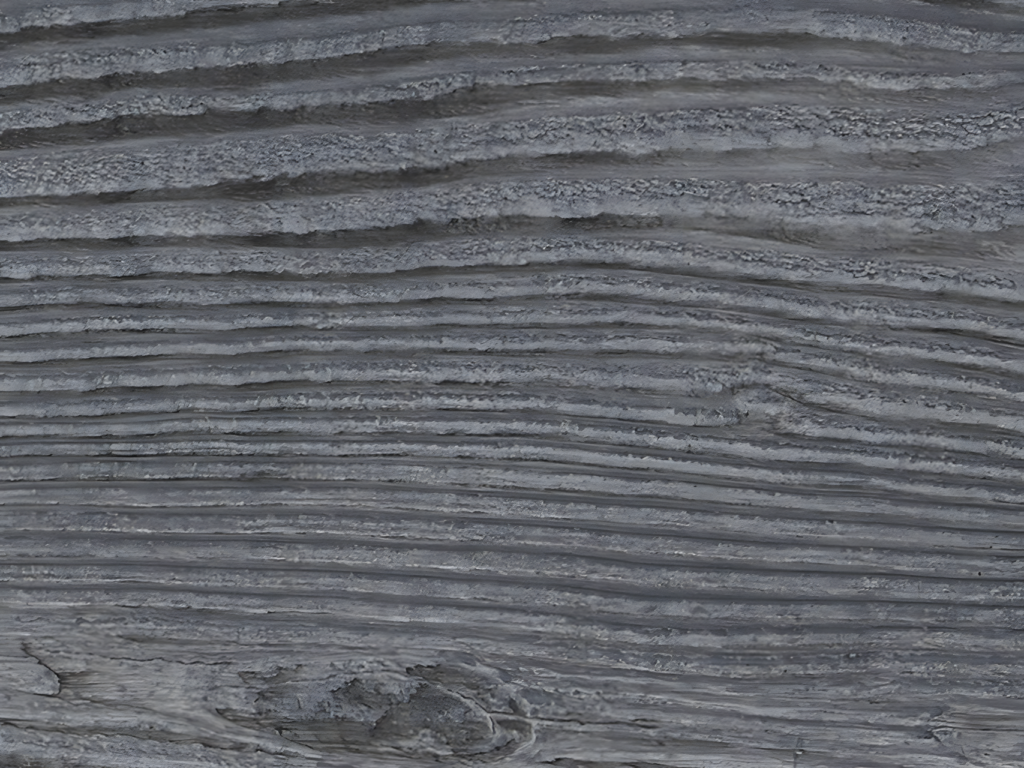 BRUSHED TEXTURE STYLE BR FWP 9143
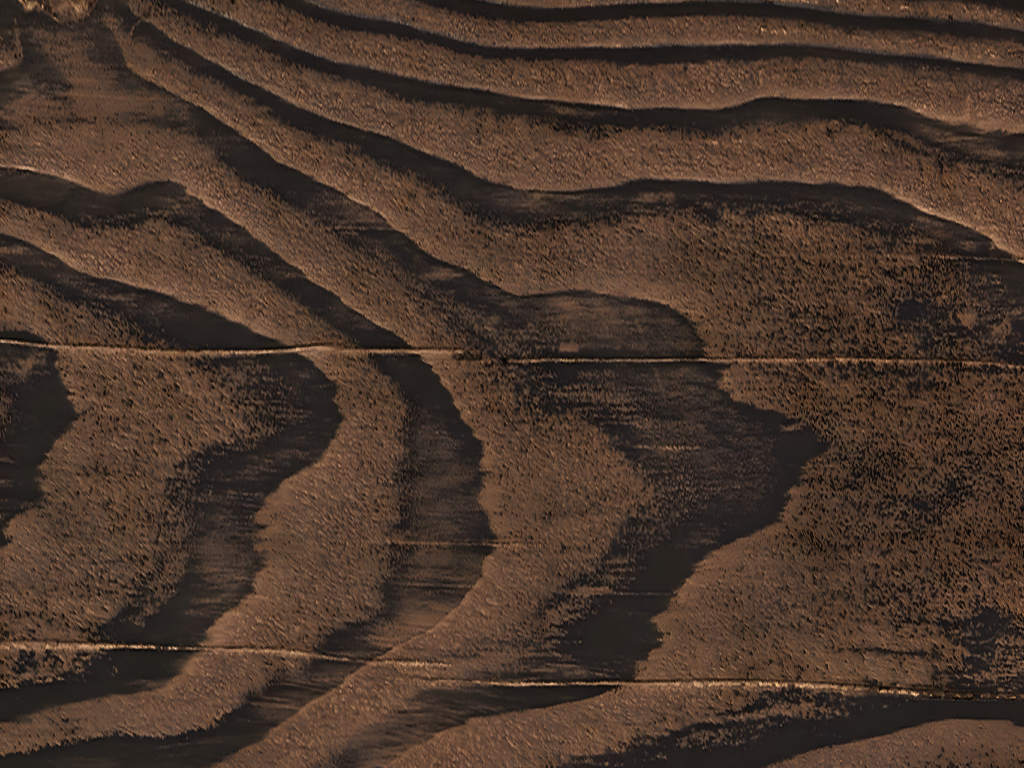 GRAINY STYLE GS FWP 6104
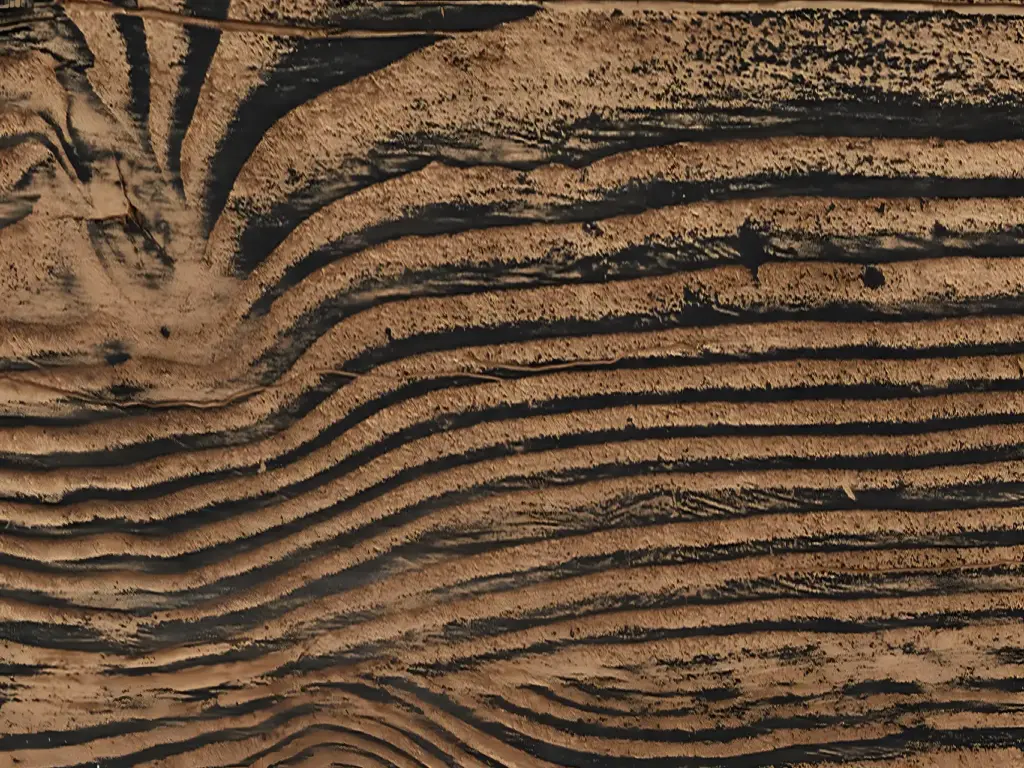 GRAINY STYLE GS FWP 9105
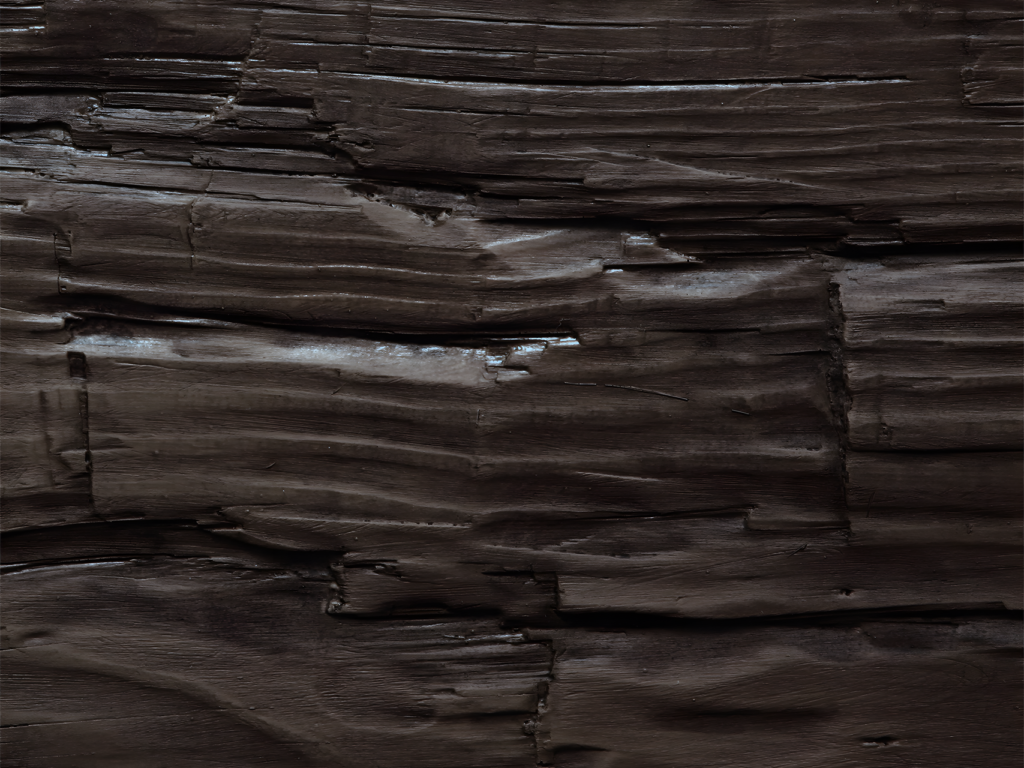 ROUGH HEWN STYLE RH FWP 6069
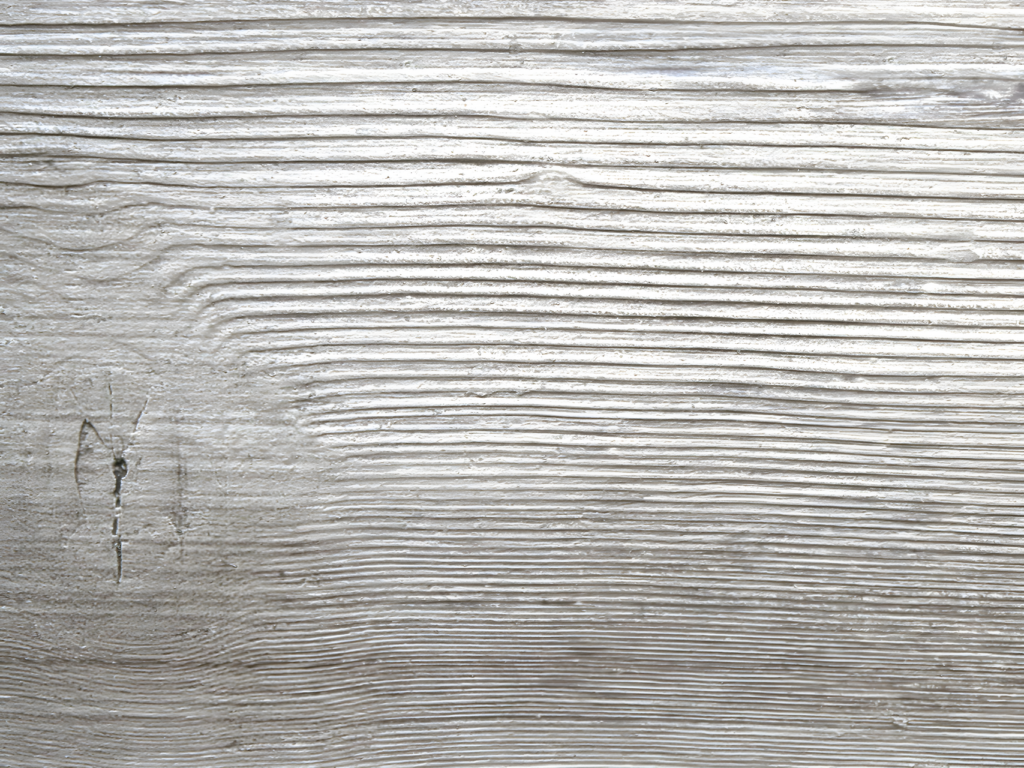 HAND HEWN STYLE HH-FWP 6033
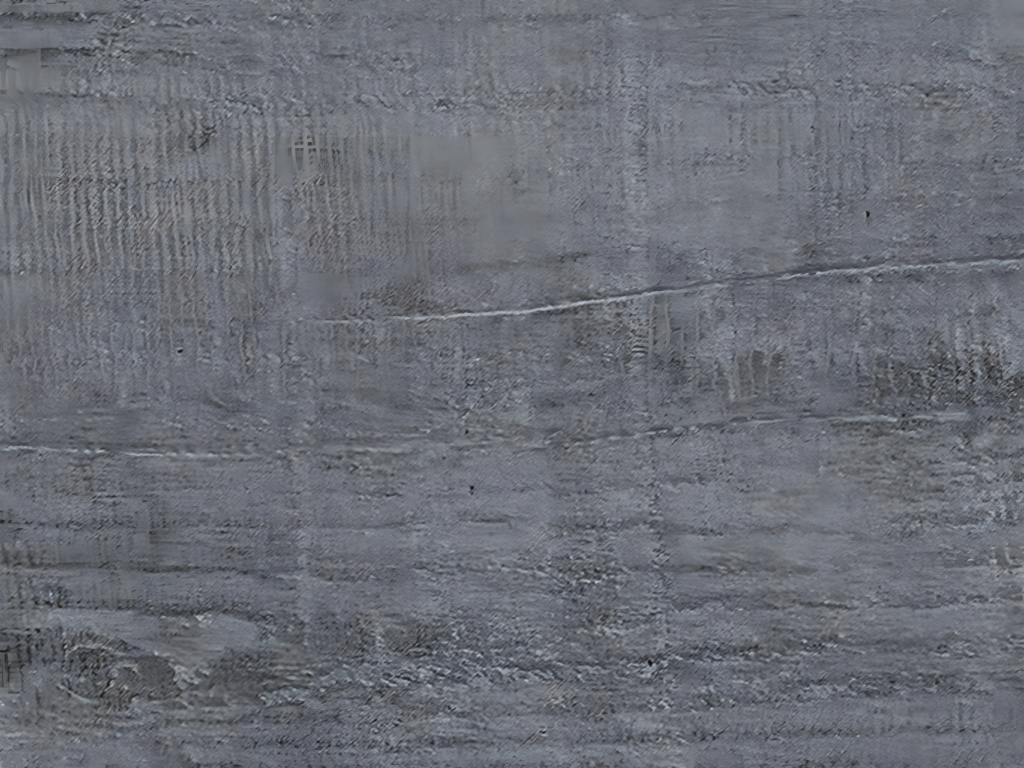 ROUGH SAWN STYLE RS FWP 9143
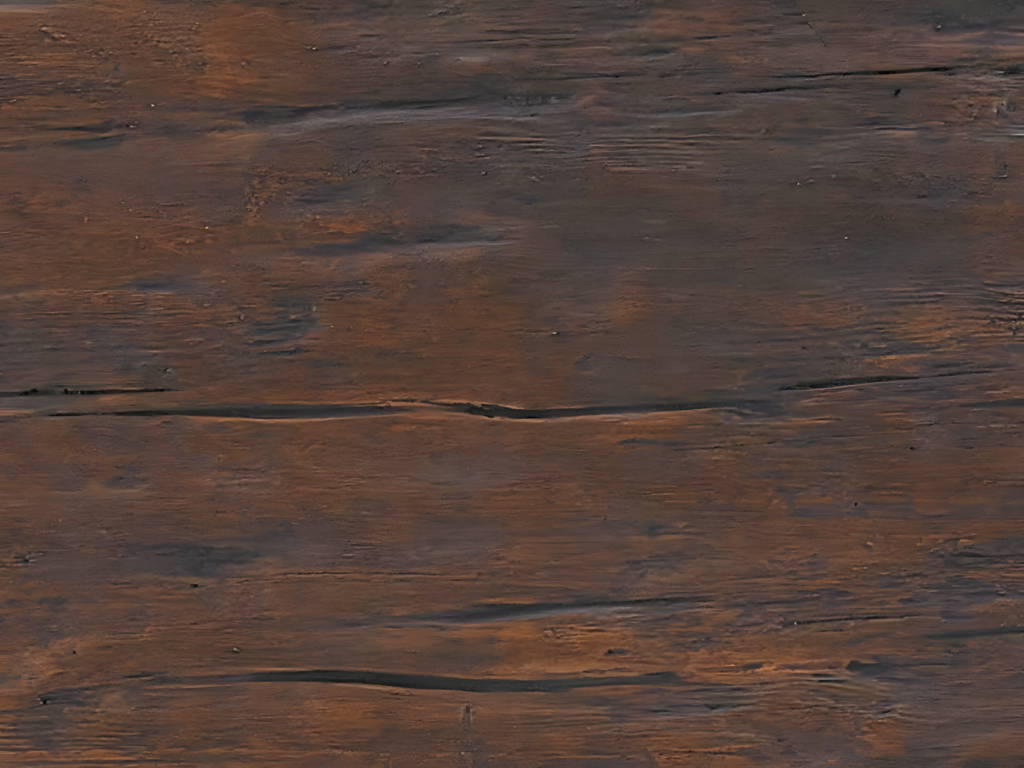 ROUGH SAWN STYLE RS FWT 7520
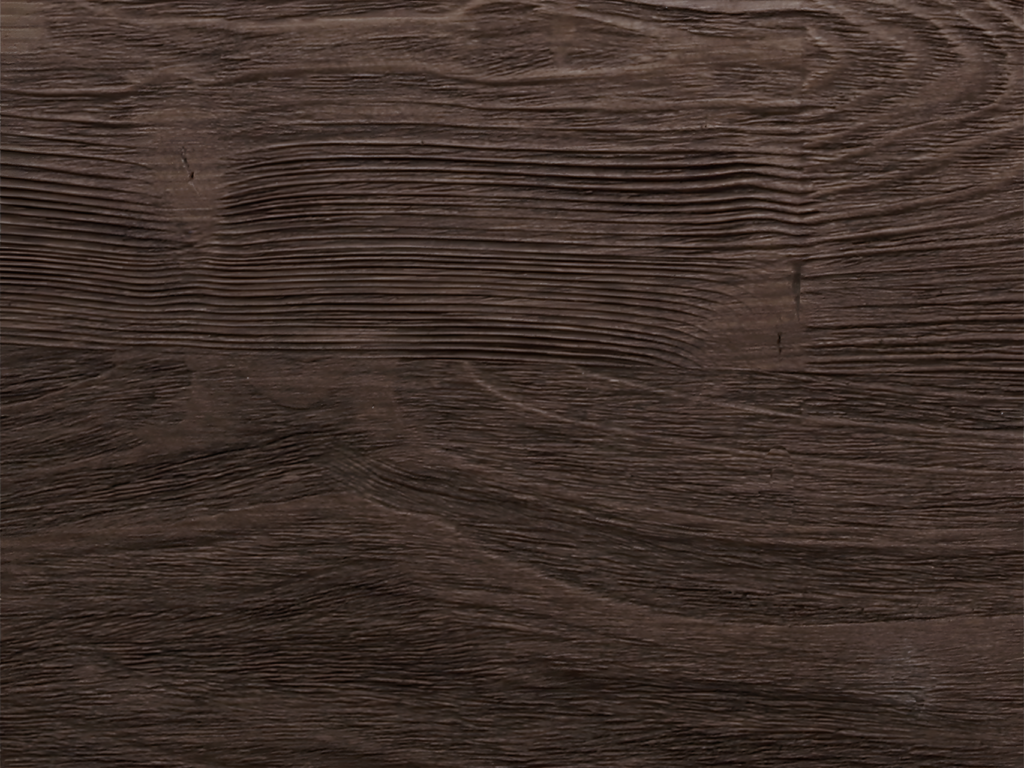 SANDED STYLE SS FWP 6034
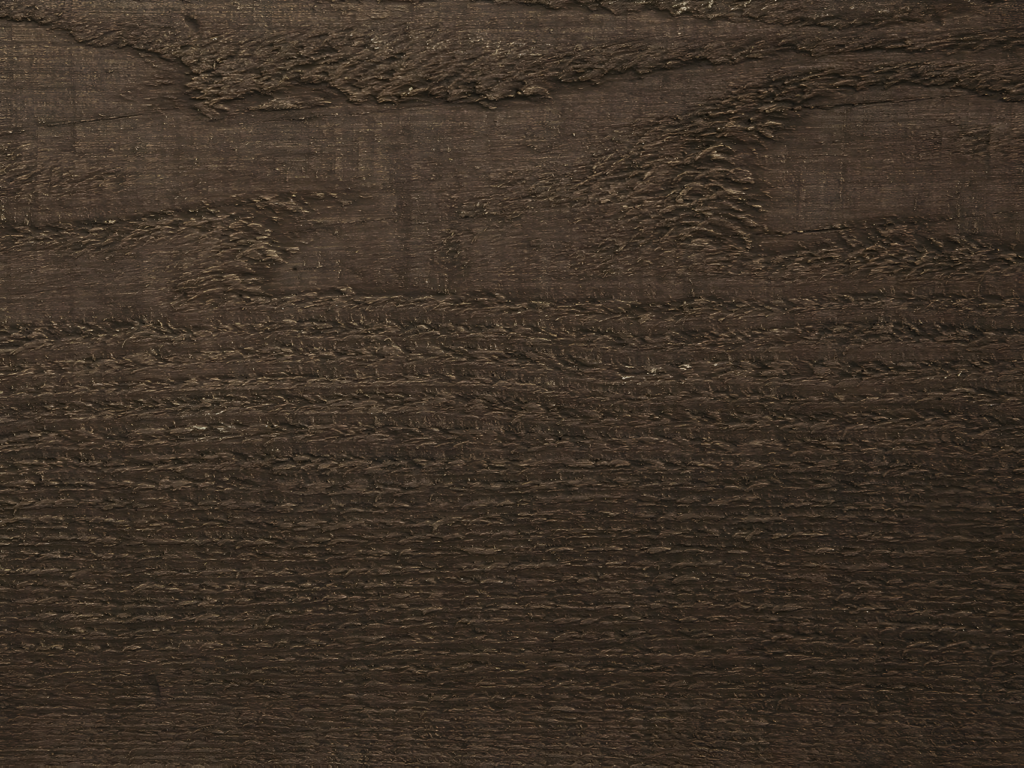 WEATHERED TEXTURE STYLE WE-FWP 6090
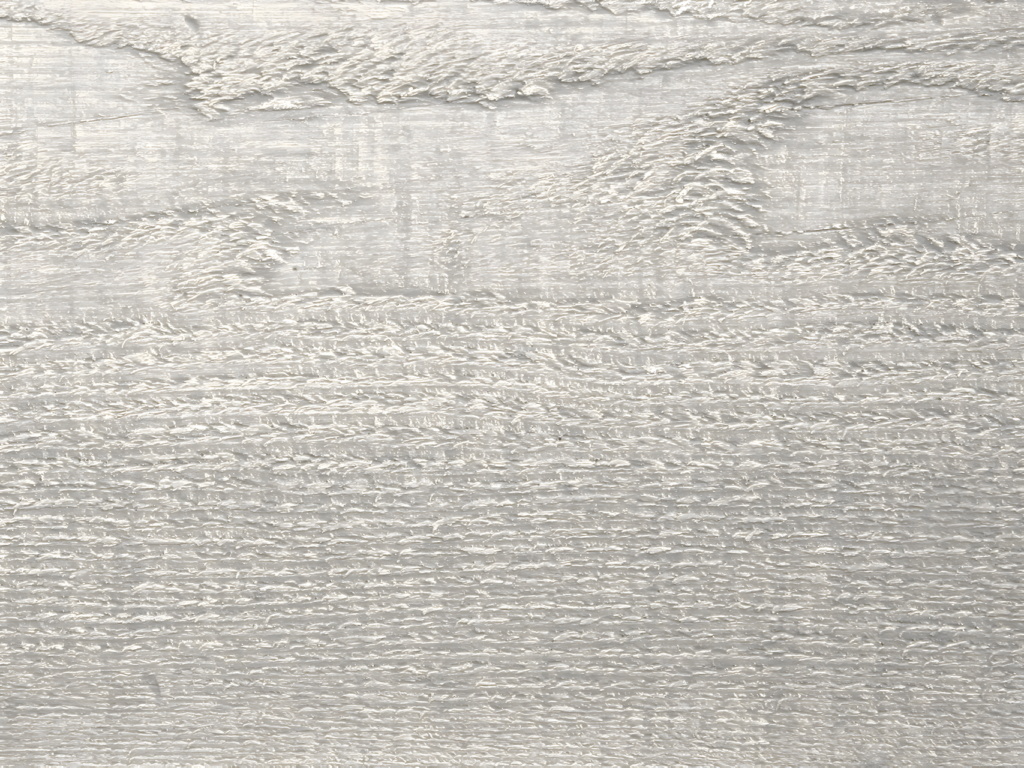 WEATHERED TEXTURE STYLE WE-FWP 6079
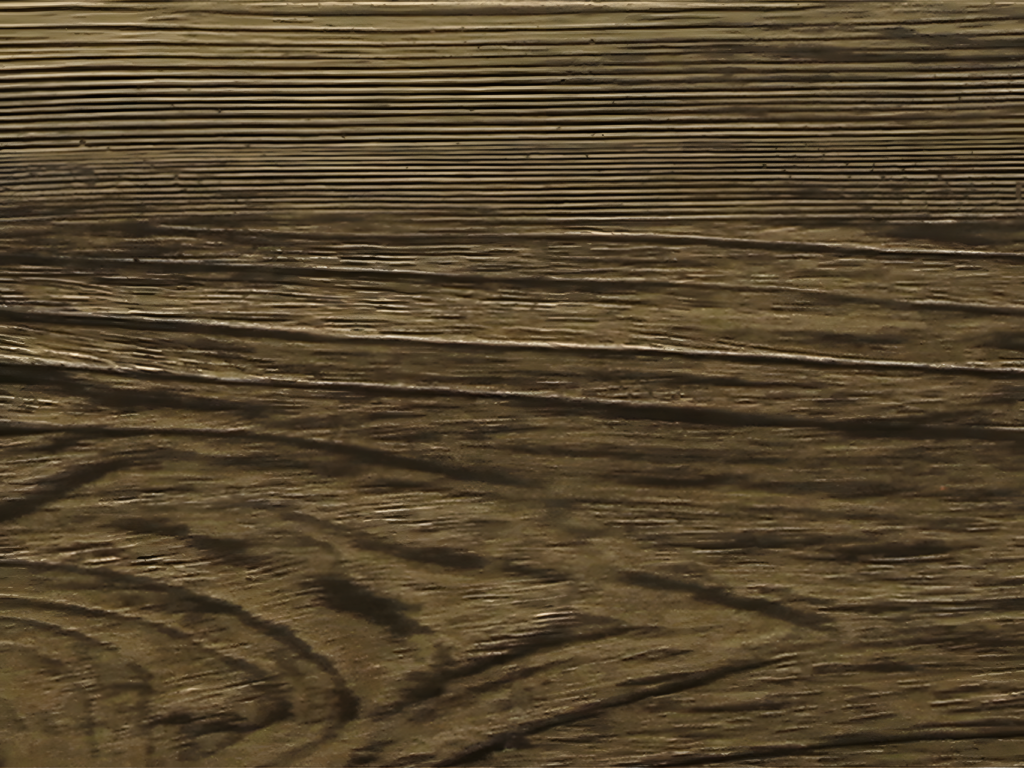 SANDED STYLE SS-FWP 9105
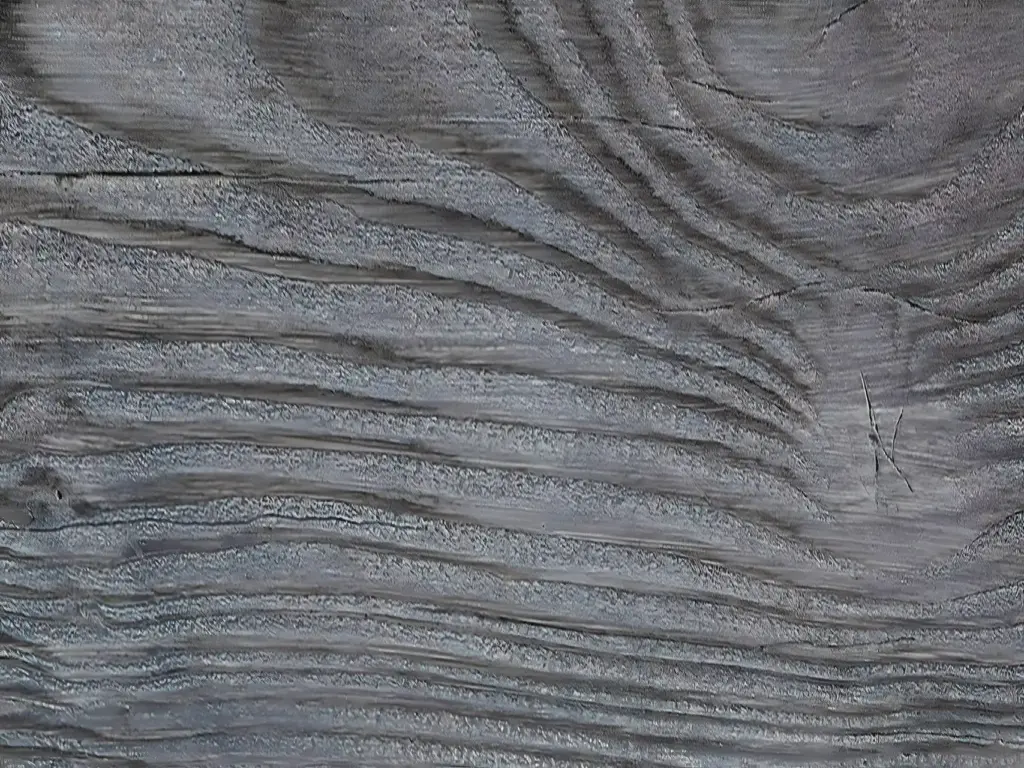 GRAINY STYLE GS-FWP 6277
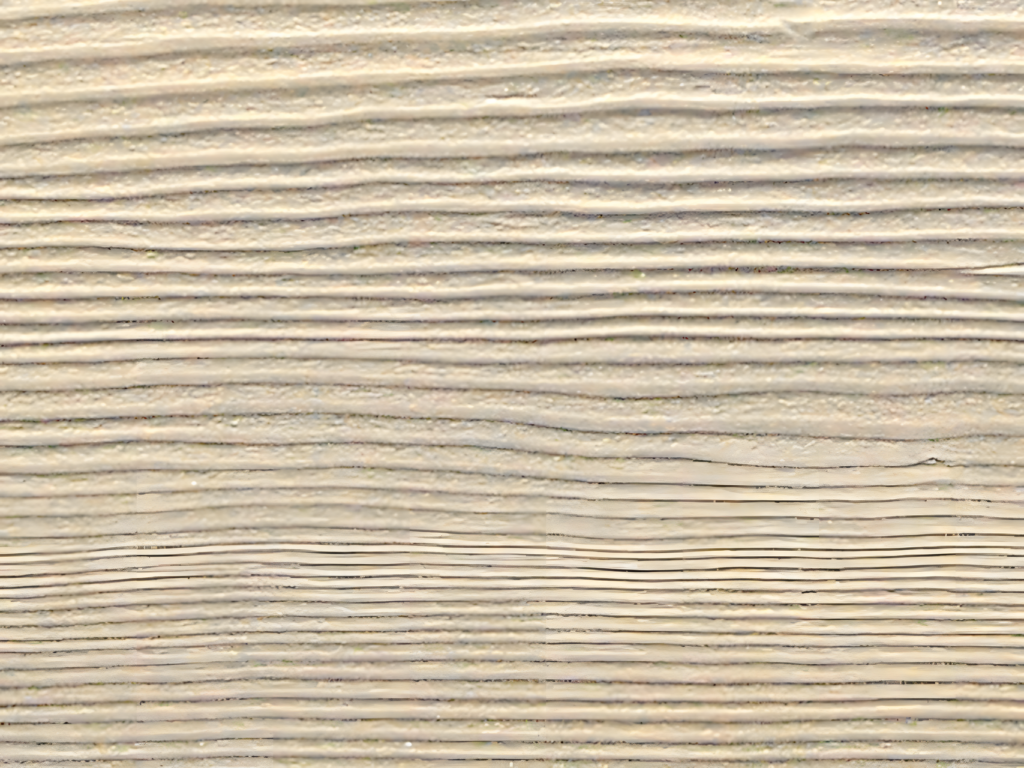 GRAINY STYLE GS-FWP 6143
Our material vs Competitors
Why choose us
Reduce structural load save money
Lightweight Faux Wood Beams put less stress on your structure and lower your overall Total Cost of Ownership.
4 steps from idea to project
We are not a mass-production factory. We are an engineering atelier.
Design & Value Engineering
Full CAD drawings are not required to begin. We can fabricate based on photos or sketches. Need arched faux wood beams with a custom radius? CNC cutting ensures millimeter precision and perfect integration with vaulted ceilings.
 Contact us any way you like: call, email, or website form.
Phone: (904) 800-5651
Email: info@decorativearchitecturalproducts.com
Custom Shape Development
Clients often approach us with little more than a concept or a sketch. We help translate that vision into a technically sound solution. When steel I-beams or HVAC systems must be concealed, we transform these challenges into architectural focal points—without
Contact us any way you like: call, email, or website form.
Phone: (904) 800-5651
Email: info@decorativearchitecturalproducts.com
Texturing as a Living Process
If beams are installed at a height of 20 feet (cathedral ceilings), deeper and more aggressive textures (Rough Sawn) are applied. For kitchen beams at eye level, finer finishes (Sanded or Hand Hewn) are used. Manual control eliminates repetitive patterns that instantly reveal artificiality.
Contact us any way you like: call, email, or website form.
Phone: (904) 800-5651
Email: info@decorativearchitecturalproducts.com
Finish & Color Stability
Our UV-resistant coatings are tested under ASTM G154 accelerated aging. They do not fade or chalk like low-grade EPS paints.
Contact us any way you like: call, email, or website form.
Phone: (904) 800-5651
Email: info@decorativearchitecturalproducts.com
It all begins with a deep dive into your project. We work as your technical partner to translate creative intent into a solid, actionable plan.
- Analyze Your Inputs: We review your architectural plans, CAD files, sketches, and inspirational images to understand your design from every angle.
- Define the Scope: In a collaborative consultation, we discuss the project’s aesthetic goals, site conditions, and technical requirements to ensure a perfect fit.
- Establish a Technical Blueprint: We finalize all specifications, from dimensions to finish textures, creating a clear roadmap for fabrication that aligns perfectly with your vision.
We bridge the gap between concept and cost, providing you with the clarity and confidence to move forward.
- Receive a Detailed 3D Visualization: We create and send you a precise 3D model, allowing you to see exactly how your custom architectural elements will look before production begins.
- Get a Transparent, Itemized Proposal: You receive a clear, comprehensive quote with no hidden fees. We believe in total transparency, so you know exactly what you’re investing in.
- Maintain Complete Control for Final Approval: We don’t proceed until you are 100% satisfied. You have the final say on the design and budget before we move to the next stage.
This is where your approved design becomes a physical reality, crafted with an obsessive focus on quality in our 45,000 sq. ft. workshop.
- Execute with Robotic Accuracy: Our state-of-the-art CNC hot-wire machines carve your decorative architectural shapes with flawless precision, matching your approved 3D model to the millimeter.
- Armor for a Century of Performance: Our skilled artisans apply our signature Polyurea hard coat, creating a seamless, impact-resistant, and weatherproof shell designed for decades of durability.
- Verify Through Rigorous Quality Control: Every single piece undergoes a multi-point inspection to ensure it meets our exacting standards for form, finish, and structural integrity.
Our commitment extends all the way to your job site, ensuring a smooth and successful installation.
- Protect with Secure, Custom Crating: We build custom shipping crates for your elements, ensuring they arrive on-site in pristine, ready-to-install condition.
- Streamline Your Installation: Your pieces are delivered pre-assembled and lightweight, designed to slash on-site labor time and eliminate the need for heavy machinery.
- Support Your Crew to the Finish Line: We provide detailed installation guides and offer live Zoom support to answer your team’s questions, guaranteeing a perfect final fit.
Installation features
 Easy installation
Decorative Architectural Products trusses install quickly without heavy equipment. Weight typically ranges from 3–5 lbs per linear foot.
 Method
Most installations use 2×4 wood cleats secured to joists. The truss slides onto the cleat and is then permanently fastened.
 Adaptability
We adapt installation methods for sites with limited access and without specialized labor. At the customer’s request, we can design and deliver trusses in sections with hidden joints. This allows for installation without the use of cranes.
15 000+
Projects Completed
25+
Years of Experience
98%
Client Satisfaction
1 hour
Average quote request
Whom do we help
The value of decorative architectural trusses
 Developer / Owner
Structural savings (reduced steel usage), installation speed (50–70% labor cost reduction), and zero maintenance (no rot).
 Architect / Technical Buyer
Compliance with IBC and ASTM standards, ability to create Class A fire-rated zones for commercial spaces, and freedom to design non-standard radii and profiles.
 Resident
Visual warmth and comfort of natural wood, eco-friendliness, and no need for pest control.
Let’s bring your vision to life.

Partnership opportunities
Our lightweight architectural products — from coffered ceilings and columns to custom decorative elements — offer design flexibility, easy installation, and premium quality at competitive prices. Decorative Architectural Products is more than a place to buy faux wood beams. We are your partner in creating bold, enduring architecture.


Reviews

Seattle, WA


Working with Decorative Architectural Products changed our approach to vaulted ceilings. Their custom faux wood trusses allowed us to execute a complex design without the massive structural reinforcement usually required for solid timber. The realism of the faux wood ceiling trusses is uncanny—even our most demanding clients couldn’t tell the difference.

Scottsdale, AZ
We needed a cost-effective, high-end solution for a luxury clubhouse project. These faux wood trusses cut our installation time by 70% compared to heavy timber. No cranes, no heavy machinery—just a two-man crew and a perfect finish. The faux wood trusses cost savings on labor alone made this a win for the developer.

Orlando, FL
Safety and compliance were our top priorities for the restaurant renovation. DAP provided decorative wood trusses with a certified ASTM E84 Class A fire rating. The polyurea hard coat makes them incredibly durable for a high-traffic commercial environment. They look exactly like authentic reclaimed beams but without the weight or the rot.

Scottsdale, AZ
The level of detail on these faux trusses is impressive. We requested a specific ‘Hand Hewn’ texture for a high-end estate, and they delivered exactly what we envisioned. These lightweight truss beams are a game-changer for designers who want the timber aesthetic without the structural headache of traditional wood.

Seattle, WA
Impressive engineering from start to finish. We integrated HVAC and lighting directly into the faux wood beam trusses, which saved us massive coordination time on-site. The precision of the CNC cutting meant every piece fit perfectly. If you’re looking for decorative trusses that don’t compromise on quality, this is the partner you need.

Charleston, SC
Finally, a product that lives up to the technical specs. We used DAP’s custom faux wood trusses for a coastal project where moisture is a constant threat. Being completely rot-free and hurricane-resistant, these truss beams provide the aesthetic we need with the long-term durability our clients demand. A smart investment for any builder.
FAQ
- Are faux wood trusses cheaper than solid wood?
Yes. Especially when factoring in structural savings (no foundation reinforcement) and faster installation.
- What are your wood-look trusses made of?
A high-density polyurethane core (ASTM C578) with impact-resistant properties.
- Are your decorative trusses of good quality?
Yes. As an engineered composite material, the polyurethane we use outperforms wood in dimensional stability. And a special curing process gives our products enhanced durability.
- How long do your products last?
We provide a 15-year warranty for our faux wood ceiling trusses. Materials are inert, rot-free, and UV resistant (ASTM G154).We provide a 15-year warranty for our faux wood ceiling trusses. Materials are inert, rot-free, and UV resistant (ASTM G154).
- Are they fire safe?
Yes. They achieve a Class A fire rating (ASTM E84), approved for commercial use.
- Can I use your wood-look trusses outdoors?
Yes. High-density polyurethane structures are hydrophobic, moisture-resistant, and withstand temperature fluctuations, wind, and hurricane conditions.
- Can they support heavy fixtures?
EPS alone cannot. However, we engineer internal blocking for chandeliers and heavy fixtures in advance.
- Are they impact-resistant?
Yes. The Hard Coat (ASTM D2240) creates a durable shell resistant to everyday impacts.
- Can you make custom shapes?
Absolutely. 5-axis CNC technology enables any radius or style, including arched and scissor trusses.
- How are they installed?
Using lightweight wood cleats and adhesive. No heavy equipment required.
- How much do wood-look trusses cost?
The price is cost-competitive considering the savings on transportation, installation, and subsequent finishing.
Guarantees & Transparency
We provide photo and video reports at every production stage. Physical samples are available for on-site testing. For complex projects, our engineers guide you through every decision, backed by 15 years of experience and deep knowledge of architectural codes. By combining lightweight EPS, polyurea durability, and handcrafted aesthetics, we allow you to build without compromise. Forget rot, excessive weight, and fragile foam.
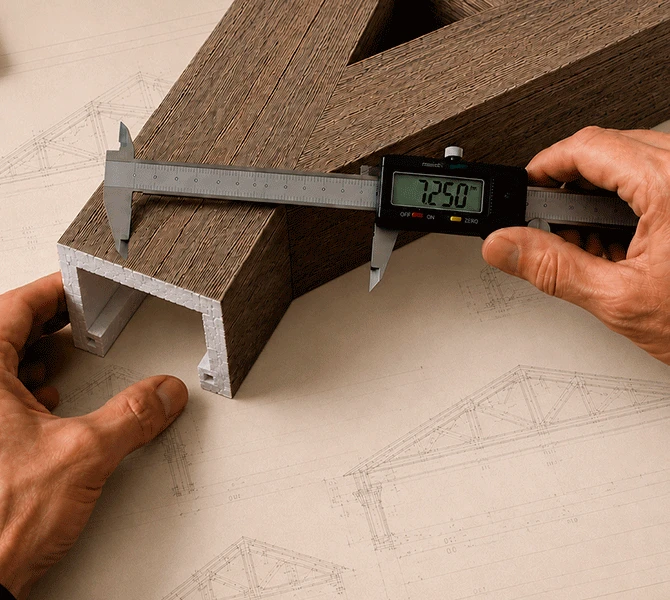










Get Your Free Catalog
Our catalog is designed to inspire architects, builders, and homeowners alike.

Have a question or suggestion? Write us or call us—we’re here!
Decorative architectural products manufacturer for interior and exterior applications.
25+ years of experience.
100% Made in the USA — factory in Jacksonville, Florida.
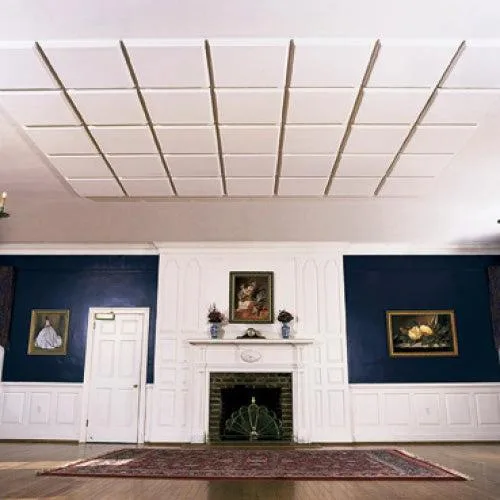



Faux Wood Truss Systems
When people enter a spacious room with high ceilings, their gaze almost always wanders upward. That’s why wooden accent elements on the ceiling always add appeal to the interior – especially if you’re designing a distinctive style, such as rustic or loft, or simply gathering ceiling beam ideas for your next renovation. Such a ceiling literally tells a story – textured, intricate faux wood trusses are reminiscent of centuries-old craftsmanship, but don’t require engineering structures or constant maintenance like traditional wood.
Faux wood beams & trusses will successfully decorate a cozy home with a fireplace, a medieval-style pub, or an office with loft charm. These lightweight structures — essentially foam beams and trusses — combine the heartwarming beauty of reclaimed wood with the practical advantages of modern materials.
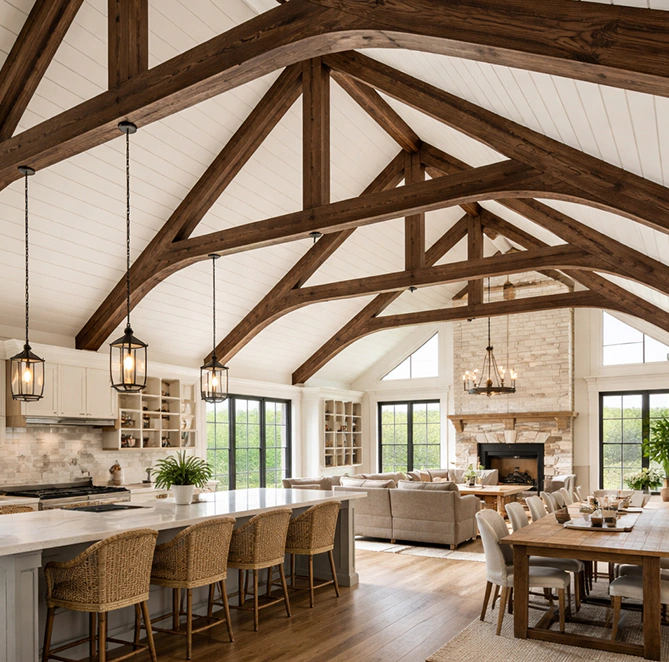
Faux wood, but real quality
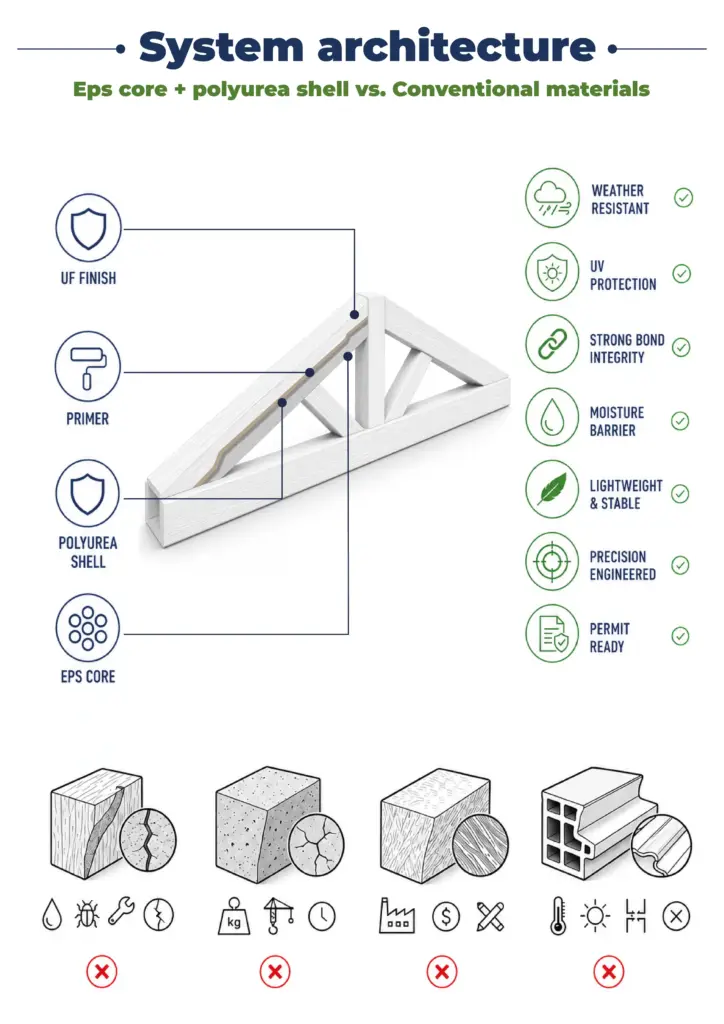
Faux wood ceiling trusses are purposeful architectural elements constructed of high-density polyurethane, meticulously designed to mimic traditional timber truss systems. As part of Decorative Architectural Products’ custom architectural foam collection, each truss begins as a high-density EPS core, CNC-cut to the design’s exact profile through in-house architectural fabrication, then finished with our signature polyurea hard coat for lasting rigidity and impact resistance. Unlike their wooden “twins” that need complex structural analysis and bearing walls, these decorative elements provide an unadulterated visual effect without the engineering headaches.
Each truss begins life in molds of actual reclaimed wood: no grain pattern or knot is ever lost. Highly skilled craftsmen then hand-paint each piece, layering color and shadow into the polyurethane surface until it cannot be distinguished from centuries-old oak or weathered barn siding.
The result? Architectural elements weighing a fraction of their wooden counterparts! An average section could weigh a mere 12 pounds, while solid wood would weigh 80 or more. This weight disparity revolutionizes installation from a multi-day build project with permits and engineers to a weekend upgrade doable with hand tools. Every truss is also Class A fire-rated (ASTM E84) and fully IBC-compliant, backed by a 15-year warranty.
Trusses and beams: know the difference
Faux wood beam trusses look much different from single beams in shape and intended appearance. Beams are “solo performers” – individual horizontal members spanning from wall to wall, elegant in their simplicity. If a single line is all your ceiling needs, our faux wood beams — including faux wood ceiling beams — deliver that look on their own. Trusses are “architectural orchestras”. Multiple members cooperate within triangular or arched forms, creating dimensional depth not feasible with individual beams. Diagonal braces cross over vertical posts. Top chords rise upward while bottom chords steady the work.
The construction of faux wood trusses creates what designers call “visual movement”. It’s a quality that makes ceilings appear dynamic rather than static. In restaurants, guests dine longer under interesting ceilings. In large rooms, people naturally gravitate toward spaces under architectural features. The ceiling becomes part of the experience rather than an afterthought. Architects and interior designers often specify this effect deliberately in hospitality and commercial projects.

12 classic faux wood truss designs for every taste
Custom faux wood trusses are available in configurations refined over centuries of timber framing, each suited to different architectural styles and spatial requirements.
King post truss variations
This is the most fundamental form of a timber frame: a single vertical post rising from the center of the bottom chord to the peak. This classical geometry adapts beautifully to modern applications in four different variations:
- King post truss with straight diagonals – suitable for modern rustic or Scandinavian-inspired interiors, where contemporary sensibilities are combined with natural materials without visual clutter.
- King post truss with arched diagonals – adds romantic elegance to the space, ideal for traditional classic interiors.
- Raised cord king post truss with straight diagonals works well in rooms where maximum openness matters. Take, for example, a narrow kitchen where a standard truss might look oppressive. Elevated structure maintains expressiveness without compromising “airiness” at the expense of granite countertops and pendant lighting.
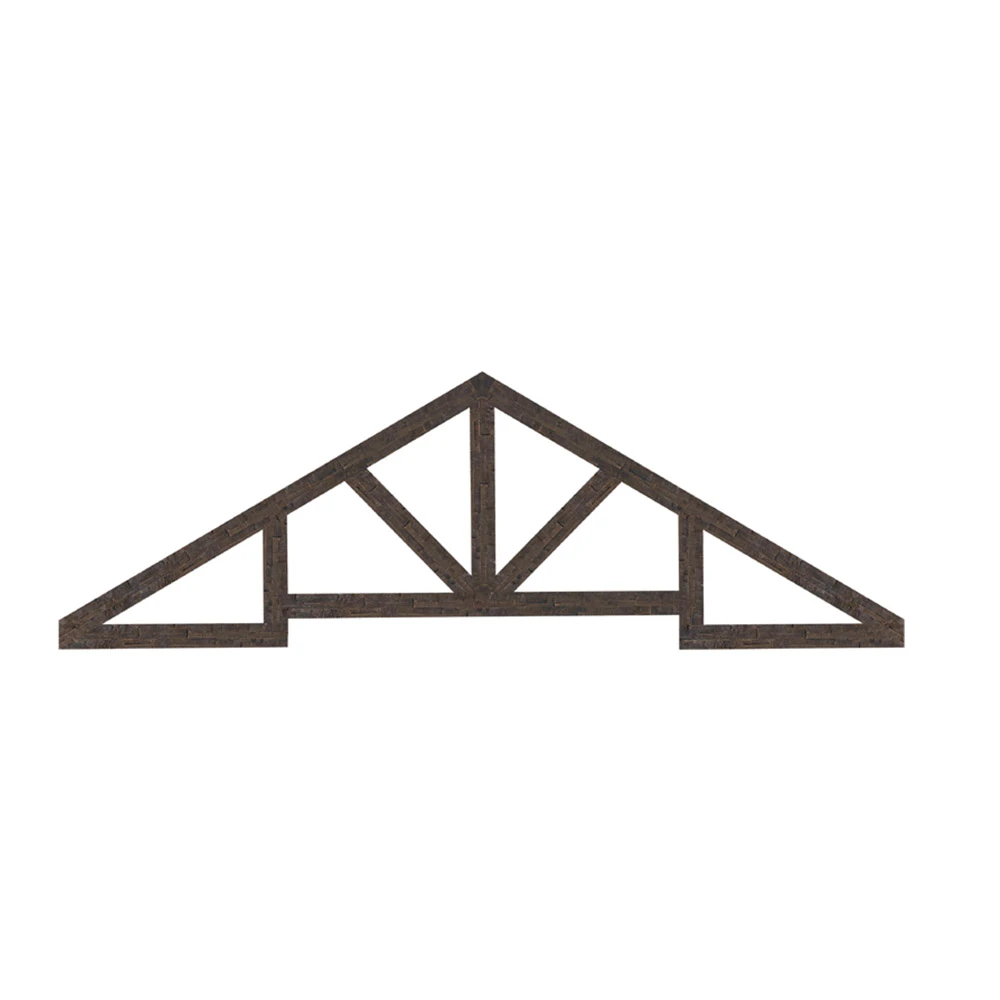
- Raised cord king post truss, where the tail projects beyond the frame to form horizontal projections. The projecting parts are very beautiful to look at in places where the beam ends are revealed or where the ceiling sight line can be highlighted. Additionally, these ends can be embellished with decorative details.
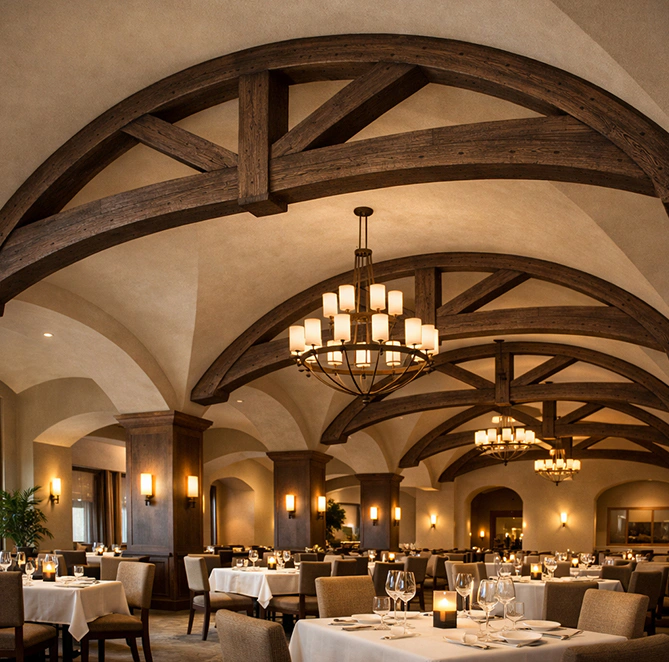
Arched cord designs for softer elegance
Bottom chord arches give the truss classy curves, transforming its character from angular and sturdy to sleek and romantic. These faux wood truss variations flourish in rooms demanding refined over rustic personality:
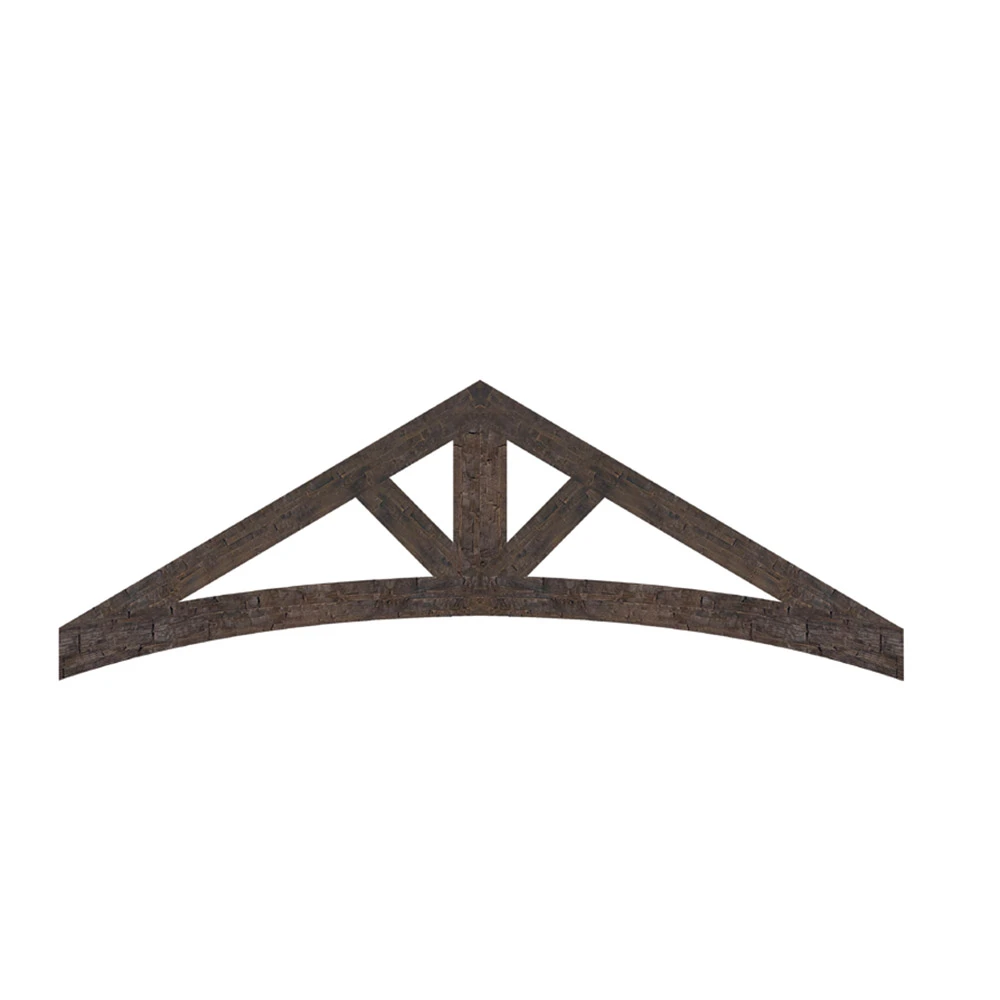
- Arched cord king post truss with straight diagonals combines geometric accuracy with organic curves. It suits transitional interiors that blend modern and traditional elements.
- Arched cord king post truss with arched diagonals doubles the curves, creating smooth shapes reminiscent of European timber framing. Above your head, these smoothly curved faux wood trusses instill a sense of enclosure and cozy warmth.
- Arched raised cord king post truss with straight diagonals maximizes both visual impact and spatial openness. It does wonderfully in ceremonial halls where a dramatic first impression is desired.
- Arched raised cord king post truss with a tail features extended rafter ends to the raised, arched structure. These extending members create the most dramatic line of the arched series, perfect for spaces requiring maximum architectural drama (for example, a posh boutique hotel lobby).
Special faux wood trusses for spectacular ceilings
Beyond standard configurations, there are special designs that create bold declarations. These trusses don’t whisper – they announce:
- Split cord king posts with struts and tails doubles up horizontal members and goes on rafter tails significantly, creating intricate frameworks suitable for formal spaces. Split cords bring visual weight and complexity to forms.
- Modified two-tier king truss places horizontal elements on multiple levels, creating a visual mass that draws the eye in large commercial spaces. This configuration is suitable for high-ceilinged spaces, where standard trusses look undersized.
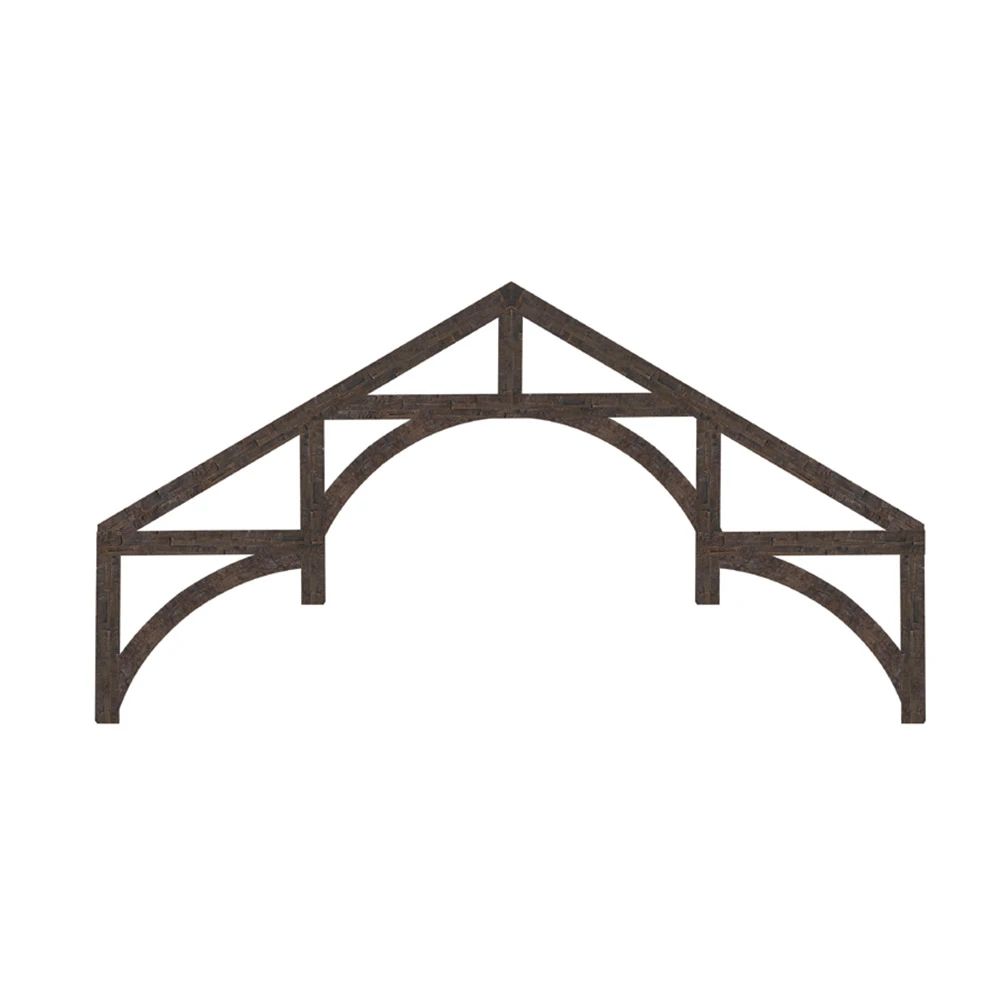
- Hammer beam truss with rafter tails. Horizontal brackets protrude from the walls, holding up vertical posts that rise to meet slanted rafters. It’s the strongest visual configuration, evoking medieval English timber framing. This interior detail turns any event into a scene from a historical film.
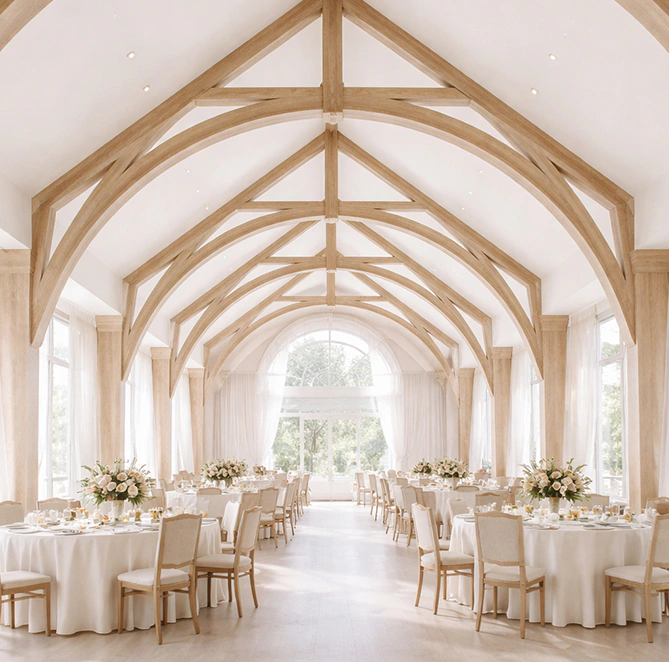
Faux wood truss textures defining your space
Surface treatment determines whether your ceiling reads as refined contemporary, rugged backcountry, or carefully curated vintage. Faux wood trusses arrive in different textures, each creating a dramatically different atmosphere.
- Sanded finish (SS-FWT). Reproduces wood that’s been gently sanded to silky perfection. The finish preserves grain patterns and original figure but eliminates rough patches and splinters. This texture excels in Scandinavian-inspired spaces where clean lines intersect natural materials, modern farmhouses blending shiplap with stainless steel appliances, and upscale commercial spaces that crave elegant rustic allure.
- Rough sawn style (RS-FWT). Captures wood in its rawest state – fresh from the sawmill with visible blade marks, deep grain patterns, natural knots, and occasional cracks. This surface works well in rustic country vacation homes, wilderness retreats, farm-to-table restaurants celebrating agricultural heritage, and craft brew pubs where rough edges mean authenticity.
- Weathered texture style (WE-FWT). Recreate decades of sun, rain, and wind exposure. Colors appear sun-bleached and softened. This texture feels comfortable in beach cottages, lake cottages, shabby-chic shops, and in any room that celebrates the soft beauty of use and aging.
Let’s count the money: why are faux wood trusses more cost-effective than natural ones?
Faux wood trusses cost is one of the first questions on any budget-conscious buyer’s mind, and for good reason. When it comes to pricing, aesthetes always start arguing with budget-conscious buyers. But high-density polyurethane “wood” quickly settles any debate: this material is truly more cost-effective anyway. While the exact cost varies depending on the complexity, individual features, and scale of the project, faux wood truss systems are typically 30-50% cheaper than similar wooden frames, when considering the cost of materials alone.
Significant savings can also be achieved through custom color selection. This is especially true if the client desires exquisite finishes like mahogany or rosewood. Polyurethane will provide this aesthetic at a fraction of the price of exotic hardwood.
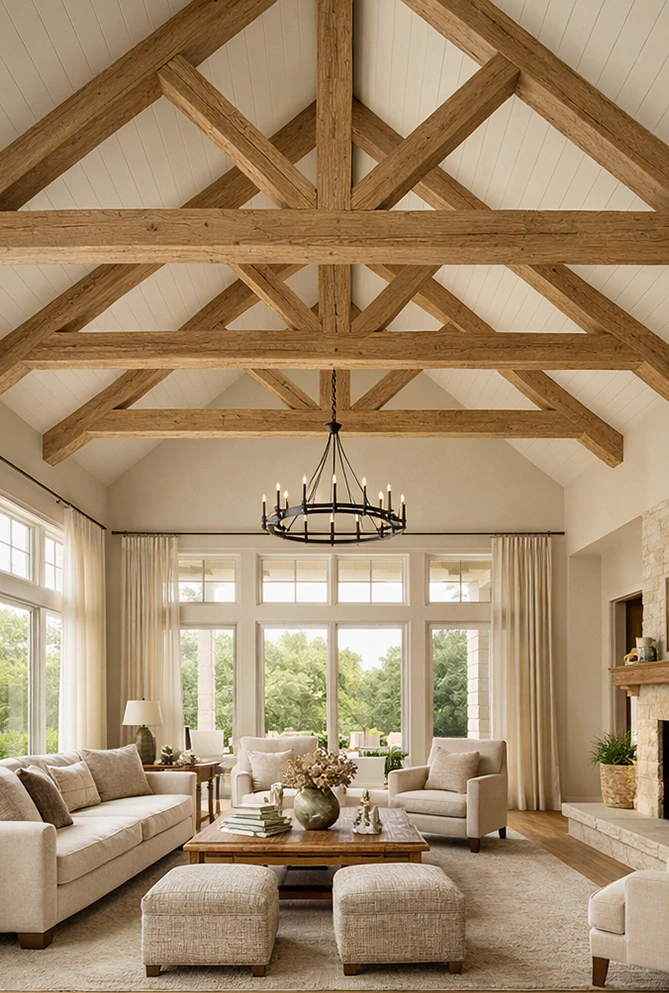
Noticeable installation savings
During installation, the advantages of faux wood trusses become truly impressive:
- You need just basic hand tools.
- Installation can be completed by one person (although assistants make positioning easier).
- Easy ladder access.
- Minimal units (weight is negligible).
- Quick positioning and adjustment of lightweight elements.
Projects that would require three workers over several days can be completed in a weekend by one installer and perhaps an assistant. For developers, contractors, and builders working under tight deadlines, this speed typically translates into 50-70% lower labor costs and a faster path to occupancy. Decorative Architectural Products provides detailed installation guides and ongoing technical support, making DIY installation accessible to anyone familiar with simple home improvement projects.
Hidden savings: zero maintenance for decades
After installation, polyurethane trusses require virtually no maintenance, such as repainting, pest control treatment, or sealing to protect against moisture and UV rays. If you’re particularly concerned about cleanliness, dust them periodically. 20 or even 50 years later, they’ll look as good as the day they were installed. Calculate these savings over decades of ownership, and the benefits become undeniable.
Why choose us for your faux wood trusses?
Nearly 25 years of specialized manufacturing experience make Decorative Architectural Products a reliable partner in architectural polyurethane products. Here are some reasons to entrust us with your project.
Jacksonville’s largest PU manufacturer
Our manufacturing capacity and resources allow us to handle projects of any size, from installing single faux wood trusses to constructing complete systems for commercial buildings. Our large inventory and high productivity ensure fast delivery times and reliable product availability, even during peak construction seasons.
Multi-Year Best of Jacksonville award winner
Community recognition, earned through the 2022 and 2023 Best of Jacksonville awards, reflects customer satisfaction and our standing in the industry. These awards are voted on by customers and community members, providing tangible proof of market compliance rather than industry insider recognition.
Handcrafted by dedicated artisans
Despite the scale of production, each truss receives individual attention from our artisans. Skilled painters hand-finish surfaces, layering colors and applying aging techniques that replicate natural wood variation. This handcrafted approach creates realism that machine processes cannot achieve. This subtle individuality prevents the appearance of artificiality.
Personalized one-on-one service
Technical support is available long after the purchase. Installation questions are answered promptly by experts. Finishing issues are handled by specialists familiar with your specific project. This ongoing collaboration guarantees a successful outcome and customer satisfaction
Don’t settle for ordinary ceilings when extraordinary options exist. Contact our specialists via phone or email to begin designing the ceiling treatment your space deserves.
Have a question or suggestion? Write us or call us—we’re here!
Decorative architectural products manufacturer for interior and exterior applications.
25+ years of experience.
100% Made in the USA — factory in Jacksonville, Florida.