October 22, 2026 • STAFF WRITER
Suspended Ceiling Systems: Flexible Design for Modern Interior Spaces
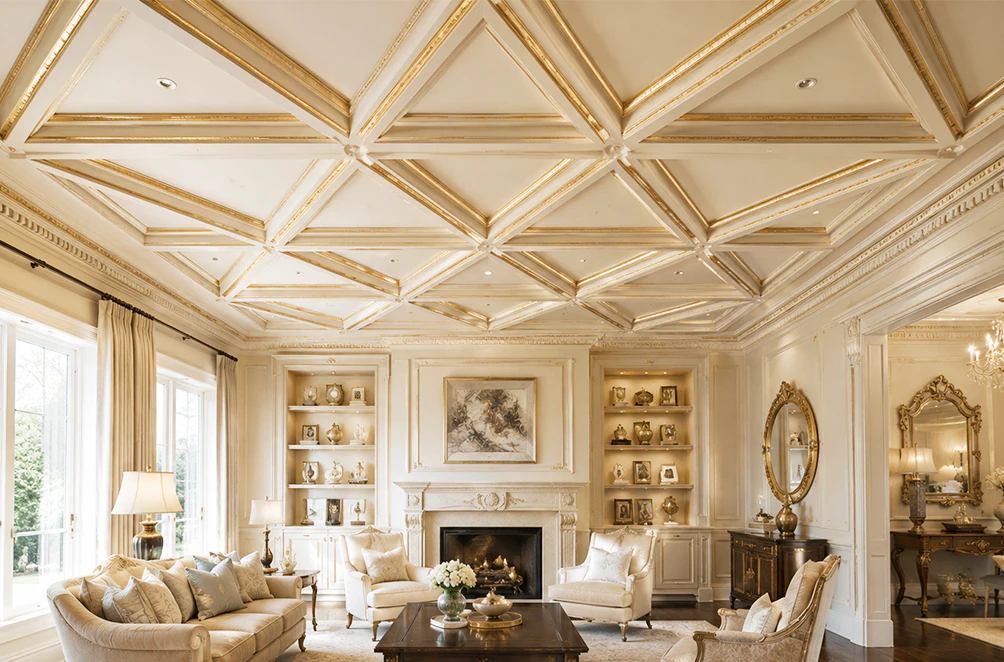
Suspended ceiling systems are a practical way to improve the appearance and functionality of an interior while creating a defined ceiling plane below the structural slab or existing ceiling.
Introduction
Suspended ceiling systems are a practical way to improve the appearance and functionality of an interior while creating a defined ceiling plane below the structural slab or existing ceiling.
They are widely used in commercial spaces, offices, hospitality environments, retail interiors, restaurants, and residential projects. While conventional suspended ceilings are often associated with standard grid systems, modern architectural projects rely on architectural suspended ceiling systems that can take the concept much further.
Custom elements and customized suspended ceiling systems can introduce geometry, depth, architectural detailing, and visual separation while still leaving space above the ceiling for building services. Whether planning an open commercial space or a residential interior with accents like a shiplap ceiling, modern suspended systems provide the structural and visual versatility today’s spaces demand.
What Is a Suspended Ceiling System?
A suspended ceiling system or drop ceiling system is a secondary ceiling installed below the structural ceiling. With the ceiling suspended below the primary structure, the space between the two levels can accommodate building systems such as:
- Electrical wiring
- HVAC components
- Sprinklers
- Plumbing
- Lighting
- Speakers
- Other mechanical and electrical services
When evaluating installation components and asking what are suspended ceiling tiles made of, the options range from standard mineral fiber to advanced composite foam and molded architectural elements. Dedicated hardware such as suspension wires and suspended ceiling grid clamps secures the framework to the primary ceiling, ensuring stability.
The visible ceiling can then be designed around the requirements of the interior rather than following the shape and appearance of the structural ceiling above. This makes suspended ceilings particularly useful when both functionality and interior design need to be considered.

Why Use a Suspended Ceiling?
One of the main advantages of thoughtful suspended ceiling design is flexibility. Instead of working directly with the existing structural ceiling, designers can establish a new visual plane at the desired height.
This can help:
- Conceal building services
- Integrate lighting
- Define different areas within an open space
- Introduce architectural forms
- Create visual hierarchy
- Incorporate acoustic treatments
- Improve the overall appearance of an unfinished or irregular ceiling
For commercial interiors, commercial suspended ceiling systems provide flexibility that can be especially valuable because the ceiling often needs to accommodate several different systems simultaneously. In residential environments, specialized solutions like suspended ceiling systems for basements allow finished lower levels to look refined while maintaining access to critical overhead utilities.
Suspended Ceilings Are More Than a Grid
The traditional suspended ceiling is usually associated with a modular suspended ceiling grid and removable suspended ceiling panels. While conventional suspended grid ceiling systems remain a practical solution for many utility applications, architectural suspended ceilings can take a very different form.
Instead of a repetitive grid, a designer can create:
- Floating ceiling panels
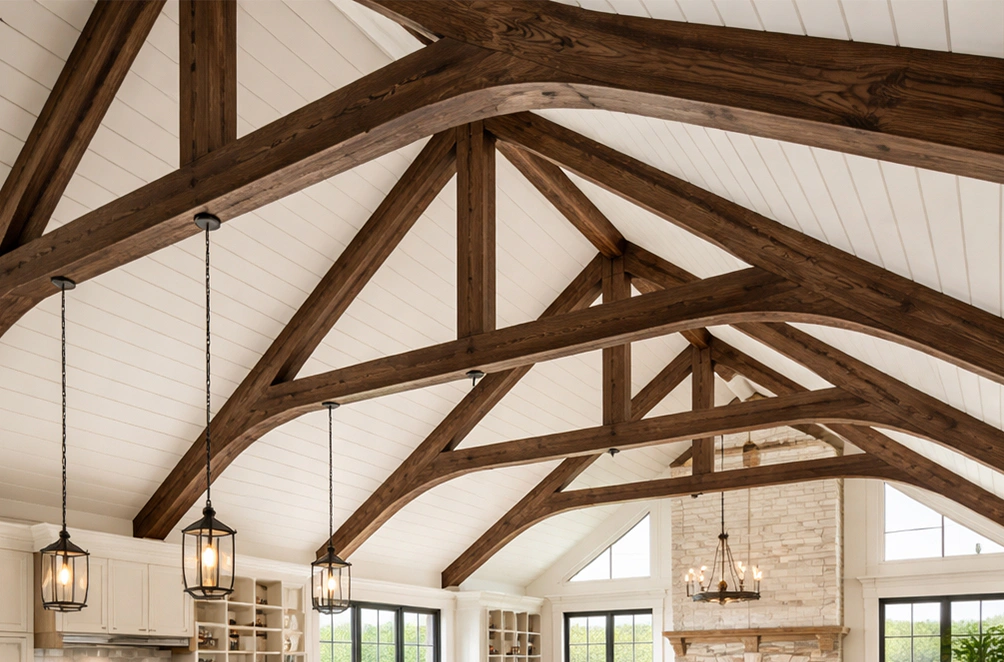
- Decorative beams
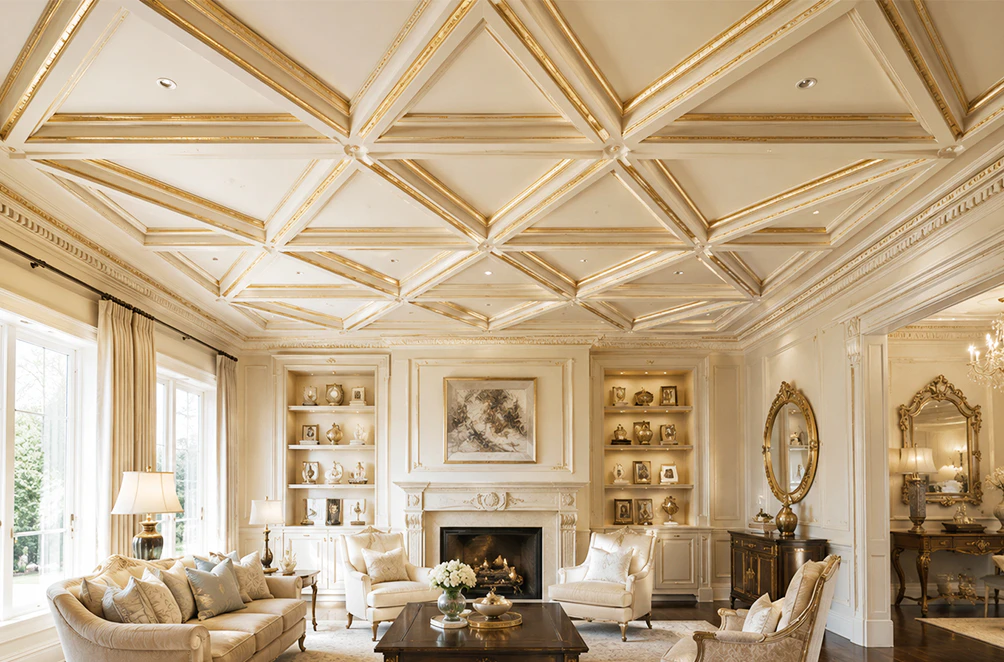
- Coffered sections
- Plank textures reminiscent of a shiplap ceiling
- Dimensional accents inspired by rustic tin ceiling ideas
- Geometric shapes and features like a central ceiling ring
- Curved forms
- Recessed areas
- Layered ceiling planes
- Feature ceilings
- Custom borders and transitions
These elements can be used individually or combined into a larger ceiling composition. The result is a ceiling that contributes directly to the interior architecture rather than looking like an off-the-shelf utility layer.
Creating Zones Within an Open Interior
Open-plan spaces can sometimes feel visually undefined. Evaluating different suspended ceiling types allows planners to establish separate zones without building permanent walls.
By utilizing diverse types of suspended ceiling elements, different ceiling treatments can visually identify:
- Reception areas
- Dining areas
- Meeting spaces
- Collaboration zones
- Lounge areas
- Retail displays
- Circulation paths
Selecting the appropriate types of suspended ceiling systems helps signal a transition between spaces through a change in ceiling height, shape, or material while keeping the overall floor plan open. This is particularly useful in restaurants, offices, hotels, and retail environments.

Decorative Suspended Ceiling Systems and Elements
Suspended architectural elements can be designed to provide depth and visual interest through specialized Decorative Suspended Ceiling Systems.
Floating Panels
Individual suspended ceiling panels suspended below the main ceiling can create a layered appearance. They can also be arranged into patterns that follow the layout of furniture or lighting.
Decorative Beams
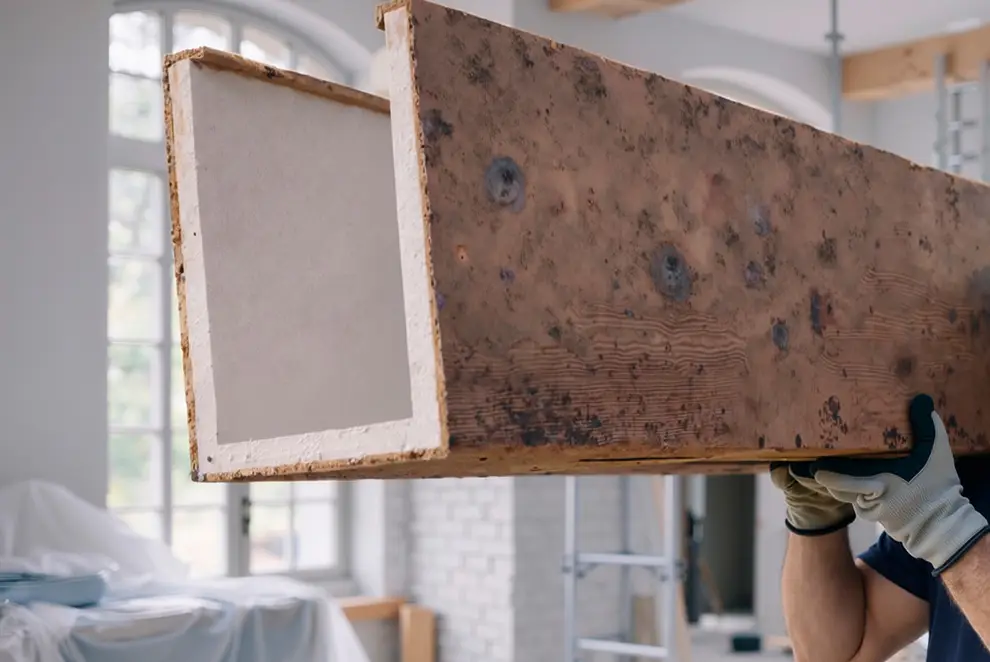
Suspended beams can introduce architectural rhythm—whether mimicking heavy timber or pairing with a planked shiplap ceiling aesthetic—to create a more traditional, industrial, rustic, or contemporary interior depending on their design.
Coffered Elements
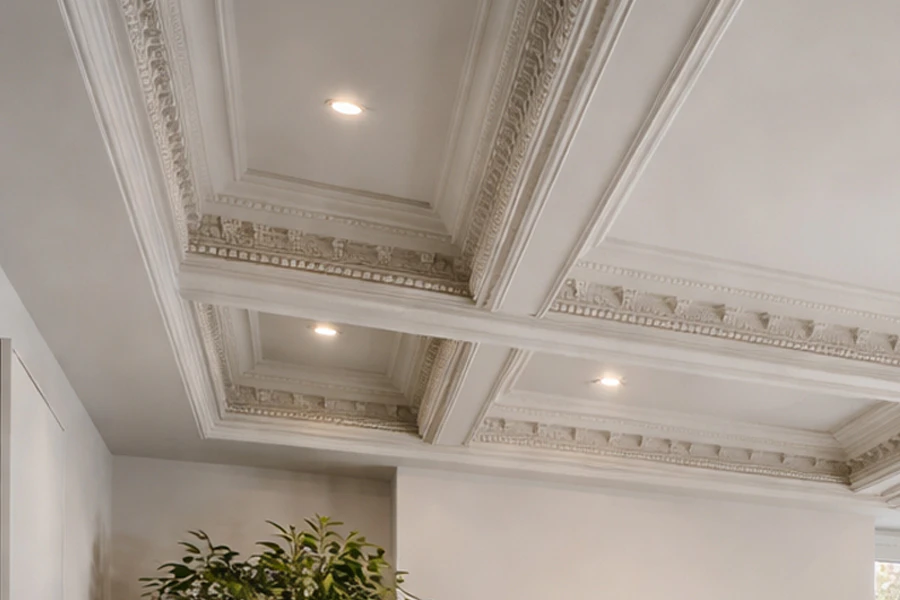
A suspended coffered ceiling can add depth and structure while creating a more formal architectural character.
Geometric Forms
Squares, rectangles, circles, curves, and custom shapes can be arranged into a ceiling composition tailored to the space.
Layered Ceilings
Multiple ceiling levels can create stronger visual hierarchy and make large spaces feel more intentionally designed.
Integrating Lighting
Modern suspended ceiling lighting systems make illumination one of the most important considerations in suspended ceiling systems design. A custom ceiling can be developed around the lighting concept instead of adding fixtures after the ceiling design is complete. Depending on the project, suspended elements can work with:
- Recessed lighting
- Linear lighting
- Pendant fixtures
- Track lighting
- Accent lighting
- Indirect lighting
For example, a series of suspended geometric panels can be aligned with linear lighting to create a consistent pattern across a room. The ceiling therefore becomes part of the lighting design as well as the architectural design.
Suspended Ceilings and Acoustics
Ceiling design can also play a major role in the acoustic environment, turning an open area into an effective suspended acoustic ceiling.
Large hard surfaces can contribute to sound reflection and reverberation. Engineered acoustic suspended ceiling systems combine suspended elements with sound-absorbing materials to manage the sound within a space. This is particularly relevant in:
- Restaurants
- Offices
- Conference rooms
- Hospitality spaces
- Entertainment venues
- Large residential interiors
An important distinction is that a decorative suspended ceiling element is not automatically an acoustic treatment. Acoustic performance depends on the materials, construction, coverage, and overall design of the system. Specifying specialized acoustical suspended ceiling systems ensures that acoustic control is built into the project requirements from the beginning.
Commercial Suspended Ceiling Systems in Business Interiors
Commercial projects often have competing requirements for the ceiling. The system may need to accommodate mechanical services, lighting, signage, acoustic treatments, maintenance access, and architectural design.
A suspended ceiling provides a framework for coordinating these requirements:
- In a restaurant, decorative ceiling elements can help establish the atmosphere while lighting and mechanical systems remain integrated into the overall design.
- In an office, modern office suspended ceiling systems can help organize an open floor plan and create distinct visual zones.
- Tailoring suspended ceiling systems for offices allows companies to balance acoustics, utility routing, and executive branding seamlessly.
- In a hotel or hospitality space, a custom ceiling can become one of the primary architectural features of the interior.
Suspended Ceilings for Residential Interiors
Suspended ceiling systems are not limited to commercial buildings. They can also be used in larger residential projects where the ceiling is an important part of the interior design.
Applications can include:
- Living rooms and dining rooms featuring a coffered or shiplap ceiling layout
- Home theaters
- Kitchens
- Entrance halls
- Luxury apartment interiors
- Entertainment spaces
- Finished basements (using suspended ceiling systems for basements to keep utilities accessible)
Unlike a rigid drywall ceiling suspension system that seals off the plenum permanently, a custom suspended ceiling can be particularly effective when the goal is to create a feature ceiling while maintaining access to wiring and ductwork.
Traditional vs. Custom Suspended Ceiling Systems
Conventional suspended ceiling grid systems offer standardization and accessibility. They can be appropriate when the primary priorities are practicality, maintenance, and modularity. When property owners search for drop ceiling repair near me or look to replace damaged standard panels, they often discover that upgrading to custom architectural elements offers far greater longevity and visual value.
A custom architectural suspended ceiling takes a different approach. Instead of making the ceiling visually neutral, the designer can use its geometry and detailing as part of the interior concept.
The two approaches are not necessarily competing solutions. A project can use a conventional suspended ceiling in some areas and customized suspended ceiling systems in feature zones. This allows the design to balance practical requirements with visual impact.
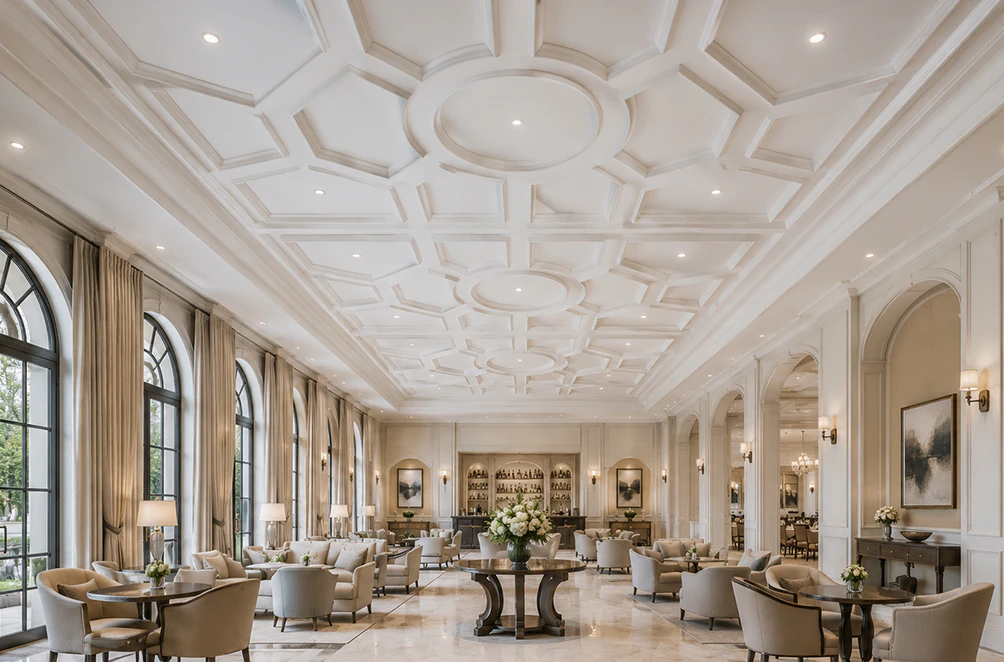
Why Lightweight Architectural Elements Can Be Useful
During suspended ceiling systems installation, material weight is an important consideration. Planning the suspended ceiling installation with lightweight architectural components provides flexibility for decorative applications such as:
- Beams
- Borders
- Coffers
- Panels
- Moldings
- Geometric elements
- Custom ceiling shapes
They can also be fabricated into profiles that would be difficult or unnecessarily cumbersome to reproduce using heavier traditional materials. The appropriate attachment method—whether using suspension wires, mechanical fasteners, or suspended ceiling grid clamps—always depends on the specific project and must be designed for the actual installation conditions.
Custom Suspended Ceiling Elements from Decorative Architectural Products
Decorative Architectural Products specializes in custom architectural components that can be incorporated into interior ceiling designs.
Rather than limiting the project to standard ceiling profiles, custom elements can be developed around the dimensions, geometry, and architectural concept of the space. Possible applications include:
- Decorative suspended beams
- Custom ceiling borders
- Coffered ceiling elements
- Geometric ceiling features
- Moldings and trim
- Curved architectural forms
- Feature ceiling components
- Custom shapes and profiles
These elements can also be coordinated with other architectural details within the same interior. For architects, designers, and builders, this makes it possible to develop a ceiling that feels specific to the project rather than selected from a standard catalog.
Designing a Suspended Ceiling Around the Space
A successful suspended ceiling starts with the requirements of the room:
- Consider the Ceiling Height: The available height above and below the suspended ceiling will influence the design and the integration of building systems.
- Plan for Building Services: HVAC, electrical systems, sprinklers, lighting, and other services need to be coordinated with the ceiling layout.
- Define the Purpose of Each Area: Different zones may require different ceiling heights, shapes, lighting, or acoustic strategies.
- Establish a Visual Rhythm: Repeating elements can create consistency, while larger feature elements can establish focal points.
- Coordinate With the Architecture: The ceiling should relate to walls, floors, furniture, lighting, and other architectural details.
From Functional Ceiling to Architectural Feature
The ceiling occupies a large portion of the visual field, yet it is often one of the last elements considered during interior design. A suspended ceiling creates an opportunity to change that.
With custom shapes, layered elements, decorative beams, integrated lighting, and coordinated finishes, the ceiling can become an active part of the architectural concept. The result doesn’t have to be complicated. Even a relatively simple geometric arrangement can give an otherwise ordinary interior a stronger sense of structure and identity.
Create a Ceiling Designed for the Space
A suspended ceiling doesn’t have to be a purely functional layer hiding everything above it. It can organize a room, integrate lighting and services, introduce architectural depth, and establish a visual identity for the interior.
For commercial, hospitality, retail, office, and custom residential projects, custom suspended ceiling elements offer a way to combine practical requirements with architectural design.
Planning a suspended ceiling or custom feature ceiling? Contact Decorative Architectural Products to discuss your dimensions, design concept, and architectural requirements.
Share:
Similar articles



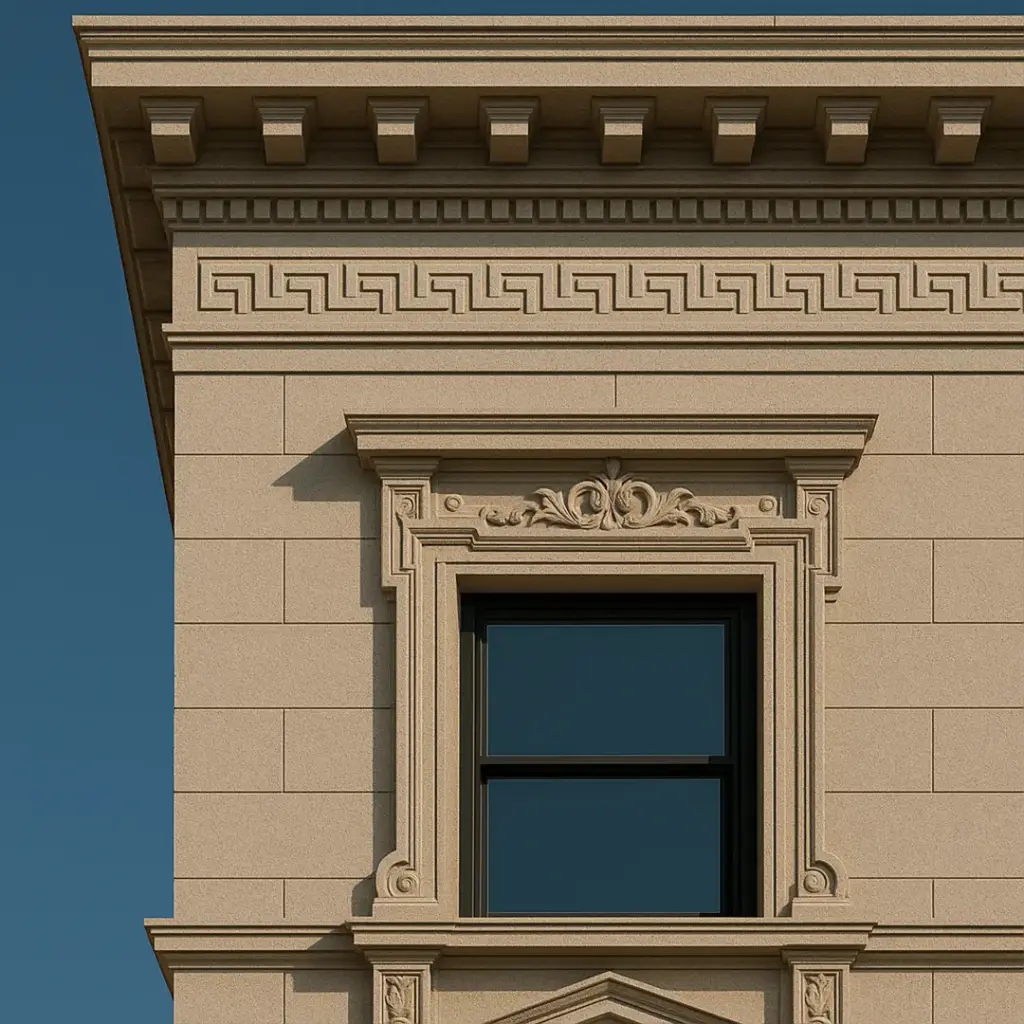
What we do
We provide architects, builders, and homeowners with turnkey decorative elements that transform any project — fast, easy, and cost-effective.
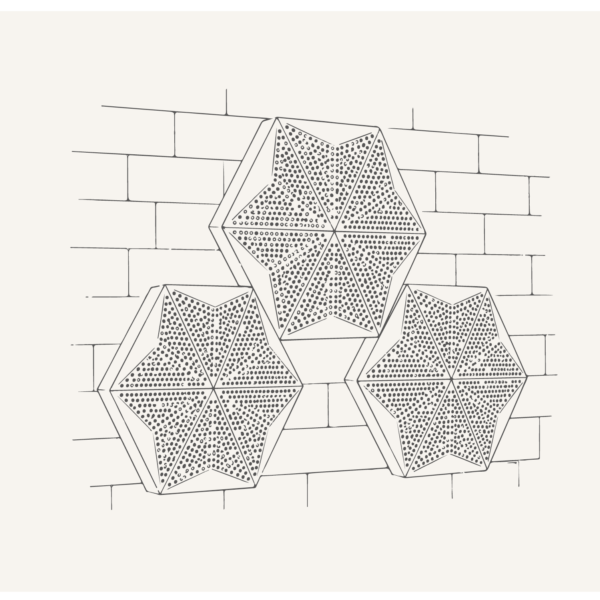
Acoustic Panels Systems
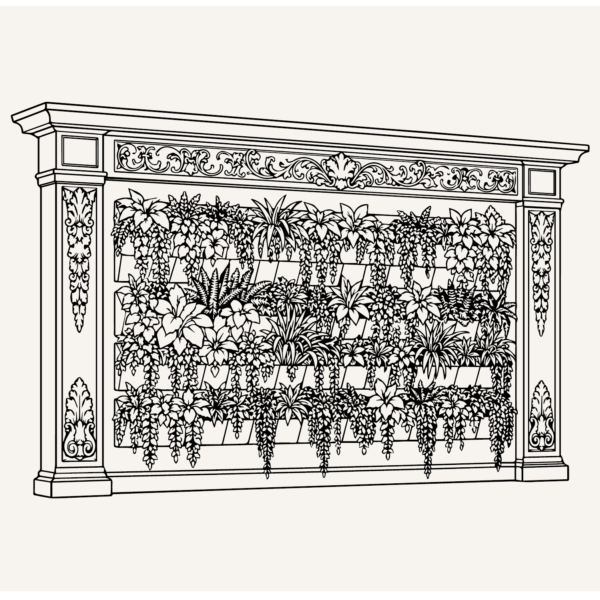
Green Wall | Vertical Garden Panel Systems
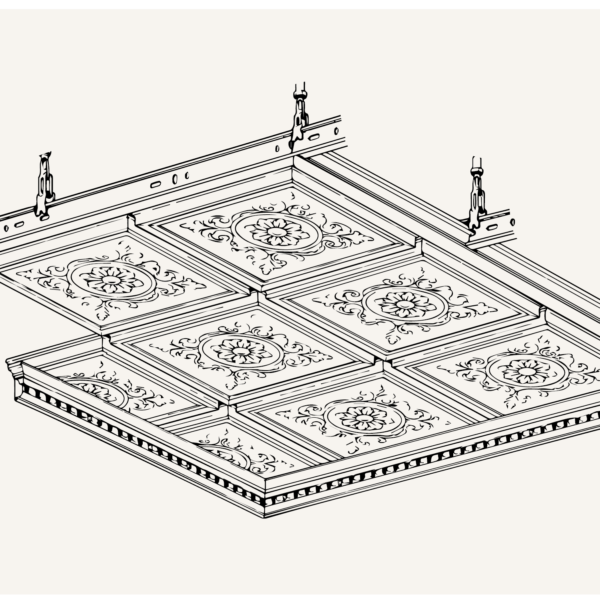
Suspended Ceiling Systems
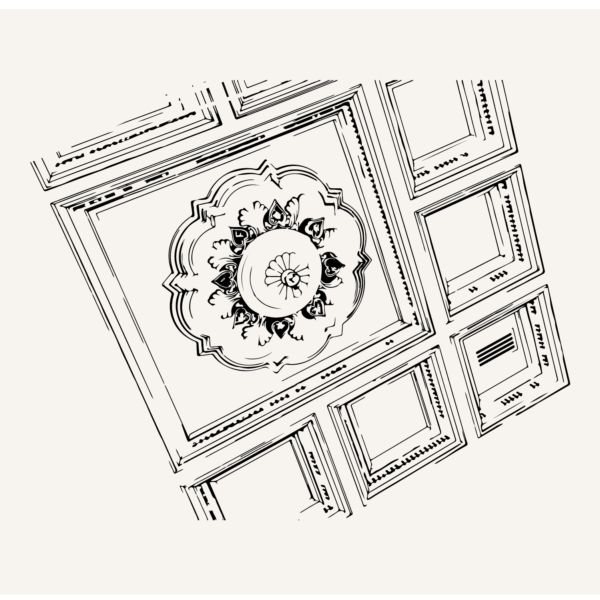
Acoustic Ceiling Systems
Stucco Mailboxes and Lamp Posts kits
Stucco Architectural Fencing Systems
Faux Stone Column Wraps
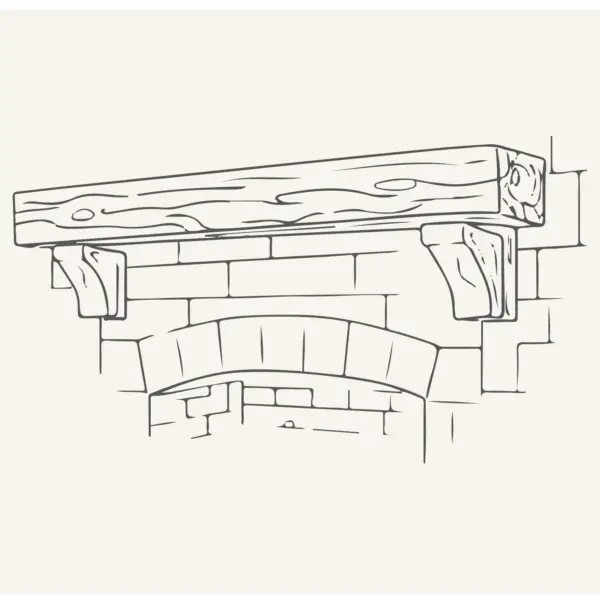
Faux Wood Mantels
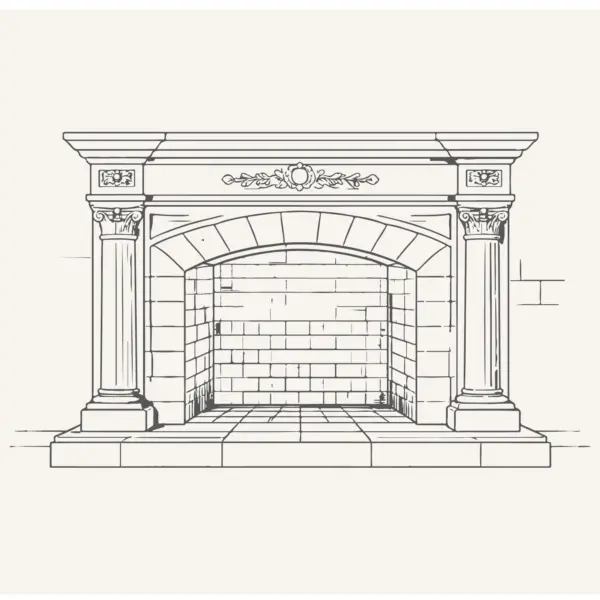
Fireplace surround kits
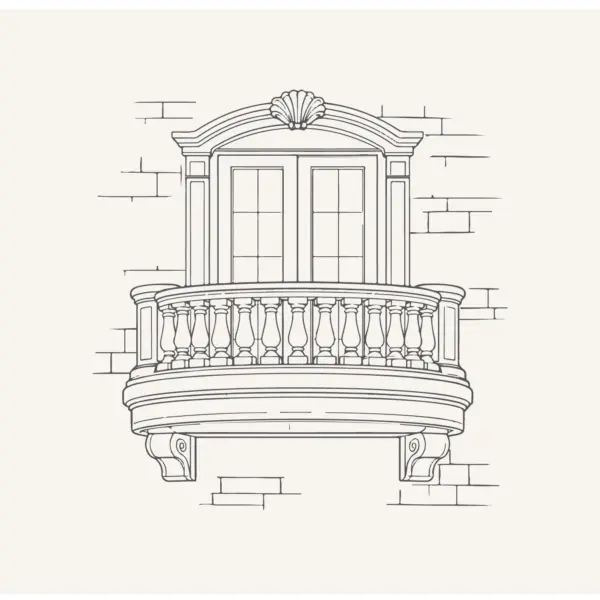
Juliet Balcony Decorative kits
Get Your Free Catalog
Our catalog is designed to inspire architects, builders, and homeowners alike.
Have a question or suggestion? Write us or call us—we’re here!
Decorative architectural products manufacturer for interior and exterior applications.
25+ years of experience.
100% Made in the USA — factory in Jacksonville, Florida.