January 12, 2026 • STAFF WRITER
Faux Wood Trusses: The Complete Expert Guide to Polyurethane Architectural Trusses
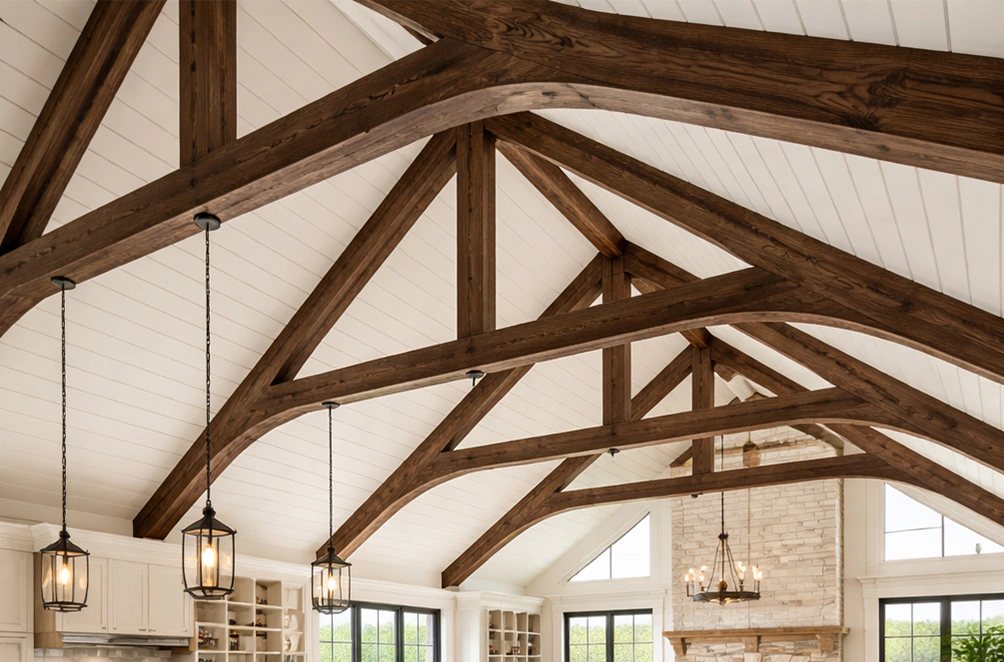
How Decorative Architectural Products Turns Ceilings Into Architectural Statements — Without the Cost, Weight, or Fragility of Real Timber
Introduction: Why Exposed Wood Trusses Are Back — and Why Real Timber Fails Them
Exposed ceiling trusses have become one of the most sought-after architectural features in residential and commercial design. From farmhouse kitchens to grand hotel lobbies, from rustic mountain retreats to modern loft offices, a well-designed truss transforms a plain ceiling into a dramatic focal point that communicates craftsmanship, scale, and warmth.
The problem is that real wood trusses — the structural elements that inspired this aesthetic — come with a catalog of liabilities that most projects cannot absorb. Solid timber is heavy, requiring reinforced ceiling structures. It is vulnerable to moisture, rot, insects, and warping. In Florida and other high-humidity or hurricane-prone states, real wood trusses above a 10-year service life require expensive ongoing treatment, staining, and inspection. And their cost — both material and labor — consistently pushes them out of reach for most residential and commercial budgets.
At Decorative Architectural Products, we hear this frustration every week. Architects who want the visual power of a King Post truss system for a hospitality project but cannot justify structural reinforcement costs. Homeowners who love the look of a Hammer Beam ceiling but live in coastal Florida where timber decay is a genuine threat. General contractors who need a 12-truss ceiling installed in four days, not four weeks.
Polyurethane faux wood trusses from Decorative Architectural Products solve all of these problems simultaneously — without compromising a single millimeter of visual authenticity. This guide covers everything: the material science, the 12 truss profiles in our catalog, the critical difference between trusses and beams, engineering specifications, real project data, and step-by-step installation guidance.
Faux Wood Trusses vs. Faux Wood Beams: Understanding the Critical Difference
One of the most common questions we receive from architects, designers, and contractors is: what exactly is the difference between a faux wood beam and a faux wood truss? The answer matters — not just architecturally, but in terms of structural expectations, visual impact, installation complexity, and project cost.
The Faux Wood Beam
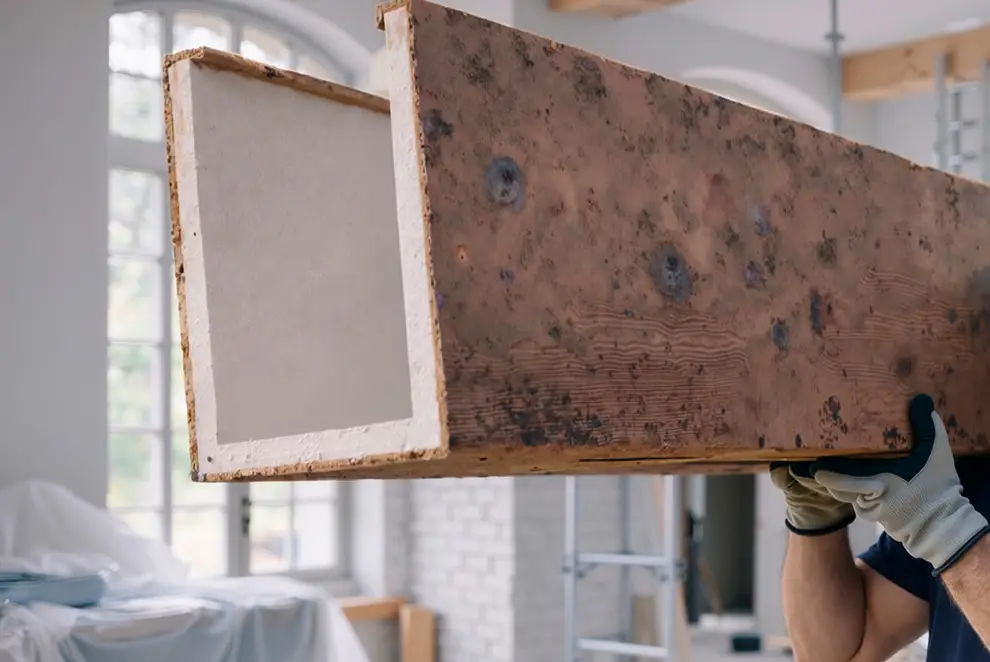
A faux wood beam is a single linear decorative element — typically a hollow three-sided shell or a solid-cast profile — that replicates the appearance of a structural timber. Beams run horizontally across a ceiling or along a wall, adding warmth and the visual impression of load-bearing structure. They are relatively simple to install: the hollow version slides over a 2×4 wood blocking system anchored to the ceiling, while the solid version mounts directly with adhesive and mechanical fasteners.
Decorative Architectural Products faux wood beams are available in 8 texture profiles — Sanded, Hand Hewn, Rough Hewn, Barn Wood, Rough Sawn, Brushed, Grainy, and Weathered — in standard lengths up to 16 ft and custom lengths up to 20 ft. They weigh between 0.5 and 1.2 lbs per linear foot, compared to 5–15 lbs per linear foot for comparable solid timber.
The Faux Wood Truss
A faux wood truss is a structurally articulated decorative assembly — a complete triangulated framework that replicates an engineered timber roof truss system. Where a beam is a single member, a truss is a composition: it includes the bottom chord (the horizontal tie beam), the top chords (the rafters), vertical king posts, diagonal braces, arched members, and optional rafter tails — all joined at visible connection points to create the unmistakable geometry of a traditional timber frame.
This is where the visual impact becomes dramatically different. A single beam adds warmth and dimension to a ceiling. A truss transforms the ceiling into an architectural event — it commands attention, defines the room’s spatial character, and creates the kind of dramatic overhead composition that photographs as a primary design feature rather than a supporting detail.
Side-by-Side Comparison
| Feature | Faux Wood Beam | Faux Wood Truss |
|---|---|---|
| Form | Single linear member | Triangulated multi-member assembly |
| Visual complexity | Low–Medium | High — architectural focal point |
| Installation | Simple: blocking + adhesive | Moderate: pre-assembled, multi-point mount |
| Typical application | Ceiling runs, wall accents | Gable ends, cathedral ceilings, great rooms |
| Structural reference | Single timber or purlin | Full roof truss system |
| Design statement | Adds warmth and texture | Defines architectural character of the space |
| Custom complexity | Length, texture, color | Span, pitch, member profiles, style variant |
In short: beams are a texture decision. Trusses are a room-defining architectural decision. Many projects use both — Decorative Architectural Products trusses at the gable end or over a great room, with matching beam profiles running the length of the ceiling to create a complete, cohesive timber frame aesthetic.
1. Material Science: Why Polyurethane Outperforms Every Alternative
Decorative Architectural Products faux wood trusses are manufactured exclusively from high-density rigid polyurethane foam — not EPS (expanded polystyrene), not fiberglass, not wood composite. This distinction is deliberate and technically significant.
Polyurethane rigid foam is produced through a controlled exothermic reaction between polyol and isocyanate components under high pressure in industrial molds. The result is a closed-cell polymer matrix with mechanical properties that are fundamentally superior to open-cell foams: higher compressive strength, lower moisture absorption, greater dimensional stability across temperature cycles, and a surface hardness that accepts paint, texture coating, and polyurea hard-coat systems without delamination.
At Decorative Architectural Products, every truss component is cast using the Graco H-XP2 Reactor — a high-pressure proportioner capable of delivering consistent mix ratios and precise shot weights. This means density uniformity across every member of every truss, from the king post to the smallest diagonal brace. There is no batch-to-batch variation. The truss you approve from the sample is identical to the truss that arrives on your jobsite.
Key Physical Properties — Decorative Architectural Products Polyurethane Trusses
| Property | Value | Test Standard |
|---|---|---|
| Density | 2.0 – 4.5 lb/ft³ | ASTM D1622 |
| Compressive strength | 25 – 60 psi | ASTM D1621 |
| Moisture absorption | < 2% by volume | ASTM C272 |
| Thermal conductivity | 0.022 – 0.028 W/(m·K) | ASTM C518 |
| Operating temperature | –40°F to +180°F | Manufacturer data |
| UV stabilization | 2,000+ hours cycle exposure | ASTM G154 |
| Flame spread index | Class A or B (finish-dependent) | ASTM E84 |
| Weight vs. timber | 85–92% lighter | Comparative |
2. The Decorative Architectural Products Truss Catalog — 12 Architectural Profiles
Decorative Architectural Products produces 12 core faux wood truss profiles, each engineered to replicate a specific historical and contemporary timber truss form. All profiles are available in every texture from the Decorative Architectural Products beam catalog (Sanded, Hand Hewn, Rough Hewn, Barn Wood, Rough Sawn, Brushed, Grainy, and Weathered), with custom RAL or Pantone color matching and span widths from 4 ft to 20+ ft on request.
01. King Post Truss with Straight Diagonals
The foundational truss form: a central vertical king post, two straight diagonal braces rising to meet at the apex, and a horizontal bottom chord. Clean, geometric, and universally applicable — from traditional farmhouses to modern loft conversions. The straight diagonals create a strong triangular geometry that reads clearly at any ceiling height.
02. King Post Truss with Arched Diagonals
Identical to the standard King Post, but with gracefully curved diagonal members that introduce an organic quality to the angular geometry. The arched diagonals soften the truss’s visual weight and make it particularly well-suited to transitional and cottage-style interiors where warmth is as important as structure.
03. Raised Cord King Post Truss with Straight Diagonals
A raised-cord variant positions the bottom chord higher than a standard King Post, creating a shallower visual depth while maintaining the triangular profile. Ideal for spaces with lower ceiling heights where a full-depth truss would feel imposing, yet where the architectural presence of a truss system is still desired.
04. Raised Cord King Post Truss with Tail
Builds on the raised-cord profile by adding projecting rafter tails at each end — the exposed ends of the top chord members that extend past the wall plate. Rafter tails are a hallmark of Craftsman and bungalow architecture, and this profile is the definitive choice for projects seeking authentic Arts and Crafts character.
05. Arched Cord King Post Truss with Straight Diagonals
The bottom chord itself is given a slight upward arc, creating a cathedral-like visual lift that complements vaulted and cathedral ceilings beautifully. The arched bottom chord combined with straight diagonals produces a composition that feels simultaneously historical and contemporary.
06. Arched Cord King Post Truss with Arched Diagonals
The fully arched variant: both the bottom chord and the diagonal braces carry the curve, creating the most organic and fluid of the King Post family. This profile is popular in hospitality settings — boutique hotels, restaurant dining rooms, winery tasting rooms — where richness of form is a deliberate design investment.
07. Arched Raised Cord King Post Truss with Straight Diagonals
Combines the height economy of the raised cord with the visual elegance of an arched bottom chord and straight diagonal bracing. A versatile performer that works across a wide range of ceiling heights and stylistic directions.
08. Arched Raised Cord King Post Truss with Tail
The most ornate of the raised-cord variants, combining the arched raised bottom chord with projecting rafter tails for maximum Craftsman-era authenticity in a compact truss depth.
09. King Post Truss with Straight Diagonals (Secondary variant)
An alternative proportion and member sizing configuration of the primary King Post form, offering a slightly more robust visual weight — ideal for grand residential spaces and commercial applications where the truss needs to hold its own against high ceilings and wide spans.
10. Split Cord King Post with Struts and Tails
A complex form featuring a split bottom chord with vertical struts connecting the split members, plus projecting rafter tails. This profile is the closest to historic agricultural and vernacular timber frame construction — barns, mill buildings, and rural estates — and carries an unmistakable character of working architecture elevated to art.
11. Modified Two Tier King Truss
A double-tier structure with a secondary truss element positioned above the primary king post assembly. This creates extraordinary visual depth and complexity, making it the signature choice for great rooms, hotel lobbies, and any space where the ceiling is intended to be the room’s defining architectural moment.
12. Hammer Beam Truss with Rafter Tails
The most architecturally prestigious profile in the Decorative Architectural Products catalog. The Hammer Beam truss is a direct reference to the great medieval hall construction tradition — horizontal hammer beams projecting from the walls, supporting vertical hammer posts, with arched braces creating the iconic soaring profile. Used in English Gothic cathedrals and great manor houses for centuries, the Hammer Beam truss in polyurethane brings this level of architectural statement to any project at a fraction of the cost and weight of authentic timber construction.
3. Engineering Comparison: Polyurethane vs. Alternative Materials
Architects and contractors evaluating faux wood truss systems face choices across four main material categories. The table below provides a direct engineering and practical comparison.
| Feature | Real Timber | GFRC | Decorative Architectural Products (Polyurethane) |
|---|---|---|---|
| Weight (lbs/ft) | 8 – 20 | 5 – 15 | 0.5 – 1.5 |
| Moisture Resistance | Poor | Good | Excellent (Immune) |
| Pest Resistance | Vulnerable | Immune | Immune |
| Installation | Engineered frame | Engineered frame | Standard blocking |
| Installation Time | 2–4 days | 1–2 days | 2–4 hours |
| Span Limits | Limited by sawmill | Mold-limited | Virtually unlimited |
| Visual Consistency | Authentic but variable | Moderate | High (Exact replication) |
| Maintenance | High | Low | Near Zero |
| Weathering | Poor without treatment | Good | Excellent |
| Fire Rating | Class C typical | Class A | Class A or B |
| Relative Cost | $$$$ | $$$ | $$ |
The Decorative Architectural Products solution is highlighted as the most decisive advantage in residential and commercial applications due to the combination of near-zero structural requirement and near-zero long-term maintenance.
4. Design Applications — Where Faux Wood Trusses Work Best
Cathedral and Vaulted Ceilings
The natural habitat for exposed trusses. A King Post or Hammer Beam series running the length of a cathedral ceiling creates the visual framework that gives these volumes their signature drama. Polyurethane trusses are installed at the same pitch and spacing as structural trusses would be, reading as entirely authentic to anyone in the space.
Great Rooms and Living Spaces
Open-plan great rooms with 12–20 ft ceilings are transformed by a well-spaced truss system. The Modified Two Tier King Truss and Hammer Beam profiles are particularly effective here, creating a visual anchor that organizes the otherwise undifferentiated volume of a large open plan.
Restaurants, Wineries, and Hospitality
The hospitality sector is among the largest users of Decorative Architectural Products truss systems. A winery tasting room with Arched Cord King Post trusses, a steakhouse with Split Cord King Post profiles, a lodge lobby with Hammer Beam trusses — each creates an irreplaceable atmosphere that guests experience and remember. The polyurethane material is also highly appropriate for commercial kitchen-adjacent spaces given its moisture and pest immunity.
Residential Covered Porches and Outdoor Living
With polyurea hard-coat exterior finish, Decorative Architectural Products trusses are fully rated for covered exterior applications. A series of King Post trusses under a covered porch or pavilion delivers the farmhouse or craftsman aesthetic that is one of the most requested design directions in contemporary residential construction.
Commercial and Retail
Retail environments use trusses to create an architectural identity that differentiates the space from generic commercial interiors. Furniture showrooms, boutique hotels, co-working spaces, and high-end retail have all deployed Decorative Architectural Products truss systems as signature interior architecture elements.
Church and Community Spaces
Gothic-influenced ecclesiastical architecture and community hall design have a long tradition of exposed timber truss work. Decorative Architectural ProductsHammer Beam and Arched Cord trusses bring this tradition within reach of congregations and community organizations that could not otherwise afford authentic timber construction.
5. Real Project Case Study — Coastal Florida Luxury Lodge
- Challenge: Developer required exposed Hammer Beam truss ceiling over a 6,400 sq ft lobby. Original timber spec: $340,000, 14-week lead time, required structural reinforcement.
- Constraints: Coastal Zone 4 wind load (130 mph), salt-air environment, HOA approval required.
- Decorative Architectural Products Solution: 18 Hammer Beam assemblies in Hand Hewn texture, polyurea hard-coat. Total weight: 1,240 lbs vs. 28,000 lbs for timber.
- Installation: 6-person crew, 8 working days. Pre-assembled and delivered in sequence.
- Results: Project delivered 9 weeks ahead of schedule. Total cost savings vs. timber: $218,000. Zero callbacks in 3 years.
6. Decorative Architectural Products Production Process — How Every Truss Is Made
Every faux wood truss produced at Decorative Architectural Products goes through a documented 9-stage manufacturing cycle. No stage is outsourced. The entire process — from CAD model to finished assembly — happens under one roof at our Jacksonville, FL facility.
1. Brief and Scope Review
Client provides ceiling dimensions, truss spacing, pitch requirements, and stylistic direction. Our engineering team prepares a proposal with preliminary CAD views and weight calculations within 48 hours.
2. 3D Design and CAD Modeling
Each truss assembly is modeled individually to the specified span, pitch, and member proportions. CAD files are provided to the architect or contractor for coordination with structural and MEP drawings.
3. Mold Fabrication or Selection
Standard profile trusses use our existing mold library. Custom spans, pitches, or profiles require new mold fabrication using our 5-axis CNC router with automatic tool changer and 7-axis robotic arm.
4. High-Pressure Polyurethane Casting
All truss members are cast using the Graco H-XP2 Reactor. Shot weights and mix ratios are controlled to ±2%, ensuring consistent density and mechanical properties across all members.
5. Assembly and Joinery
Individual members — chords, posts, diagonals, arched elements, rafter tails — are assembled into complete truss units using structural adhesive and concealed mechanical fasteners. Joint geometry is verified against CAD model before curing.
6. Surface Texture Application
Grain patterns and surface texture are applied during casting via textured mold faces, or post-cast via the CNC Foam Router for additional detail definition.
7. Polyurea Hard-Coat Application
All truss assemblies receive polyurea protective coating via Graco RTX 1500 TexSpray at minimum 40 mils dry film thickness for exterior-rated units, 20 mils for interior. This is the primary structural skin of the product — it provides impact resistance, moisture barrier, and UV protection.
8. Paint and Color Finishing
Factory finishing in the Cross Flow Automotive Paint Spray Booth. Standard finishes include Hand Hewn Natural, Weathered Grey, Dark Walnut, Antique Pine, and custom RAL/Pantone matching.
9. Quality Control and Shipping Preparation
Dimensional inspection against CAD drawings, surface review, coating thickness measurement, and assembly review. Each truss is individually labeled with installation sequence number, photographed, and packed in custom foam-lined crating for transit protection.
7. Who Benefits — Value for Three Types of Buyers (JTBD Framework)
Decorative Architectural Products faux wood trusses serve three distinct buyer profiles, each with different decision criteria and Jobs To Be Done. Understanding which profile describes your role in the project helps identify the most relevant value proposition.
Economic Buyer — Developer / Investor / HOA Board
- TCO advantage: 20–30 year service life with zero maintenance vs. $800–3,000/year per truss for timber treatment, staining, and inspection
- Structural savings: no ceiling reinforcement engineering or steel framing required — typically 60,000 in savings per project
- Schedule compression: 8–12 day installation vs. 6–14 weeks for structural timber, enabling earlier revenue or occupancy
- Insurance and warranty: 10-year manufacturer warranty, ASTM-compliant materials, Florida HVHZ wind load compliance documentation
- Scalability: same specification replicable across 10, 50, or 500 units without quality variation
Technical Buyer — Architect / Engineer / Interior Designer
The technical buyer needs to know the system works precisely as specified and integrates cleanly with the building’s other systems:
- Full ASTM data sheets and CAD files provided for every profile at no charge
- 12 truss profiles across all four style families: King Post, Raised Cord, Arched Cord, and Hammer Beam
- Custom span capability from 6 ft to 22+ ft; custom pitch from 3:12 to 12:12
- Member profiles available in all 8 Decorative Architectural Products texture families, with ±1/16″ dimensional tolerance across CNC-routed components
- Wind load compliance for Florida HVHZ (130 mph) with supporting engineering documentation
- Coordination drawings available for lighting, HVAC, and AV system integration within truss assemblies
End User — Homeowner / Property Manager / Guest
The end user experiences the result daily and evaluates it on entirely different criteria:
- Looks and feels identical to real timber — guests and visitors consistently cannot distinguish it from authentic wood
- No splinters, no cracking, no warping, no staining — the truss looks the same on installation day as it will in year 20
- Immune to termites, wood-boring beetles, and all wood-decay fungi — critical in Florida and Gulf Coast climates
- Safe in hurricane-season high winds when properly anchored — no risk of structural failure
- Easy to clean with standard household cleaners — no seasonal oiling, staining, or sealing required
8. Engineer’s Field Notes — Common Mistakes and Best Practices
- Never size a decorative truss by visual proportion alone. Specify the actual clear span first, then select the truss profile. A King Post truss that looks ideal at 10 ft will appear undersized at 16 ft — increase member depth proportionally.
- Spacing matters as much as profile. For most residential great rooms, 6–8 ft on-center truss spacing reads as intentional and architectural. Closer than 4 ft reads as cluttered; wider than 10 ft can look sparsely placed unless ceiling height justifies it.
- Always specify polyurea hard-coat minimum 40 mils DFT for any application within 5 miles of saltwater. Coastal Florida projects without adequate hard-coat develop surface degradation within 3–5 years regardless of material type.
- Do not attempt to conceal the truss bottom chord joint with caulk alone on exterior applications. Specify polyurethane sealant rated for thermal movement (Sikaflex-15LM or equivalent) and follow with a color-matched touch-up coat.
- For ceiling heights above 18 ft, consider the Modified Two Tier King Truss or Hammer Beam profiles — simpler truss forms read as visually thin and insufficient at greater ceiling heights.
- Pre-assembly at the factory is critical for multi-member trusses. Do not accept field-assembled faux trusses — joint geometry, adhesive cure time, and member alignment cannot be reliably controlled on a jobsite.
- When specifying trusses alongside matching beams, order both from the same production run to guarantee texture and color consistency. Texture profiles may vary slightly between production batches.
- For retrofit installations in existing homes, always have a structural engineer confirm ceiling framing capacity before anchoring. While the trusses themselves are lightweight, the wood blocking and anchor hardware add concentrated point loads at the mounting locations.
9. Installation Guide — Faux Wood Trusses Step by Step
Decorative Architectural Products faux wood trusses are pre-assembled at the factory and arrive ready for installation. A standard residential truss installation requires two people and basic carpentry tools. Allow 2–4 hours per truss for an experienced crew.
Required Tools and Materials
| Interior Installations | Additional for Exterior / Covered Porch |
|---|---|
| • 2×6 or 2×8 ridge board (for peak anchor) | • Tyvek HomeWrap (over concrete/stucco) |
| • Power Drill and 3″ structural screws | • Tapcon Fasteners (concrete/masonry anchors) |
| • PL Premium Construction Adhesive | • Caulking Kit and Touch-up Paint Kit |
| • Stud Finder, Chalk Line, Tape Measure, Level | • Framing Square for pitch verification |
| • 1.625″ Non-Corrosive Deck Screws | • Stainless-steel lag bolts for coastal applications |
| • White Polyurethane Caulk (Sikaflex or similar) | |
| • Safety Glasses, Gloves, Dust Mask |
Step 1 — Layout and Marking
Establish the centerline of each truss bay with a chalk line. Mark wall plate anchor points on both sides of the room. For cathedral ceilings, establish the ridge line anchor position. Use a level to confirm all anchor points are co-planar. Pre-drill wall and ceiling anchor holes before the truss arrives in the room — working overhead with a drill is significantly easier without the truss in place.
Step 2 — Ridge Anchor Installation
Install the ridge anchor board (2×6 or 2×8) at the ceiling peak, secured to ceiling framing with 3″ structural screws at 16″ on-center. For raised or arched-cord profiles, the ridge anchor geometry will differ — consult the installation drawing provided with your order. The ridge anchor must be solid before any truss is lifted into position.
Step 3 — Wall Plate Anchors
Install the wall plate blocking at both ends of the truss span. Blocking should be a minimum of 2×6, secured to wall framing or masonry with appropriate fasteners. For masonry or concrete walls, use Tapcon anchors at 12″ on-center. Apply a bead of construction adhesive between blocking and wall surface before fastening.
Step 4 — Dry-Fit and Trial Position
With two people, lift the truss into position without adhesive. Confirm the truss fits cleanly between the ridge anchor and the wall plate blocking. Check that the bottom chord is level using a laser or long spirit level. Make any necessary adjustments to blocking positions before proceeding with final installation. This step cannot be skipped — discovering a misalignment after adhesive is applied wastes both time and material.
Step 5 — Final Installation
Apply construction adhesive in an S-pattern to all contact surfaces on the truss (ridge peak, wall plate ends, and any intermediate blocking contact points). Lift the truss into final position, press firmly, and confirm level. Drive structural screws through the truss members into the anchor blocking — countersink all screw heads to sit flush below the surface. For trusses longer than 12 ft, use additional crew or temporary shoring to maintain alignment during adhesive cure.
Step 6 — Finishing
Fill all countersunk screw holes with wood filler or color-matched caulk. Apply a bead of polyurethane sealant where the truss ends meet the wall surface — this joint must accommodate thermal movement and must not be filled with latex caulk alone. Touch up any raw polyurethane exposed by cuts with the factory-supplied touch-up paint. All exposed raw polyurethane will discolor under UV if left unpainted.
Substrate Fastener Reference
| Substrate | Fastener | Adhesive | Notes |
|---|---|---|---|
| Wood framing | 3″ Structural Screws | PL Premium | Standard residential |
| Concrete / CMU | Tapcon 3/16″×2¾” | PL Premium | Min. 1¾” embedment |
| Stucco over CMU | Tapcon through stucco | PL Premium | Add Tyvek HomeWrap |
| Coastal (salt zone) | 316 SS lag bolts | PL Premium | Stainless required <5mi from water |
Critical: Failure to use mechanical fasteners in addition to adhesive voids the Decorative Architectural Products product warranty for any truss with a span greater than 8 ft. Review local building codes before installation — permits may be required for decorative ceiling installations in some jurisdictions.
10. Economic Analysis — Total Cost of Ownership
For B2B buyers and developers, the financial case for Decorative Architectural Products polyurethane faux wood trusses over timber alternatives is decisive when evaluated on a 15–20 year total ownership horizon:
Material cost per truss: 20–45% lower than comparable custom timber truss system
Structural engineering savings: 60,000 per project (no ceiling reinforcement required)
Installation labor: 3–5× faster than timber — 2–4 hours per truss vs. 1–2 days
Crane / heavy lift equipment: Eliminated — trusses can be installed by 2-person crew with ladders
Annual maintenance cost:Near zero vs. 3,000 per truss per year for timber staining, sealing, and inspection
15-year maintenance delta: 45,000 savings per truss over asset lifecycle
Replacement risk: None — polyurethane does not rot, split, or warp in Florida’s climate
Insurance / warranty: 10-year manufacturer warranty; HVHZ-rated for FL wind load compliance
For a 12-truss great room installation, conservative total project savings versus a comparable engineered timber system average 220,000, depending on span widths, coastal zone requirements, and local labor rates.
11. Certifications, Standards, and Warranty
| Standard / Certification | Application |
|---|---|
| ASTM D1621 | Compressive properties of rigid cellular plastics |
| ASTM D1622 | Density of rigid cellular plastics |
| ASTM C272 | Water absorption of core materials |
| ASTM E84 | Surface burning characteristics — Flame Spread / Smoke Developed Index |
| ASTM G154 | UV stabilization — 2,000+ hour cycle exposure tested |
| Florida Building Code | High-Velocity Hurricane Zone (HVHZ) compliance documentation available |
| 10-Year Warranty | Delamination, coating adhesion failure, and dimensional instability |
12. Frequently Asked Questions
Q: Are Decorative Architectural Products faux wood trusses load-bearing?
No. Decorative Architectural Products faux wood trusses are decorative elements only — they carry no structural load. They are anchored to existing ceiling framing, ridge boards, and wall plate blocking that provide all structural support. The truss weight itself (8–30 lbs per assembly depending on span) is the only load the ceiling must accept.
Q: Can faux wood trusses be used on exterior covered porches?
Yes. Decorative Architectural Products trusses with minimum 40-mil polyurea hard-coat are rated for covered exterior applications including porches, pavilions, pergolas, and carports. They are not rated for direct weather exposure (rain contact) without additional protective detail at the wall connections.
Q: What is the maximum available span?
Standard production spans go to 16 ft. Custom spans up to 22 ft are available with a 12–15 business day production lead time. Spans wider than 22 ft are achievable using segmented assembly with concealed steel rod reinforcement — contact our engineering team for span-specific consultation.
Q: How do faux wood trusses handle Florida hurricanes?
When installed per Decorative Architectural Products specifications using mechanical fasteners into structural framing, our truss systems have been specified on projects in Florida HVHZ (High Velocity Hurricane Zone, 130 mph design wind speed). The critical factor is the anchor connection, not the truss material itself. Engineering documentation is available upon request.
Q: Can the trusses be painted a custom color after installation?
Yes. The polyurethane and polyurea hard-coat surface accepts 100% acrylic exterior latex paint for both interior and exterior applications. Factory color matching is always recommended for best results. Oil-based paints are not recommended — they can cause long-term adhesion issues with the polyurea surface.
Q: How long does installation take?
A 2-person experienced crew typically installs 2–3 trusses per day for standard residential spans (10–14 ft). A 12-truss great room installation is typically complete in 4–6 working days including blocking preparation, truss installation, and finishing. Pre-assembled trusses save approximately 60–70% of the time that field-assembled systems would require.
Q: Do the trusses come pre-painted or require site finishing?
Decorative Architectural Products trusses are factory-painted in your chosen finish color as part of the production process. Standard finishes are available for same-week production. Custom RAL or Pantone matches add 3–5 business days. Minimal site touch-up of cut ends and screw holes is required as part of standard installation.
Q: What is the difference between the 12 truss profiles?
The 12 profiles differ in their structural geometry (King Post vs. Hammer Beam vs. Split Cord), chord configuration (straight vs. raised vs. arched bottom chord), diagonal member shape (straight vs. arched), and the presence of rafter tails. Each profile reference in the catalog corresponds to a specific historical timber framing tradition, with different visual weights and stylistic associations. Decorative Architectural Products can provide a digital visualization of any profile at your specified span and ceiling pitch before committing to production.
13. Environmental Impact and Sustainability
- No old-growth or managed forest timber is consumed in production — zero deforestation impact
- 85–92% weight reduction vs. timber eliminates the equivalent of 12–18 truckloads of freight emissions for a typical hotel project
- Zero chemical treatment required over the product life — no formaldehyde, no CCA preservatives, no annual solvent-based stain
- Polyurethane trim and scrap material is processed through PolyMax 5500 Densification Systems (250 lbs/hour) for recycling
- 20–30 year service life without replacement reduces lifecycle material consumption by approximately 2–3 complete timber replacement cycles
- Environmental Product Declarations (EPDs) available for LEED and NGBS green certification projects upon request
14. Specification Checklist for Architects and Contractors
Confirm ceiling type (cathedral/flat/vaulted).
Specify clear span and ceiling pitch.
Select truss profile (12 options) or request custom.
Select texture (8 options) and finish color.
Define environment (interior/exterior/coastal).
Request ASTM data sheets and 10-year warranty certificate.
Order 15% additional members for field-cut adjustments.
15. Why Decorative Architectural Products — 8 Capabilities That Mass Manufacturers Cannot Match
Decorative Architectural Products is a small-volume, full-cycle architectural manufacturer. Every capability listed below is the direct result of operating at the scale where individual client decisions matter and individual project details can be accommodated — something that is structurally impossible for mass-market manufacturers.
Full production cycle in-house
Every stage — CAD, mold fabrication, casting, coating, painting, quality inspection — happens at our Jacksonville facility. Nothing is outsourced. This means you have a single point of contact and a single accountable party for quality, timing, and any changes.
Custom geometry without catalog limits
Our 5-axis CNC router, 7-axis robotic arm, and Computer Controlled arch cutter can produce any truss geometry specified in CAD. Non-standard spans, unusual pitches, asymmetric profiles, custom member depths — none of these require compromise or refusal. They require a conversation.
Millimeter-level tolerance
Every truss assembly is verified against its CAD drawing before shipping. Dimensional tolerances are held to ±1/16″ on all critical dimensions. This matters in multi-truss ceiling installations where cumulative tolerance error creates visible misalignment.
Production flexibility — from 1 unit to 500
Corporate manufacturers require minimum order quantities that price out most residential and small commercial projects. Decorative Architectural Products works with orders of 1 truss. A single replacement truss for a damaged component, a single decorative truss for a residential entry — both receive the same production attention as a 200-truss hotel project.
Adaptive production schedule
Our scheduling can accommodate urgent requests when the situation warrants. A truss damaged during installation, a contractor who needs one additional truss to close out a punch list, a project whose timeline compressed due to schedule acceleration — these situations get solved, not refused.
Direct engineering and design support
When you call Decorative Architectural Products with a question about truss profile selection, span-to-depth ratio, anchor system design, or coating specification for a coastal application, you speak with the engineering team that actually makes the product — not a customer service representative reading from a script.
Pre-assembled and installation-sequence shipped
Decorative Architectural Products trusses arrive at the jobsite pre-assembled, individually labeled with their installation sequence number, and packed in the order they will be installed. This detail — which costs nothing to request — saves 4–8 hours of crew time sorting and re-sorting components on a jobsite.
Honest material representation
We do not describe our products as structural elements, do not overstate fire ratings, and do not provide wind load certification for installations that have not been engineered for the specific anchor conditions. We believe an honest product that performs as specified is worth more to our clients than an oversold product that creates liability problems at inspection.
13. Environmental Impact and Sustainability
Conclusion — The Architecture of a Good Decision
Faux wood trusses represent one of the most architecturally impactful decisions available to residential and commercial designers at any budget level. No other material delivers that visual impact at the weight, cost, and installation speed of polyurethane.
At Decorative Architectural Products, we think of ourselves as a partner in the architectural decision that defines how a space will be experienced. Our job is to make sure that meaning survives the journey from an architect’s sketch to the finished ceiling.
Share:


Similar articles


What we do
We provide architects, builders, and homeowners with turnkey decorative elements that transform any project — fast, easy, and cost-effective.

Acoustic Panels Systems

Green Wall | Vertical Garden Panel Systems

Suspended Ceiling Systems

Acoustic Ceiling Systems

Stucco Mailboxes and Lamp Posts kits

Stucco Architectural Fencing Systems

Faux Stone Column Wraps

Faux Wood Mantels

Fireplace surround kits

Juliet Balcony Decorative kits
Get Your Free Catalog
Our catalog is designed to inspire architects, builders, and homeowners alike.

Have a question or suggestion? Write us or call us—we’re here!
Decorative architectural products manufacturer for interior and exterior applications.
25+ years of experience.
100% Made in the USA — factory in Jacksonville, Florida.
Get Your Free Catalog
Our catalog is designed to inspire architects, builders, and homeowners alike.
Have a question or suggestion? Write us or call us—we’re here!
Decorative architectural products manufacturer for interior and exterior applications.
25+ years of experience.
100% Made in the USA — factory in Jacksonville, Florida.