June 26, 2026 • STAFF WRITER
Carved Foam Ceilings: The Complete Expert Guide to EPS Hard-Coat Custom Carved Ceiling Systems
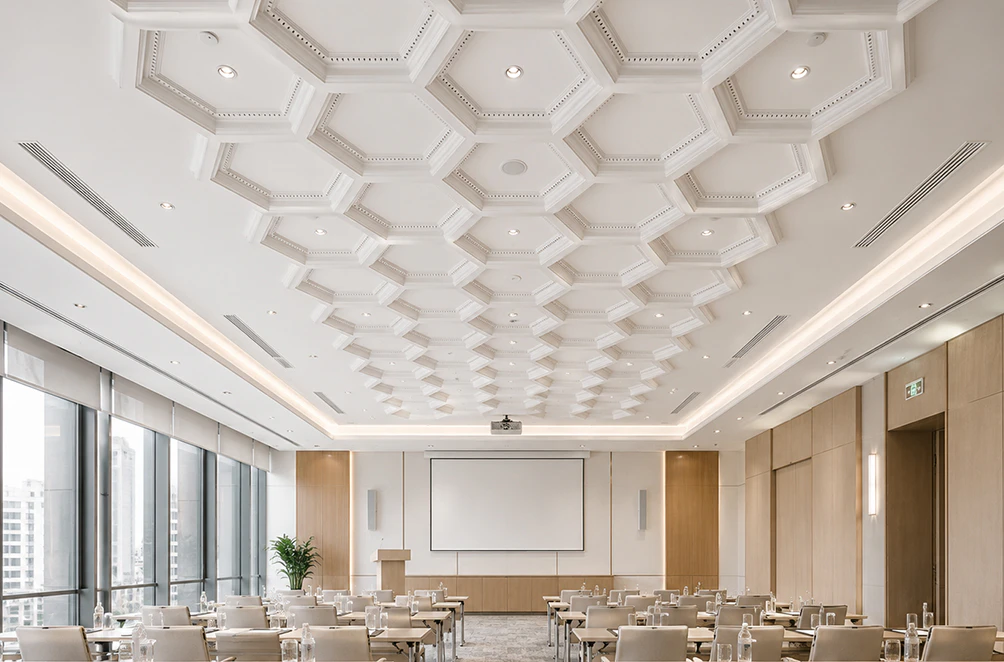
In our production experience, carved foam ceilings are most often specified for spaces where the architect or homeowner wants ceiling character without the structural depth that a coffered system requires. Low ceilings, rooms where beam depth would feel oppressive, corridors, bathrooms, and residential bedrooms are all excellent carved ceiling applications where a coffered ceiling would be impractical.
Why Carved Foam Ceilings Are the Most Accessible Form of Decorative Ceiling Architecture
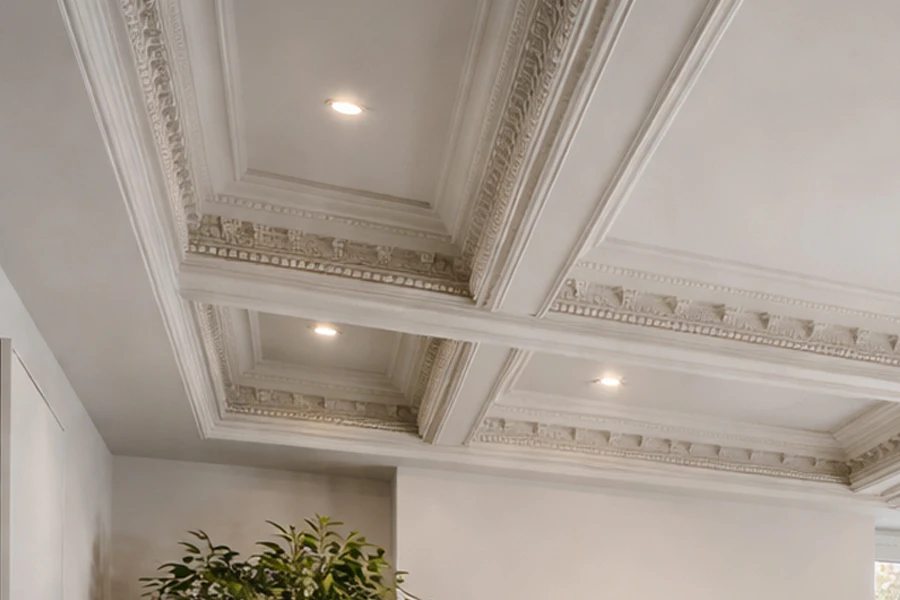
Carved vs. Coffered — The Essential Distinction: The primary difference between a carved foam ceiling and a coffered foam ceiling lies in the depth of the structure and the installation style. A coffered foam ceiling features a distinct, deep three-dimensional grid made of faux beams that create sunken geometric panels (like boxes or vaults). A carved foam ceiling consists of flat or lightly contoured foam tiles or sheets where patterns (such as floral motifs or textures) are etched or embossed directly into the surface, remaining relatively flat against the ceiling.
For centuries, carved decorative ceilings were reserved for the grandest interiors — the plaster-relief ceilings of Georgian manor houses, the ornately patterned tin ceilings of Victorian commercial buildings, the hand-carved stone vaults of Renaissance chapels. These ceilings communicated wealth, craft, and architectural ambition. They also cost a fortune, weighed a tremendous amount, and required specialist artisans to produce and install.
The problem facing contemporary residential and commercial interior design is that plain, flat ceilings are visually inert — and most property owners know it. A flat painted ceiling does nothing for a room. It offers no texture, no visual interest, no sense that the space was designed rather than merely finished. Yet the traditional alternatives — hand-applied plaster relief, stamped tin, carved wood — are either prohibitively expensive, structurally demanding, or technically complex to install correctly.
At Decorative Architectural Products, we have developed a direct solution: EPS hard-coat carved foam ceiling systems that deliver the visual richness of traditional decorative ceilings — the pattern depth, the texture variety, the ornamental motif — at the weight of foam, at the installation speed of finish carpentry, and at a fraction of the cost of traditional alternatives. This guide explains exactly what carved foam ceilings are, how they differ from coffered ceilings, what design options are available, and why the EPS hard-coat system outperforms every alternative approach to decorative ceiling installation.
Expert note: In our production experience, carved foam ceilings are most often specified for spaces where the architect or homeowner wants ceiling character without the structural depth that a coffered system requires. Low ceilings, rooms where beam depth would feel oppressive, corridors, bathrooms, and residential bedrooms are all excellent carved ceiling applications where a coffered ceiling would be impractical. The carved system gives these spaces a level of ceiling artistry that would otherwise be unattainable.
What Are EPS Hard-Coat Carved Foam Ceilings?
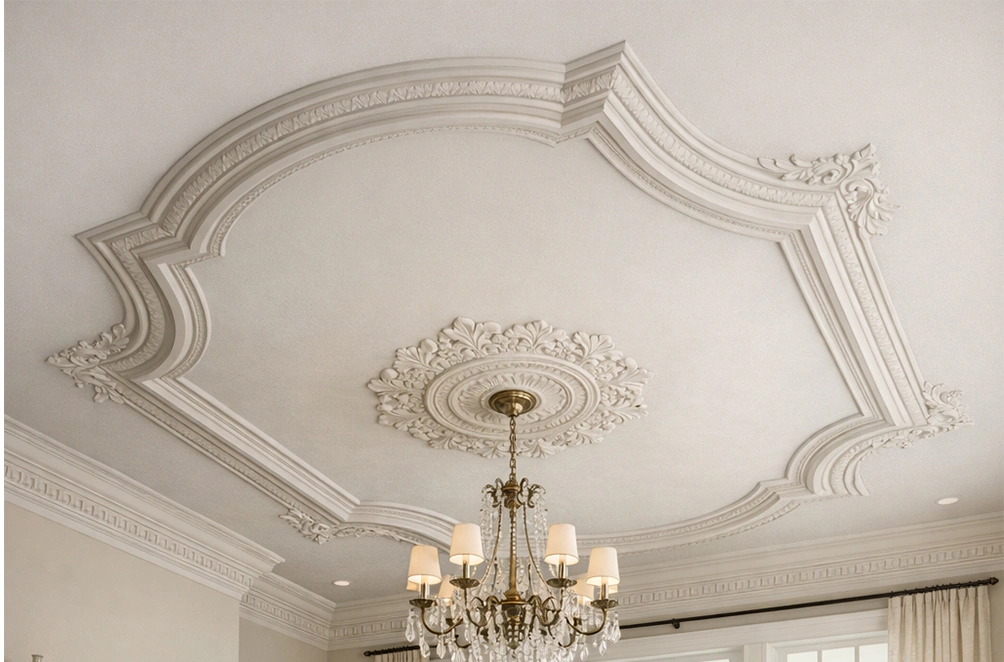
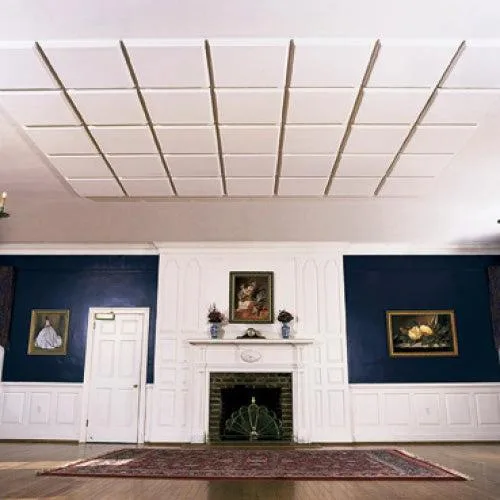
Decorative Architectural Products carved foam ceilings are decorative ceiling surface systems fabricated from high-density Expanded Polystyrene (EPS) foam panels, tiles, or sheets into which patterns — floral motifs, geometric grids, classical ornament, custom designs, and texture fields — are machined directly by CNC equipment. The result is a ceiling element that remains relatively flat against the ceiling surface while carrying rich surface relief, pattern depth, and ornamental character.
Unlike coffered ceilings, which project downward from the ceiling plane as a three-dimensional beam-and-panel grid, carved foam ceiling elements are applied directly to the existing ceiling surface. They add visual depth through the relief of the carved pattern itself — the play of light and shadow across the surface geometry — rather than through structural projection into the room space.
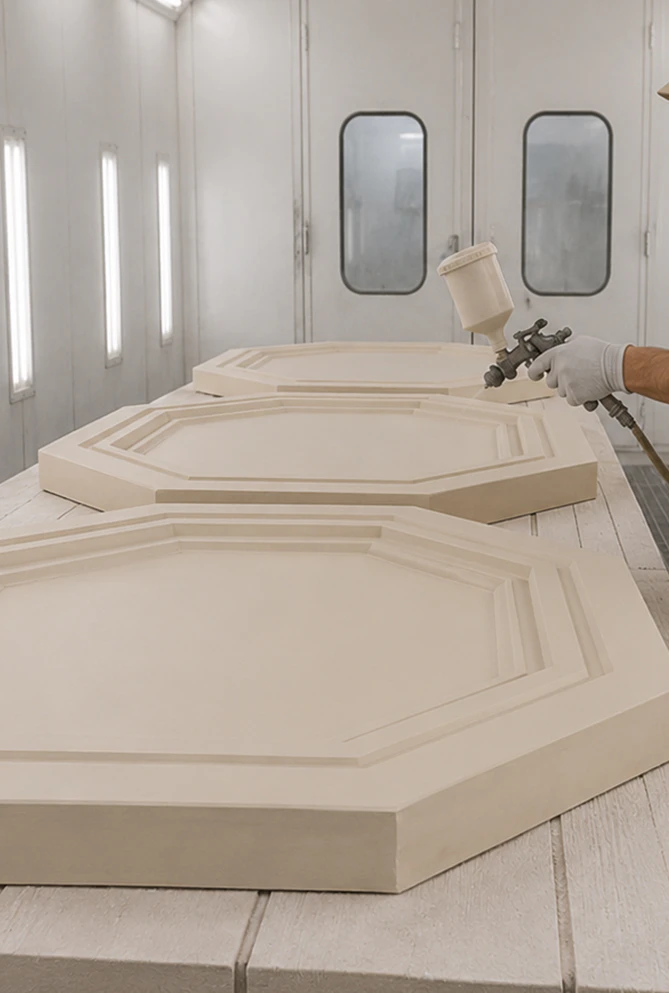
Every Decorative Architectural Products carved ceiling panel is encapsulated in polyurea elastomeric hard coat applied by Graco H-XP2 Reactor at 15-mil dry film thickness. The polyurea provides the surface hardness, moisture impermeability, impact resistance, and paintability that make EPS carved ceiling panels indistinguishable from traditional plaster, cast stone, or stamped metal ceiling systems at any normal interior viewing distance.
System Components
Field Panels: The primary tile or sheet elements that cover the main ceiling area. Available in standard modular sizes (12″×12″, 24″×24″, 24″×48″) or custom dimensions. Field panels carry the primary pattern — the repeat motif, texture field, or ornamental design that defines the ceiling’s character.
Border Panels: Perimeter elements that transition between the field panel pattern and the wall-ceiling interface. Border panels carry a partial or complementary pattern that frames the field and gives the ceiling composition its visual boundary.
Corner Pieces: Purpose-cut corner elements that resolve the four-way junction at room corners. Correctly designed corner pieces are what distinguish a professional carved ceiling installation from a DIY application — they complete the pattern logic at every corner.
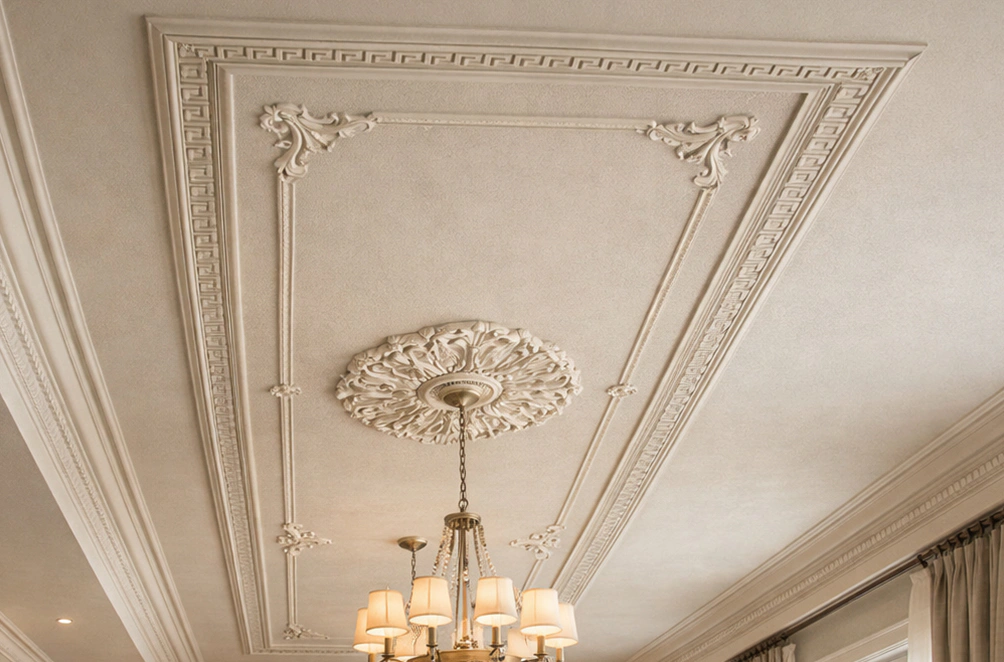
Center Medallions: Larger decorative elements applied at the ceiling center point, often designed around a chandelier or light fixture. Medallions provide the focal emphasis that anchors the overall ceiling composition.
Trim and Edge Profiles: Linear transition elements applied at the wall-ceiling interface, at the junction between field and border panels, and at any ceiling penetration or obstruction. Trim profiles finish the ceiling system at every edge condition.
Material Science — EPS Core and Polyurea Hard-Coat System
The EPS Core
Expanded Polystyrene at 1.5–3.0 lb/ft³ density is the ideal substrate for carved ceiling elements because it combines three properties simultaneously: extreme lightness (a 24×24-inch carved panel typically weighs 0.8–1.4 lbs), dimensional stability across interior temperature and humidity cycles (EPS does not warp, expand, contract, or absorb moisture), and unlimited CNC machinability (any pattern that can be modeled in CAD can be carved into EPS with sub-millimeter precision). The CNC relief carving process produces pattern depth, undercut geometry, and surface texture that hand processes cannot replicate consistently across a large ceiling installation.
The Polyurea Hard-Coat
Polyurea is applied by Graco H-XP2 Reactor at controlled thickness to form a continuous, seamless surface membrane. It cures to a surface hardness comparable to quality plaster, with elastomeric elongation that prevents surface cracking under normal use conditions, zero moisture vapor transmission, and UV resistance rated at 2,000+ hours of cycle exposure per ASTM G154. The carved pattern geometry is preserved exactly through the polyurea application — the coating conforms to the relief surface rather than filling it, maintaining the depth and definition of every carved detail.
| Property | Standard | Decorative Architectural Products Value |
|---|---|---|
| EPS core density | ASTM D1622 | 1.5 – 3.0 lb/ft³ |
| EPS compressive strength | ASTM D1621 | 15 – 40 psi |
| Moisture absorption (core) | ASTM C272 | < 2% by volume |
| Polyurea film thickness | SSPC-PA 1 | 15 mils interior standard |
| UV resistance | ASTM G154 | 2,000+ hours cycle exposure |
| Flame spread index | ASTM E84 | Class A (finished assembly) |
| Operating temperature | — | −40°F to +180°F |
| Dimensional tolerance | — | ±1/16 inch all critical dims |
| Panel weight (24″×24″) | — | 0.8 – 1.4 lbs |
| Warranty | — | 10-year limited manufacturer’s |
Carved Foam Ceilings vs. Coffered Foam Ceilings — When to Specify Each
The decision between a carved ceiling system and a coffered ceiling system is fundamentally a decision about structural depth, room proportions, and the level of three-dimensional complexity the ceiling application requires. Neither system is universally superior — they address different design problems and suit different spatial conditions.
| Parameter | Carved Foam Ceiling | Coffered Foam Ceiling |
|---|---|---|
| Structural depth (projection from ceiling plane) | 0.5″ – 2″ (pattern relief only) | 4″ – 12″ (full beam-and-panel depth) |
| Best ceiling height | 7 ft and above — excellent for low ceilings | 9 ft minimum — best above 10 ft |
| Installation complexity | Low — panels apply directly to ceiling | Moderate — beam grid + panel assembly |
| Pattern character | Surface texture, motif, floral, geometric | Geometric grid, architectural beam structure |
| Room types | Bedrooms, bathrooms, corridors, low-ceiling rooms | Dining rooms, foyers, libraries, large rooms |
| Visual weight | Light — surface enrichment | Heavy — structural architectural statement |
| Installation time (200 sq ft) | 4 – 8 hours | 2 – 4 days |
| Cost relative | $ | $$ |
| Best for | Pattern and texture without structural depth | Architectural grid presence and shadow play |
Design guidance: As a practical rule from 15 years of production: specify a coffered ceiling when the room has at least 9-foot ceilings, a primary architectural character that warrants a deep structural ceiling treatment, and a budget that supports the additional complexity. Specify a carved ceiling when the room has lower ceilings, when surface pattern is the design goal rather than structural geometry, or when installation speed and budget efficiency are the primary constraints.
Design Options — Patterns, Motifs, and Finish Collections
1 Pattern Families
| Pattern Family | Visual Character | Relief Depth | Typical Application |
|---|---|---|---|
| Classical Floral | Acanthus leaves, rosettes, vine scrolls, classical ornament | Medium (0.5″–1.5″) | Formal living rooms, master bedrooms, hotel suites |
| Geometric Grid | Diamond, square, hexagonal, octagonal repeat pattern | Shallow–medium (0.25″–1″) | Contemporary offices, modern residential, corridors |
| Renaissance Relief | Coffered panel simulation, egg-and-dart border, scroll detail | Medium–deep (0.75″–2″) | Libraries, studies, formal dining rooms |
| Art Deco | Stepped geometry, sunburst motifs, chevron patterns, fan details | Medium (0.5″–1.25″) | Hospitality spaces, boutique hotels, retail |
| Organic / Nature | Leaf patterns, branch motifs, flowing botanical forms | Medium (0.5″–1.5″) | Spa spaces, resort interiors, casual residential |
| Texture Fields | Sand, stone aggregate, linen, roughcast — surface texture only | Shallow (0.1″–0.5″) | Contemporary, transitional, commercial |
| Custom / Bespoke | Any motif, logo, monogram, or pattern modeled in CAD | Any depth within system range | High-end residential, branded commercial, hospitality |
2 Color and Finish Options
Carved foam ceiling panels are available in the following standard finishes, with custom color matching to any Benjamin Moore, Sherwin-Williams, RAL, or Pantone reference:
Classic White — the most common specification; maximizes pattern visibility through sharp light-and-shadow contrast.
Warm Off-White / Antique White — slightly warm undertone that softens the pattern for traditional interiors.
Cream / Limestone — warm golden-cream tone referencing natural stone, appropriate for Italian Renaissance and classical applications.
Gray Stone — medium warm gray for contemporary applications where white would read as too stark.
Gold Leaf Accent — factory-applied gold leaf or metallic wash in pattern recesses, for formal hospitality and estate applications.
Custom color match — any specified color.
Multi-tone finishing — base color plus accent tone in pattern recesses, dramatically increasing relief depth perception.
EPS Hard-Coat vs. Alternative Decorative Ceiling Systems
| Parameter | EPS Hard Coat (Decorative Architectural Products) | Stamped Tin / Metal | Plaster Relief | Polyurethane (no coat) | PVC Tiles |
|---|---|---|---|---|---|
| Weight per sq ft | 0.15 – 0.35 lbs | 0.5 – 1.2 lbs | 2.0 – 6.0 lbs | 0.1 – 0.25 lbs | 0.2 – 0.4 lbs |
| Surface hardness | High (polyurea) | High (metal) | High (set plaster) | Low (dents) | Low–moderate |
| Moisture resistance | Excellent | Moderate (rusts) | Poor (absorbs) | Poor | Good |
| UV resistance | 2,000+ hrs ASTM G154 | Good | Poor (yellows) | Poor (yellows fast) | Moderate |
| Pattern variety | Unlimited (CNC custom) | Limited (stamped dies) | Skilled craft only | Some standard | Limited catalog |
| Custom motifs | Full CNC / any design | Not feasible | Yes (expensive) | No | No |
| Installation skill | Finish carpenter | Sheet metal specialist | Master plasterer | Finish carpenter | DIY |
| Paintability | Standard latex | Specialty paint | Specialty plaster | Primer needed | Limited |
| 15-yr maintenance | Near zero | High (rust, dents) | High (cracks) | High (degrade) | Moderate (fade) |
| Relative cost | $$ | $$$ | $$$$ | $ | $ |
| Warranty | 10-year limited | None standard | None standard | None | Limited |
Where Decorative Architectural Products Carved Foam Ceilings Work Best
Residential Bedrooms and Master Suites
The bedroom ceiling is the surface most directly in the occupant’s line of sight during the hours of the day when they are most at rest. A carved foam ceiling in a master bedroom — a classical floral field with a center medallion, finished in warm off-white with a slightly deeper recess tone — transforms the room from a place of sleep into a room of quality. The installation depth is minimal, the weight is negligible, and the installation can be completed in a single day without disrupting the room’s contents.
Bathrooms and Powder Rooms
Bathrooms are among the most challenging environments for decorative ceiling materials: high humidity, temperature cycling, and the steam from showers and baths create the moisture conditions that destroy plaster relief and cause metal tile rust. Decorative Architectural Products EPS hard-coat carved panels are specifically suited to bathroom applications because the polyurea coating provides zero moisture vapor transmission — humid air cannot penetrate the coating to reach the EPS core. The result is a carved ceiling that maintains its surface integrity in bathroom humidity without the rust, cracking, or delamination that affects alternative materials.
Hotel Corridors and Guest Rooms
Hotel corridor ceilings are among the most visible and most neglected surfaces in hospitality design. Guests walk beneath them constantly and the visual monotony of a plain painted corridor ceiling communicates institutional economy rather than hospitality investment. A carved foam ceiling panel field in a hotel corridor — even a simple geometric grid pattern in the hotel’s brand color — transforms the corridor from a passage to a designed space. Decorative Architectural Products’ modular panel system allows hotel corridors of any length to be covered efficiently, with all panels from the same production run ensuring complete color and pattern consistency.
Offices, Retail, and Commercial Spaces
Commercial ceiling applications specify carved foam panels for the same reason residential applications do: a plain ceiling communicates that the space was value-engineered, while a decorated ceiling communicates investment and quality. For retail environments, brand-specific pattern motifs can be CNC-machined into ceiling panels — a custom floral motif for a luxury retailer, a geometric grid that references the brand’s visual identity, or a texture field that coordinates with the store’s material palette.
Installation Guide — Carved Foam Ceiling System
Decorative Architectural Products carved foam ceiling panels are designed for installation by standard finish carpenters. A 2-person crew can typically install 200–300 square feet of carved ceiling panels in a single working day.
| Tools | Materials and Adhesives |
|---|---|
| Chalk line and laser level | PL Premium Construction Adhesive (foam-rated) |
| Tape measure and framing square | Finishing nails 1.5″ and 2″ |
| Miter saw (for border and corner cuts) | Paintable latex caulk |
| Caulk gun (heavy-duty) | Water-based interior latex paint (touch-up) |
| Drill and bits | Decorative Architectural Products field touch-up kit (supplied with order) |
| Safety glasses, dust mask | Water-based primer (if bare EPS edge exposed) |
Ceiling Preparation: Confirm ceiling is clean, dry, and structurally sound. Mark the ceiling center point. Establish the panel layout grid from the center outward using chalk lines, working in both directions per the placement plan. A centered layout ensures that border panels at opposite walls are equal in width.
Field Panel Installation: Apply PL Premium adhesive in S-pattern to back of first field panel. Press firmly to ceiling at center position. Nail into ceiling framing with 1.5″ finishing nails at panel corners. Continue outward in both directions, maintaining consistent joint alignment. Check pattern alignment every 4 panels against chalk line grid.
Border Panel Installation: Install border panels at room perimeter after field panels are complete. Cut border panels to required width using miter saw. Maintain consistent border width on opposite walls. Apply adhesive and nail as for field panels.
Corner Pieces: Set corner pieces last. Corner geometry must be verified before cutting — measure each corner individually rather than assuming all corners are 90 degrees.
Medallion Installation: If specified, install the center medallion after field panels are complete. Medallion should be centered on the ceiling center point and aligned with the field panel grid.
Joint Finishing and Touch-Up: Apply paintable latex caulk to all panel joints. Tool smooth. Allow minimum 4 hours cure. Apply touch-up paint to any disturbed areas.
CRITICAL: Never use oil-based adhesive, oil-based paint, or oil-based primer on any EPS component. Oil-based solvents dissolve expanded polystyrene. Always use foam-compatible, water-based products exclusively.
Designer and Engineer Field Notes
Always start the layout at the ceiling center point, not at the wall. A wall-started layout produces partial panels of unequal width at opposite walls — the most common quality defect in carved ceiling installations. A centered layout produces symmetrical borders at all four walls.
Pattern direction must be consistent across all field panels. CNC-carved patterns have an implicit grain direction — the direction in which the motif progresses. Panels installed with inconsistent pattern direction are immediately visible from floor level. Confirm pattern orientation before applying adhesive to the first panel.
Joint width consistency is the detail that separates professional from amateur installations. All panel joints should be equal width — 1/16″ to 1/8″ is correct for interior applications. Inconsistent joint widths draw the eye in a way that undermines the visual quality of even a beautiful pattern.
Multi-tone finishing doubles the visual impact of any carved pattern. A single-color carved ceiling reads as flat and manufactured from 12 feet away. A two-tone finish — base color plus a slightly deeper tone in the pattern recesses — activates the relief depth and creates the shadow play that makes carved ceilings look like genuine architectural craft. For any client-facing application, always recommend multi-tone.
Bathroom and high-humidity applications require that all cut panel edges be sealed before installation. Factory edges are fully polyurea-coated and impermeable. Field-cut edges expose EPS and must be sealed with polyurea touch-up compound or exterior-grade sealant before the panel is installed.
Economic Analysis — Total Cost of Ownership
| Cost Category | Traditional Plaster Relief | Stamped Metal Tin | EPS Hard-Coat (Decorative Architectural Products) | Savings vs. Plaster |
|---|---|---|---|---|
| Material cost per sq ft | $18 – $55 | $8 – $22 | $4 – $12 | 70–78% lower |
| Installation labor per sq ft | $12 – $30 | $8 – $18 | $2 – $5 | 80–83% lower |
| Specialist contractor required | Yes — master plasterer | Yes — sheet metal | No — finish carpenter | 100% eliminated |
| Installation time (200 sq ft) | 3 – 5 days | 2 – 3 days | 4 – 8 hours | 75–90% faster |
| 10-year maintenance cost per 200 sq ft | $800 – $3,000 | $600 – $2,000 | $0 – $100 | Near zero |
| Total 10-yr TCO (200 sq ft) | $7,000 – $22,000 | $4,000 – $12,000 | $1,200 – $3,500 | ~72–83% lower |
Value for Three Buyer Types (JTBD Framework)
For the Economic Buyer — Developer, Property Manager, Builder
Carved foam ceiling panels deliver installed cost 70–80% below plaster relief for equivalent visual complexity, with no specialist contractor required and installation speed of 4–8 hours per 200 square feet. For portfolio-scale projects — hotel renovations with 80 guest rooms, apartment developments with 200 units, office refits covering multiple floors — the modular panel system and coordinated production run guarantee identical quality across every room. The 10-year warranty provides contractual quality assurance that no plaster or metal tile specification can match.
For the Technical Buyer — Architect, Interior Designer, Contractor
Carved foam ceiling systems are specified with complete CAD design support: pattern layout plan, border panel cut schedule, corner geometry solution, and medallion position — all modeled before production begins. Unlimited custom pattern capability through CNC carving means any motif that can be drawn can be produced. ASTM E84 Class A flame spread documentation is available for any project requiring fire rating compliance. All panels are labeled by ceiling zone and delivered in installation sequence with the placement plan.
For the End User — Homeowner, Hotel Guest, Occupant
A Decorative Architectural Products carved ceiling will look the same in 15 years as it does today. It will not crack, yellow, chip, or require repainting. The surface accepts standard latex paint if a color change is ever needed. In bathroom applications, it will not rust or absorb moisture. Guests in hotel rooms consistently comment on the quality of carved foam ceiling installations — they read as genuine architectural craft to anyone who is not looking for the material seams.
Environmental Impact and Sustainability
EPS core material contains no formaldehyde, no VOCs, and no solvents.
Panel weight 85–92% lower than plaster equivalent reduces transportation fuel consumption.
EPS fabrication scrap recycled through PolyMax 5500 Polystyrene Densification Systems at 250 lbs/hour at the Decorative Architectural Products Jacksonville facility.
20–30 year service life without replacement reduces lifecycle material consumption.
Zero VOC emissions from installed product — EPS and polyurea fully cured before delivery.
Environmental Product Declarations (EPDs) available for LEED and NGBS projects upon request.
Ceiling Character Without the Structural Complexity
A carved foam ceiling changes a room in a way that is immediate and legible to anyone who enters: the ceiling has been considered, the space has been designed. The pattern relief, the texture depth, the light-and-shadow play across a well-carved surface — these are the details that communicate quality and craft without demanding the structural depth, specialist labor, or material cost that traditional decorative ceiling systems require.
Decorative Architectural Products EPS hard-coat carved ceiling systems make this level of ceiling design accessible to any room, any ceiling height, and any project budget. Unlimited CNC pattern capability. Made to order. Delivered labeled and ready to install. With a 10-year warranty and a polyurea surface that performs without maintenance for decades.
The ceiling is the surface that defines the sky of every room. Carved foam gives it something worth looking up at.
Ready to Design Your Carved Foam Ceiling?
Contact Decorative Architectural Products for a free design consultation, pattern samples, or a complete project cost estimate:
Provide your ceiling dimensions and pattern direction — receive a complete layout plan at no charge.
Request physical samples of field panels, border panels, and center medallion options in your specified finish.
Get a complete project quote including all panels, labeled delivery, and installation plan.
Download ASTM data sheets, flame spread documentation, and the Decorative Architectural Products carved ceiling specification guide.
Share:


Similar articles


What we do
We provide architects, builders, and homeowners with turnkey decorative elements that transform any project — fast, easy, and cost-effective.

Acoustic Panels Systems

Green Wall | Vertical Garden Panel Systems

Suspended Ceiling Systems

Acoustic Ceiling Systems

Stucco Mailboxes and Lamp Posts kits

Stucco Architectural Fencing Systems

Faux Stone Column Wraps

Faux Wood Mantels

Fireplace surround kits

Juliet Balcony Decorative kits
Get Your Free Catalog
Our catalog is designed to inspire architects, builders, and homeowners alike.

Have a question or suggestion? Write us or call us—we’re here!
Decorative architectural products manufacturer for interior and exterior applications.
25+ years of experience.
100% Made in the USA — factory in Jacksonville, Florida.
Get Your Free Catalog
Our catalog is designed to inspire architects, builders, and homeowners alike.
Have a question or suggestion? Write us or call us—we’re here!
Decorative architectural products manufacturer for interior and exterior applications.
25+ years of experience.
100% Made in the USA — factory in Jacksonville, Florida.