October 6, 2026 • STAFF WRITER
Acoustic Ceiling Systems: Combining Sound Control with Architectural Design
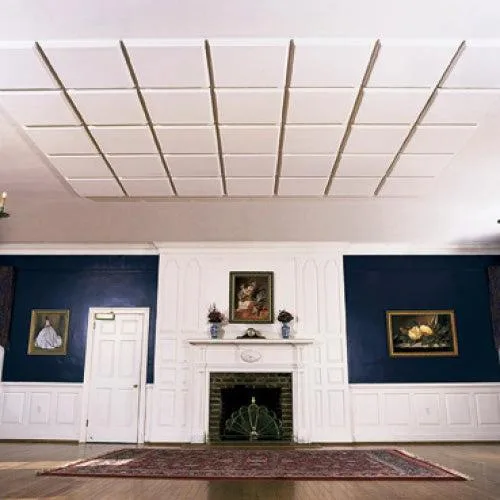
Acoustic ceiling systems are often treated as a purely functional part of an interior. Their primary purpose is to improve the acoustic environment, but a well-designed ceiling can also become an important architectural feature.
Introduction
Acoustic ceiling systems are often treated as a purely functional part of an interior. Their primary purpose is to improve the acoustic environment, but a well-designed ceiling can also become an important architectural feature.
For offices, restaurants, hospitality spaces, entertainment venues, residential interiors, and other occupied environments, the ceiling occupies a large visual area. Instead of hiding acoustic materials or accepting a conventional grid ceiling, designers can use custom ceiling elements to control sound while contributing to the overall character of the space.
What Are Acoustic Ceiling Systems?
Acoustic ceiling systems are designed to help manage sound within an interior environment. Depending on the system and application, acoustic treatments can help address issues such as:
- Excessive reverberation
- Echo
- Sound reflections
- Speech intelligibility
- General noise levels
- Acoustic comfort
Ceiling treatments can take many forms, from conventional acoustic panels and suspended systems to decorative clouds, baffles, beams, shapes, and custom architectural elements. The right approach depends on the space, its intended use, and the desired visual result.
Why the Ceiling Matters for Acoustics
Sound travels through an interior space in multiple directions. Large, hard surfaces can reflect sound, while carefully selected acoustic treatments can help manage those reflections. The ceiling is particularly useful because it provides a large surface area for acoustic treatment without taking up valuable floor or wall space. This makes acoustic ceiling systems useful in spaces where both acoustics and interior design matter. For example, a restaurant may need to manage the sound created by conversations, music, dishes, and movement while maintaining a specific visual atmosphere.
An office may need better speech intelligibility and a more comfortable acoustic environment without making the interior feel industrial. A hospitality project may require acoustic performance while using the ceiling as one of the primary decorative elements.
Acoustic Ceiling Panels and Architectural Design
A common approach is to install acoustic panels across or below the ceiling plane. But acoustic treatment doesn’t necessarily have to look like a technical product.
Panels can be designed in different:
- Shapes
- Sizes
- Thicknesses
- Configurations
- Patterns
- Colors
- Textures
They can also be arranged to create a deliberate architectural composition. Instead of simply covering the ceiling, the system can introduce rhythm, repetition, geometry, or visual focal points.
Acoustic Clouds
Acoustic clouds are suspended elements positioned below the main ceiling.They can be particularly useful when a project needs acoustic treatment without completely covering the existing ceiling. Clouds can be arranged individually or grouped into larger compositions.
Depending on the design, they can appear as:
- Simple geometric panels
- Floating horizontal planes
- Layered compositions
- Curved forms
- Repeating patterns
- Decorative architectural shapes
Because they are suspended independently, acoustic clouds can also become a major part of the interior design.
Acoustic Baffles
Acoustic baffles are vertical or suspended elements that provide additional surface area for sound absorption. They are often used in larger spaces where the ceiling height and volume make acoustic control particularly important. A conventional baffle system can be visually straightforward, but custom baffles can be used to introduce stronger architectural characteristics.
Different lengths, shapes, spacing, and arrangements can create entirely different visual effects. For example, a series of repeated vertical elements can create a sense of rhythm across a large ceiling, while curved or irregular elements can create a more sculptural appearance.
Custom Acoustic Ceiling Features
One of the most interesting applications is combining acoustic treatment with architectural detailing. Instead of using a ceiling only as a flat acoustic surface, designers can incorporate:
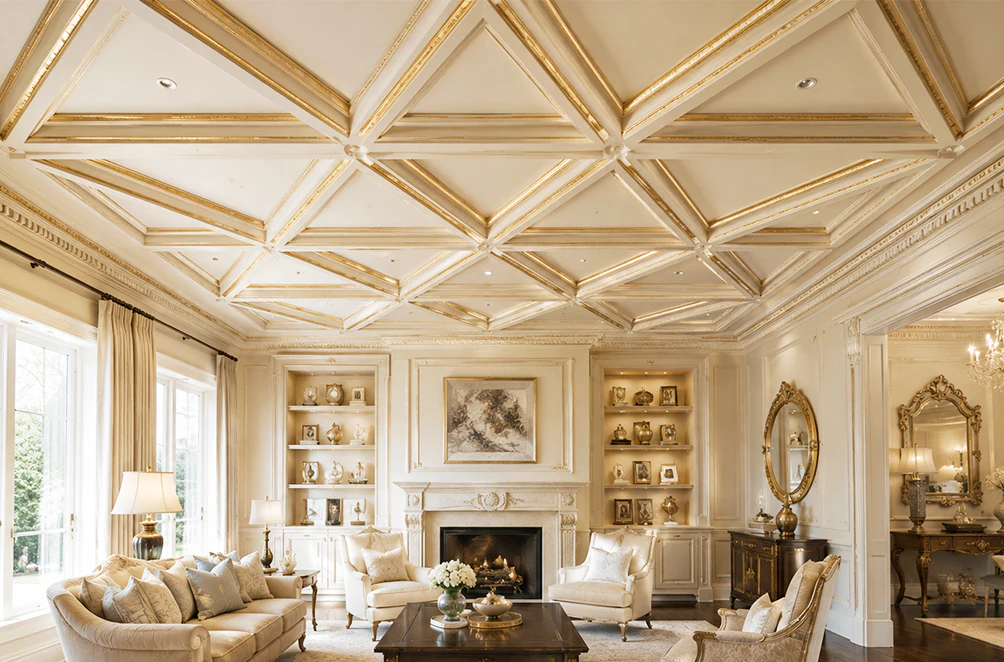
- Coffered ceiling elements
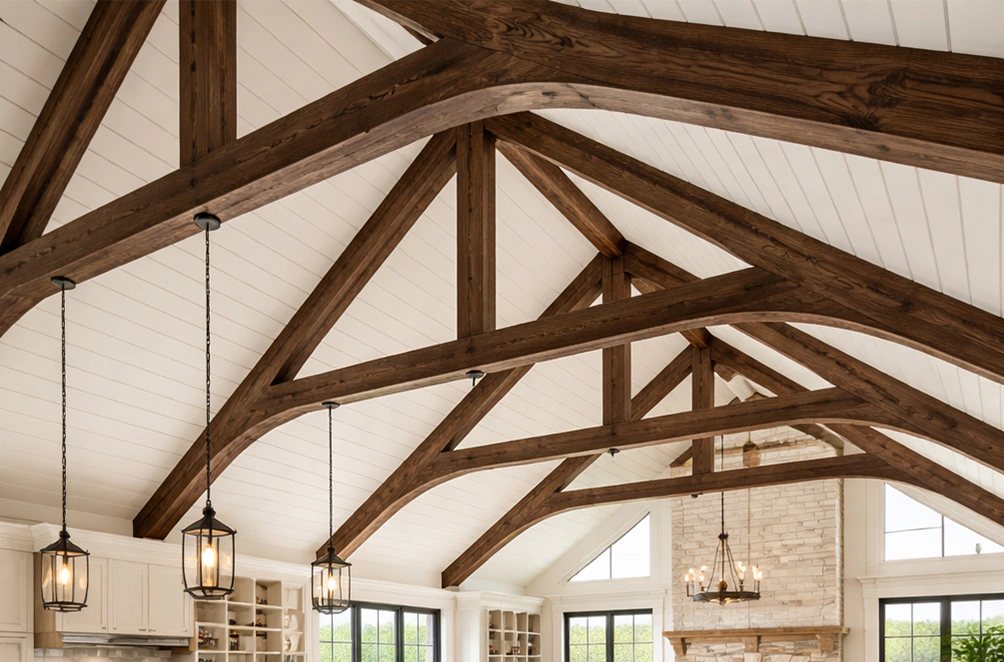
- Decorative beams
- Recessed areas
- Geometric panels
- Curved forms
- Layered ceiling features
- Custom shapes
- Suspended decorative elements
This approach allows the acoustic system to contribute directly to the architectural concept. The ceiling becomes both a functional surface and a design element.
Acoustic Ceilings for Restaurants
Restaurants are one of the environments where acoustic design can have a major effect on the customer experience. A visually impressive restaurant can still feel uncomfortable if conversations are difficult to hear because of excessive reverberation and background noise. Acoustic ceiling treatments can be integrated into the restaurant’s design rather than added as an afterthought.
For example, a restaurant might combine decorative ceiling panels with:
- Architectural lighting
- Decorative beams
- Wood-look finishes
- Recessed lighting
- Custom geometric patterns
- Hanging fixtures
The result can address acoustic requirements while maintaining the intended atmosphere.
Acoustic Ceilings in Offices
Modern offices often combine open work areas, meeting rooms, collaboration spaces, and private offices. These environments can produce multiple competing sound sources.
Ceiling-based acoustic treatment can be incorporated into the design of open areas while maintaining a clean visual appearance. Custom ceiling systems can also help differentiate zones within an open interior.
For example, different ceiling forms can visually define:
- Workstations
- Collaboration areas
- Meeting zones
- Reception areas
- Breakout spaces
In this way, the ceiling can contribute to both acoustic planning and spatial organization.
Hospitality and Commercial Interiors
Hotels, lounges, retail spaces, entertainment venues, and other commercial interiors often place significant emphasis on atmosphere. Acoustic ceiling systems can help designers balance the acoustic requirements of the space with its visual identity. A custom ceiling can become a recognizable design feature rather than something that disappears into the background.
This is particularly useful when the project calls for a distinctive interior concept that cannot be achieved with standard ceiling products alone.
Acoustic Ceiling Systems vs. Conventional Ceilings
Traditional suspended ceiling systems remain useful for many commercial applications, particularly where access, modularity, lighting integration, and maintenance are priorities. However, a conventional grid does not always fit the design intent of a high-end interior.
Decorative acoustic systems provide another approach. Instead of asking the ceiling to disappear, designers can intentionally make it part of the interior. The choice between systems ultimately depends on the project’s acoustic objectives, ceiling configuration, maintenance requirements, budget, and aesthetic direction.
Lightweight Architectural Components for Ceiling Design
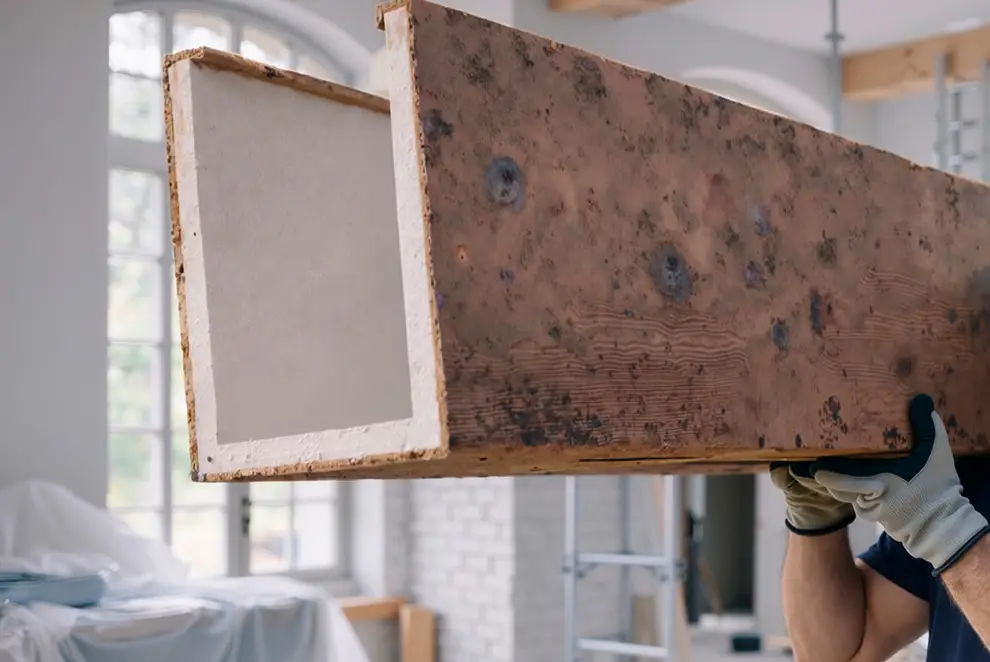
Lightweight architectural materials can be useful when a project requires custom decorative ceiling elements. They can be fabricated into different profiles and shapes and incorporated into larger ceiling compositions.
For decorative applications, this can provide flexibility when designing:
- Beams
- Clouds
- Decorative panels
- Coffers
- Borders
- Geometric elements
- Custom ceiling features
The specific acoustic performance of a finished system depends on its construction and acoustic materials, so decorative components should be considered as part of the overall ceiling assembly rather than assumed to provide acoustic treatment by themselves.
This distinction is important: architectural appearance and acoustic performance are related design considerations, but they are not the same thing.
Custom Acoustic Ceiling Systems from Decorative Architectural Products
Decorative Architectural Products can produce custom architectural elements for interior applications where the ceiling needs a specific shape, profile, or decorative treatment. Custom fabrication allows designers to move beyond standard rectangular panels and develop ceiling features around the requirements of the space.
Potential applications include:
- Decorative ceiling beams
- Custom geometric forms
- Coffered ceiling details
- Suspended architectural elements
- Decorative borders
- Feature ceiling components
- Custom profiles and shapes
These elements can also be coordinated with other architectural features throughout the interior. For projects where the ceiling is intended to be a major visual element, customization can help create a more integrated result.
Designing an Acoustic Ceiling Around the Space
There is no single acoustic ceiling solution that works for every interior. The design should begin with the characteristics of the space.
Consider:
- Room Size and Ceiling Height. Large, tall spaces can have very different acoustic behavior from smaller rooms.
- Intended Use. A restaurant, conference room, hotel lobby, classroom, and residential interior have different acoustic requirements.
- Existing Surfaces. Walls, floors, windows, furniture, and other surfaces all contribute to the acoustic environment.
- Lighting and Mechanical Systems. Acoustic elements should be coordinated with lighting, HVAC, sprinklers, speakers, and other ceiling-mounted systems.
- Visual Design. The acoustic solution should support the architectural concept rather than compete with it.
When Acoustic Treatment Becomes Architecture
The most successful acoustic ceiling designs often don’t look like acoustic treatment. They look intentional. A repeated geometric pattern can establish the character of an interior. A series of suspended clouds can define a seating area. Decorative beams can reinforce an architectural style. Custom shapes can turn an otherwise ordinary ceiling into a focal point.
This is where acoustic performance and architectural design can work together.
Instead of treating acoustics as something that must be hidden, designers can make it part of the visual identity of the space.
Share:


Similar articles



What we do
We provide architects, builders, and homeowners with turnkey decorative elements that transform any project — fast, easy, and cost-effective.

Acoustic Panels Systems

Green Wall | Vertical Garden Panel Systems

Suspended Ceiling Systems

Acoustic Ceiling Systems

Stucco Mailboxes and Lamp Posts kits

Stucco Architectural Fencing Systems

Faux Stone Column Wraps

Faux Wood Mantels

Fireplace surround kits

Juliet Balcony Decorative kits
Get Your Free Catalog
Our catalog is designed to inspire architects, builders, and homeowners alike.

Have a question or suggestion? Write us or call us—we’re here!
Decorative architectural products manufacturer for interior and exterior applications.
25+ years of experience.
100% Made in the USA — factory in Jacksonville, Florida.
Get Your Free Catalog
Our catalog is designed to inspire architects, builders, and homeowners alike.
Have a question or suggestion? Write us or call us—we’re here!
Decorative architectural products manufacturer for interior and exterior applications.
25+ years of experience.
100% Made in the USA — factory in Jacksonville, Florida.