June 29, 2026 • STAFF WRITER
Coffered Ceilings: The Complete Expert Guide to EPS Hard-Coat Custom Ceiling Systems
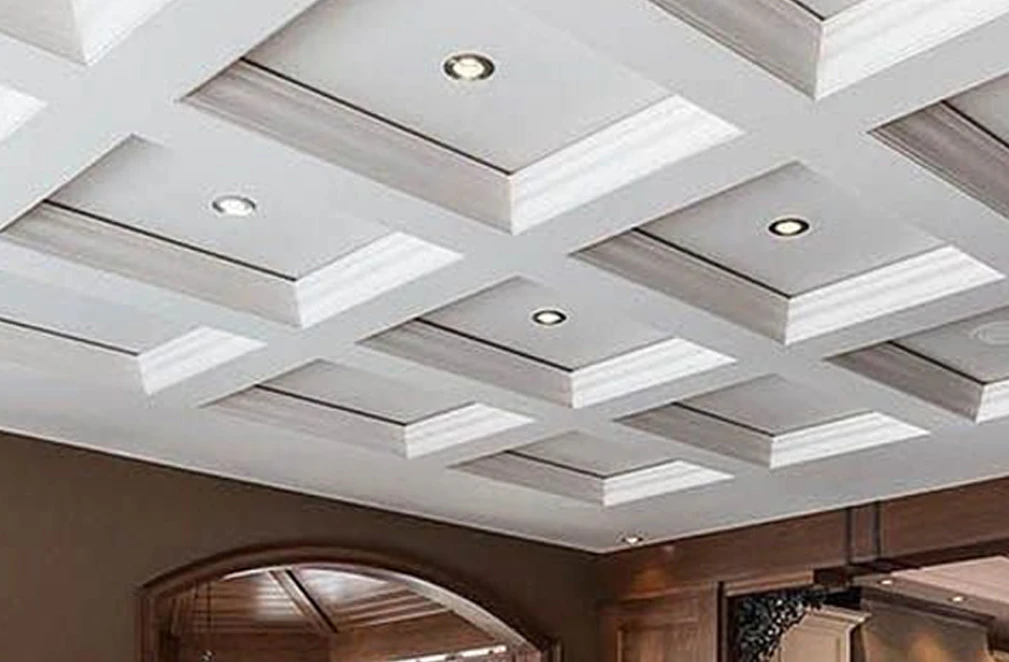
This guide covers everything: the material science behind our EPS hard-coat system, the full catalog of coffered ceiling components, design options and layout possibilities, engineering specifications, real project data, a step-by-step installation guide, and the complete cost analysis that makes Decorative Architectural Products EPS coffered ceilings the most defensible choice for any project where ceiling architecture matters.
Introduction
Coffers have been used in ceilings for centuries. In ancient Greece and Rome, sunken panels in stone and concrete ceilings served both structural and aesthetic purposes — reducing the weight of massive masonry overhead while creating the play of light and shadow that gives a coffered ceiling its unmistakable visual depth. In the great buildings of the Renaissance and Baroque periods, coffered ceilings became one of the primary tools architects used to signal the importance of a space — to make a room feel like an event rather than an enclosure.
Sometimes coffers were used to disguise the architectural engineering, where one beam or brace would be structurally necessary but others were built purely for symmetry and decoration. This tradition of coffered ceilings as both architecture and theater is exactly what makes them so compelling in contemporary residential and commercial design: a coffered ceiling transforms a plain overhead surface into a composition that communicates craftsmanship, scale, and investment.
The problem has always been accessibility. Traditional coffered ceilings in plaster, cast stone, or hand-carved wood were the province of grand public buildings and the wealthiest private commissions. The combination of skilled labor, heavy materials, and structural engineering required made them impractical for most residential and commercial projects — not because the design wasn’t desired, but because the cost and complexity were prohibitive.
At Decorative Architectural Products, we have spent over a decade solving this problem. Our EPS hard-coat coffered ceiling systems deliver the visual grandeur of historic coffered ceilings — with unlimited design freedom, complete customization to individual room dimensions, lightweight construction that requires no structural ceiling reinforcement, and an installation process that a skilled finish carpenter can complete without specialized training.
This guide covers everything: the material science behind our EPS hard-coat system, the full catalog of coffered ceiling components, design options and layout possibilities, engineering specifications, real project data, a step-by-step installation guide, and the complete cost analysis that makes Decorative Architectural Products EPS coffered ceilings the most defensible choice for any project where ceiling architecture matters.
What Are EPS Hard-Coat Coffered Ceilings?
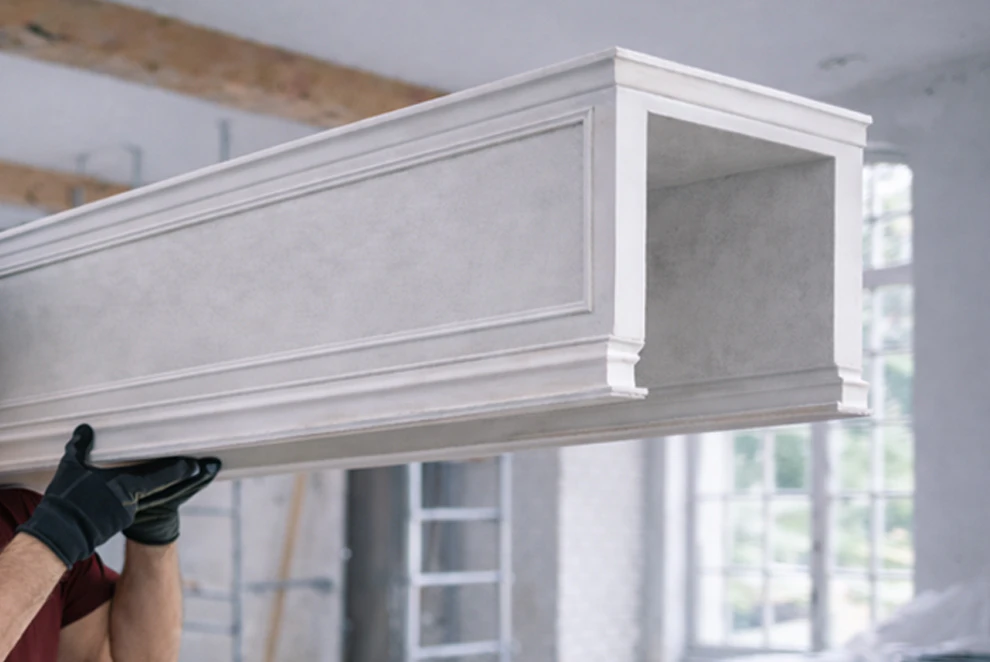
Decorative Architectural Products coffered ceilings are constructed from high-density Expanded Polystyrene (EPS) foam components encapsulated in a polyurea elastomeric hard-coat system. The EPS core provides the dimensional form — the beam boards, inner beam boards, ceiling panels, crown moldings, perimeter moldings, and all decorative elements — while the polyurea hard coat provides the surface hardness, impact resistance, moisture impermeability, and paintability that make these components indistinguishable from traditional plaster or cast-stone ceiling elements.
The system is fully custom and made to order. Every coffered ceiling project begins with the actual dimensions of the room it will occupy. Our engineering team models the complete ceiling in CAD, determines the optimal coffer grid geometry for the space, and produces every component to the exact dimensions required. There are no standard panel sizes to work around, no compromises driven by catalog limitations. The ceiling is designed for the room, not the room adapted to the ceiling.
This is the fundamental distinction between Decorative Architectural Products and alternative systems: complete creative freedom. Made to order. Delivered labeled, sequenced, and ready to install. With a 10-year warranty and a production team that is accountable for every dimension of quality.
System Components — Anatomy of a Coffered Ceiling
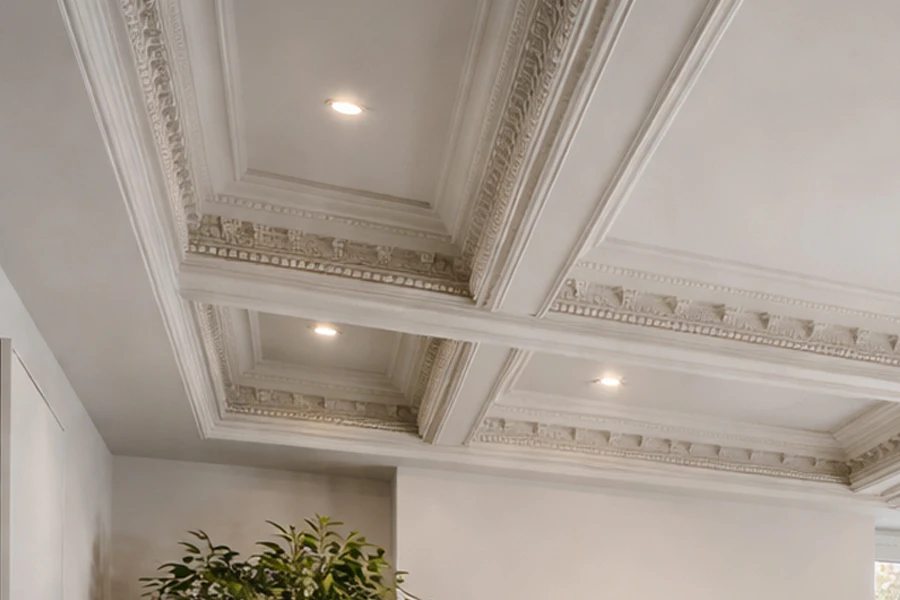
Perimeter Molding: Applied at the wall-ceiling transition to frame the entire system and create a clean boundary.
Crown Molding: The transition element between the perimeter molding and the main beam grid. Crown molding in a coffered ceiling system is typically larger in scale than standard crown molding — it serves as the visual anchor of the ceiling composition and must read clearly from floor level. Decorative Architectural Products crown molding is produced in standard and custom profiles, with the same polyurea hard-coat finish as all system components.
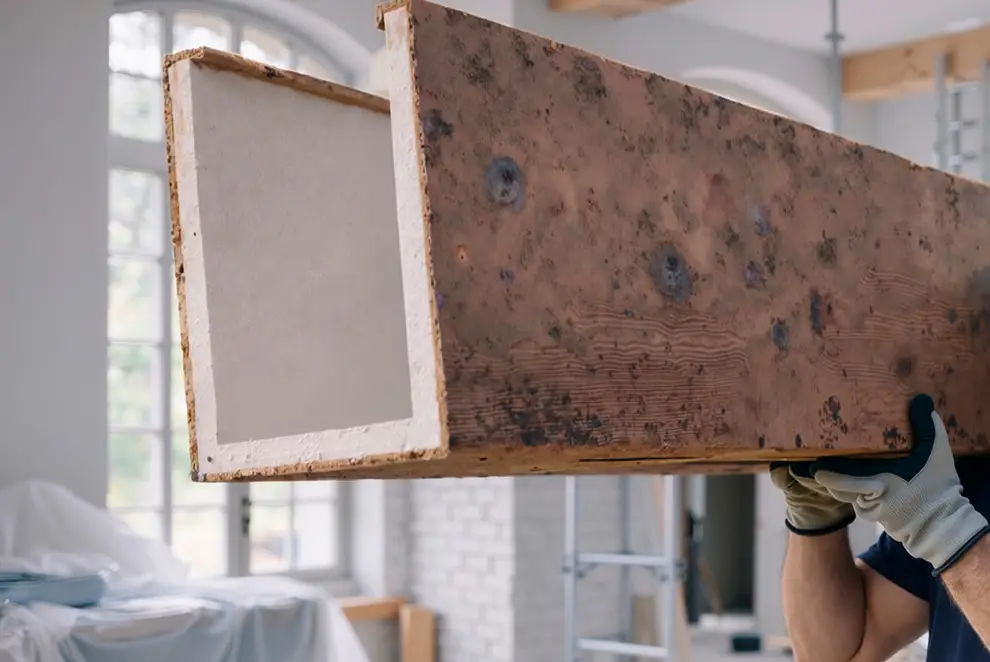
Beam Boards: The primary grid members that establish the coffered pattern. Beam boards run in both directions across the ceiling to create the rectangular or square coffers. They are available flat or in any specialty trim design, including stepped profiles, routed channels, applied molding details, and decorative edge profiles. The depth and width of the beam boards determine the visual weight of the ceiling composition — a critical design decision made during the CAD modeling phase.
Inner Beam Boards: Secondary beam elements that run within the coffers, subdividing larger panels or adding visual complexity within the grid. Inner beam boards allow the coffered ceiling to carry multiple levels of geometric order — a primary grid defining the major coffers, and a secondary grid or decorative element within each coffer.
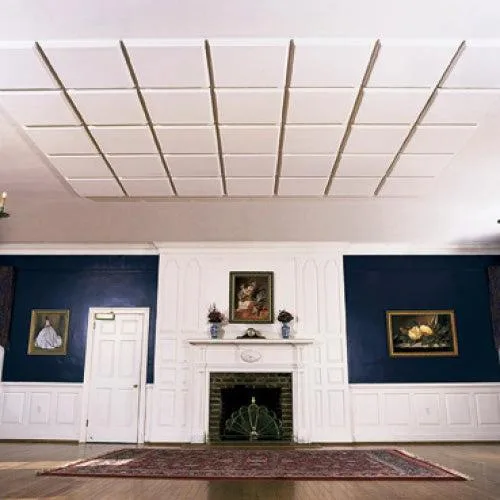
Ceiling Panel: The recessed surface within each coffer — the sunken panel that gives the coffered ceiling its characteristic depth and shadow play. Ceiling panels can be flat (the most common specification), or decorated with ceiling tiles, domed inserts, or applied appliques and medallions. The panel surface is the primary canvas for decorative enhancement within each coffer.
Enhancement Elements: Decorative Architectural Products produces a full catalog of enhancement elements for use in combination with coffered ceilings: architectural domes (recessed into the ceiling panel), ceiling tiles in geometric patterns (diamond lattice, octagon, hexagon, and custom designs), medallions, standard and custom crown molding profiles, specialty trims, corbels, and rosettes and appliques. These elements are applied within the coffer panels to add visual richness and historical authenticity to the ceiling composition.
Material Science — Why EPS with Polyurea Hard-Coat Outperforms Every Alternative
The performance of a Decorative Architectural Products coffered ceiling system is determined by the properties of two materials working together: the EPS foam core and the polyurea elastomeric hard coat. Understanding why this combination is superior to alternatives — traditional plaster, gypsum board, urethane foam, wood, and fiberglass — requires understanding what each material contributes.
The EPS Core
Expanded Polystyrene at 1.5–3.0 lb/ft³ density is the ideal substrate for architectural ceiling elements because it combines three properties that no other material matches simultaneously: extreme lightness (a 10-ft beam board weighs 2–4 lbs), dimensional stability across temperature and humidity cycles (EPS does not expand, contract, warp, or absorb moisture), and unlimited CNC machinability (any profile that can be modeled in CAD can be cut from EPS with millimeter precision). Traditional plaster carries 40–80 times the weight of equivalent EPS profiles. Wood carries 15–25 times the weight and is subject to warping, splitting, and moisture damage. Urethane foam is dimensionally stable but brittle at the surface without a protective coating.
The Polyurea Hard-Coat
Polyurea is a two-component elastomeric coating system applied by Graco H-XP2 Reactor at controlled thickness. It cures rapidly to form a continuous, seamless membrane with properties that are fundamentally superior to any paint, primer, or acrylic coating system: higher surface hardness (resists denting and scratching from contact loads typical in installation and room use), elastomeric elongation (absorbs minor impact without surface cracking), zero moisture vapor transmission (no moisture-driven paint failure or surface degradation), and outstanding adhesion to the EPS substrate that prevents the delamination that affects lesser coating systems over time.
The result is a coffered ceiling component that has the surface hardness of a quality plaster element, the weight of foam, and a service life measured in decades rather than years. It accepts any standard interior latex paint, allows normal sanding and touch-up, and does not require the specialized skills or tools that traditional plaster ceiling work demands.
Key Physical Properties
| Property | Standard | Decorative Architectural Products EPS System |
|---|---|---|
| EPS core density | ASTM D1622 | 1.5 – 3.0 lb/ft³ |
| EPS compressive strength | ASTM D1621 | 15 – 40 psi |
| Moisture absorption (core) | ASTM C272 | < 2% by volume |
| System weight (beam board, 10 ft) | — | 2 – 5 lbs (vs. 40–80 lbs for plaster) |
| Polyurea film thickness | SSPC-PA 1 | 15 mils interior standard |
| UV resistance | ASTM G154 | 2,000+ hours cycle exposure |
| Flame spread index | ASTM E84 | Class A (finished assembly) |
| Operating temperature | — | −40°F to +180°F |
| Dimensional tolerance | — | ±1/16 inch all critical dimensions |
| Paintability | — | Accepts all standard interior latex paint |
| Warranty | — | 10-year limited manufacturer’s warranty |
Design Options — Coffer Patterns, Profiles, and Enhancement Elements
Decorative Architectural Products coffered ceilings offer complete creative freedom. Because every component is designed in CAD and cut by CNC systems, there are no catalog-driven constraints on coffer geometry, grid spacing, component profile, or enhancement element selection. The following design families represent the most commonly specified configurations — not limits on what is possible.
Coffer Grid Patterns
Square Grid: Equal-dimension coffers in a regular orthogonal grid — the most common specification for traditional and transitional interiors. The square grid is the most direct reference to classical coffered ceiling precedent and reads clearly at any ceiling height and room scale.
Rectangular Grid: Coffers with a defined length-to-width ratio, typically aligned with the primary axis of the room. Rectangular grids feel more directional than square grids and are frequently used in rooms with a clear primary axis — formal dining rooms, hotel corridors, gallery spaces.
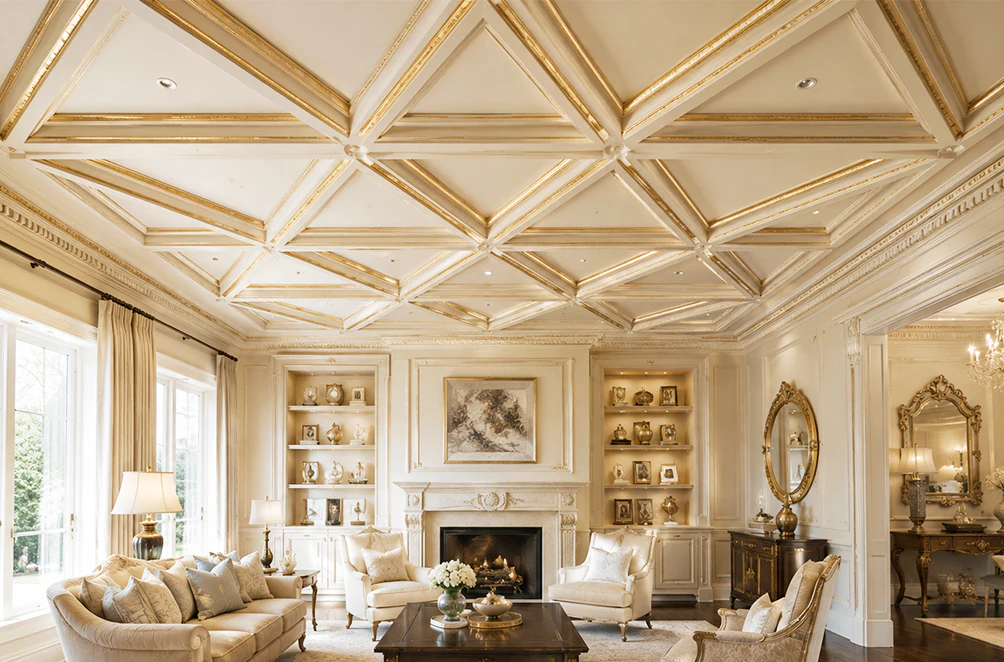
Diamond / Rotated Grid: The coffer grid rotated 45 degrees relative to the room’s walls, creating diamond-shaped coffers. The rotated grid is more dynamic and contemporary than the orthogonal alternatives and is particularly effective in rooms where the ceiling is intended to be the dominant decorative element.
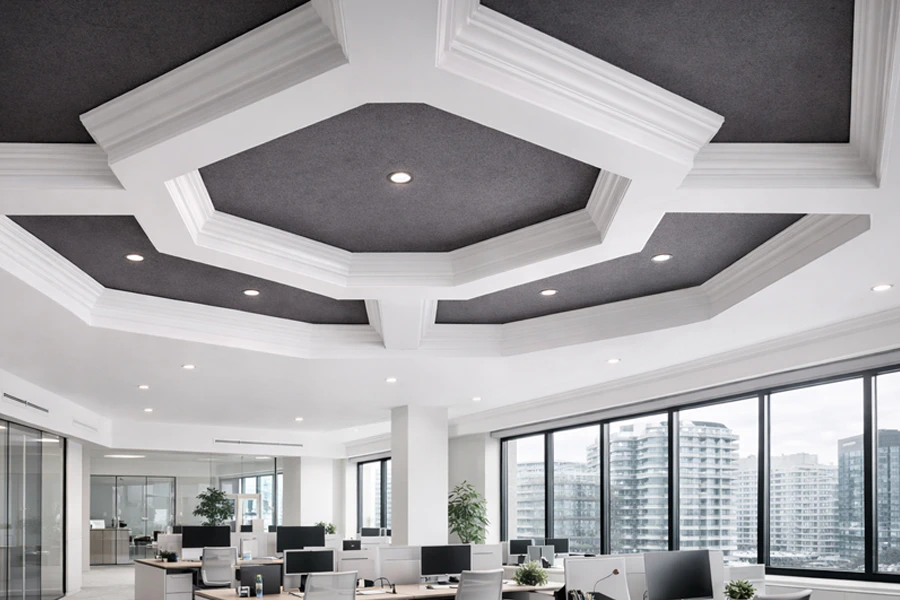
Octagon and Square Pattern: An alternating pattern of octagonal and square coffers, one of the most historically significant coffered ceiling configurations. Found in the great Baroque and Beaux-Arts interiors, this pattern adds extraordinary visual richness to a ceiling and is achievable in EPS at a fraction of the cost of traditional plaster or stone.
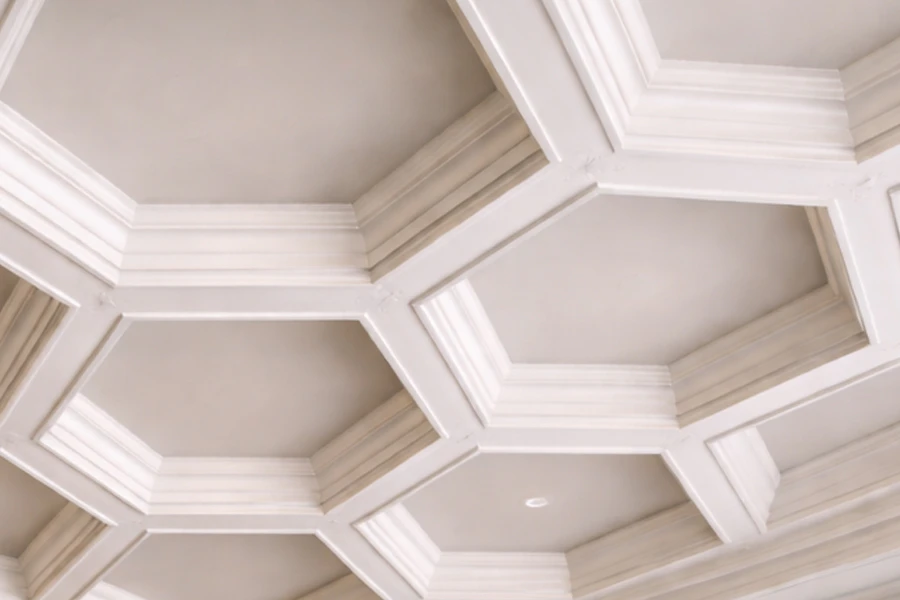
Hexagonal Pattern: A honeycomb arrangement of hexagonal coffers, producing an organic, nature-referenced ceiling geometry. Increasingly specified in contemporary residential and hospitality projects where the ceiling is intended to depart from historical references while maintaining visual depth and complexity.
Cross-Vault / Cathedral Grid: A grid in which the beam intersections carry a raised vault or dome element, creating a ceiling that references Gothic and Romanesque vault construction. The three-dimensional complexity of this pattern is its defining characteristic and its greatest advantage — it creates a ceiling that changes appearance as the viewer moves through the space.
Custom Geometry: Any coffer geometry specified in CAD, including non-orthogonal grids, radial patterns, perspective-distorted grids for barrel-vaulted ceilings, and hybrid patterns that combine multiple coffer geometries within one ceiling.
Beam Profile Options
The beam boards and inner beam boards that form the coffer grid are available in the following profile families, with unlimited custom profile capability:
Flat fascia with simple stepped edge — clean, minimal, contemporary
Single ogee edge — traditional molding profile, most common residential specification
Double fascia with cove and bead — medium complexity, transitional to traditional
Full compound molding profile — multiple fascia, cove, bead, and astragal elements; formal traditional and Baroque reference
Coffered beam with applied molding — flat beam board with separate molding elements applied to the inner face
Stepped beam with recessed channel — contemporary profile with a shadow-reveal detail at the beam base
Custom profile — any beam cross-section specified in CAD
Enhancement Elements Catalog
Decorative Architectural Products produces the following enhancement elements for integration with coffered ceiling systems:
Architectural Domes: Recessed hemispherical or segmental dome elements inserted into coffer ceiling panels. Domes add three-dimensional depth within individual coffers and are one of the most historically significant enhancement elements — present in classical coffered ceilings from the Pantheon to the US Capitol.
Ceiling Tiles: Geometric tile panels applied within coffer ceiling panels. Decorative Architectural Products produces ceiling tiles in diamond lattice, octagon, hexagon, and custom geometric patterns. Available in smooth and relief-texture finishes.
Medallions: Circular or octagonal decorative rosette elements applied at the center of ceiling panels. Medallions range from simple flat discs with profile edges to complex multi-layer compositions with acanthus leaf, egg-and-dart, and classical ornament details.
Standard and Custom Crown Molding: Crown molding profiles for use within the coffered ceiling system at the perimeter and at beam-to-ceiling panel transitions. Available in all standard profiles plus unlimited custom profiles.
Specialty Trims: Linear trim elements for use at beam-to-panel transitions, panel-to-panel joints, and perimeter details. Includes bead, astragal, cove, and compound specialty trim profiles.
Corbels: Projecting bracket elements applied at beam intersections or at the base of perimeter molding runs. Corbels add vertical architectural interest and reinforce the structural reference of the beam grid.
Rosettes and Appliques: Applied ornamental elements — leaf clusters, floral motifs, classical ornament — for surface application to beam boards, panel faces, and molding runs. Rosettes and appliques allow fine-grain decorative detail to be added to any surface in the coffered ceiling system.
Where EPS Hard-Coat Coffered Ceilings Work Best
Formal Dining Rooms and Living Rooms
The formal dining room is the single most common application for coffered ceilings in residential design. A well-proportioned coffered ceiling in a dining room creates the sense of occasion that makes the room feel intentional and important — not simply another box in the floor plan. Decorative Architectural Products coffered ceilings are particularly effective in dining rooms because the ceiling can be designed around the chandelier position, incorporating a medallion or dome element at the center coffer to frame the light fixture architecturally. The lightweight construction means no structural reinforcement of the ceiling framing is required, regardless of the elaborateness of the design.
Entry Halls and Foyers
The entry hall is the architectural introduction to a home or building. A coffered ceiling in an entry foyer communicates that the design intention of the entire property has been considered from the threshold inward. Even a relatively modest coffered ceiling with simple square coffers, beam boards, and a perimeter crown molding transforms a generic entry into an arrival event. For commercial buildings — hotel lobbies, office headquarters, luxury retail — a coffered ceiling in the entry hall is one of the most cost-effective investments in the first impression of the building.
Home Theaters and Media Rooms
Coffered ceilings in home theater applications serve a dual function: architectural and acoustic. The three-dimensional geometry of a coffered ceiling breaks up flat ceiling reflections that degrade sound quality in rectangular rooms, while simultaneously creating the immersive interior architecture that makes a dedicated media room feel like a destination rather than a repurposed bedroom. Decorative Architectural Products EPS coffered ceilings are particularly appropriate for home theater applications because of their acoustic diffusion properties and their compatibility with recessed lighting and speaker placement within the coffer panels.
Hotel Lobbies and Hospitality Spaces
The hospitality sector is among the most significant users of Decorative Architectural Products coffered ceiling systems. A hotel lobby coffered ceiling communicates permanence, investment, and architectural intention to every guest who enters — and does so without the structural engineering cost of traditional plaster or stone construction. Restaurant dining rooms, boutique hotel corridors, spa reception areas, and event spaces all benefit from the visual authority of a coffered ceiling at the cost efficiency of an EPS hard-coat system.
Office Boardrooms and Executive Spaces
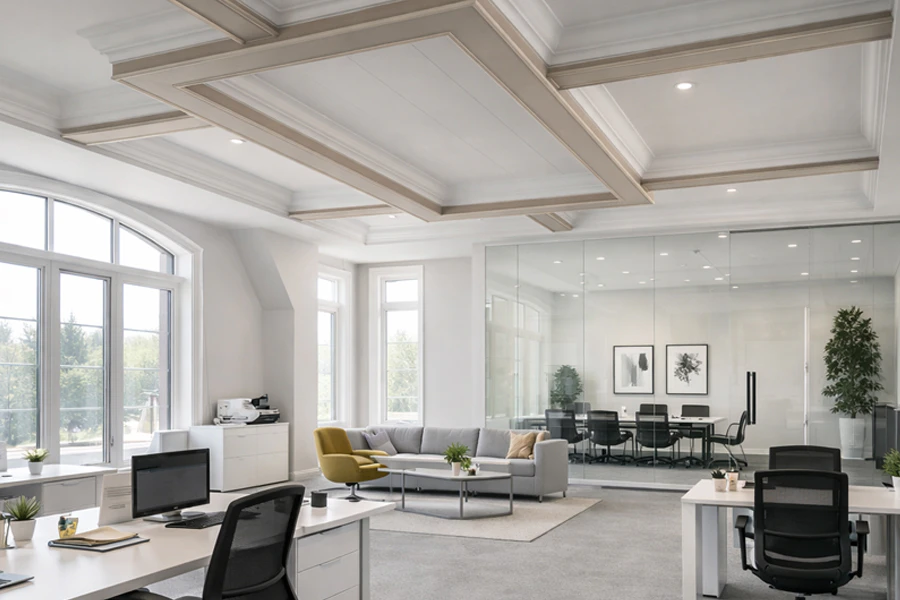
In commercial office environments, the boardroom and executive office are the spaces where architectural quality communicates most directly to clients, partners, and employees about the seriousness and success of the organization. A coffered ceiling in a boardroom or executive suite achieves this communication with a permanence and authority that acoustical tile systems and standard gypsum board cannot approach. Decorative Architectural Products EPS coffered ceilings are an established choice for corporate headquarters, law firm conference rooms, and financial services executive floors.
Libraries, Studies, and Reading Rooms
The coffered ceiling has a specific and long-established association with the library and the study — the rooms where serious intellectual work is done. This association is not arbitrary: coffered ceilings in these spaces create the sense of containment and focus that makes a room feel appropriate for sustained attention. Decorative Architectural Products produces coffered ceiling systems for residential libraries and studies in wood-tone finishes, dark walnut colors, and classical profiles that directly reference the great private libraries of the 18th and 19th centuries.
Historic Restoration and Period Reproduction
Decorative Architectural Products EPS coffered ceilings are widely used in historic restoration projects where original plaster coffered ceilings require repair or replacement, and where matching the visual character of the original is essential but full plaster reproduction is prohibitively expensive. The CNC-driven production process allows any historical profile to be reproduced to exact dimension from a drawing or photographic reference. Historic preservation consultants and restoration architects specify Decorative Architectural Products systems for courthouse restoration, historic hotel renovation, and private residence restoration projects.
EPS Hard-Coat vs. Alternative Ceiling Systems — Engineering Comparison
The table below compares Decorative Architectural Products EPS hard-coat coffered ceilings against the five principal alternative approaches. The Decorative Architectural Products EPS column represents the highest standard of structural and physical performance.
| Parameter | EPS Hard-Coat (Decorative Architectural Products) | Traditional Plaster | Gypsum Board (Drywall) | Wood | Urethane Foam (no coat) | Fiberglass GRC |
|---|---|---|---|---|---|---|
| Weight (beam board, 10 ft) | 2 – 5 lbs | 40 – 80 lbs | 15 – 25 lbs | 12 – 30 lbs | 2 – 4 lbs | 8 – 20 lbs |
| Structural requirement | None | Reinforced framing | Standard framing | Standard framing | None | Standard framing |
| Moisture resistance | Excellent | Poor | Poor | Poor | Good | Good |
| Custom geometry | Full CNC / any form | Skilled craft only | Limited | Limited | Mold-limited | Mold-limited |
| Surface hardness | High (polyurea) | High (set plaster) | Low | High | Low (brittle) | High |
| Installation skill req. | Finish carpenter | Master plasterer | Finish carpenter | Finish carpenter | Finish carpenter | Specialist |
| Installation speed | Fast | Very slow | Moderate | Slow | Fast | Slow |
| Paintability | Standard latex | Specialty plaster | Standard latex | Oil or latex | Primer needed | Primer needed |
| Dimensional accuracy | ±1/16 inch | Variable | Variable | ±1/8 inch | Variable | ±1/8 inch |
| 15-yr maintenance | Near zero | Moderate (cracks) | Moderate | High | Low | Low |
| Lifespan (years) | 20 – 30+ | 30+ (if sound) | 15 – 20 | 20 – 30 | 10 – 15 | 20 – 30 |
| Relative cost | $$ | $$$$ | $$ | $$$ | $ | $$$ |
Real Project Case Studies
Case Study 1 — Luxury Residential Dining Room, Palm Beach County
Challenge: Homeowner required a coffered ceiling in a 22×26-ft formal dining room. Original specification called for traditional plaster, which required extensive framing reinforcement, high labor costs, and a lengthy project schedule.
Solution: Decorative Architectural Products custom EPS coffered ceiling: 4×4-ft square grid, compound beam profile with ogee and cove detail, central architectural dome insert.
Results: Installed cost: $22,400 — savings of $37,600 vs. plaster specification (including structural reinforcement). Installation completed in just 3 working days by a 2-person carpentry crew.
Case Study 2 — Boutique Hotel Lobby, Downtown Miami
Challenge: Interior designer specified an octagon-and-square coffered ceiling for a 1,400 sq ft hotel lobby renovation. The building’s 1920s structure could not support the heavy weight of a traditional GRC or cast-plaster system without a major structural retrofit.
Solution: Decorative Architectural Products EPS octagon-and-square coffered ceiling with geometric ceiling tile inserts in each octagonal coffer, finished in a customized warm stone coating.
Results: Installed cost: $58,000, completely within budget. Installation completed in 9 working days. Zero structural modifications required.
Case Study 3 — Corporate Headquarters Boardroom, Jacksonville
Challenge: Corporate client required a coffered ceiling for a 40-seat boardroom that would communicate the firm’s architectural standards, with a strict requirement that the system be delivered and installed within a tight 2-week downtime window.
Solution: Decorative Architectural Products EPS rectangular coffered ceiling: 3×5-ft coffer grid, flat beam boards with applied bead molding, inner beam boards, and custom-located pre-cut penetrations for HVAC and LED systems.
Results: Delivered and installed within the 2-week window. Installed cost was 38% below the alternative GRC specification.
Decorative Architectural Products Production Process — From Design Brief to Delivered System
Every Decorative Architectural Products coffered ceiling system goes through a documented 8-stage production cycle. Every stage is completed at our Jacksonville, FL facility. Nothing is outsourced.
01 Brief and Room Survey: Client provides room dimensions, ceiling height, architectural drawings (if available), and design direction. For complex spaces, Decorative Architectural Products engineering team produces a dimensional site survey form. CAD model preparation begins within 48 hours of brief receipt.
02 CAD Design and Layout: Complete 3D model of the coffered ceiling in the actual room dimensions. Coffer grid geometry, beam dimensions, component profiles, and enhancement element placement are all modeled and presented to the client for approval. The CAD model shows the ceiling from below as it will appear when installed. Revisions made until design is approved.
03 Component Specification List: From the approved CAD model, a complete bill of materials is generated: every beam board, inner beam board, ceiling panel, crown molding run, perimeter molding run, and enhancement element, with exact dimensions, quantities, and profiles. This list drives the production order.
04 EPS Core Fabrication: All components cut by CNC 4-axis hot wire systems and CNC Foam Router to the exact dimensions from the production list. The 5-axis CNC router and 7-axis robotic arm are used for complex curved profiles, dome elements, and detailed ornamental components. Computer Controlled Column Cutter and Arch Cutter for specialty elements.
05 Polyurea Hard-Coat Application: Polyurea elastomeric coating applied by Graco H-XP2 Reactor at 15-mil dry film thickness for interior applications. Coating thickness measured and documented per production run. This is the surface performance layer — it determines the paintability, impact resistance, and service life of every component.
06 Paint and Color Finishing: Factory-applied interior latex finish in specified color: standard white, off-white, warm cream, or custom match to Benjamin Moore, Sherwin-Williams, RAL, or Pantone. For specialty finishes (dark walnut, aged gold, faux stone), specialist finishing is applied in the Cross Flow Paint Booth.
07 Quality Control Inspection: Dimensional verification against CAD drawings (±1/16 inch tolerance). Surface inspection. Color match verification. All components labeled with room location and installation sequence reference numbers from the placement plan.
08 Packaging and Delivery: Components individually wrapped, packed by ceiling zone in installation sequence order, shipped with the approved CAD placement plan and installation instruction set. Delivery coordinated with installation crew schedule. All items checked against the bill of materials before shipping.
Why Decorative Architectural Products — 10 Capabilities That Define Our Difference
Decorative Architectural Products is a specialized, full-cycle architectural manufacturer. The following capabilities are operational realities that emerge from our production model and are structurally impossible for mass-market ceiling component manufacturers:
Fully Custom Made to Order — Every Ceiling Designed for Its Room: Every Decorative Architectural Products coffered ceiling system begins with the actual dimensions of the room it will occupy. There are no standard panel sizes that dictate the coffer grid, no catalog-limited profiles, and no design compromises driven by what happens to be in stock. Our complete creative freedom statement is not marketing language — it is an operational reality. If a room is 19 ft 4 inches wide and requires a 5-coffer grid, we produce a 5-coffer grid that is 19 ft 4 inches wide. Exactly.
No Minimum Order — One Room or One Hundred: A homeowner who needs a single dining room coffered ceiling receives the same engineering attention and production quality as a hotel developer ordering 60 room coffered ceilings. Corporate manufacturers require minimum order quantities that make custom coffered ceilings inaccessible for most residential projects. Decorative Architectural Products does not. This is a structural feature of our production model, not a policy exception.
Unlimited Design Complexity Without Premium Pricing: In traditional plaster ceiling work, design complexity drives cost exponentially — each additional profile element, each curved component, each ornamental applique adds skilled labor hours that compound quickly. In Decorative Architectural Products’ CNC-driven production system, design complexity is primarily a function of CNC programming time, not manual labor. A coffered ceiling with compound beam profiles, domed coffer inserts, medallions, and corbels does not cost proportionally more than a simple flat-beam square-grid system. This makes ambitious ceiling design accessible to projects that traditional plaster pricing would exclude.
Dimensional Accuracy That Makes Installation Predictable: Every Decorative Architectural Products coffered ceiling component is cut to ±1/16 inch tolerance against the CAD model. This means that when the installation crew opens the first package, every component fits its specified location without field modification. In a coffered ceiling with 40 coffers and 200+ individual components, this dimensional accuracy is the difference between a 4-day installation and a 10-day installation.
Labeled Installation Sequence Delivery: Decorative Architectural Products delivers all coffered ceiling components labeled by room location reference number, packed in installation sequence order, and accompanied by the approved CAD placement plan. The installation crew opens the packages and installs in the labeled sequence. No sorting, no measuring, no interpreting unlabeled components against a drawing. This operational detail saves 1–2 days of crew time on a typical residential coffered ceiling project.
Material System That Performs Over Decades: The polyurea hard coat applied to every Decorative Architectural Products coffered ceiling component at 15-mil DFT does not crack, peel, or delaminate under normal interior conditions. It does not absorb moisture, does not yellow under UV exposure from skylights or clerestory windows, and does not require re-coating or specialist maintenance. The ceiling looks the same in year 15 as it did on installation day.
Full Enhancement Element Catalog — Coordinated Production: Decorative Architectural Products produces all enhancement elements — domes, ceiling tiles, medallions, corbels, rosettes, specialty trims — in coordinated production runs with the coffered ceiling components. Every element comes from the same coating batch and paint run, guaranteeing complete color and texture consistency across a ceiling that may include 8 different component types.
Historic Reproduction Capability: Our 5-axis CNC router, 7-axis robotic arm, and Computer Controlled Arch Cutter can reproduce any historical ceiling profile from a drawing, photograph, or physical template. This capability makes Decorative Architectural Products EPS coffered ceilings the material of choice for historic restoration projects where original profile matching is architecturally required but traditional plaster reproduction is cost-prohibitive.
Direct Engineering and Design Support: When you call Decorative Architectural Products with a design question — about coffer proportion relative to room height, about beam depth for visual impact at 14-ft ceiling height, about which enhancement element works for a specific historical reference — you speak with the production team that builds the product. Not a customer service script. The answer is immediate and accurate.
Full Production Cycle In-House: CAD modeling, EPS cutting, polyurea coating, paint finishing, quality inspection, labeling, and packaging — all at our Jacksonville, FL facility under one roof. One accountable party for every dimension of quality and timing. No outsourcing, no supplier dependencies, no quality handoffs.
Who Benefits — Value for Three Buyer Types (JTBD Framework)
Economic Buyer — Developer / Property Manager / HOA Board
The economic buyer evaluates coffered ceilings against a total cost of ownership calculation:
Installed cost: 35–55% lower than traditional plaster coffered ceiling for equivalent design complexity.
No structural ceiling reinforcement required — typical plaster systems require framing upgrades at
8,000–25,000 per room.
Installation 60–70% faster than plaster — a residential dining room coffered ceiling in 3–4 days vs. 3–4 weeks.
15-year maintenance cost: near zero vs. recurring plaster crack repair and repainting for traditional systems.
Replication consistency: same CAD model and production specification replicable across 10, 50, or 200 hotel rooms without quality variation.
Warranty: 10-year limited manufacturer’s warranty on all components.
Technical Buyer — Architect / Interior Designer / Contractor
The technical buyer needs precise specifications, design support, and installation predictability:
Complete CAD design service included — full 3D model of the ceiling in the actual room before production begins.
Unlimited design complexity — any coffer geometry, any beam profile, any enhancement element combination.
Dimensional tolerances: ±1/16 inch on all critical dimensions across all components.
All components labeled with placement reference numbers and delivered in installation sequence order.
ASTM data sheets, flame spread index documentation, and coating specification sheets available for any project.
Installation by standard finish carpenter crew — no specialist plasterer or specialty subcontractor required.
End User — Homeowner / Hotel Guest / Office Occupant
The end user experiences the coffered ceiling every day:
Visually indistinguishable from traditional plaster at any normal viewing distance — guests and visitors consistently assume these are traditional plaster or wood ceilings.
No cracking, no yellowing, no sagging, no peeling paint — the ceiling looks the same in year 15 as on installation day.
Accepts standard interior latex paint for any future color change without specialist treatment.
Complete customization to the aesthetic of the room — the ceiling belongs to the space, not a catalog.
Lightweight construction means the ceiling is not a structural concern if a bracket or fastener is displaced.
Designer and Engineer Field Notes — Critical Details and Best Practices
Coffer proportion is the single most important design decision in a coffered ceiling. As a general rule, coffer width should be between 1/4 and 1/3 of the room’s smaller dimension, and coffer depth (the distance from the ceiling plane to the bottom of the beam boards) should be a minimum of 4 inches for ceilings below 10 ft and a minimum of 6 inches for ceilings above 12 ft. Coffers that are too shallow look applied rather than architectural.
Ceiling height determines beam profile complexity. For ceilings below 9 ft, use simple flat or single-profile beam boards — complex compound profiles read as heavy and oppressive at low ceiling heights. For ceilings above 12 ft, compound profiles are appropriate and provide the visual weight necessary to read clearly from floor level.
Always design the coffer grid from the center of the ceiling outward, not from the walls inward. Starting from the walls produces asymmetric coffers at the perimeter. Starting from the center and working outward produces a symmetrical grid that reads as intentional. The perimeter molding conceals any necessary adjustment at the wall interface.
The adhesive bond between EPS components and the ceiling substrate is the primary structural element of the installation. Use construction adhesive rated for foam substrate bonding — PL Premium or equivalent. Latex-based adhesives do not provide adequate long-term bond strength to EPS foam surfaces.
Do not use oil-based paint or oil-based primers on Decorative Architectural Products EPS components. Oil-based products contain solvents that will dissolve EPS foam. Use only water-based interior latex paint and water-based primer. The polyurea hard coat accepts standard interior latex without primer.
For coffered ceilings in rooms with recessed lighting, coordinate lighting positions with the coffer grid in the CAD model before production. Recessed lights positioned at coffer centers (not within beam boards) produce the most natural-looking illumination. Lights positioned off-center within coffers create asymmetric shadow patterns that conflict with the geometric logic of the ceiling.
For rooms with ceiling-mounted speakers or HVAC diffusers, identify all ceiling penetration locations in the CAD model before production. Ceiling panel components can be produced with pre-cut penetrations at exactly the specified locations, saving significant field modification time and eliminating the risk of cutting through a beam board in the wrong location.
Enhancement elements — domes, medallions, ceiling tiles — should be specified at the design stage, not added as an afterthought. Enhancement elements that are modeled in the original CAD design are sized and positioned to work within the coffer geometry. Enhancement elements added in the field often have proportion or position conflicts that reduce the visual quality of the result.
Installation Guide — Decorative Architectural Products Coffered Ceiling System Step by Step
Decorative Architectural Products coffered ceiling components are delivered labeled, sequenced, and ready for installation with the approved CAD placement plan. Installation is performed by a standard finish carpenter crew — no specialist plasterer or specialty subcontractor required. A 2-person finish carpenter crew can typically install a standard residential dining room coffered ceiling (40–60 coffers) in 3–4 working days.
Required Tools and Materials
[See Table 3: Required Tools and Materials]
01 Ceiling Preparation and Layout: Confirm the ceiling is clean, dry, and structurally sound. Mark the center point of the ceiling. From the center point, establish the coffer grid layout using chalk lines, working outward in both directions per the approved CAD placement plan. Verify all chalk line intersections against the placement plan dimensions before beginning any installation. Mark the position of all beam board runs and perimeter molding.
02 Perimeter Molding Installation: Begin with the perimeter molding. Apply PL Premium adhesive in an S-pattern to the back of the perimeter molding, press firmly against the wall-ceiling interface, and nail into the ceiling framing with 2″ finishing nails at 16″ on-center. Use the laser level to confirm the molding is level as it is installed. Miter corners at 45 degrees using the miter saw. Fill corner joints with paintable caulk after all perimeter molding is installed.
03 Crown Molding Installation: Install the crown molding run inside the perimeter molding, working around the room perimeter. Crown molding installs with the same adhesive and nail method as the perimeter molding. Confirm alignment with the perimeter molding profile and the chalk lines for the first beam board run.
04 Primary Beam Board Installation — First Direction: Install primary beam boards running in the first direction (typically the room’s longer axis). Apply adhesive in S-pattern, press to ceiling at chalk line position, nail into ceiling framing at 24″ on-center. Use the framing square to confirm each beam board is perpendicular to the perimeter molding. Check alignment against the chalk lines every 4 feet.
05 Primary Beam Board Installation — Second Direction: Install primary beam boards in the second direction, crossing the first-direction beams to form the coffer grid. At beam intersections, apply adhesive to the mating surface of the crossing beam and press firmly. Use finishing nails driven at an angle through the crossing beam into the installed beam. Verify all intersections are square.
06 Ceiling Panel Installation: Install ceiling panels within each coffer bay. Apply adhesive to the perimeter edges of the panel that will contact the beam boards, press panel up to the ceiling surface within the coffer frame. Nail through panel edges into beam boards at 12″ on-center. For rooms with recessed lighting or HVAC penetrations, confirm panel position against penetration locations before final adhesive application.
07 Inner Beam Board Installation: If specified, install inner beam boards within the ceiling panels. Inner beam boards subdivide the panel surface or carry applied detail. Install with the same adhesive and nail method as primary beam boards, referencing the placement plan for exact position within each coffer.
08 Enhancement Element Installation: Install domes, ceiling tiles, medallions, and appliques per the placement plan. Domes are set into pre-cut openings in ceiling panels with adhesive at the dome flange. Medallions are applied with adhesive to the panel face. Ceiling tiles are applied with adhesive within the panel frame. Rosettes and appliques are applied with adhesive to beam boards or panel faces at specified positions.
09 Joint Finishing and Caulking: Apply paintable latex caulk to all joints between components: beam-to-ceiling surface, panel-to-beam, crown-to-perimeter molding, and enhancement element edges. Tool all caulk joints smooth with a damp finger before the caulk sets. Allow full caulk cure before painting (minimum 4 hours for paintable latex caulk).
10 Field Touch-Up and Final Paint: Apply touch-up paint to any areas disturbed during installation using the Decorative Architectural Products touch-up kit. For full ceiling painting, apply one coat of water-based interior latex in the specified color using a roller with a 3/8″ nap cover. A second coat may be required for darker or specialty colors. Do not use oil-based paint or oil-based primer on any EPS component.
Adhesive and Fastener Reference by Substrate
| Ceiling Substrate | Adhesive | Fastener | Notes |
|---|---|---|---|
| Gypsum board / drywall | PL Premium (foam-rated) | 2″ finish nails into framing | Locate framing with stud finder before layout |
| Plaster (existing) | PL Premium (foam-rated) | 2″ finish nails through plaster into lath | Test adhesion of existing plaster before installation |
| Concrete / CMU | PL Premium (foam-rated) | Tapcon 1.5″ into concrete | Pre-drill pilot holes for Tapcon |
| Exposed wood deck | PL Premium (foam-rated) | 2″ finish nails into wood | Confirm wood is sound before installation |
Economic Analysis — Total Cost of Ownership
For homeowners, developers, and interior designers, the total cost comparison between Decorative Architectural Products EPS coffered ceilings and traditional alternatives is consistently decisive:
Installed cost vs. traditional plaster: 35–55% lower for equivalent design complexity — typical residential dining room savings:
15,000–40,000.
No structural reinforcement required: Typical plaster coffered ceiling reinforcement cost:
8,000–25,000 per room — fully eliminated with Decorative Architectural Products.
Installation labor: 60–70% faster than plaster — 3–4 days vs. 3–4 weeks for equivalent residential project.
Specialty contractor premium eliminated: Plaster coffered ceilings require master plasterers at significant premium over standard finish carpenter rates.
15-year maintenance cost: Near zero for Decorative Architectural Products vs. recurring crack repair, re-skim, and repainting for traditional plaster systems.
Design complexity premium: Minimal — CNC programming cost is far lower than the skilled labor premium for complex plaster profiles.
Replicability: Same CAD specification replicable across 200 hotel rooms or 500 HOA homes without quality variation or cost increase.
Warranty: 10-year limited manufacturer’s warranty on all components — no equivalent exists for traditional plaster work.
Certifications, Standards, and Warranty
| Standard / Certification | Coverage |
|---|---|
| ASTM D1622 | Density of EPS core material — production verification |
| ASTM D1621 | Compressive properties of EPS core |
| ASTM C272 | Water absorption of core materials |
| ASTM E84 | Surface burning characteristics — Class A flame spread (finished assembly) |
| ASTM G154 | UV stabilization — 2,000+ hour cycle exposure for polyurea hard-coat |
| SSPC-PA 1 | Polyurea coating application — 15-mil DFT standard interior specification |
| 10-Year Warranty | Delamination, coating adhesion failure, and dimensional instability of all finished components |
Environmental Impact and Sustainability
EPS core material contains no formaldehyde, no volatile organic compounds, and no solvents — unlike oil-based plaster additives and wood finishing systems.
System weight 85–92% lower than traditional plaster reduces transportation fuel consumption per project.
Zero solvent-based maintenance treatments required over the 20–30 year product life.
EPS scrap from fabrication recycled through PolyMax 5500 Polystyrene Densification Systems at 250 lbs/hour at our facility.
20–30 year service life without replacement reduces lifecycle material consumption compared to gypsum board systems with 15–20 year typical replacement cycles.
Environmental Product Declarations (EPDs) available for LEED and NGBS green certification projects upon request.
No VOC emissions from installed product — EPS and polyurea systems are fully cured before delivery.
Specification Checklist for Architects, Designers, and Contractors
Provide accurate room dimensions — length, width, and ceiling height — for CAD layout.
Confirm ceiling substrate type (drywall, plaster, concrete, wood deck) for adhesive and fastener specification.
Select coffer grid pattern: square, rectangular, diamond, octagon-and-square, hexagonal, or custom.
Specify beam board profile: flat, single ogee, compound molding, or custom profile.
Specify beam board depth (visual dimension from ceiling plane to beam bottom) and width.
Select inner beam board option: yes/no, profile, and placement within coffer.
Specify ceiling panel type: flat, ceiling tile, dome, or applique decorated.
Select enhancement elements from catalog: domes, ceiling tiles, medallions, corbels, rosettes, appliques.
Specify perimeter molding and crown molding profiles.
Confirm color specification: standard white/off-white or custom match to Benjamin Moore, Sherwin-Williams, RAL, or Pantone.
Identify all recessed lighting, speaker, and HVAC penetration positions for pre-cut panel production.
Request ASTM data sheets, flame spread documentation, and 10-year warranty certificate.
Confirm lead time: standard 10–15 business days from CAD approval; complex/large projects 15–20 business days.
Request labeled installation sequence delivery and CAD placement plan for installation crew.
Conclusion — The Ceiling That Changes How a Room Feels
A coffered ceiling does something that no other single design decision achieves: it transforms the relationship between a room and the people in it. Where a flat ceiling makes a room feel like a container, a coffered ceiling makes it feel like a composition — a space that was designed, not simply finished. The geometric order of the coffer grid, the play of light and shadow in the recessed panels, the visual weight of the beam profiles and perimeter crown — these are the architectural details that make a room feel like it was worth designing carefully.
This level of ceiling architecture has historically been accessible only to projects with the budget and structural capacity for traditional plaster or carved wood construction. Decorative Architectural Products EPS hard-coat coffered ceilings change that equation entirely. The same visual authority, the same design freedom, the same quality of detail — at the weight of foam, at the installation speed of finish carpentry, at 35–55% of the cost of traditional alternatives, and with a material system that performs for decades without cracking, yellowing, or requiring specialist maintenance.
At Decorative Architectural Products, every coffered ceiling project begins with a CAD model designed around the actual dimensions of your room. Complete creative freedom. Made to order. Delivered labeled, sequenced, and ready to install. With a 10-year warranty and a production team that is accountable for every dimension of quality.
The ceiling is the one surface in a room that everyone sees simultaneously. It deserves the same architectural attention as everything below it.
Ready to Design Your Coffered Ceiling?
Contact Decorative Architectural Products for a free CAD design consultation, component samples, or a project cost estimate.
Provide your room dimensions and receive a complete 3D CAD ceiling design at no charge.
Request samples of beam board profiles, ceiling tiles, medallions, and enhancement elements.
Get a complete project quote including all components, labeled delivery sequence, and installation plan.
Download ASTM data sheets, flame spread documentation, and the Decorative Architectural Products coffered ceiling specification guide.
Share:


Similar articles


What we do
We provide architects, builders, and homeowners with turnkey decorative elements that transform any project — fast, easy, and cost-effective.

Acoustic Panels Systems

Green Wall | Vertical Garden Panel Systems

Suspended Ceiling Systems

Acoustic Ceiling Systems

Stucco Mailboxes and Lamp Posts kits

Stucco Architectural Fencing Systems

Faux Stone Column Wraps

Faux Wood Mantels

Fireplace surround kits

Juliet Balcony Decorative kits
Get Your Free Catalog
Our catalog is designed to inspire architects, builders, and homeowners alike.

Have a question or suggestion? Write us or call us—we’re here!
Decorative architectural products manufacturer for interior and exterior applications.
25+ years of experience.
100% Made in the USA — factory in Jacksonville, Florida.
Get Your Free Catalog
Our catalog is designed to inspire architects, builders, and homeowners alike.
Have a question or suggestion? Write us or call us—we’re here!
Decorative architectural products manufacturer for interior and exterior applications.
25+ years of experience.
100% Made in the USA — factory in Jacksonville, Florida.