Premier ceiling dome solutions.
For quick installation and precise geometry
Ceiling dome design systems
Our solutions provide the monolithic look of traditional plaster or stone. We do not use heavy frame structures. Contact us to reduce lead times and eliminate the risk of cracking.
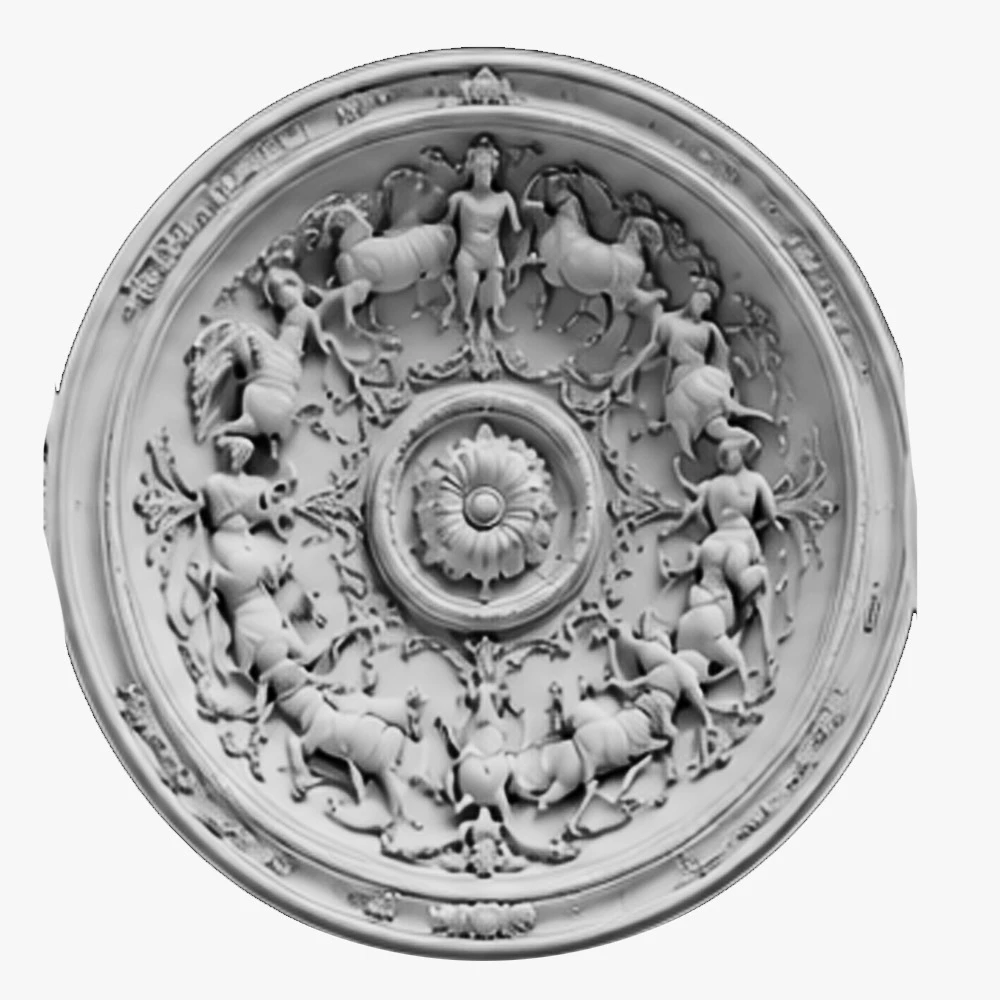
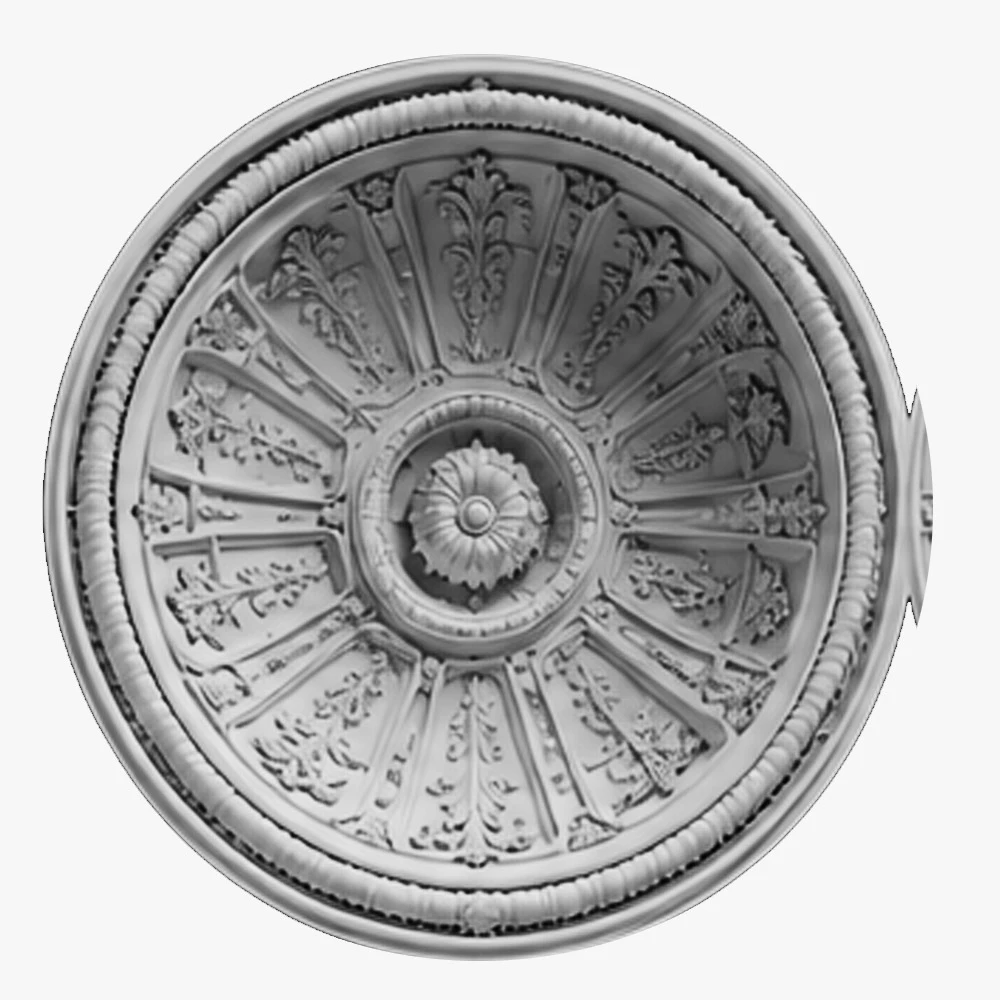
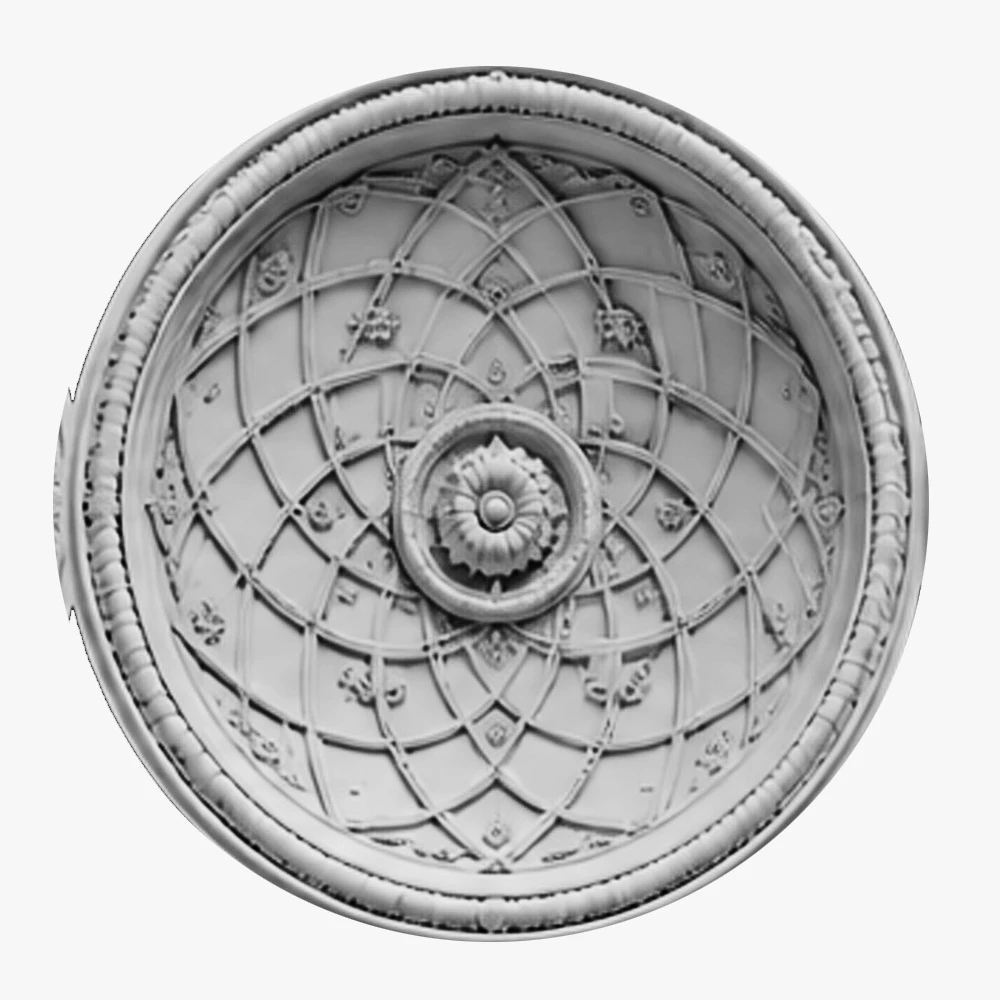
From Design Concept to Finished Architecture
Built to spec, installed in hours.
Product Range
Ceiling Dome Design Systems
Ceiling Dome Design Systems 1
Ceiling Dome Design Systems 2
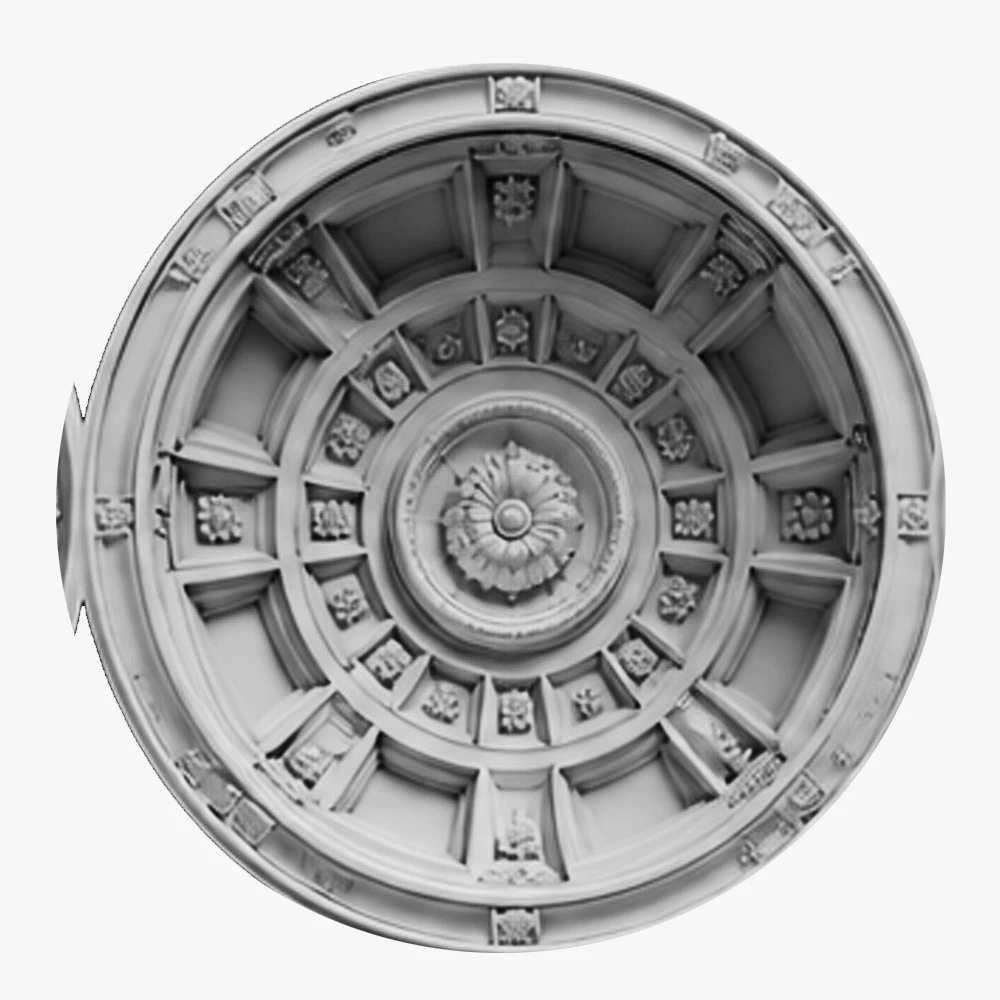
Ceiling Dome Design Systems 3
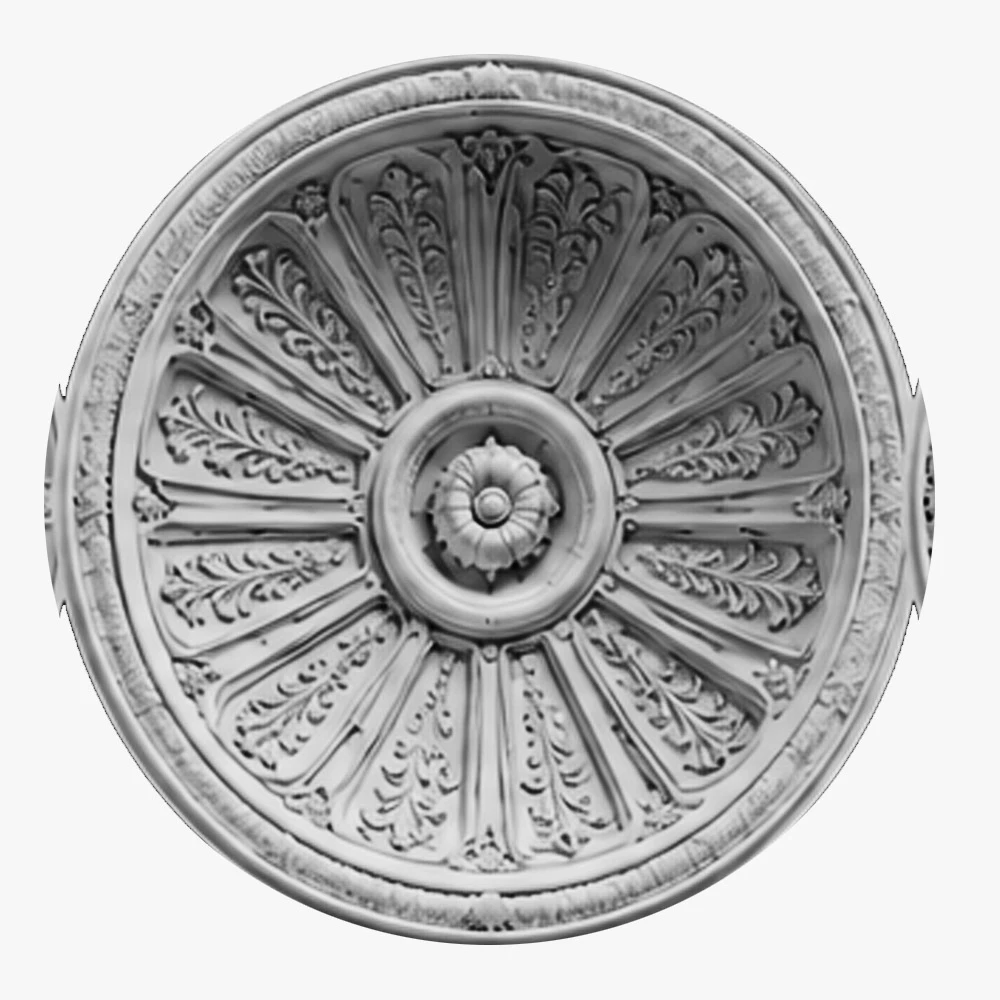
Ceiling Dome Design Systems 4
Ceiling Dome Design Systems 5
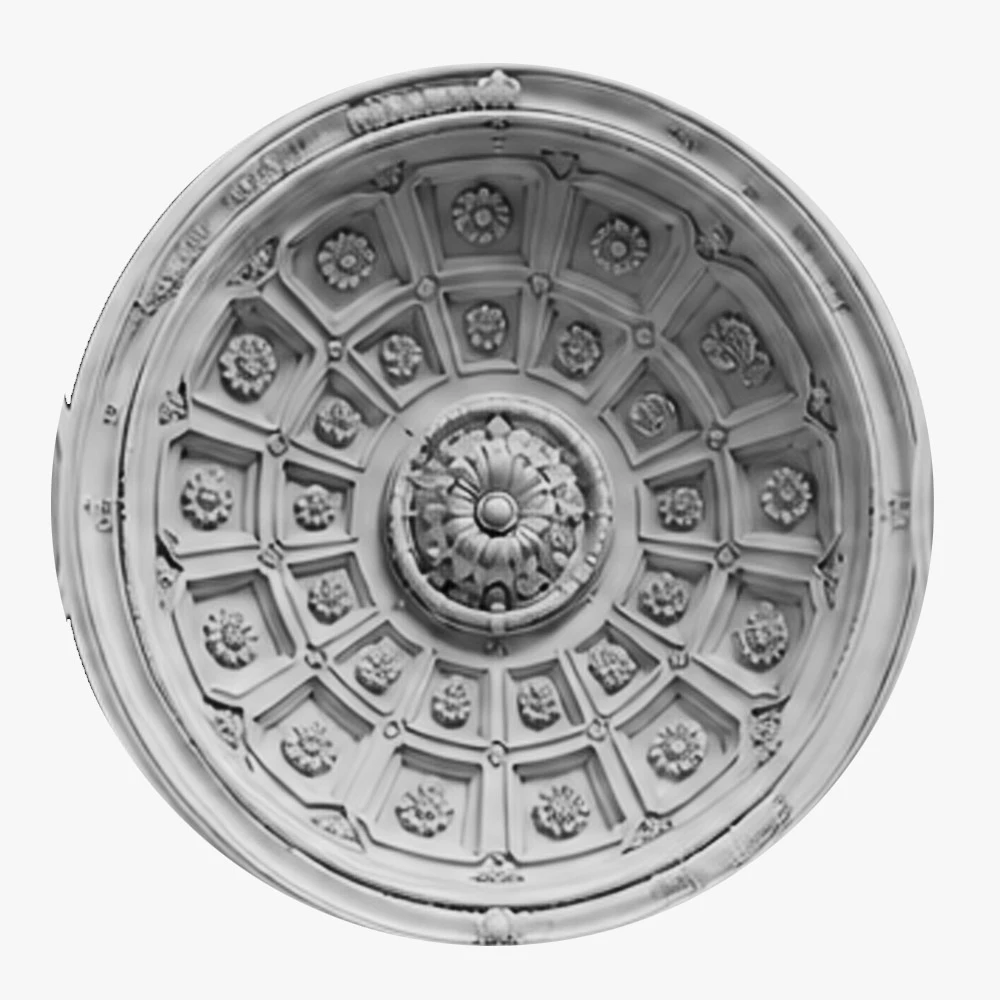
Ceiling Dome Design Systems 6
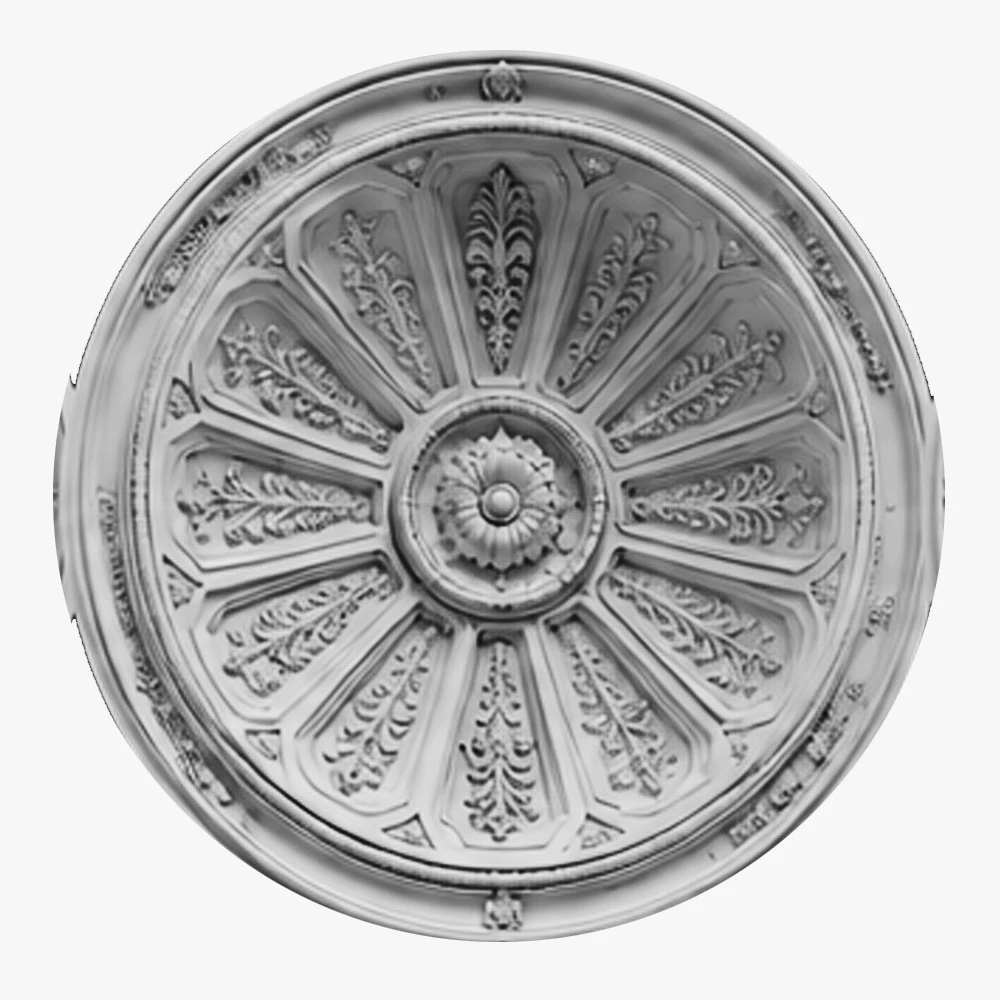
Ceiling Dome Design Systems 7
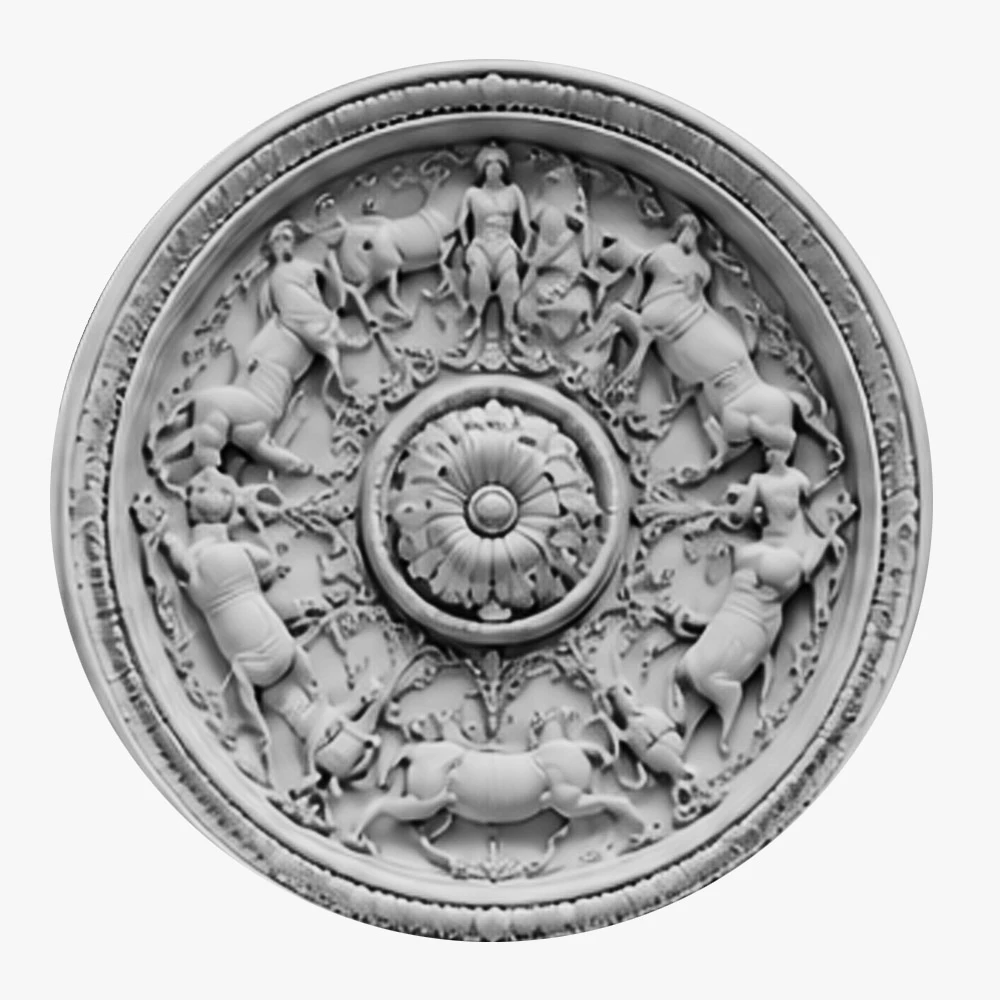
Ceiling Dome Design Systems 8
Finishes
Size Guide
| Length (L), foot | Width (W), in | Height (H), in |
|---|---|---|
| 4 | 6 | 48 |
| 4 | 6 | 60 |
| 8 | 8 | 48 |
| 8 | 8 | 60 |
| 12 | 10 | 48 |
| 12 | 10 | 60 |
| 16 | 12 | 60 |
| 16 | 12 | 72 |
| 20 | 14 | 60 |
| 20 | 14 | 72 |
| 24 | 16 | 60 |
| 24 | 16 | 72 |
Finishes
Textures & Colors
All textures and colors are fully customizable for each individual project, ensuring complete flexibility in design and appearance.
Each of our decorative architectural foam product is unique. We don’t “print” identical beams — we craft them as individual architectural pieces.
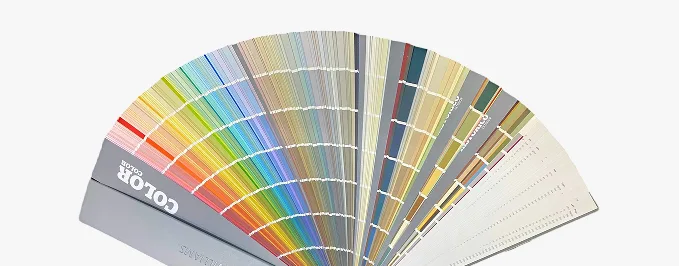
 Sandblast
Fine, uniform aggregate. Replicates the clean, etched look of sandblasted masonry. Fully paintable.
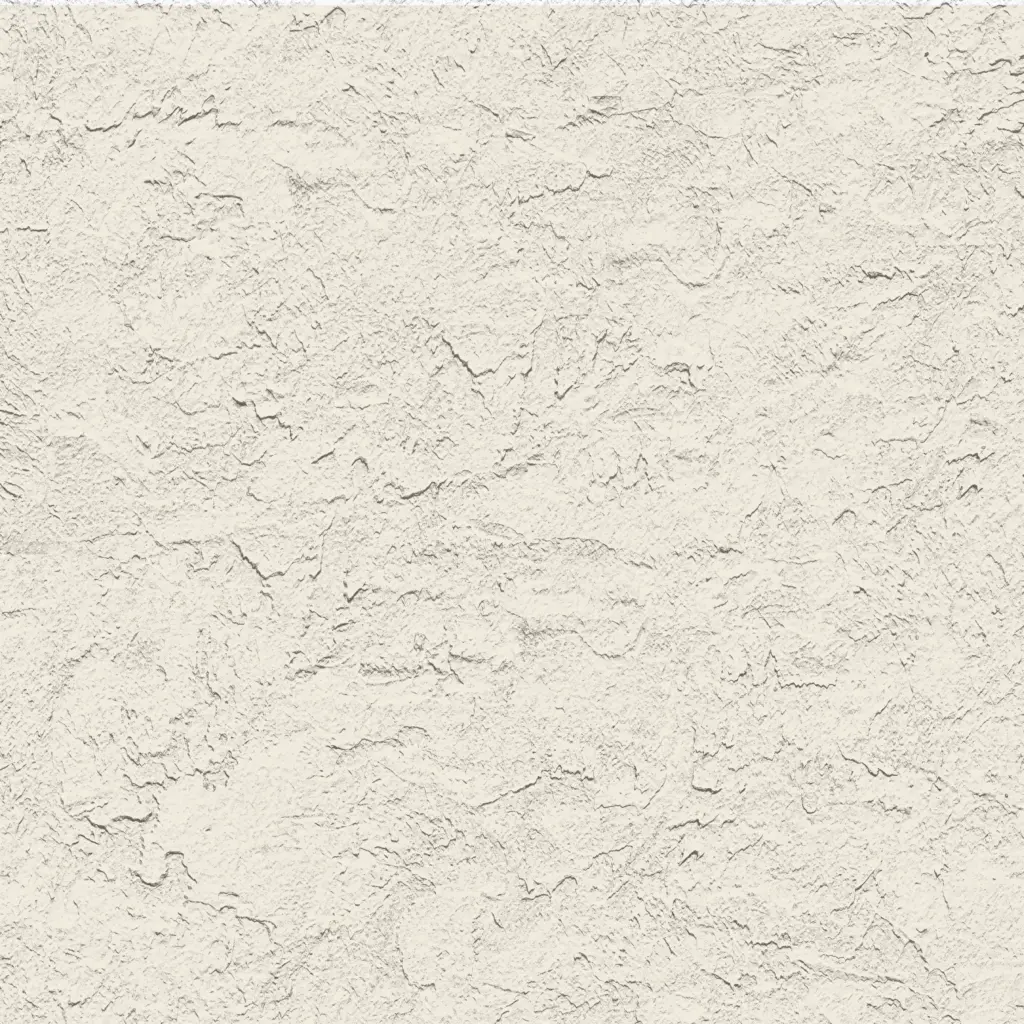 Freestyle
Hand-troweled, organic movement. Perfect for Old World, Mediterranean, or custom rustic facades. Fully paintable.
 Quarzputz
Classic rilled stucco texture. Engineered to seamlessly match standard EIFS exterior systems. Fully paintable.
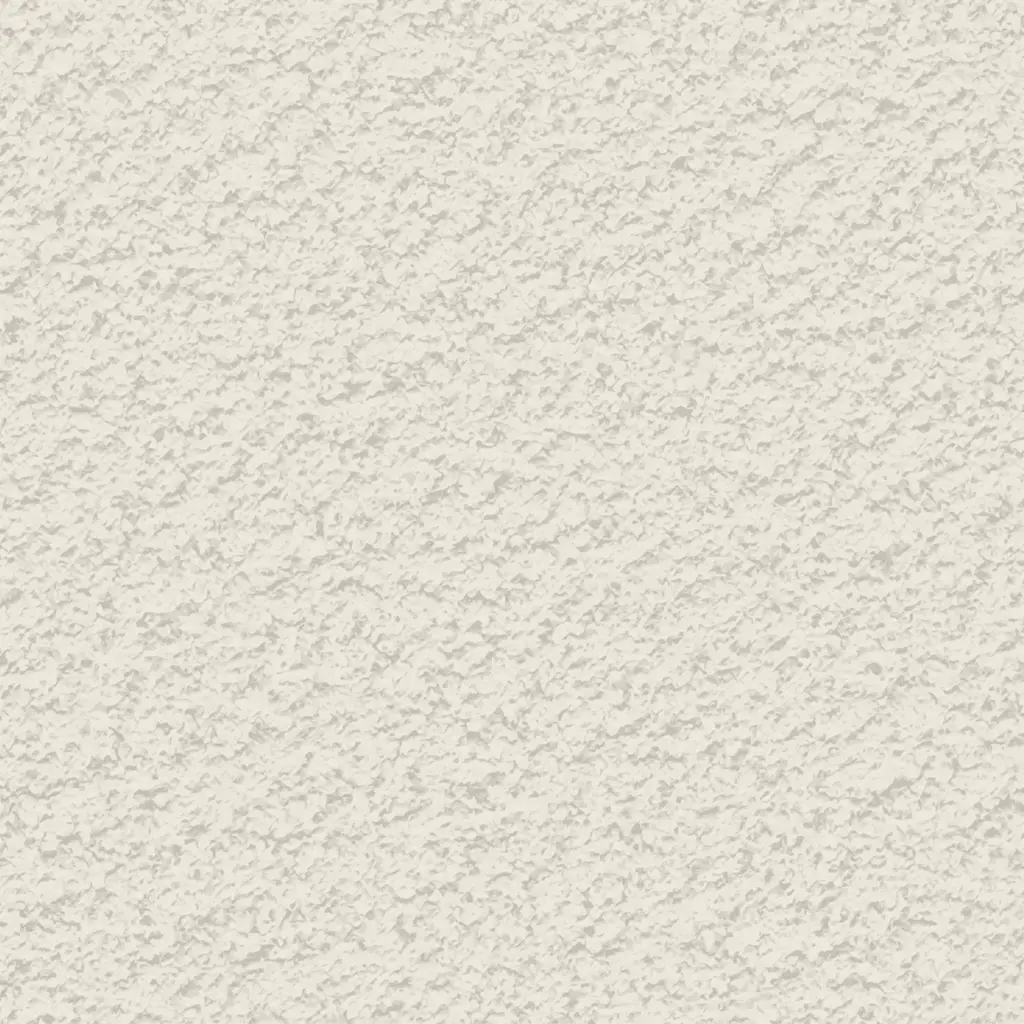 Sandpebble
Medium-to-heavy aggregate. Delivers a robust, traditional stucco profile that hides surface imperfections. Fully paintable.
 Sandpebble fine
Tight, subtle aggregate. A versatile, low-profile texture that balances masonry realism with a refined finish. Fully paintable.
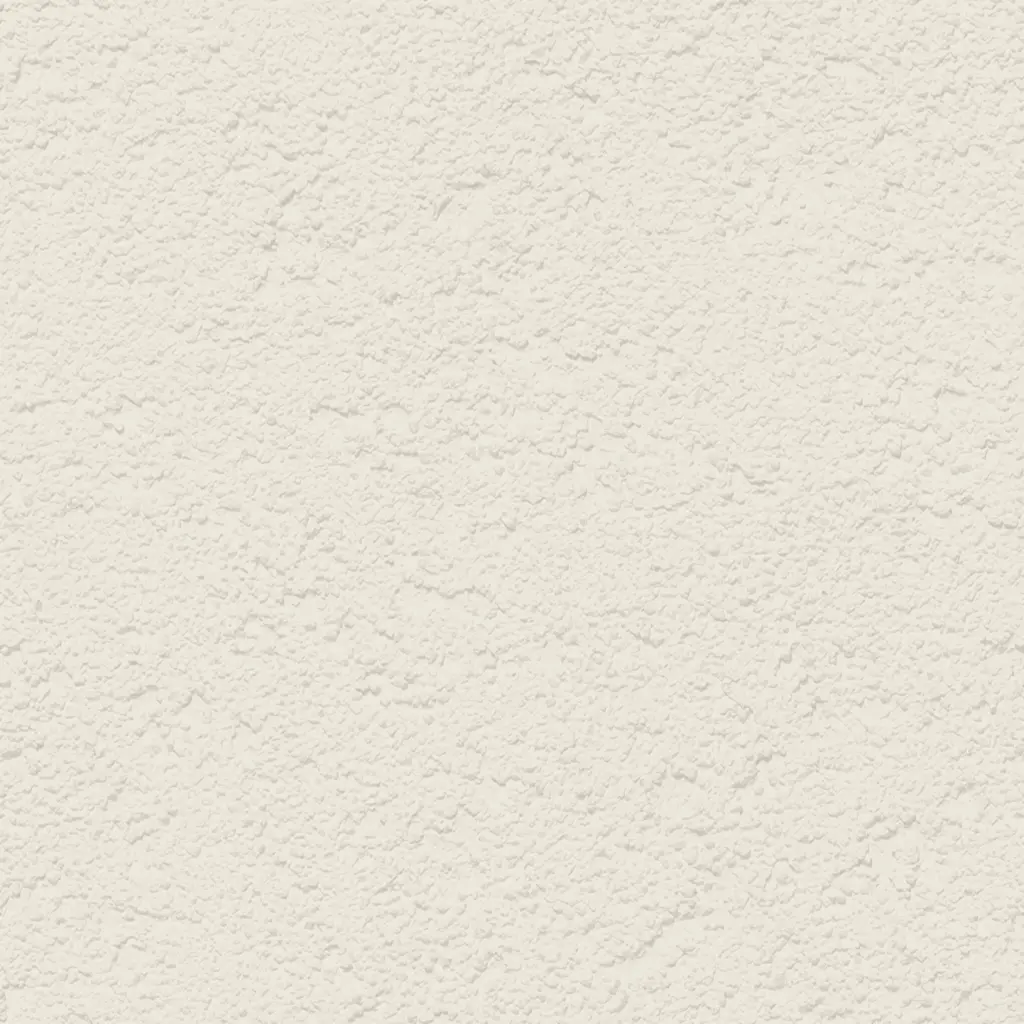 Mojave
Deep, rugged relief. Creates strong shadow lines for a bold, heavy-masonry aesthetic. Fully paintable.
 Limestone
Ultra-fine, near-smooth finish. Mimics the elegant, porous surface of natural cut limestone. Fully paintable.
 Finesse
Sophisticated, micro-stipple texture. Provides a premium, understated finish for high-end residential or commercial designs. Fully paintable.
 Adobe
AdobeSmooth, undulating surface. Captures the authentic, hand-shaped aesthetic of traditional clay or adobe walls. Fully paintable.
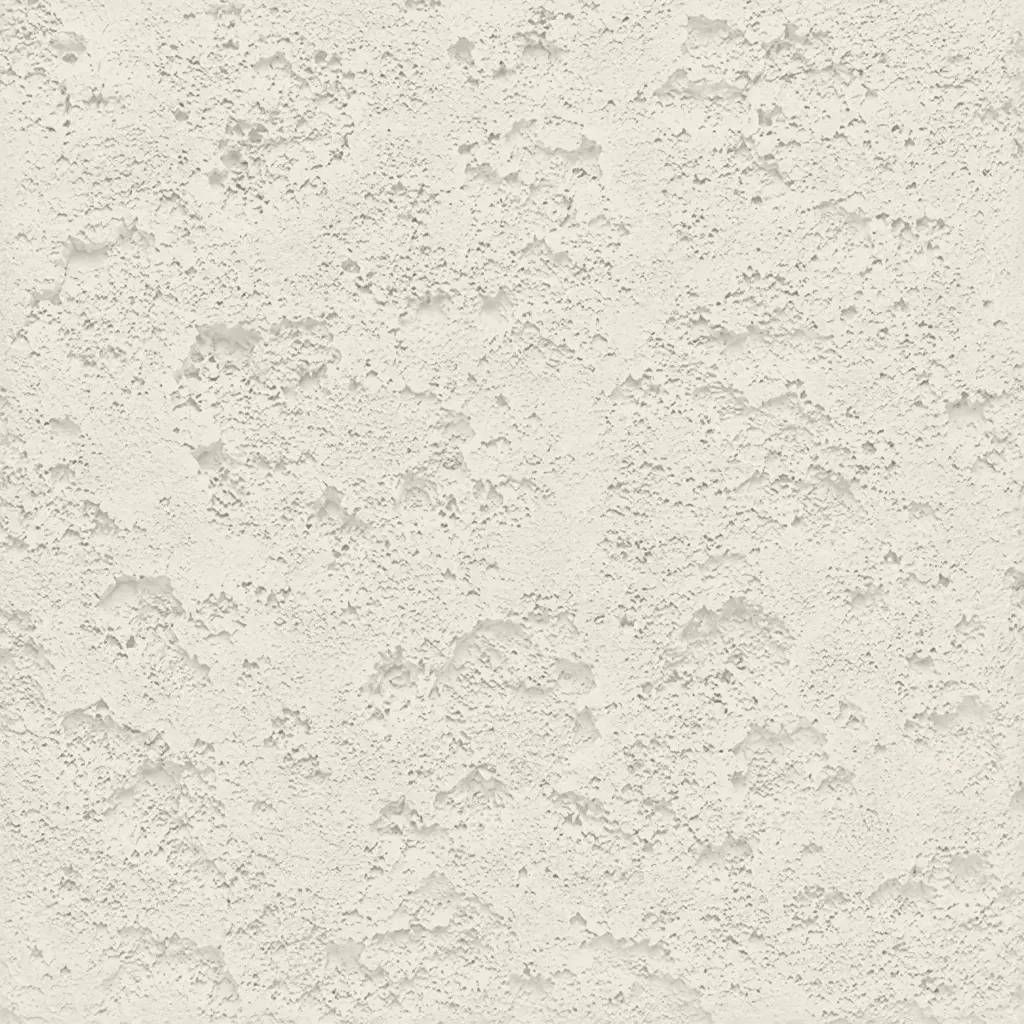 Coral
CoralDeep, heavily pitted texture. Recreates the dramatic, organic look of natural volcanic rock or weathered marine coral reefs. Fully paintable.
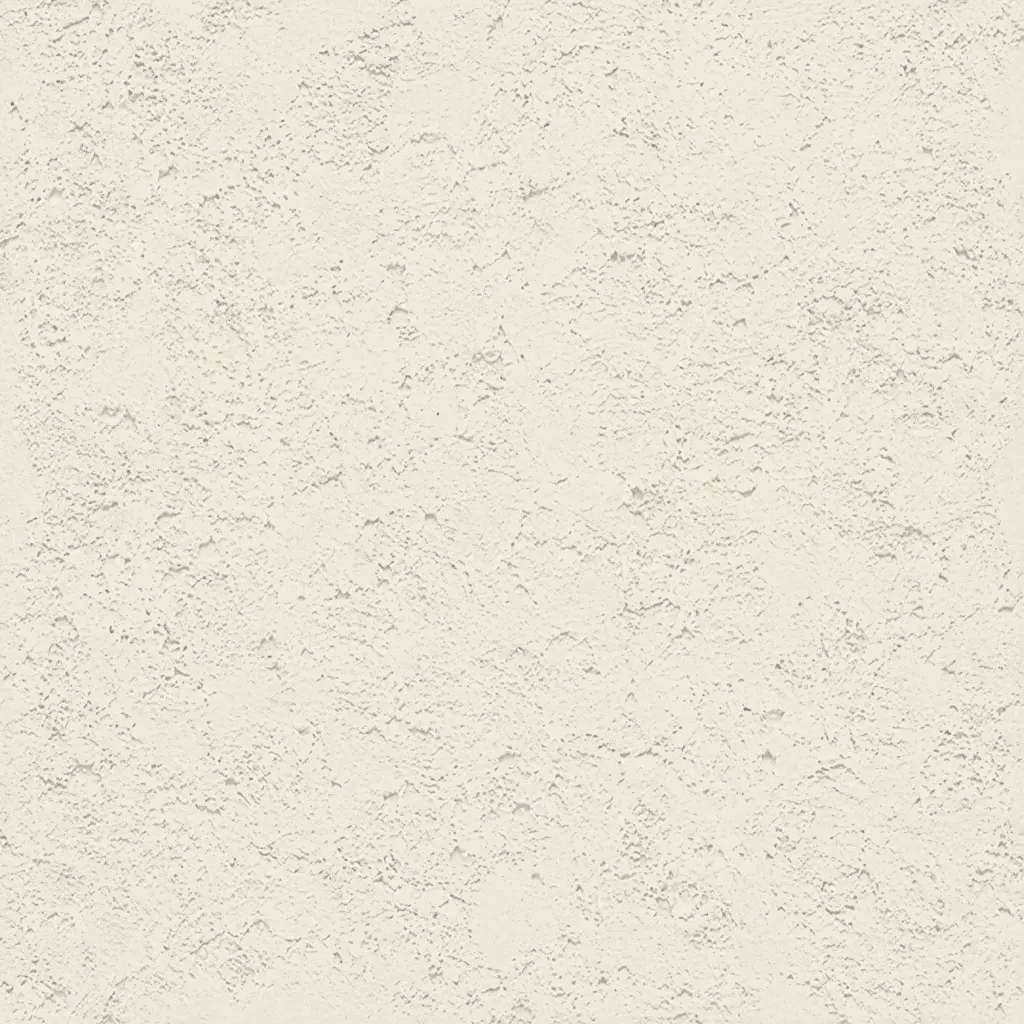 Coral Light
Subtle, moderately pitted texture. Offers a softer, more refined version of the classic coral finish with a balanced, natural depth. Fully paintable.
Our material vs Competitors
Why choose us
Reduce structural load save money
Lightweight Faux Wood Beams put less stress on your structure and lower your overall Total Cost of Ownership.
4 steps from idea to project
We are not a mass-production factory. We are an engineering atelier.
Design & Value Engineering
Full CAD drawings are not required to begin. We can fabricate based on photos or sketches. Need arched faux wood beams with a custom radius? CNC cutting ensures millimeter precision and perfect integration with vaulted ceilings.
 Contact us any way you like: call, email, or website form.
Phone: (904) 800-5651
Email: info@decorativearchitecturalproducts.com
Custom Shape Development
Clients often approach us with little more than a concept or a sketch. We help translate that vision into a technically sound solution. When steel I-beams or HVAC systems must be concealed, we transform these challenges into architectural focal points—without
Contact us any way you like: call, email, or website form.
Phone: (904) 800-5651
Email: info@decorativearchitecturalproducts.com
Texturing as a Living Process
If beams are installed at a height of 20 feet (cathedral ceilings), deeper and more aggressive textures (Rough Sawn) are applied. For kitchen beams at eye level, finer finishes (Sanded or Hand Hewn) are used. Manual control eliminates repetitive patterns that instantly reveal artificiality.
Contact us any way you like: call, email, or website form.
Phone: (904) 800-5651
Email: info@decorativearchitecturalproducts.com
Finish & Color Stability
Our UV-resistant coatings are tested under ASTM G154 accelerated aging. They do not fade or chalk like low-grade EPS paints.
Contact us any way you like: call, email, or website form.
Phone: (904) 800-5651
Email: info@decorativearchitecturalproducts.com
It all begins with a deep dive into your project. We work as your technical partner to translate creative intent into a solid, actionable plan.
- Analyze Your Inputs: We review your architectural plans, CAD files, sketches, and inspirational images to understand your design from every angle.
- Define the Scope: In a collaborative consultation, we discuss the project’s aesthetic goals, site conditions, and technical requirements to ensure a perfect fit.
- Establish a Technical Blueprint: We finalize all specifications, from dimensions to finish textures, creating a clear roadmap for fabrication that aligns perfectly with your vision.
We bridge the gap between concept and cost, providing you with the clarity and confidence to move forward.
- Receive a Detailed 3D Visualization: We create and send you a precise 3D model, allowing you to see exactly how your custom architectural elements will look before production begins.
- Get a Transparent, Itemized Proposal: You receive a clear, comprehensive quote with no hidden fees. We believe in total transparency, so you know exactly what you’re investing in.
- Maintain Complete Control for Final Approval: We don’t proceed until you are 100% satisfied. You have the final say on the design and budget before we move to the next stage.
This is where your approved design becomes a physical reality, crafted with an obsessive focus on quality in our 45,000 sq. ft. workshop.
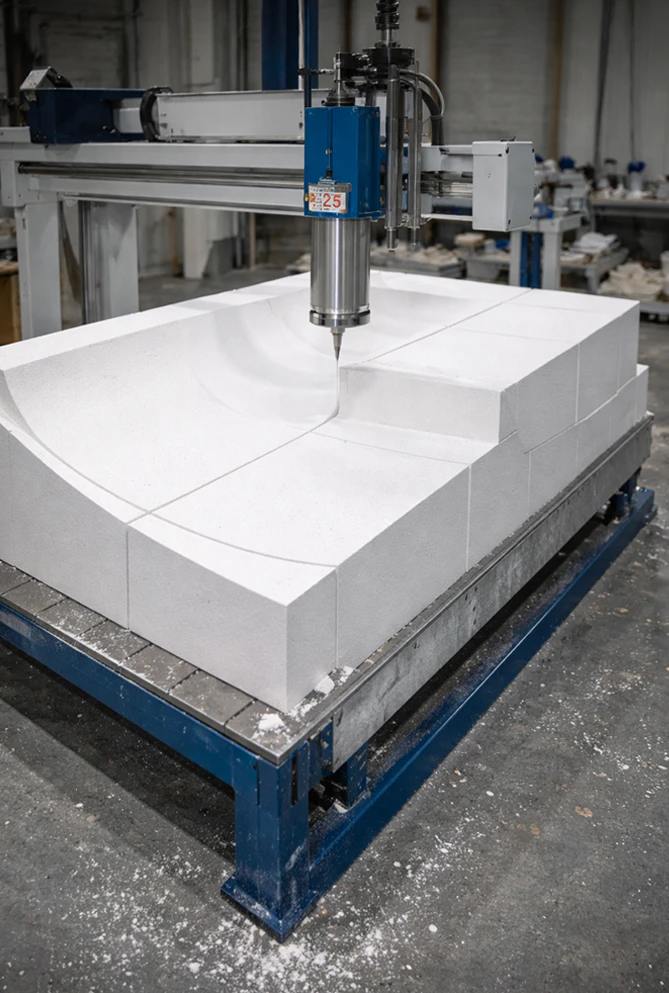
- Execute with Robotic Accuracy: Our state-of-the-art CNC hot-wire machines carve your decorative architectural shapes with flawless precision, matching your approved 3D model to the millimeter.
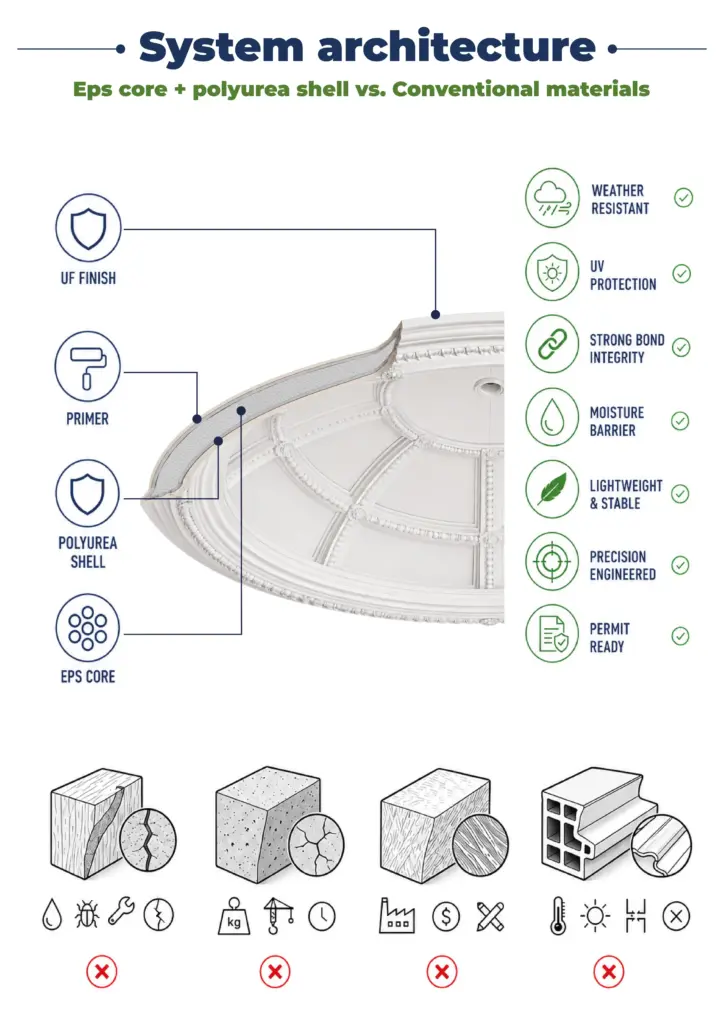
- Armor for a Century of Performance: Our skilled artisans apply our signature Polyurea hard coat, creating a seamless, impact-resistant, and weatherproof shell designed for decades of durability.
- Verify Through Rigorous Quality Control: Every single piece undergoes a multi-point inspection to ensure it meets our exacting standards for form, finish, and structural integrity.
Our commitment extends all the way to your job site, ensuring a smooth and successful installation.
- Protect with Secure, Custom Crating: We build custom shipping crates for your elements, ensuring they arrive on-site in pristine, ready-to-install condition.
- Streamline Your Installation: Your pieces are delivered pre-assembled and lightweight, designed to slash on-site labor time and eliminate the need for heavy machinery.
- Support Your Crew to the Finish Line: We provide detailed installation guides and offer live Zoom support to answer your team’s questions, guaranteeing a perfect final fit.
Installation features
 Seamless integration
Our segmented domes are designed for efficient assembly. They are finished in the same way as drywall seams. Our specialists tape, mud, and sand.The result is a monolithic, seamless product.
 No heavy equipment required
Most of our EPS domes can be installed using standard scaffolding or scissor lifts. You don’t need cranes inside the building. The segments are lightweight and easy to handle.
 Contractor support
We work directly with your engineering team and can provide video inspection. Your installation team will get it right the first time
15 000+
Projects Completed
25+
Years of Experience
98%
Client Satisfaction
1 hour
Average quote request
Whom do we help
The value of decorative architectural trusses
 Developer / Owner
A developer or owner wants to increase a property’s market value and liquidity by enhancing its striking appearance.
The client requires striking aesthetics with reduced labor costs and no long-term maintenance issues.
 Architect / Engineer
An architect/engineer wants to easily implement complex curved geometric shapes and needs a suitable material.
The client wants precise CAD/CNC execution and predictable weight.
 Resident / Owner
A resident or tenant needs a beautiful, quiet, and safe place to live comfortably.
This client requires acoustic comfort, environmental safety, and the enjoyment of architectural harmony.
Let’s bring your vision to life.

Partnership opportunities
Our lightweight architectural products — from coffered ceilings and columns to custom decorative elements — offer design flexibility, easy installation, and premium quality at competitive prices. Decorative Architectural Products is more than a place to buy faux wood beams. We are your partner in creating bold, enduring architecture.


Reviews

Las Vegas, NV


Our timeline was brutally tight for a commercial casino opening. Building a 25-foot dome using traditional framing would have required heavy scaffolding and weeks of labor. We installed these prefabricated segments using standard scissor lifts in a fraction of the time. Fast, efficient, and dead-on accurate.

Miami, FL
We needed a weather-resistant dome for an exterior commercial entryway in a high-humidity environment. The industrial-grade polyurea hard coat is exactly what we were looking for. It’s impact-resistant, handles the coastal moisture perfectly, and looks incredible with a stucco texture applied.

Grand Rapids, MI
As an architect, I hate compromising on ceiling height just to fit HVAC ductwork. Their engineering team worked with us to design a shallow dome profile that preserved the room’s visual volume while seamlessly hiding the fire suppression systems. True partners in the design process.

Richmond, VA
We reverse-engineered a 19th-century neoclassical rotunda from just a few historical photographs. The CAD/CNC execution was so precise that my client couldn’t believe it wasn’t original. Plus, the custom wooden crates they used for shipping ensured every curved piece arrived pristine.

Savannah, GA
Integrating concealed lighting into standard drywall domes usually results in wavy shadows and glaring imperfections. Because these domes are CNC-molded into a perfect sphere, the light diffuses beautifully. The embedded lighting profile looks incredibly high-end.

Dallas, TX
No cranes inside the building! I can’t stress enough how much of a relief this is for a general contractor. The segments weigh only a few pounds per square foot. My guys were able to handle and install a massive lobby feature manually. It slashed our labor costs drastically.
FAQ
- How do you conceal the seams between various segments?
For interior domes, seams are treated the same way we do in drywall. Our specialists tape them, fill them with putty, and sand them. After painting, the surface becomes monolithic and seamless. This is a Level 5 finish.
- Will I need heavy equipment for installation?
Rarely. We design our lightweight composite segments so you can lift them manually or with simple lifting equipment. You won’t need expensive cranes inside the finished spaces.
- Can you integrate concealed lighting?
Yes. We can install concealed lighting in ceiling domes. Our specialists embed the lighting profile into the dome structure. The light is diffused without the shadows and waviness typical of light niches in drywall.
- Are your exterior domes durable?
Yes. Our exterior domes have a polyurethane hard coating. The rigid and impact-resistant shell is waterproof. It withstands wind loads according to ASCE 7 when properly secured.
- Can I hang a chandelier in the dome?
Yes. We integrate reinforced structural mounting points into the center of the dome. Please provide the fixture weight in advance.
- Can you reproduce a historical design from a photograph?
We often create custom replicas of neoclassical or baroque domes based on photographs, sketches, or 3D scans.
- What is the order lead time?
Standard production takes 4–6 weeks, depending on complexity. We offer expedited manufacturing options for commercial projects with tight opening deadlines.
- Do I need a custom frame?
Typically, a standard sheet-steel frame or a wire suspension system is sufficient. We will provide your design engineer with detailed mounting information.
- Can the dome be painted?
Yes. We supply it in white, ready-to-paint finishes. Only a primer is required. Polyurethane exterior surfaces can be painted with standard facade paints or supplied with a stucco texture.
- What ceiling height is required for dome installation?
Standard ceiling domes work on any ceiling height from 8 feet upward. The dome diameter should be proportional to the ceiling height rather than a minimum height requirement. 8-foot ceilings accommodate twelve to 20-inch domes effectively; for higher ceilings, larger sizes are required.
- How long does dome ceiling installation take?
Professional contractors typically install a single dome in 30 to 60 minutes, including preparation, adhesive application, positioning, and sealing. The process is so simple that experienced DIYers can successfully install ceiling domes in residential settings in a similar timeframe.
Guarantees & Transparency
We provide photo and video reports at every production stage. Physical samples are available for on-site testing. For complex projects, our engineers guide you through every decision, backed by 15 years of experience and deep knowledge of architectural codes. By combining lightweight EPS, polyurea durability, and handcrafted aesthetics, we allow you to build without compromise. Forget rot, excessive weight, and fragile foam.










Get Your Free Catalog
Our catalog is designed to inspire architects, builders, and homeowners alike.

Have a question or suggestion? Write us or call us—we’re here!
Decorative architectural products manufacturer for interior and exterior applications.
25+ years of experience.
100% Made in the USA — factory in Jacksonville, Florida.
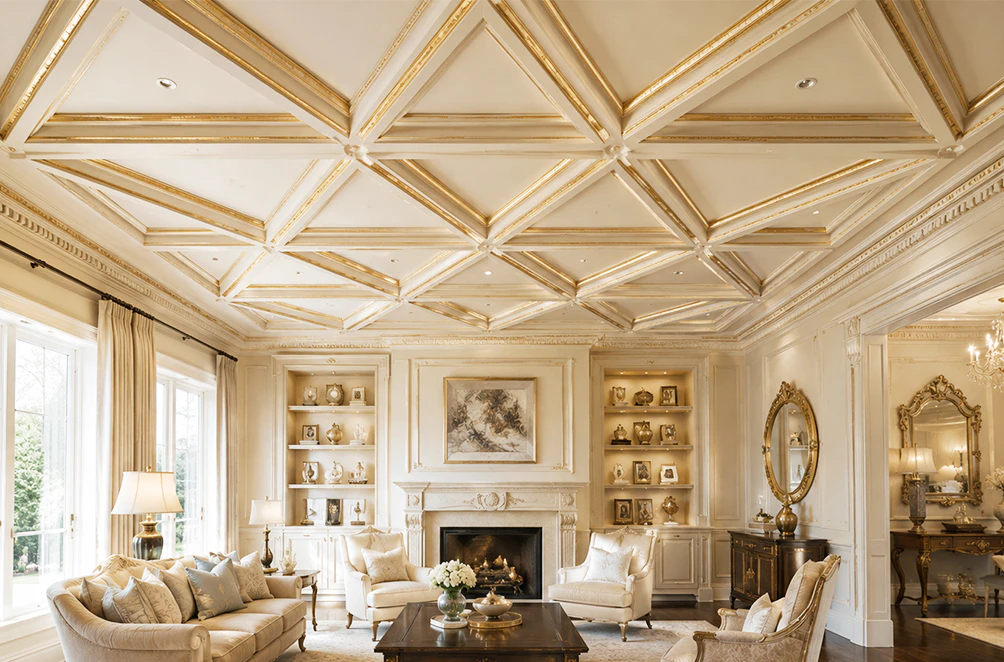
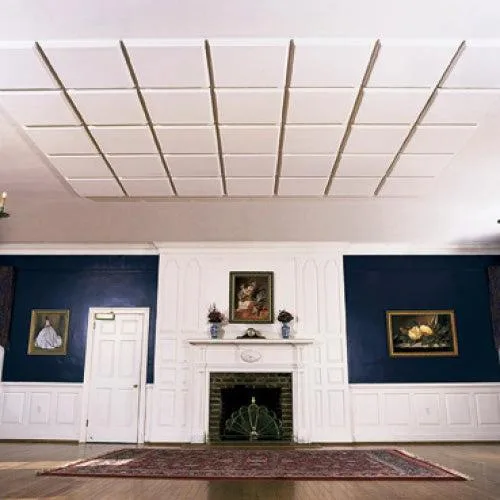


Ceiling dome design
Can you build a palace with a wave of your hand, like a genie from 1001 Nights? What if we told you that it’s possible without any magic? All you need is one architectural element that hits the spot. We’re talking about dome ceiling design – an item that seems simple at first glance, but is actually quite impressive.
For architects, designers, and contractors, understanding modern dome ceiling design opens doors to creating spaces that command attention and elevate property values.
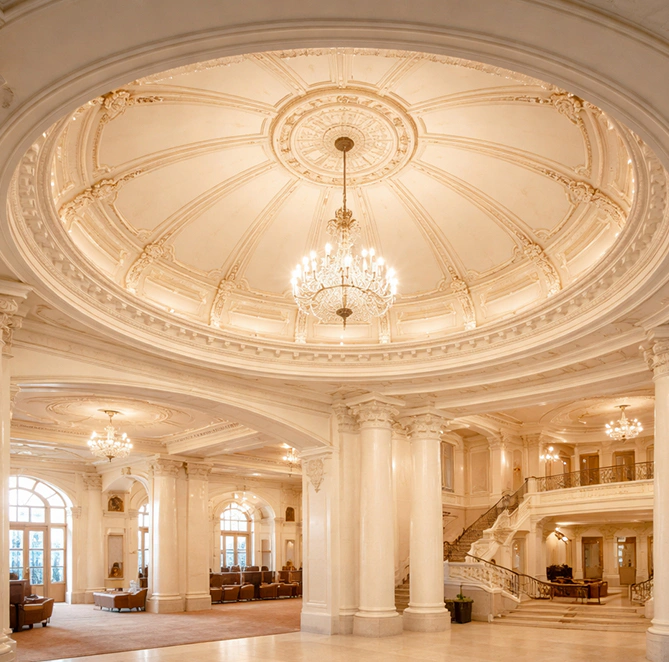
What are ceiling domes, and which projects need them
Ceiling domes are three-dimensional architectural elements installed on ceilings to add depth and luxury to interiors. Unlike flat ceiling medallions, dome ceiling designs bring real dimensional curves that create an interesting play of light and shadow in the room, attracting the attention of both hosts and guests.
For one thing, they give a room an instant focal point and a finished, considered look. They’re also a practical fix for ceiling junction boxes, wiring quirks, and other structural imperfections around light fixtures.
In upscale homes, a dome can lift a property’s perceived value and help it stand out in a crowded market. Commercial clients use them differently, to leave a lasting impression in a lobby, restaurant, event space, retail interior, or hospitality venue.
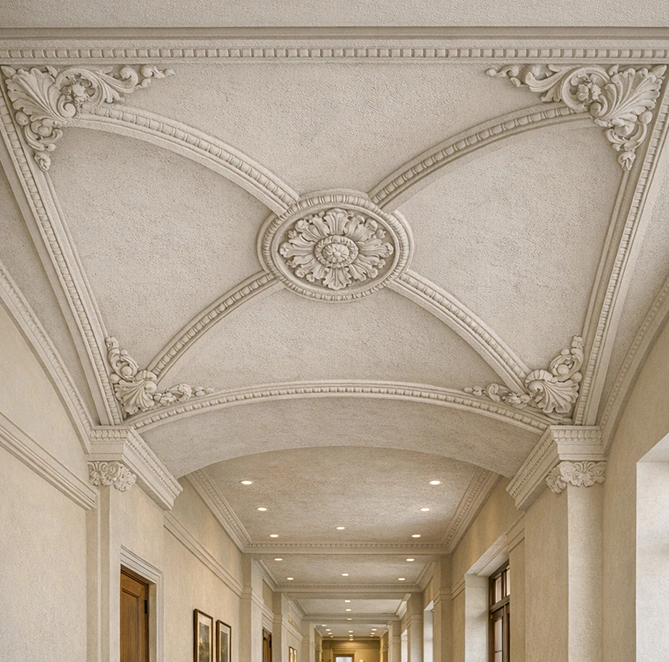
From plaster to modern technology: the evolution of ceiling domes
Domed ceilings have carried a luxury reputation for a reason worth knowing: for centuries, building one meant serious labor and structural engineering, which kept them out of reach for most projects.
Plaster domes ruled from the 1600s well into the early 1900s. Craftsmen hand-cast or hand-carved every piece, and finished domes could weigh anywhere from 50 to 2000 pounds, heavy enough that installation meant reinforcing the ceiling and bringing in a full crew for serious structural work. A single custom piece could easily take weeks to produce, at a cost that would run into the thousands in today’s dollars. And plaster doesn’t age gracefully: it cracks as a building settles and the temperature shifts.
Wood-carved domes offered an alternative starting in the 1700s, especially in high-end residential work. The results could be stunning, but the hours involved made them expensive, and wood brings its own headaches over time, from warping and splitting to insect damage. Being heavy, it still called for substantial fastening systems and structural support.
Expanded polystyrene (EPS) foam completely transformed the ceiling dome design. This engineered material has significant advantages that make complex architectural details accessible for more projects and budgets.
Why EPS foam dominates the current dome ceiling design
Expanded polystyrene ceiling domes weigh 95% less than their plaster equivalents. For example, a dome that would have weighed 150 pounds in plaster now weighs under 8 pounds. This eliminates the need for structural reinforcement. A standard ceiling structure without modifications can support expanded polystyrene domes, and a single installer can safely handle even large-diameter elements.
What’s more, thanks to EPS’s low weight, transport costs are also significantly reduced, and installation labor costs are cut in half or more. A project that previously required a whole day’s work by a specialized plasterer and an assistant now takes a qualified installer two hours. The lightweight nature makes DIY installation feasible for homeowners on simple residential projects, though professional installation ensures optimal results on commercial applications.
Precision CNC cutting technology allows for a level of detail that cannot be achieved with hand carving. Our foam production facility, one of the largest in Jacksonville, is a perfect example of this. Computer-controlled manufacturing reproduces intricate historical designs with absolute accuracy. This kind of architectural fabrication recently let our team reverse-engineer a 19th-century neoclassical rotunda dome from historical photographs alone, reproducing its ornament with remarkable precision. Every leaf, petal, and decorative element looks crisp and three-dimensional. Design modifications are made digitally, allowing for custom variations without hand-carving new molds.
Another advantage of EPS foam is that it can be finished with any type of coating. It’s not only about conventional painting: we can apply the following textures to the surface of your ceiling dome according to your wishes:
- with plaster effect (e.g., Venetian stucco);
- marble finish;
- wooden finish (polished, brushed, or untreated);
- metallic topcoat;
- traditional gold, silver, or copper coating.
Please note: if the features of your interior require individual dome painting, we’ll do it for you – you won’t have to worry about it.
Universal luxury: where ceiling domes can be useful
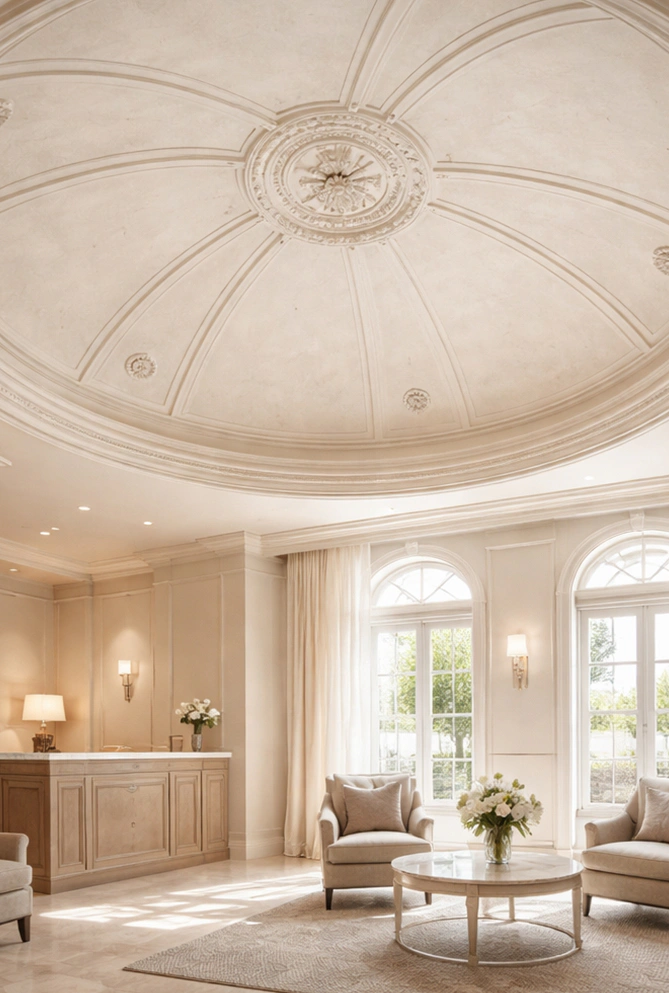
Traditionally, dome ceiling designs were considered acceptable only in rooms intended for celebrations. Modern interpretations of such elements drastically change the approach to design. Now, on the contrary, luxury will come to any interior where you install an exquisite patterned EPS dome. Let’s take a look at some of the most suitable options.
Lobby dome ceiling design: creating memorable impressions
Commercial lobby spaces demand immediate visual interaction with guests. Ideally, you need to instantly show what the institution is, what values the company stands for, etc. Such domes look most effective (and most logical) when used to frame chandeliers or light fixtures. The space immediately creates an impression of solidity and even tacitly hints at the company’s many years of experience in the market (if you choose a historical style).
An effective lobby dome ceiling design takes several factors into account at once. As a rule of thumb, a lobby with 20-foot ceilings can carry a dome 42 to 60 inches in diameter, large enough to read as solid, without overwhelming the space or throwing off the proportions of the chandelier or pendant light beneath it.
Style choice says a lot about a brand, whether that’s intentional or not. An ornate, classic dome with acanthus leaves and egg-and-dart detailing reads as tradition and an established reputation. Pare the same profile down to cleaner lines, and it starts to feel more like understated professionalism. Go geometric and contemporary instead, and the dome signals a company that leans into new ideas.
Built-in lighting significantly enhances the architectural effect, emphasizing the depth of the space. LED strips allow you to adjust the color temperature for different atmospheres.
Residential dome ceiling design: elevating home architecture
The use of dome ceilings in residential homes goes beyond traditional formal dining rooms. However it is where they are most often installed. As a rule, the most spacious and bright areas are set aside for dining rooms, and domes only emphasize this effect. Constructions ranging from 24 to 36 inches in size are suitable for standard rooms. Larger dome options can be installed in spacious foyers and two-story entryways.
A less obvious but effective use of dome ceilings is in the master bedroom. Domes located above the beds look great. 18 to 24-inch domes work in standard ceiling heights, creating the refined boutique hotel atmosphere. Great rooms and living rooms with high ceilings accommodate multiple domes or single massive statements, especially in open-concept homes. And kitchen applications increasingly incorporate domes as open floor plans blur formal and casual distinctions.
Your best assistants in professional ceiling solutions
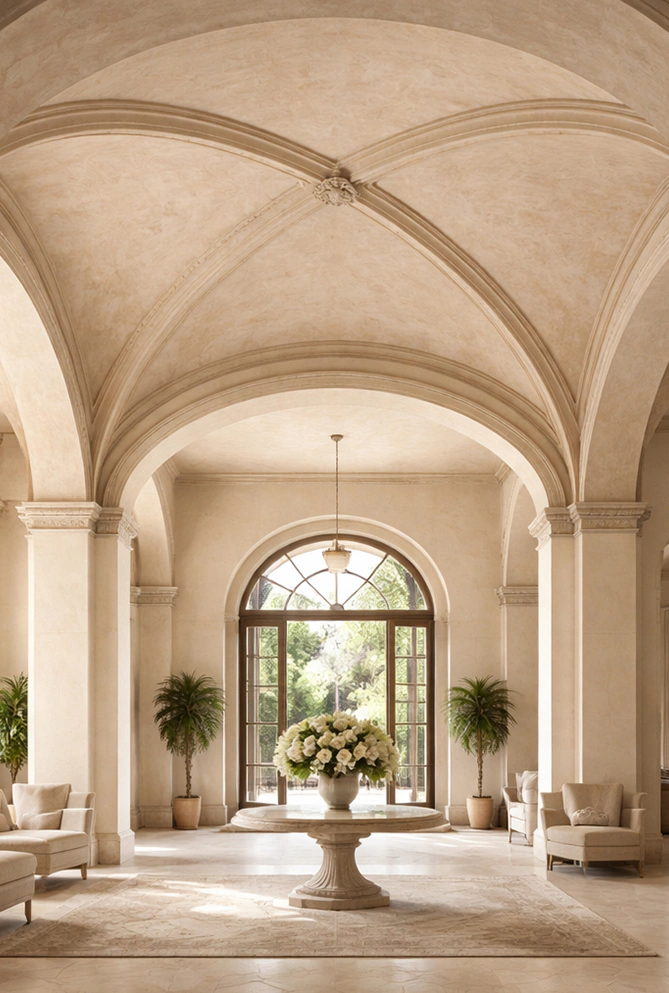
In order to not only create a visually appealing interior but also to truly simplify the process of room finishing, professional designers need reliable partners. Custom architectural foam is the core specialty of Decorative Architectural Products, and ceiling domes are one of its most striking applications. Quality assurance and ongoing technical support are exactly what we offer.
We offer the most extensive catalog in the industry, featuring over 30 dome designs, ranging from historical to modern patterns. Such diversity is ensured not only by the ease of processing EPS foam itself, but also by our technical capabilities. We have one of the largest foam production facility in Jacksonville, so even the most complex custom order is no problem for us.
Moreover, the creation of individual architectural items is our main focus at Decorative Architectural Products. We begin our collaboration with each client by discussing their vision for the future design. To help us understand it, you can provide us with any references:
- your own sketches;
- pictures from social media;
- photos from trips abroad
- and even just a verbal description along the lines of “I want a ceiling like in a Florentine estate.”
And you can be sure that our specialists have got you covered: before manufacturing any element, we will show you a 3D visualization.
Local production ensures quality control and faster delivery than imported alternatives. Transporting foam domes is also straightforward. Thanks to their light weight, they can even be transported by small freight vehicles, depending on the size of the domes and the number of other items in the order. Larger domes can also be produced in segments that ship separately and are seamed together on site for a smooth, one-piece look, making oversized designs easier to transport and install.
If you’re weighing other premium ceiling upgrades alongside a dome, it’s worth a look at our coffered ceiling systems, another statement piece many of the same clients consider for adjoining rooms.
Have a question or suggestion? Write us or call us—we’re here!
Decorative architectural products manufacturer for interior and exterior applications.
25+ years of experience.
100% Made in the USA — factory in Jacksonville, Florida.