October 6, 2026 • STAFF WRITER
Juliet Balconies: How to Add European Character to Your Façade
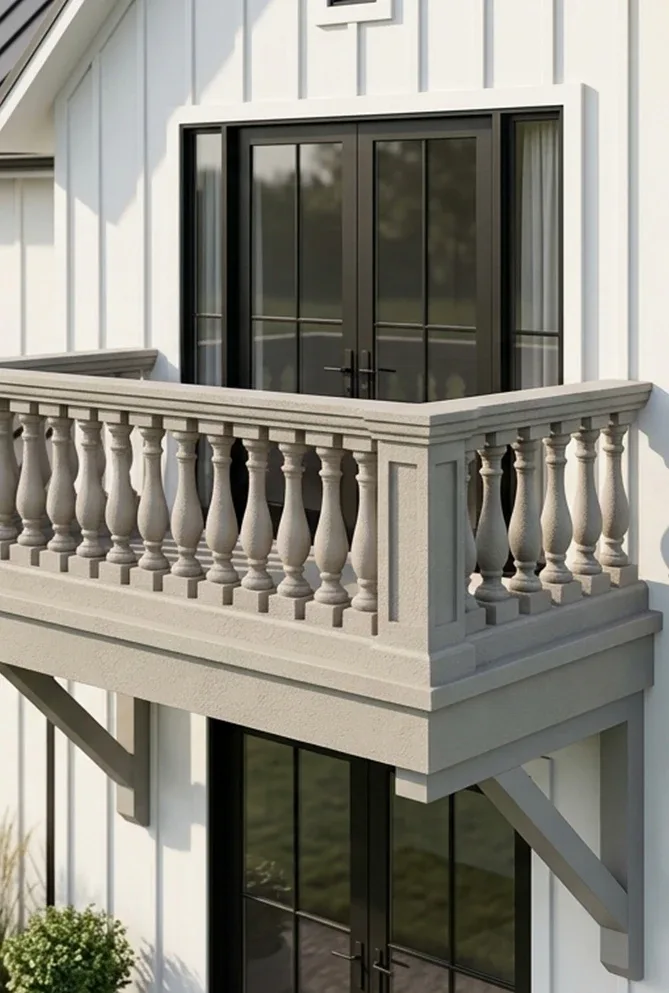
A faux Juliet balcony is one of the simplest ways to add architectural character to an upper-floor window or door. Unlike a traditional balcony, it does not project outward to create a separate outdoor living space. Instead, it combines a full-height opening with a decorative railing or architectural surround to create the appearance and character of a balcony.
Introduction
A faux Juliet balcony is one of the simplest ways to add architectural character to an upper-floor window or door. Unlike a traditional balcony, it does not project outward to create a separate outdoor living space. Instead, it combines a full-height opening with a decorative railing or architectural surround to create the appearance and character of a balcony.
Often associated with European architecture, faux Juliet balconies can work beautifully in traditional homes, Mediterranean-style properties, luxury residences, hotels, restaurants, and other projects where façade details matter. For architects, builders, and property owners, a Juliet balcony can be more than a decorative feature. With the right design, it can become an important part of the building’s overall architectural language.
What Is a Juliet Balcony?
A Juliet balconyJuliet Balcony Decorative kits, sometimes called a Juliet balcony railing or false balcony, is an architectural feature installed in front of an upper-level window or door. Unlike a conventional balcony, it generally has no projecting platform. The railing sits close to the façade, allowing the opening to remain visually open while providing the necessary protective barrier.
The result is a strong architectural detail without requiring the space or layout of a conventional balcony. This makes Juliet balconies particularly useful when an architect or homeowner wants to emphasize an upper-floor opening without adding a full balcony structure.
Why Add a Juliet Balcony to a Home or Building?
Windows and doors often occupy large areas of a façade, but they can still look visually plain without surrounding architectural details. A Juliet balcony can change that.
A carefully designed balcony feature can:
- create a focal point around an upper-floor opening;
- add depth and dimension to a façade;
- give a home a European or Mediterranean character;
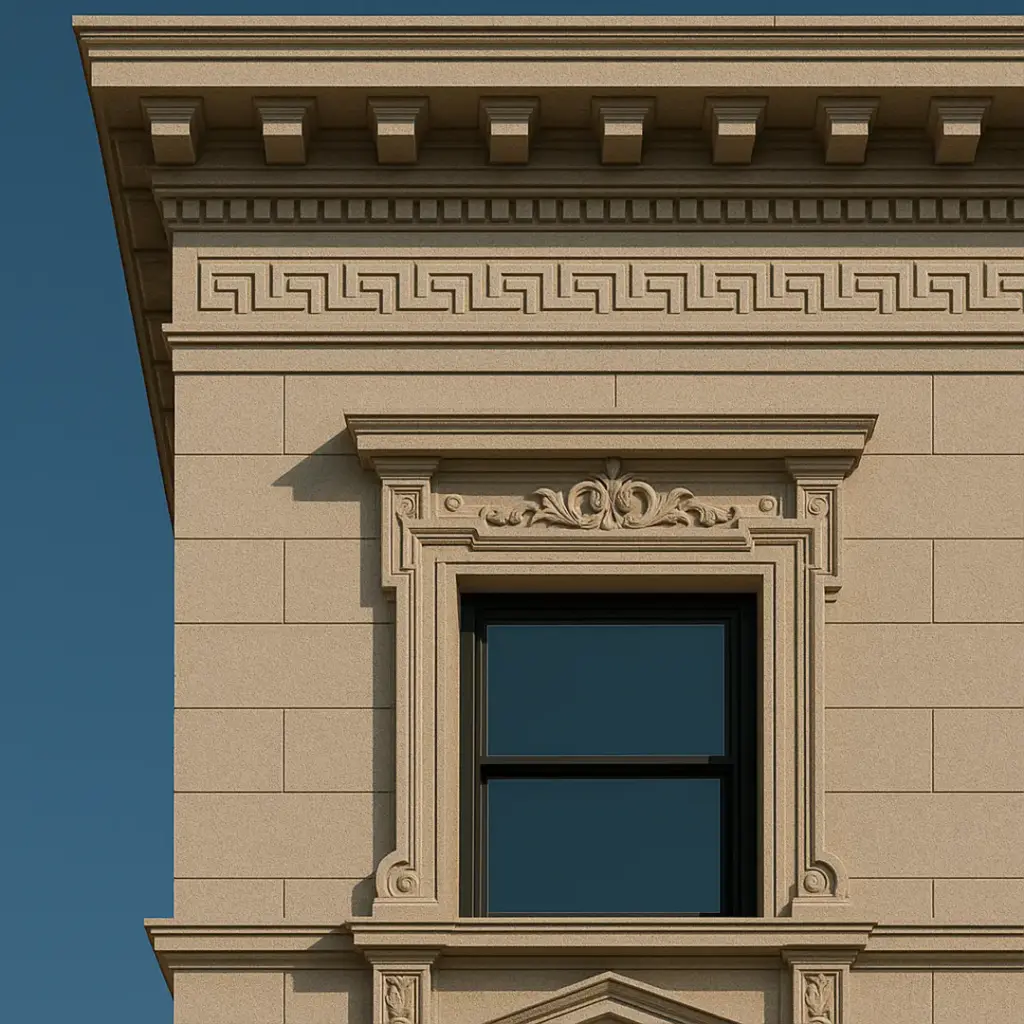
- complement columns, mouldings, cornices, and other architectural elements;
- make a large window or French door feel more intentional;
- add architectural interest without creating a full outdoor balcony.
The effect can be subtle or highly decorative depending on the design. A simple railing can create an elegant appearance, while a more elaborate surround with columns, mouldings, or decorative details can become a major feature of the façade.
Juliet Balconies and European Architecture
The Juliet balcony is strongly associated with European architectural traditions. Similar features can be found in Mediterranean villas, Italian-inspired homes, French architecture, Spanish-style residences, and traditional European façades. However, the concept does not have to be limited to one architectural style.
The surrounding architectural elements, proportions, railing design, and finish can all be adapted to the building. For example, a Juliet balcony can be designed to complement:
- Mediterranean architecture;
- Spanish Colonial homes;
- Italianate architecture;
- French-inspired residences;
- traditional American homes;
- luxury custom homes;
- modern buildings with classical details.
The key is to make the balcony look like part of the original architectural design rather than an element added afterward.
Design Matters More Than Size
One of the advantages of a Juliet balcony is that it does not require a large footprint. Because the feature sits close to the building, the design itself becomes the main visual element. Proportion is particularly important.
The width of the balcony should relate naturally to the window or door opening. The surrounding trim should complement other architectural details on the building. The railing should work with the overall style rather than compete with it. Even relatively simple elements can create a strong result when they are properly proportioned. For custom projects, this also means the Juliet balcony can be designed around the existing architecture rather than forcing a standard product into an opening.
Creating a Custom Juliet Balcony
Not every project calls for the same design.
A custom Juliet balcony can be developed around the dimensions and appearance of the building. Depending on the project, this can include custom:
- dimensions;
- profiles;
- surrounds;
- columns;
- mouldings;
- decorative details;
- textures;
- finishes.
This is particularly useful for custom homes and renovation projects where the goal is to match existing architectural elements. For example, a Juliet balcony can incorporate decorative trim that matches the window surrounds elsewhere on the property. Columns or pilasters can be coordinated with the main entrance. A stone-like finish can be used to complement an existing façade. The result is a more cohesive architectural design.
Juliet Balcony Materials
Juliet balconies can be created using a variety of materials and systems, depending on the requirements of the project. Traditional options may include wrought iron, steel, wood, stone, or masonry elements.
Each material creates a different appearance and has different considerations for fabrication, installation, and maintenance. Architectural foam provides another option for decorative components of the design.
At Decorative Architectural Products, lightweight architectural elements can be custom fabricated and finished to achieve different architectural appearances. This gives designers more flexibility when creating surrounds, decorative components, and other details that form part of a Juliet balcony design. The goal is not necessarily to imitate one specific material. It is to create the architectural appearance required by the project while giving the designer flexibility in shape, size, and finish.
Juliet Balconies for Custom Homes
Custom residential architecture is one of the areas where Juliet balconies can have a particularly strong visual impact. A second-floor bedroom, master suite, or hallway with French doors can become a major exterior feature when framed with an appropriately designed Juliet balcony.
For luxury homes, the balcony can also be coordinated with other architectural details throughout the property. For example:
- Front entrance: columns and decorative mouldings establish the architectural style.
- Upper-floor windows: Juliet balconies repeat that style and create visual continuity.
- Roofline: cornices and other details complete the composition.
This approach makes individual architectural elements feel like part of one design rather than a collection of unrelated products.
Juliet Balconies for Commercial Projects
The same concept can work in commercial architecture. Hotels, restaurants, retail properties, and other buildings often use architectural details to create a recognizable exterior.
A Juliet balcony can help create a distinctive appearance around upper-floor windows while taking up very little exterior space. For hospitality and retail projects in particular, architectural character can be an important part of the overall design concept.
A Mediterranean restaurant, European-style hotel, or luxury residential development may use multiple Juliet balconies to establish a consistent architectural theme across the property.
Juliet Balcony vs. a Traditional Balcony
It is important to understand the difference. A traditional balcony creates an actual projecting platform where people can stand outside the building. A Juliet balcony generally does not.
Instead, it creates the visual character of a balcony around a window or door while keeping the façade essentially flush. That distinction can make Juliet balconies useful when a project needs the appearance and architectural character of a balcony without requiring a full projecting structure. They are therefore not a replacement for a traditional balcony when usable outdoor space is required. They serve a different architectural purpose.
Why Consider Decorative Architectural Products for Your Juliet Balcony?
Decorative Architectural Products specializes in custom architectural elements designed around individual project requirements. For a Juliet balcony project, that can mean creating decorative components that coordinate with the architecture rather than relying entirely on standard off-the-shelf shapes.
Lightweight architectural foam also gives the project team flexibility during fabrication and installation, while custom finishing allows the finished elements to complement the surrounding façade. Whether the goal is a classic European appearance, a Mediterranean-inspired exterior, or a custom architectural design, the details can be developed around the project.
Make the Window a Feature
A Juliet balcony may be a relatively small architectural element, but its visual impact can be significant. The right design can transform an otherwise ordinary upper-floor opening into one of the defining details of a façade. For architects, developers, builders, and homeowners, the key is to consider the Juliet balcony as part of the overall architectural composition rather than as a standalone railing.
The proportions, surrounding mouldings, finishes, and relationship to the rest of the building all contribute to the final result.
Looking for a custom Juliet balcony design?
Decorative Architectural Products can help create custom architectural elements for residential and commercial projects, including Juliet balcony surrounds and decorative components.
Have a project in mind? Contact Decorative Architectural Products to discuss your design, dimensions, and finish requirements.
Share:


Similar articles


What we do
We provide architects, builders, and homeowners with turnkey decorative elements that transform any project — fast, easy, and cost-effective.

Acoustic Panels Systems

Green Wall | Vertical Garden Panel Systems

Suspended Ceiling Systems

Acoustic Ceiling Systems

Stucco Mailboxes and Lamp Posts kits

Stucco Architectural Fencing Systems

Faux Stone Column Wraps

Faux Wood Mantels

Fireplace surround kits

Juliet Balcony Decorative kits
Get Your Free Catalog
Our catalog is designed to inspire architects, builders, and homeowners alike.

Have a question or suggestion? Write us or call us—we’re here!
Decorative architectural products manufacturer for interior and exterior applications.
25+ years of experience.
100% Made in the USA — factory in Jacksonville, Florida.
Get Your Free Catalog
Our catalog is designed to inspire architects, builders, and homeowners alike.
Have a question or suggestion? Write us or call us—we’re here!
Decorative architectural products manufacturer for interior and exterior applications.
25+ years of experience.
100% Made in the USA — factory in Jacksonville, Florida.