| Texture | Coral, Coral Light, Adobe, Finesse, Freestyle, Limestone, Mojave, Quarzputz, Sandblast, Sandpebble, Sandpebble fine |
|---|
Ceiling Dome Design Systems MOD005
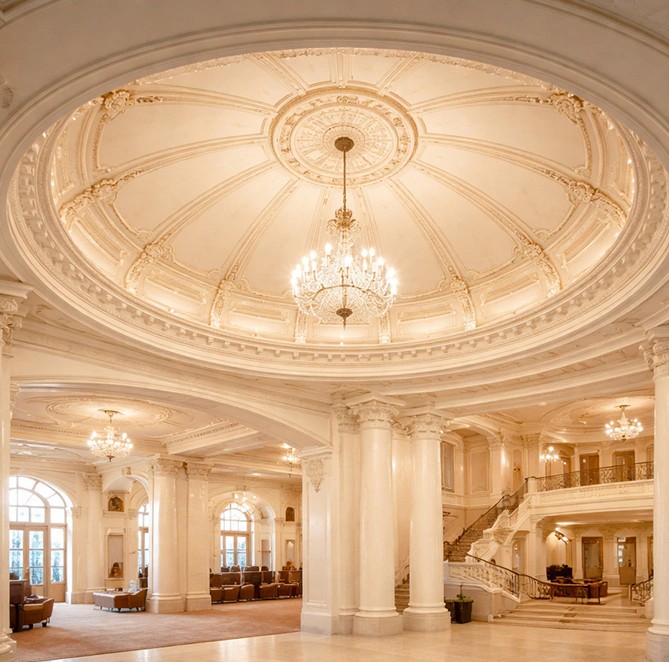
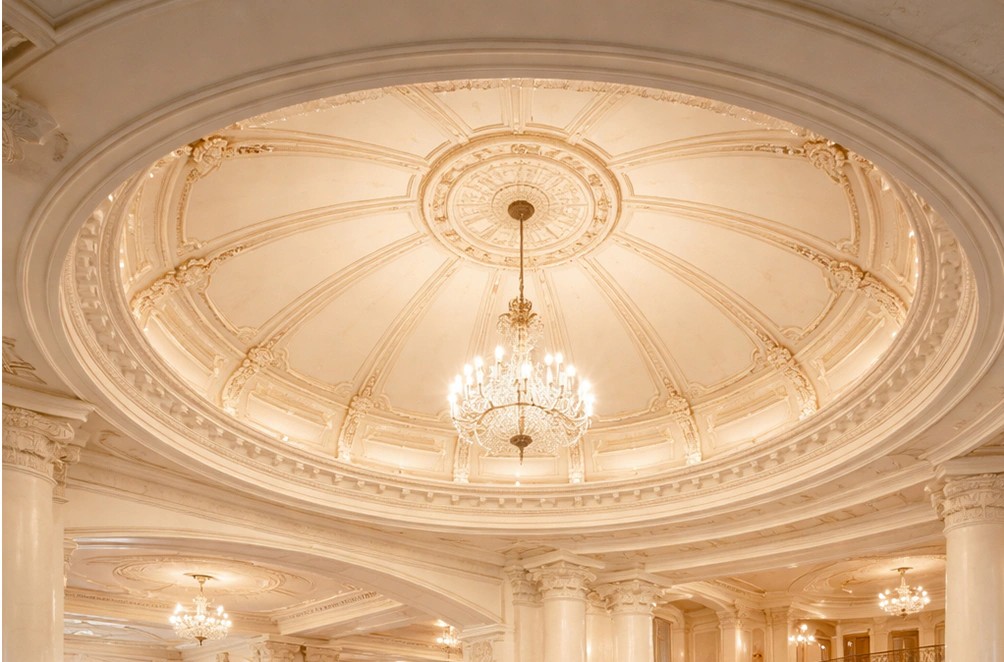
Ceiling Dome Design Systems MOD005
When healthcare facility managers invest in medical facilities, every design detail contributes to the impression visitors carry away. Ceiling Dome Design Systems MOD005 CDDS-MOD005 brings decorative architectural products precision to healthcare projects, offering professionally engineered craftsmanship and clean-lined visual character.
from
$250.00
You save
You save
- Specifications
- Description
- Cad drawings
- Reviews (0)
- Application
- Installation and documents
- Customization
- Payment
- Exchange and return
Ceiling Dome Design Systems MOD005 CDDS-MOD005 – Clean-lined Ceiling Dome Design Systems from Our architectural products facility
When healthcare facility managers invest in medical facilities, every design detail contributes to the impression visitors carry away. Ceiling Dome Design Systems MOD005 CDDS-MOD005 brings decorative architectural products precision to healthcare projects, offering professionally engineered craftsmanship and clean-lined visual character.
Advantages and Features
Purposeful healthcare aesthetics. Designed with healthcare applications in mind, these ceiling dome design systems deliver the clean-lined character healthcare facility managers require. The design integrates naturally with the architectural language of medical facilities.
Expert fabrication at our team. Produced with care at our architectural products facility, these ceiling dome design systems reflect a commitment to decorative architectural products quality. Every unit passes thorough quality review before leaving our facility.
Architectural harmony. These ceiling dome design systems harmonize with the built environment of medical facilities, creating visual continuity between structural and decorative elements throughout the healthcare setting.
Enduring quality assurance. Engineered at our architectural products facility for lasting service, these ceiling dome design systems retain their design integrity across the full lifecycle of medical facilities. The durable construction protects your project investment.
Who This Product Is For
Design-build teams delivering healthcare projects trust our team for the professionally engineered quality and clean-lined design that elevate their work. Healthcare facility managers upgrading existing medical facilities choose our team for the design refinement and material quality that make a visible difference. Specification writers including ceiling dome design systems in healthcare projects rely on our team for the documented performance and consistent production their standards require.
Why Buy From Us
Architectural design excellence. Professional engineering. Product innovation. Installation-ready quality.
Choose Ceiling Dome Design Systems MOD005 CDDS-MOD005 from our architectural products collection for the clean-lined ceiling dome design systems quality your healthcare project deserves.
Cad drawings
Send us the ceiling dimensions, the height of the room and a sketch or architect’s plan, and we will prepare a CAD drawing of your ceiling dome design system. The drawing shows the diameter and rise of the dome, the number and position of the sections, the seam lines and the cut-outs for a light fixture or a medallion at the centre. If you are choosing between a domed ceiling and a barrel ceiling, we can draw both options for the same room, so you can compare them before anything is made. You approve the drawing before production, so the dome is produced to the sizes you confirmed.
Application
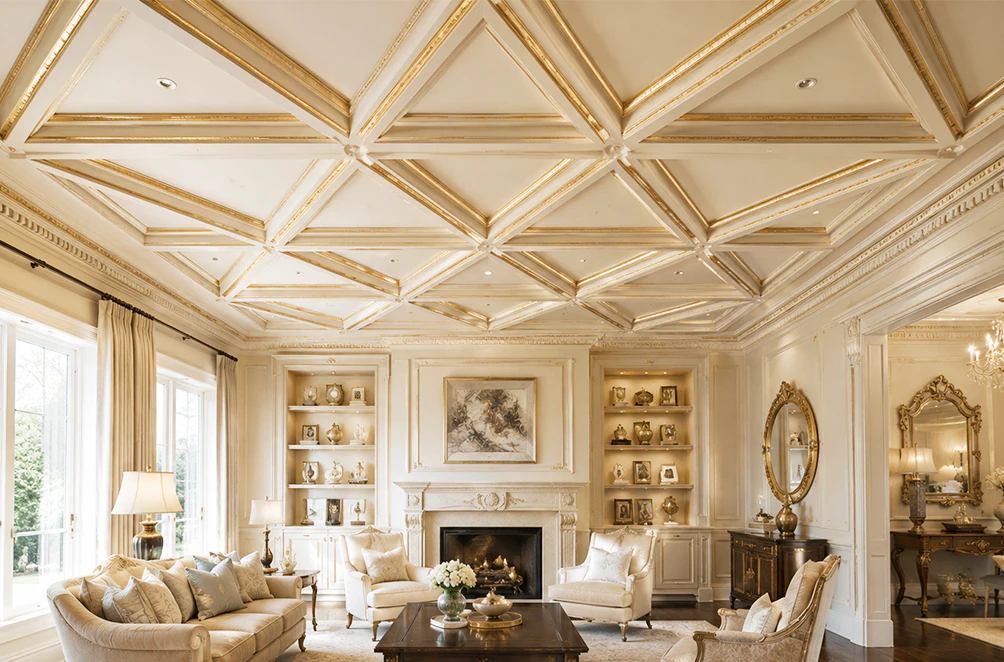
A ceiling dome adds height and a clear focal point to a room without the weight of plaster or stone. Typical places include:
- Entry halls, foyers and stair landings, where a domed ceiling draws the eye upward.
- Living rooms, dining rooms and primary suites that need a centre point for a chandelier or pendant light.
- Hotel lobbies, restaurants, lounges and boutique shops.
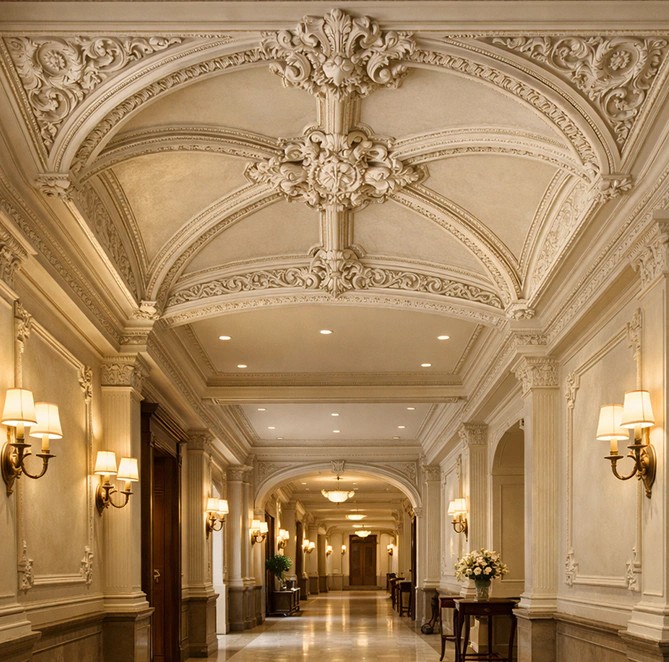
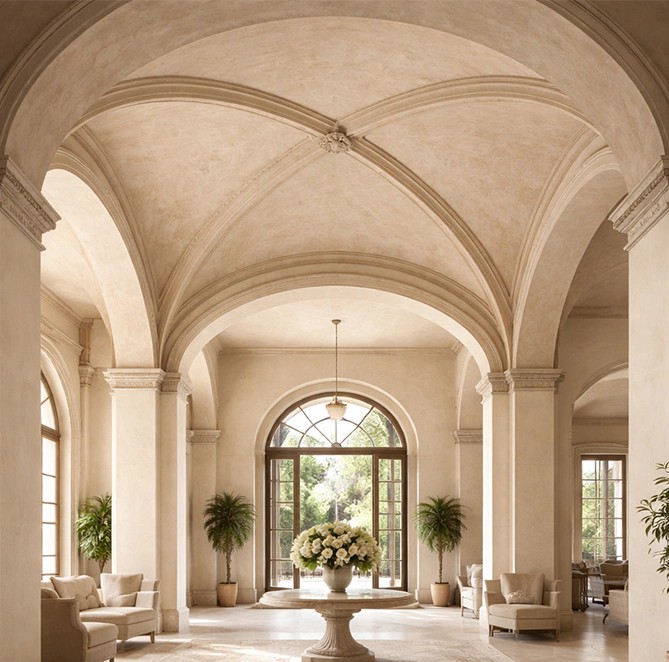
- Corridors and arcades, where the ceiling can be shaped as a barrel vault or a groin vault.
Because the sections are lightweight and foam based, they are easier to lift and fix than traditional plaster work, and they do not rot or attract insects.
Installation and documents
Foam ceiling domes are light enough to be handled by two or three installers and can usually be trimmed with ordinary carpentry tools. Installation typically goes in four steps:
- Mark the centre point of the dome on the ceiling from your layout drawing and check the substrate is flat and solid.
- Dry-fit the sections on the floor or a platform to confirm the seams line up.
- Fix the sections to the ceiling or to a supporting frame with construction adhesive and fasteners, working from the centre outward.
- Fill the seams and fastener holes, then paint or finish the dome to match the room.
With every order we supply the CAD drawing, a section schedule and an installation guide with finishing notes. We can also review photos of the ceiling before you start.
Customization
Every ceiling dome is made to order, so the design follows your room and not the other way round. You can choose:
- Diameter and rise of the dome, or a custom size for an unusual ceiling.
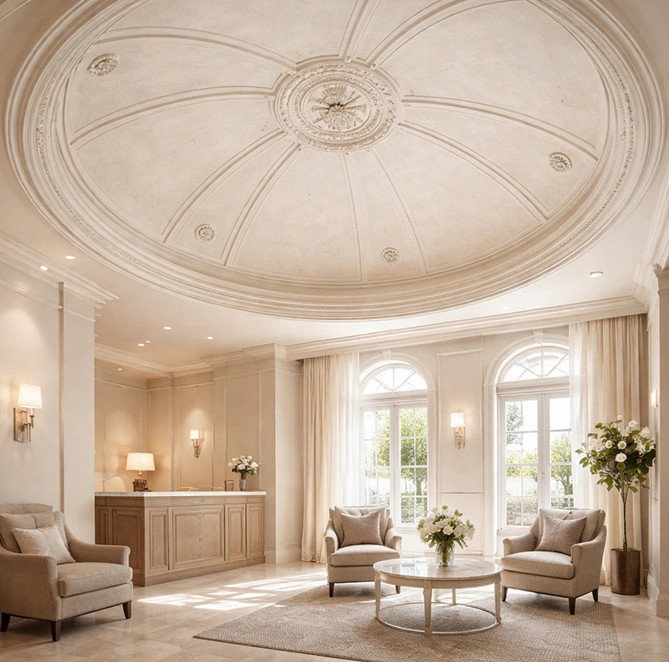
- Shape: a round dome, an oval dome or a barrel ceiling that runs along a hall or an arcade.
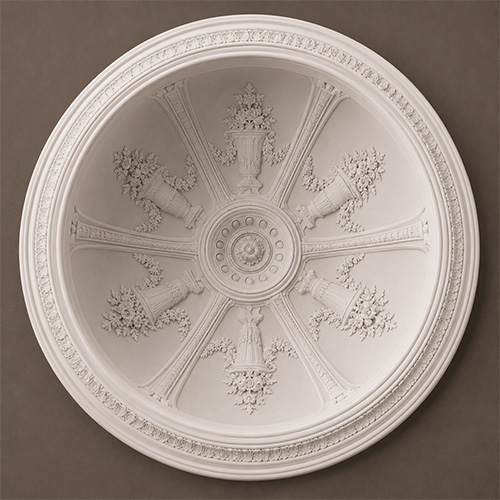
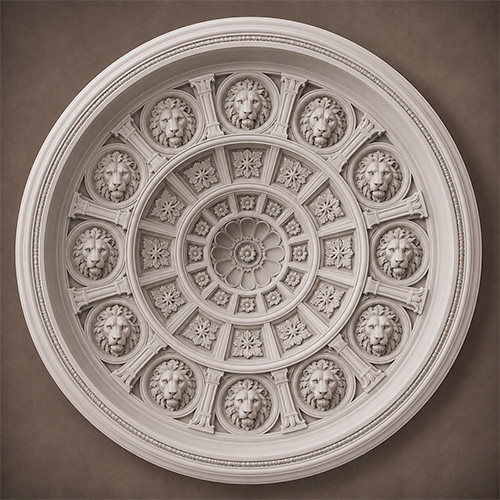
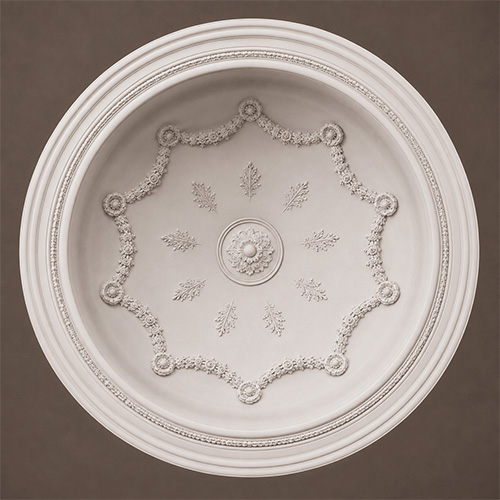
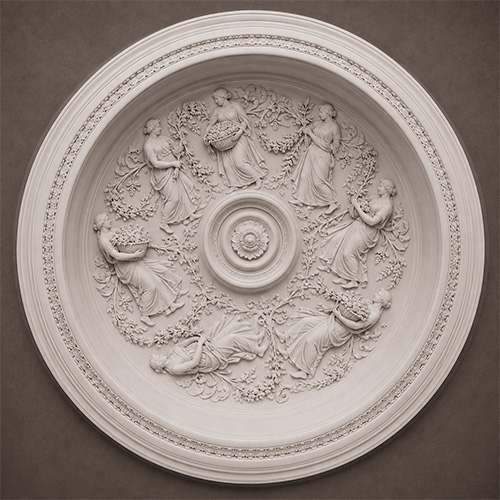
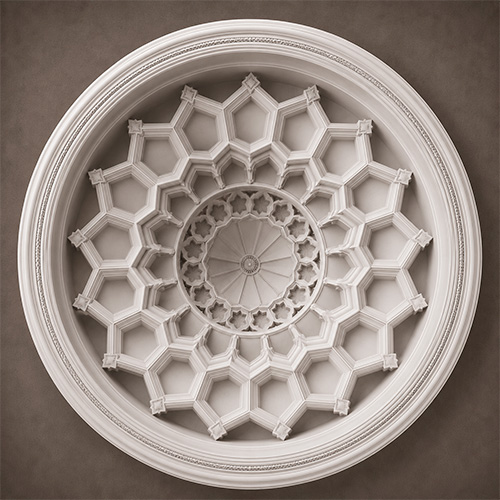
- Surface detail, such as plain panels, a coffered ceiling pattern or ribs and mouldings between the sections.
- Finish: painted white, a colour matched to the walls, or a faux finish in a tone you choose.
Tell us the room size and the look you want, and we will suggest a layout that fits your ceiling.
Payment
The price of your ceiling dome depends on its diameter, rise, surface detail, finish and quantity. We accept PayPal, Visa and Mastercard. The payment schedule is written in your quote, and production begins after the CAD drawing is approved and the order is confirmed. Freight is quoted with the order and depends on the delivery address and the size of the sections. Larger projects and commercial spaces, such as hotel lobbies, restaurants and showrooms, are priced individually, so send us the ceiling dimensions for a quotation.
Exchange and return
Ceiling dome systems are made to order from your approved drawing, so they cannot be returned or exchanged for a change of mind. Please inspect the shipment on delivery, note any damage on the carrier’s paperwork and photograph it before unpacking. If a section arrives damaged or does not match the approved drawing, contact us right away with photos and the order number, and we will repair or remake it. Dry-fit the sections against the layout before fixing anything to the ceiling.
Similar products
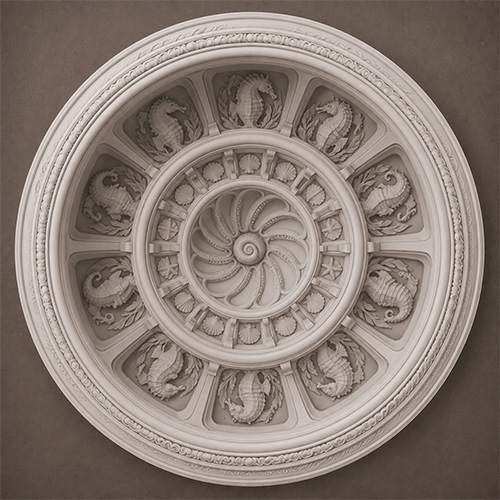
CDDS-MOD037from
$450.00
You save
You save
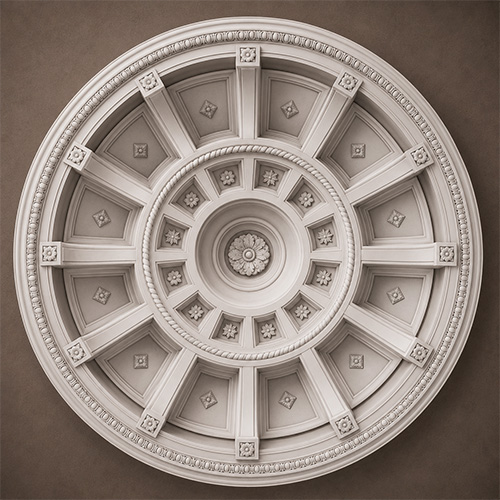
CDDS-MOD027from
$325.00
You save
You save
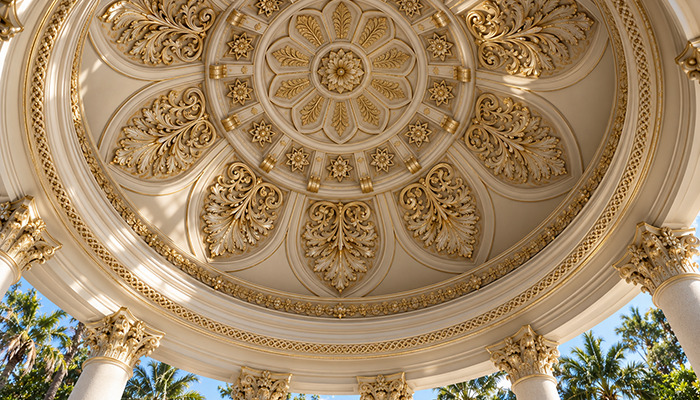
CDDS-MOD013from
$550.00
You save
You save
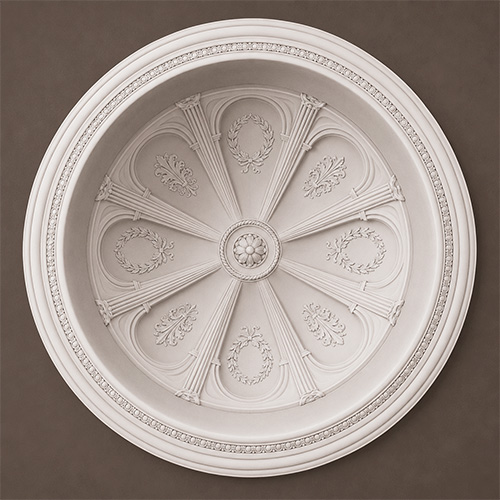
CDDS-MOD020from
$275.00
You save
You save
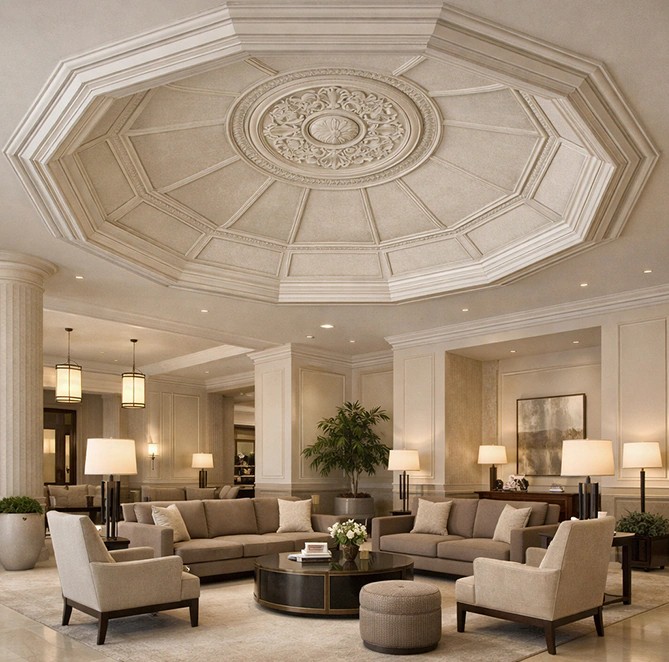
CDDS-MOD003from
$150.00
You save
You save
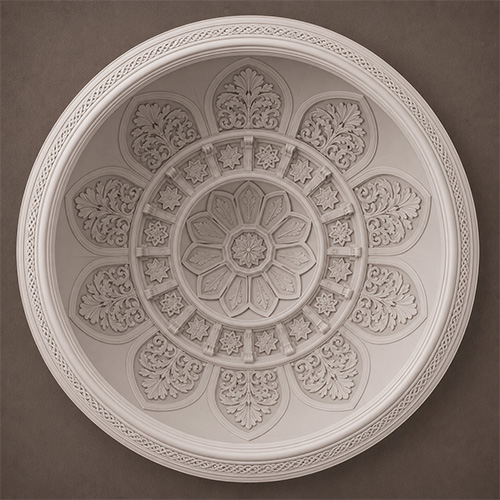
CDDS-MOD033from
$375.00
You save
You save
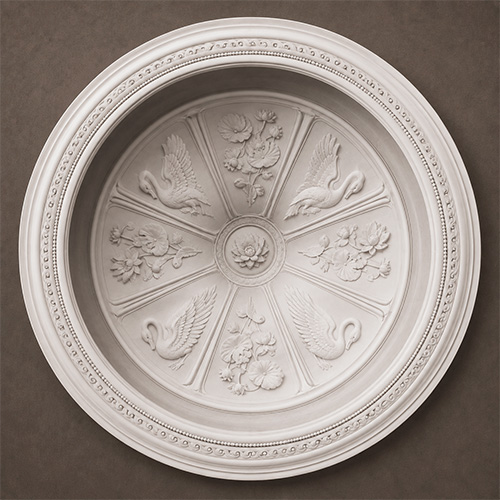
CDDS-MOD025from
$275.00
You save
You save
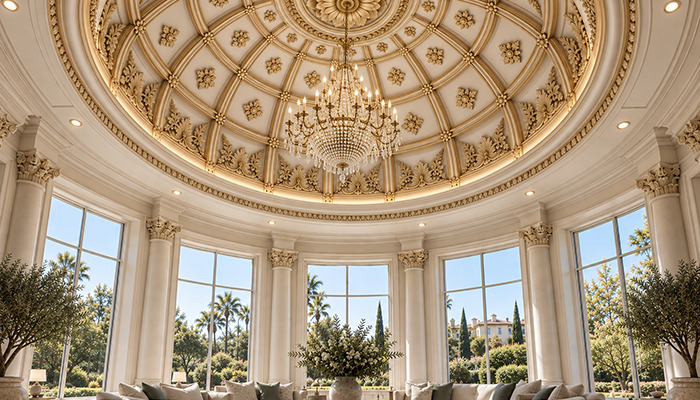
CDDS-MOD012from
$550.00
You save
You save
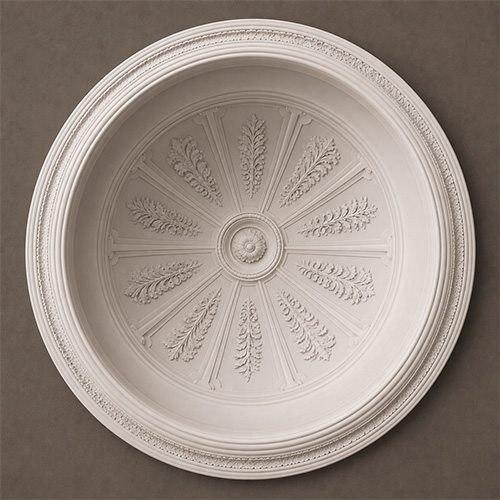
CDDS-MOD015from
$275.00
You save
You save
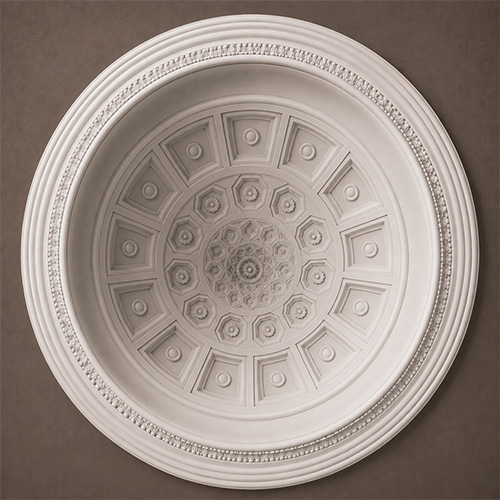
CDDS-MOD019from
$275.00
You save
You save
CDDS-MOD011from
$550.00
You save
You save
CDDS-MOD026from
$290.00
You save
You save
CDDS-MOD031from
$450.00
You save
You save
CDDS-MOD010from
$550.00
You save
You save
CDDS-MOD004from
$275.00
You save
You save
CDDS-MOD016from
$275.00
You save
You save
CDDS-MOD030from
$550.00
You save
You save
CDDS-MOD021from
$250.00
You save
You save
CDDS-MOD001from
$200.00
You save
You save
CDDS-MOD038from
$500.00
You save
You save
CDDS-MOD029from
$375.00
You save
You save
CDDS-MOD006from
$225.00
You save
You save
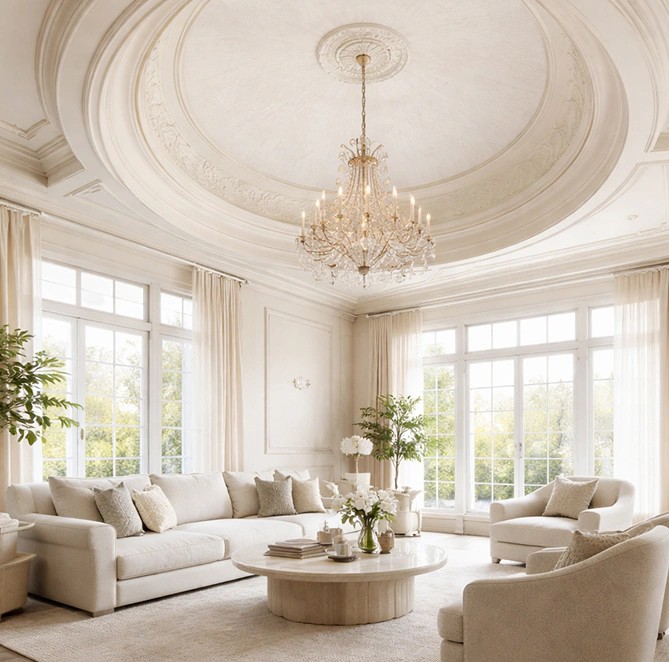
CDDS-MOD007from
$200.00
You save
You save
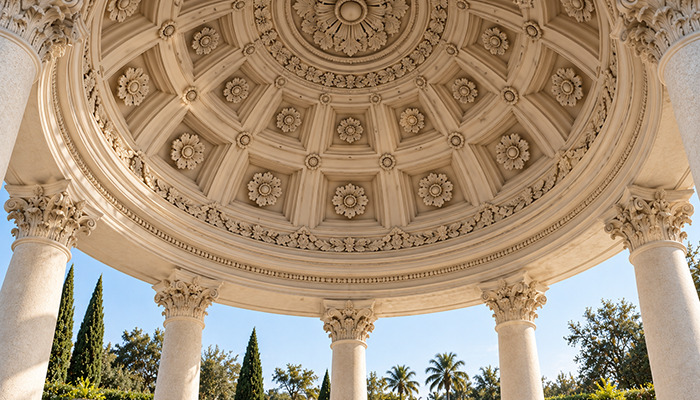
CDDS-MOD009from
$450.00
You save
You save
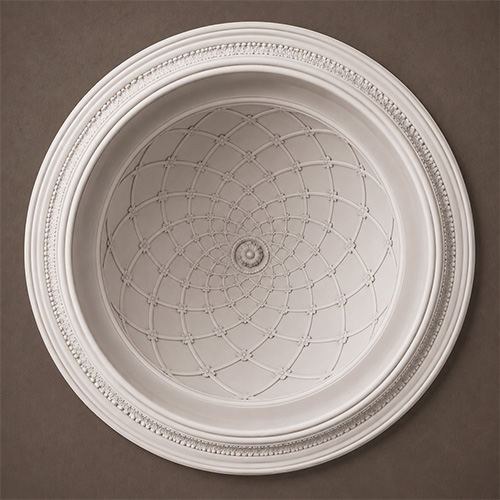
CDDS-MOD018from
$250.00
You save
You save
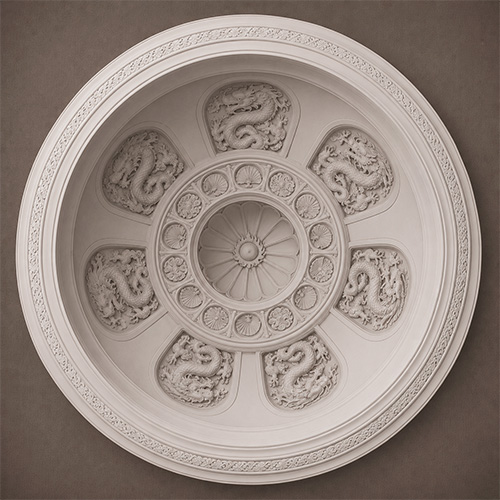
CDDS-MOD034from
$375.00
You save
You save
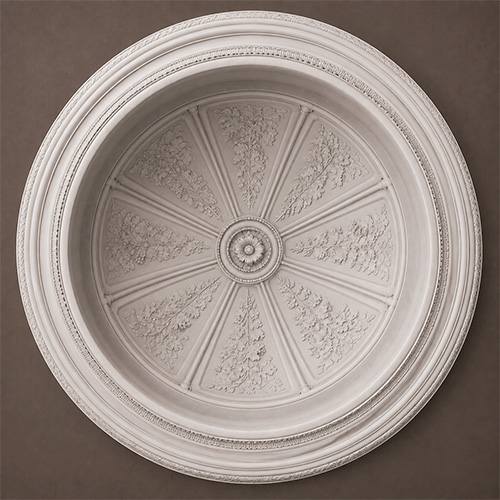
CDDS-MOD024from
$275.00
You save
You save
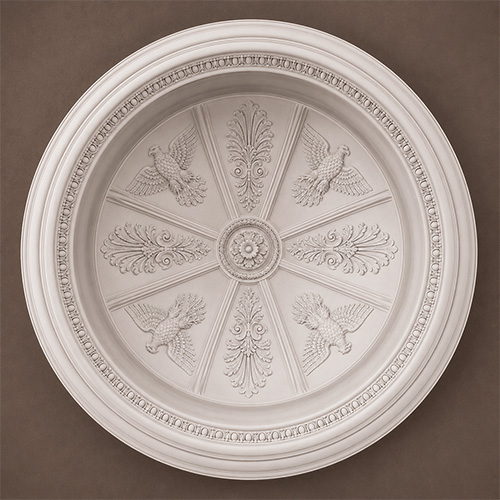
CDDS-MOD023from
$275.00
You save
You save
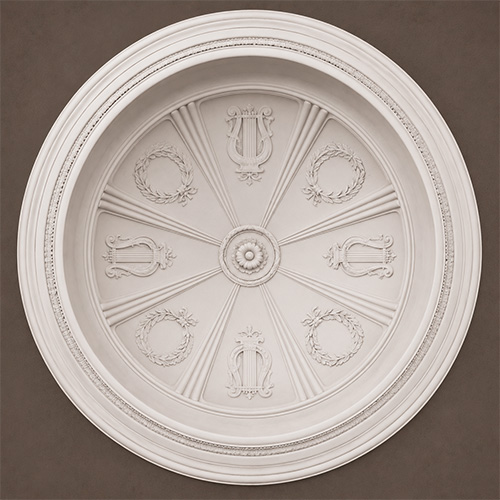
CDDS-MOD022from
$250.00
You save
You save
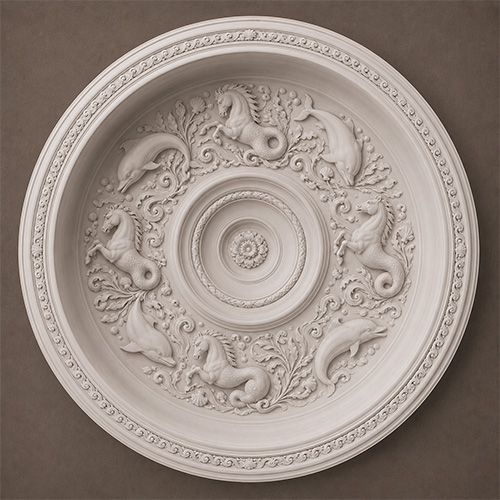
CDDS-MOD035from
$375.00
You save
You save
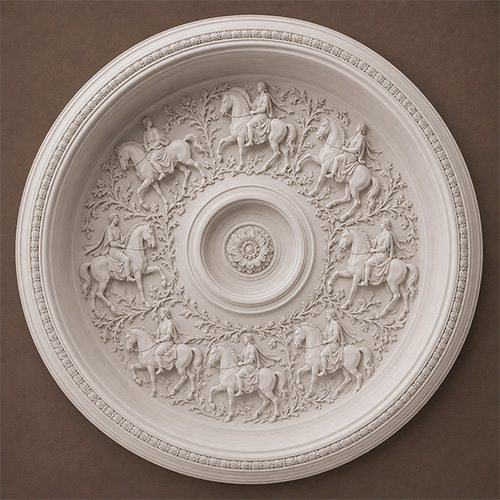
CDDS-MOD028from
$500.00
You save
You save
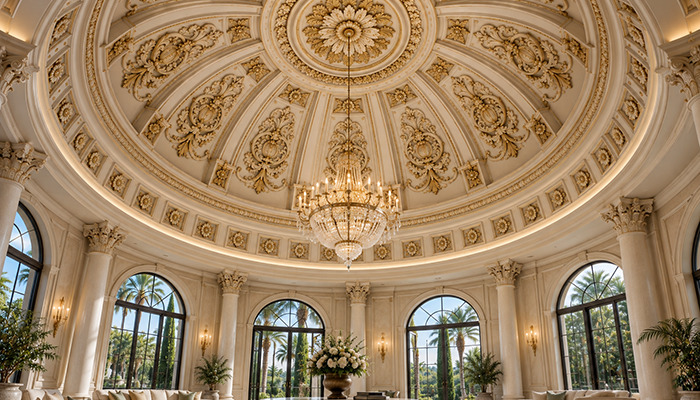
CDDS-MOD014from
$550.00
You save
You save
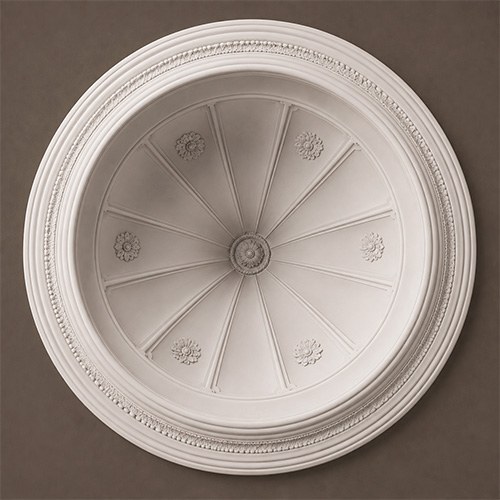
CDDS-MOD017from
$250.00
You save
You save
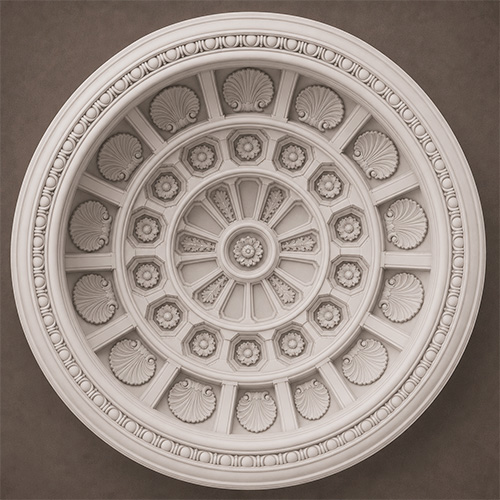
CDDS-MOD032from
$375.00
You save
You save
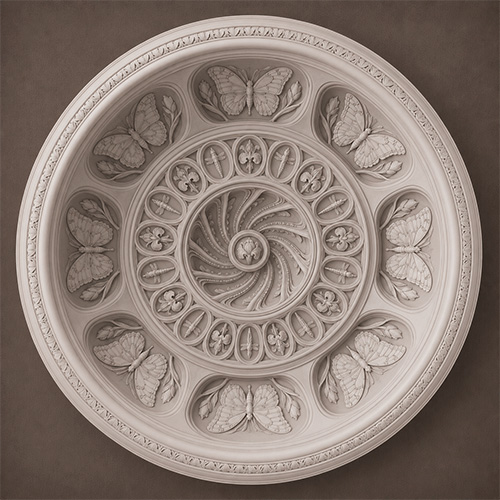
CDDS-MOD036from
$375.00
You save
You save
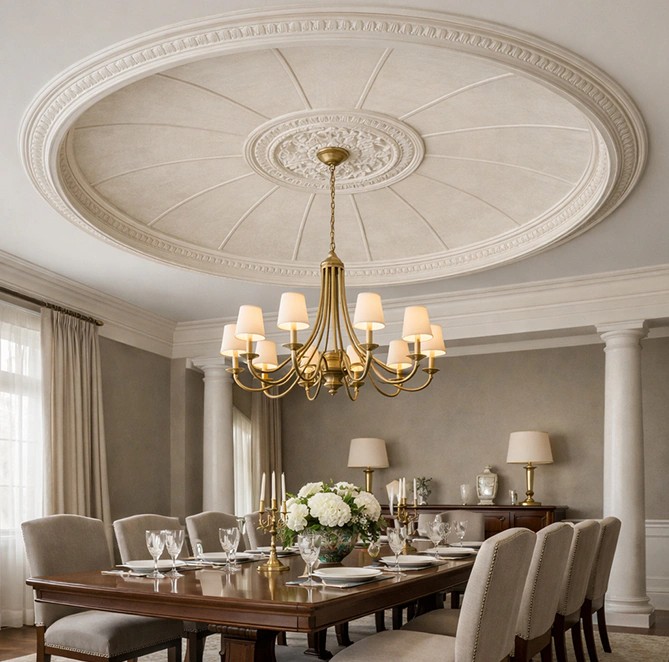
CDDS-MOD002from
$125.00
You save
You save
15000+
Projects Completed
25+
Years of Experience
98%
Client Satisfaction
1 hour
Average quote request
Reviews
John Wilson — Commercial Architect, Oak Park, IL


Installed a 10-foot recessed ceiling dome in a hotel rotunda. Two men lifted each pre-curved quarter section effortlessly.
Sarah Brown — Interior Designer, Chicago, IL
The integrated cove light ring created a gorgeous halo of indirect illumination that accentuates the dome's curvature perfectly.
David Miller — Project Superintendent, Detroit, MI
The radial ornament ribs fit into the center rosette with precision joinery. Zero field shaving required.
Michael Johnson — Structural Engineer, Boston, MA
Eliminated over 800 lbs of heavy plaster framing overhead, making seismic and structural engineering sign-off effortless.
Jennifer Davis — Luxury Finishes Contractor, Miami, FL
The smooth polyurea hard coat took a custom Venetian plaster finish coat without showing any EPS foam texture.
James Wilson — Construction Manager, Houston, TX
Shipped crated in protective radial cradles. All curved rim sections arrived in 100% factory-true condition.
Let’s bring your vision to life.
Request free quote
FAQ
- What is a ceiling dome?
A ceiling dome is a curved, hemispherical ceiling element that adds height and a focal point to a room.
- Can a dome fit a low ceiling?
Yes. A shallow dome has a low rise and suits standard ceiling heights.
- How is a dome delivered?
In sections that are joined on site, so it passes through standard doors.
- What are the domes made of?
High-density EPS covered with a polyurea hard coat.
- Can the dome be lit?
Yes. Cove or LED lighting can be built into the base ring or the ribs.
- What finishes are available?
Painted, gilded, metallic and faux-fresco finishes.
- Can you make a barrel vault?
Yes. We can produce barrel ceiling segments to your span.
- What do you need to quote a dome?
Room size, ceiling height, dome diameter, style, finish and photos.
Get Your Free Catalog
Our catalog is designed to inspire architects, builders, and homeowners alike.
Contact Us
Have a question or suggestion? Call or write to us—we’re here!
Decorative architectural products manufacturer for interior and exterior applications.
25+ years of experience.
100% Made in the USA — factory in Jacksonville, Florida.
Reviews
There are no reviews yet.