Decorative Custom Shutters for Commercial Project

Project Overview
Summit Commercial Contracting — Precision Fit Solution Without On-Site Adjustments
| Client | Summit Commercial Contracting |
| Location | West Chester, OH |
| Industry | Commercial / Architectural Elements |
| Project | Decorative Shutters |
| Budget | $$ |
| Production Time | 7 days |
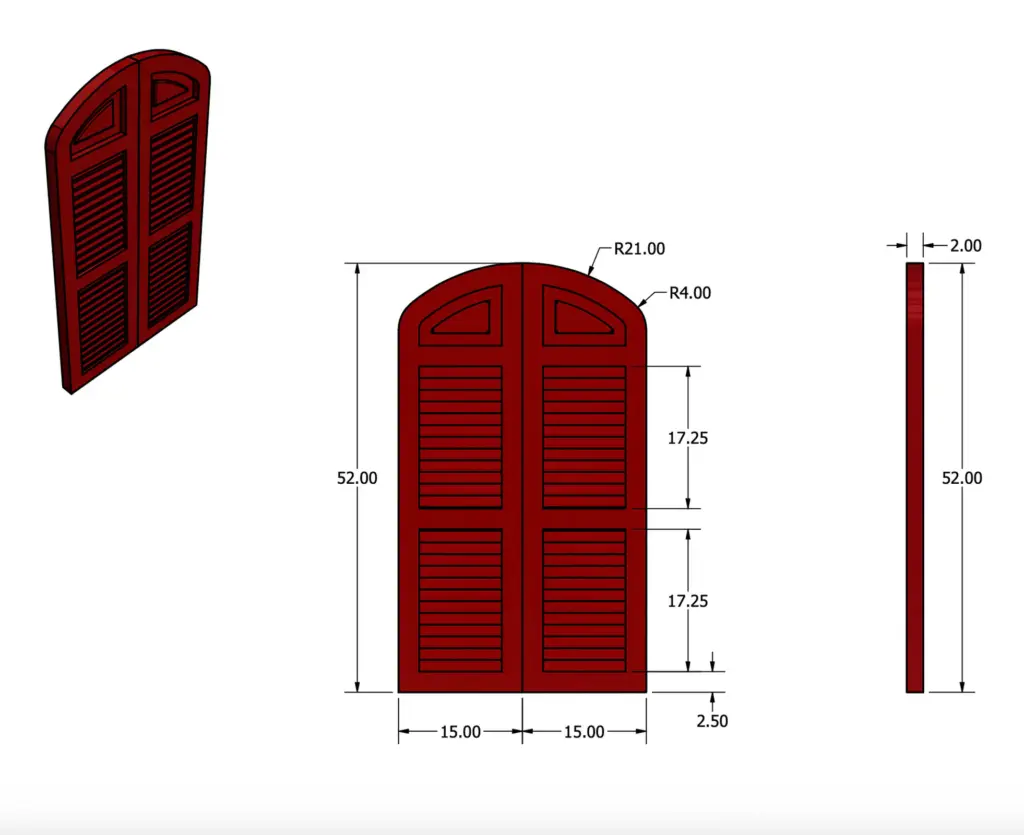
This project involved the design and fabrication of custom decorative shutters for a commercial property in West Chester, Ohio. The key challenge was the absence of individual window measurements — the client provided only overall width and height parameters, requiring the entire system to be engineered without per-unit dimensional adjustments.
Decorative Architectural Shapes produced a fully custom set of non-functional architectural shutters, engineered for visual enhancement only, with precise proportional adaptation to site conditions.
Summit Commercial Contracting required a fast-turnaround solution for decorative exterior shutters to enhance façade aesthetics. The shutters were intended strictly for architectural styling and did not require operational functionality.
The main constraint was the lack of detailed dimensional breakdown per window opening, requiring an adaptive fabrication approach based on generalized site measurements.
The Challenge
- Measurement Constraints: No individual shutter dimensions provided — only overall width and height available.
- Visual Integrity: Requirement to maintain consistent visual proportions across all units.
- Functionality: Decorative-only function (non-operational shutters).
- Timeline: Tight production window of 7 days.
- Aesthetics: Need for uniform architectural appearance across façade.
- Site Risks: Risk of misalignment due to variable window spacing in field conditions.
- Budget: Constraint of $2,000 requiring efficient fabrication planning.
The Solution (Engineering Approach)
Material System
- High-density EPS architectural foam core.
- Protective exterior coating for UV and weather resistance.
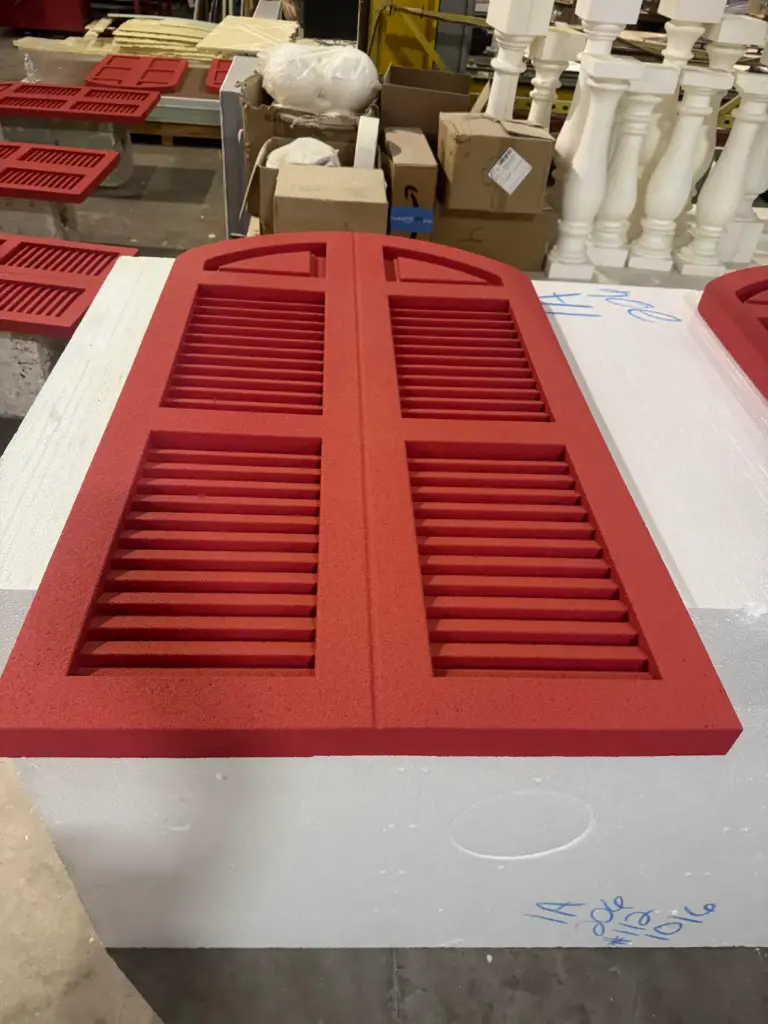
- Painted finish system matching architectural style requirements.
Structural System
- Lightweight shutter construction.
- Simple and quick installation system (non-load-bearing).
Fabrication Method
- Batch fabrication based on unified dimensional model.
- CNC-cut profiles derived from averaged window geometry.
- Manual finishing to ensure symmetry and consistency.
Design Strategy
- Standardized shutter module developed from global façade dimensions.
- Proportional scaling applied across all units.
- Visual consistency prioritized over individual window variance.
System Architecture
- Core: EPS lightweight foam.
- Coating: Multi-layer exterior protective finish — polyurea hard coat.
- Mounting: Direct façade attachment system (non-functional application).
Before / After
Before:
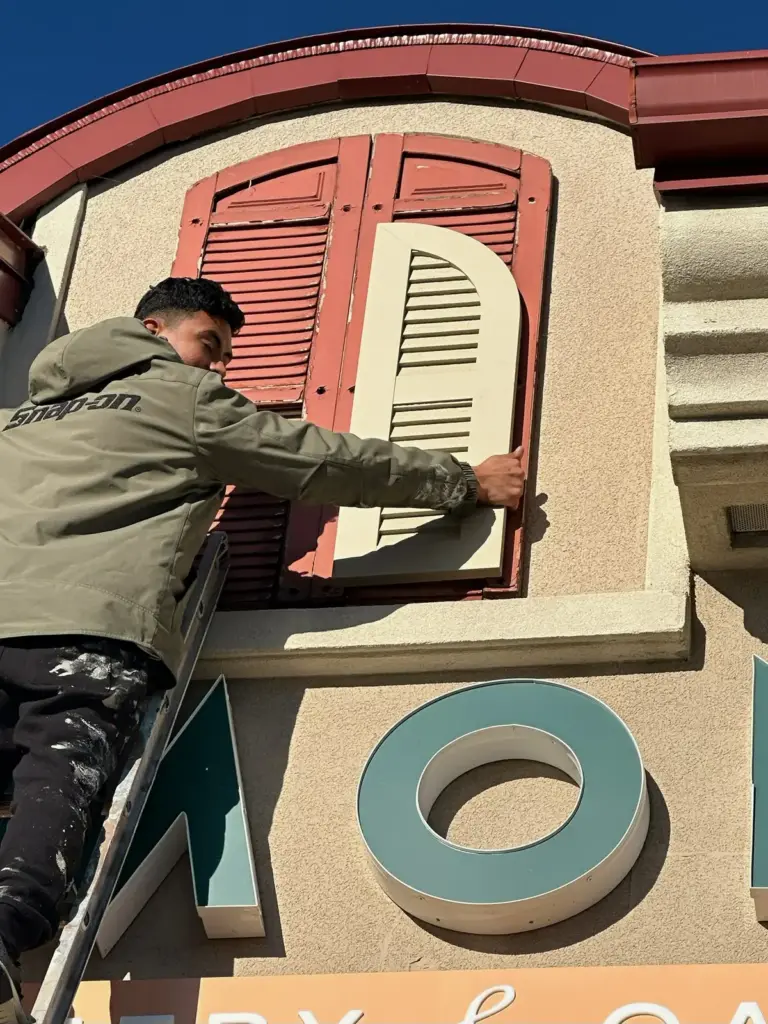
- Existing old wooden shutters installed.
- Visible signs of aging (paint chips and faded color).
- Lack of visual rhythm and consistency across exterior windows.
After:
- Fully renewed decorative shutter system installed.
- Clean, uniform architectural appearance.
- Improved façade aesthetics and visual balance.
- Enhanced curb appeal with consistent window rhythm.
Implementation Process
Step 1 — Design (1 Day):
- Interpretation of overall façade dimensions.
- Development of unified shutter proportions.
Step 2 — Engineering (1 Day):
- Creation of standardized shutter module.
- Structural validation for lightweight installation.
Step 3 — Fabrication (3–4 Days):
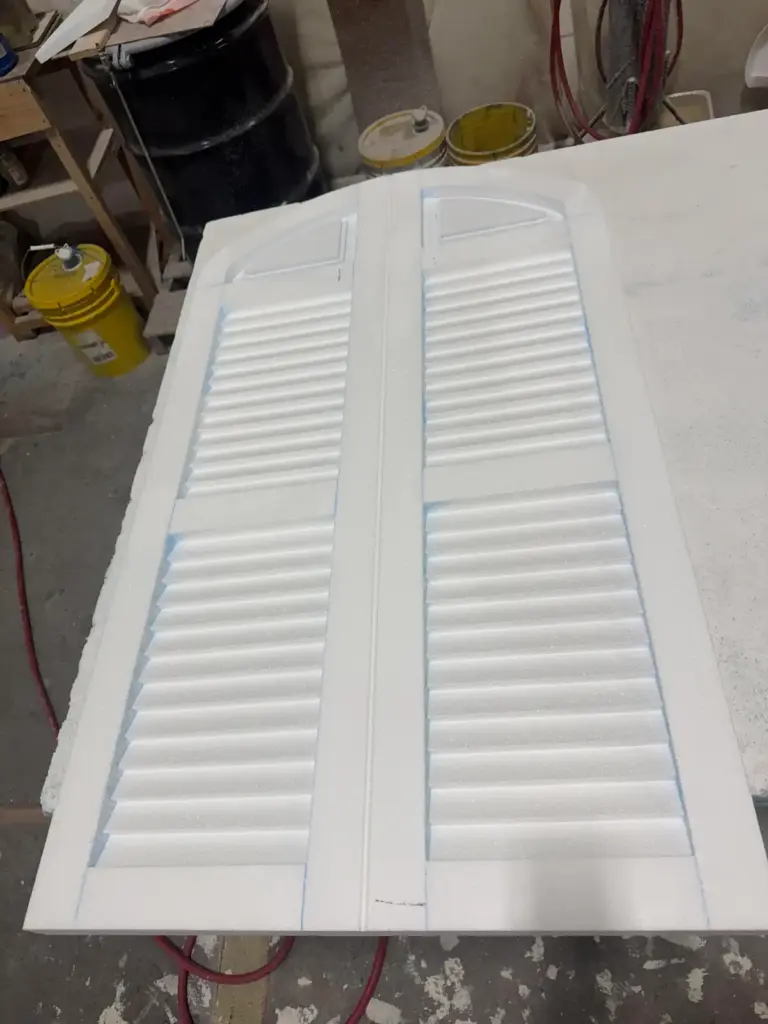
- CNC cutting of EPS components.
- Batch production of shutter units.
- Surface finishing/coating application.
Step 4 — Delivery (1 Day):
- Compact packaging and logistics coordination.
Step 5 — Installation (1 Day):
- Direct mounting to façade.
- Alignment and visual spacing adjustment on site
Results (Key Metrics)
- decorative shutter system delivered in 7 days.
- Adapted to installation without individual window measurements.
- 100% visual uniformity achieved across façade.
- Lightweight EPS system reduced installation complexity by ~80% vs. traditional materials.
- No structural modification required to existing building.
- Fast installation with minimal labor requirements.
Value Analysis (TCO)
Parameter | Traditional Wood/Composite | Decorative Architectural Products EPS System |
| Weight | Heavy | Lightweight |
| Fabrication | Slow | Fast |
| Installation | Complex | Simple |
| Customization | Measurement-dependent | Flexible system-based |
| Maintenance | Medium–High | Low |
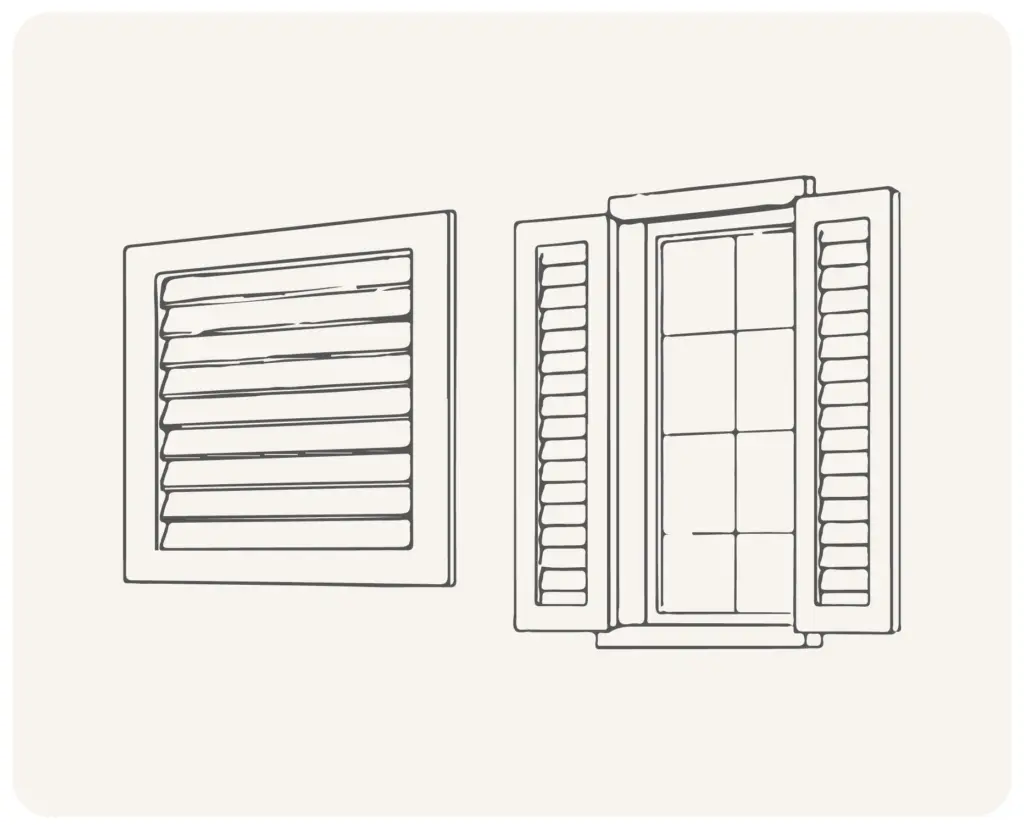
Decorative Custom Shutters
- Full decorative shutter system delivered in 7 days.
- Adapted to installation without individual window measurements.
- 100% visual uniformity achieved across façade.
- Lightweight EPS system reduced installation complexity by ~80% vs. traditional materials.
- No structural modification required to existing building.
- Fast installation with minimal labor requirements.
See other solutions
Driven by experience and design excellence, we create architectural solutions trusted by professionals nationwide.
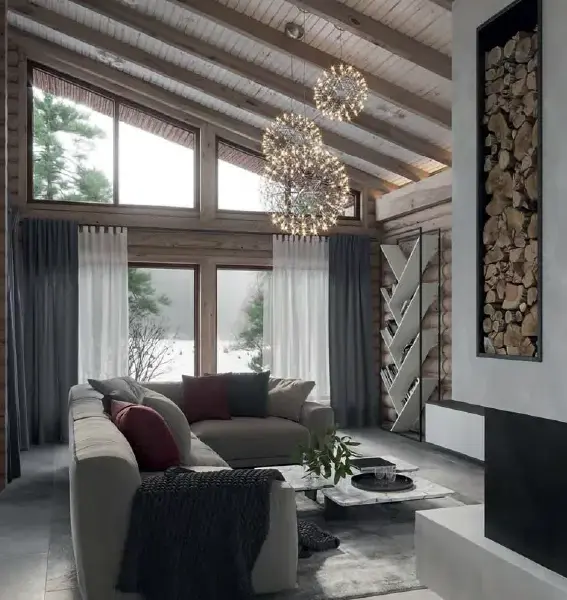
Custom Faux Wood Beams for a Coastal Florida Residence
Custom Faux Wood Beams for a Coastal Florida Residence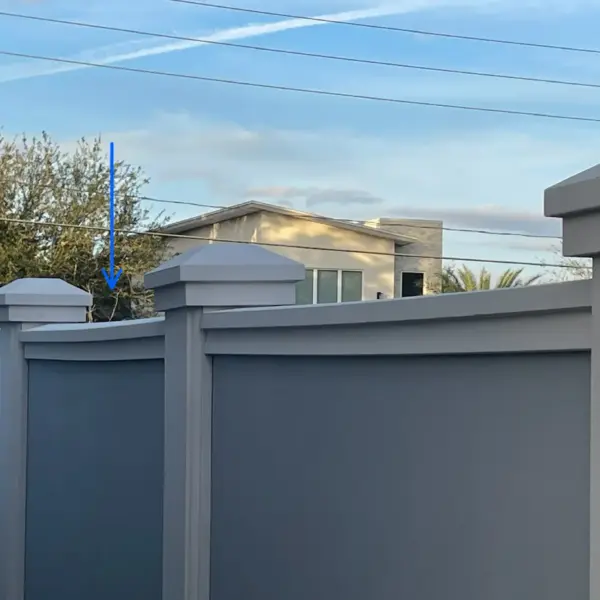
Custom Lightweight Fence Panel System with Integrated Lighting
Custom Lightweight Fence Panel System with Integrated Lighting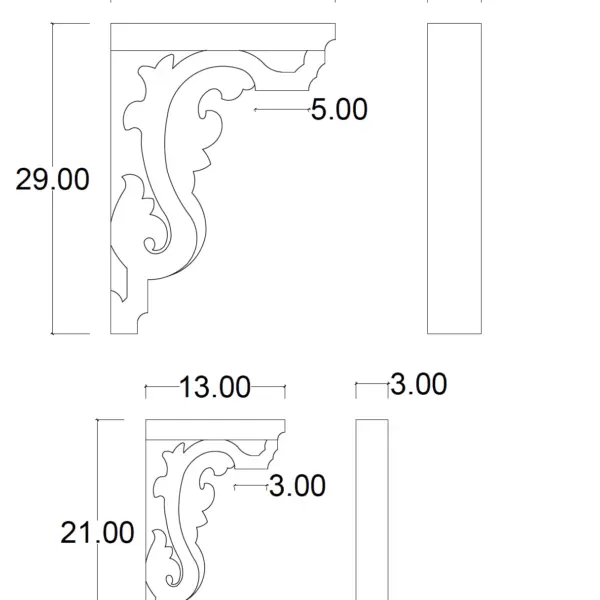
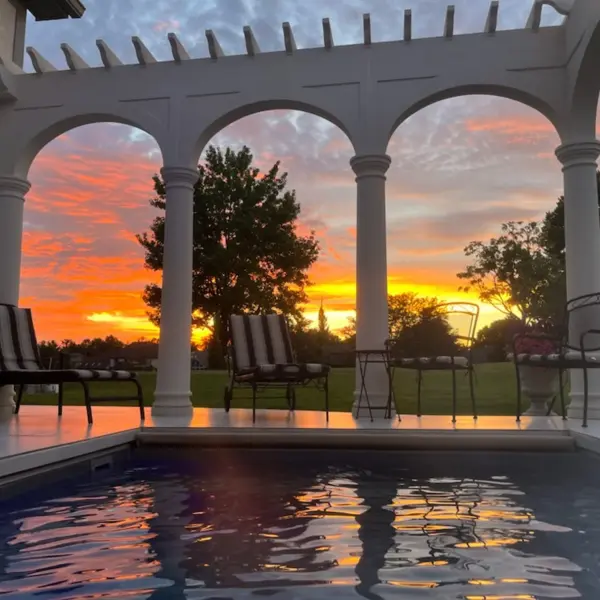
Custom Columns and Trellis for Residential Project
Custom Columns and Trellis for Residential Project
FAQ
Get Your Free Catalog
Our catalog is designed to inspire architects, builders, and homeowners alike.

Have a question or suggestion? Write us or call us—we’re here!
Decorative architectural products manufacturer for interior and exterior applications.
25+ years of experience.
100% Made in the USA — factory in Jacksonville, Florida.