Custom Decorative Wall Panels for Outdoor Zoning
Project Overview
Miller Landscape Architecture — Seamless Panel System for Patio and Backyard Separation
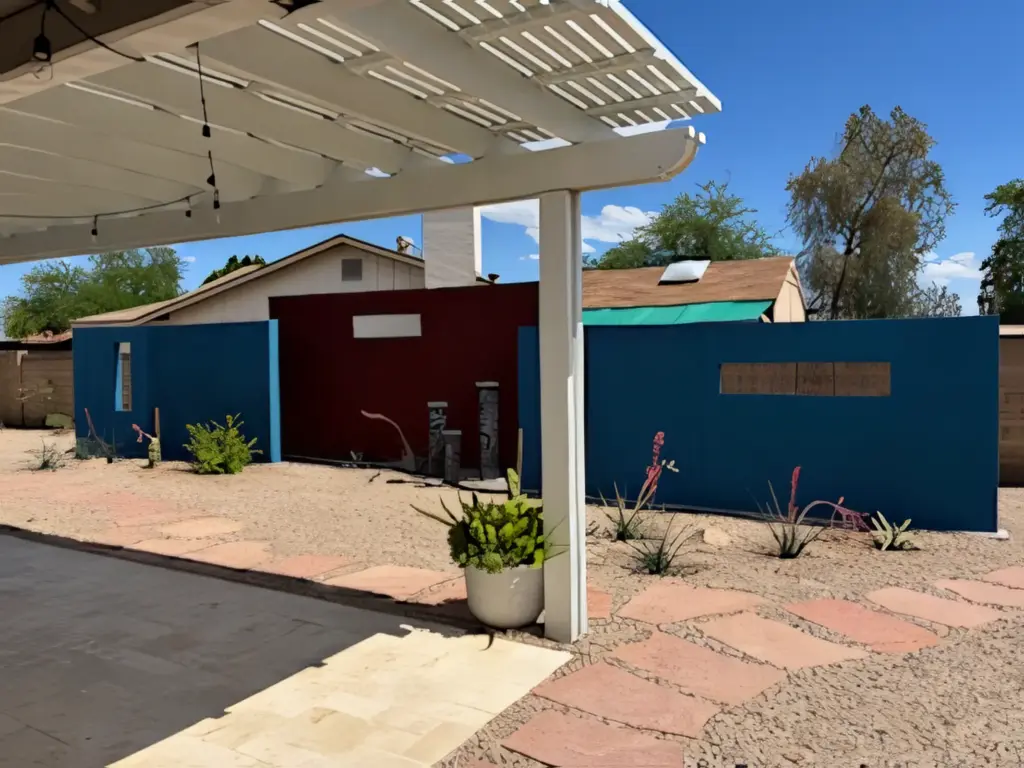
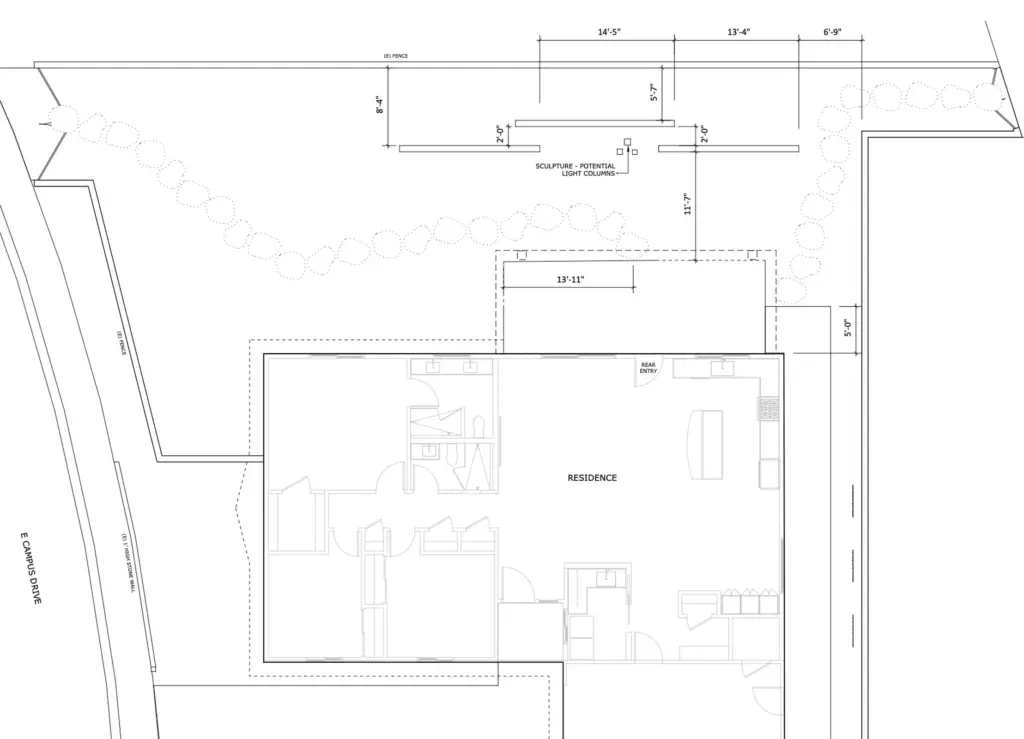
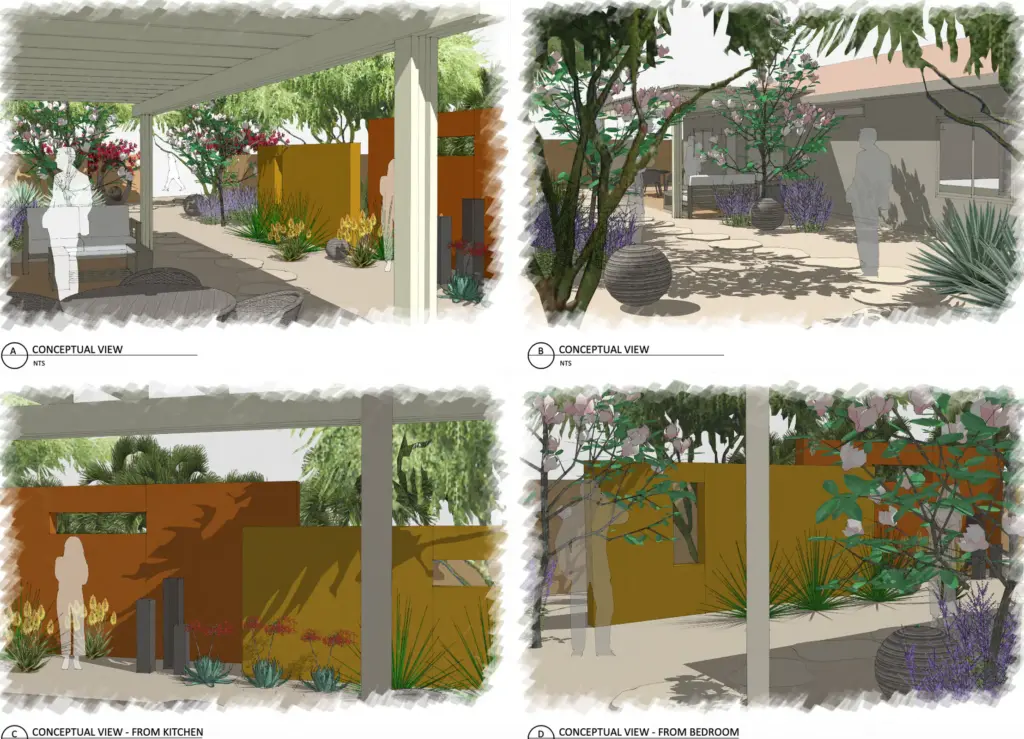
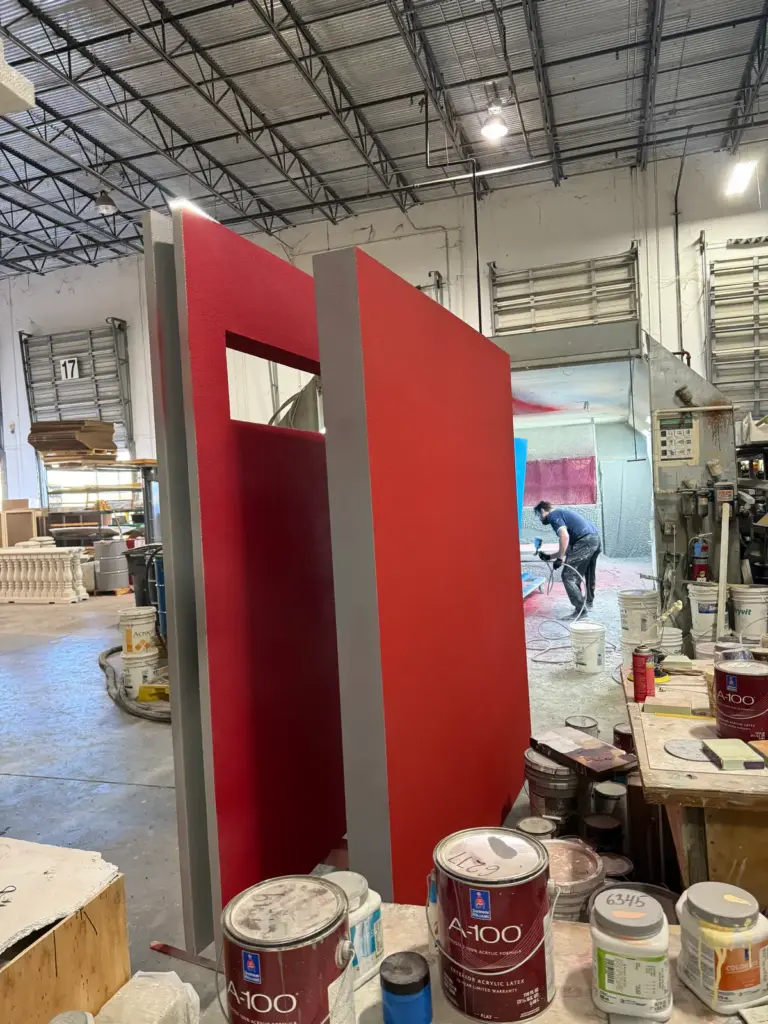
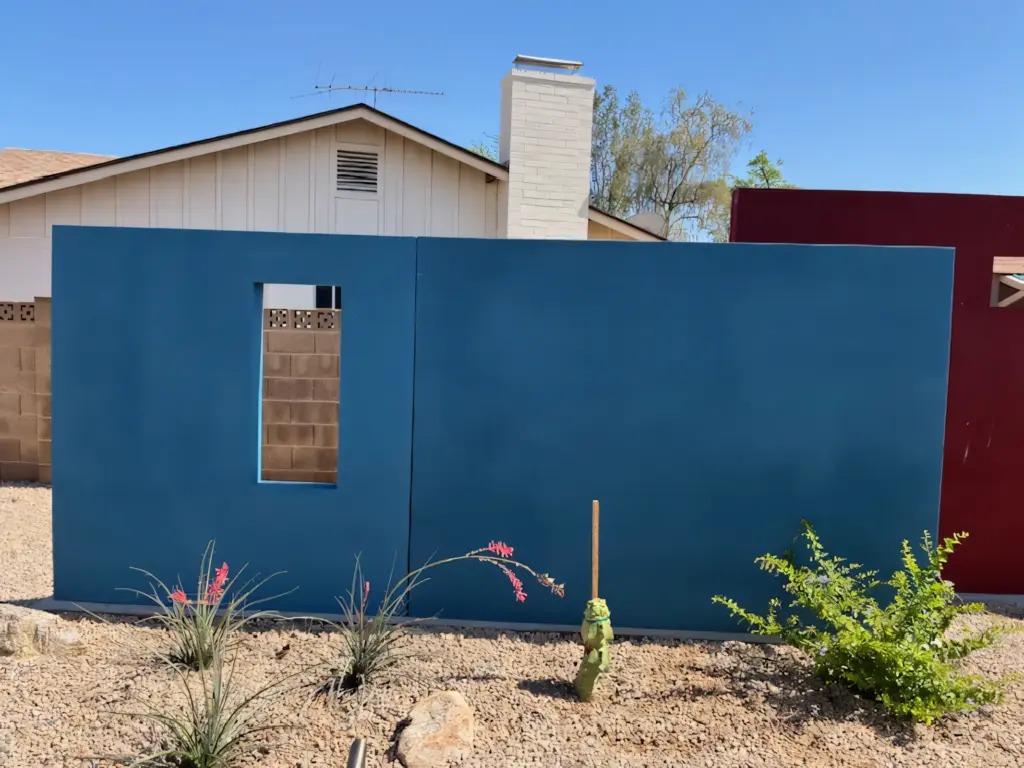
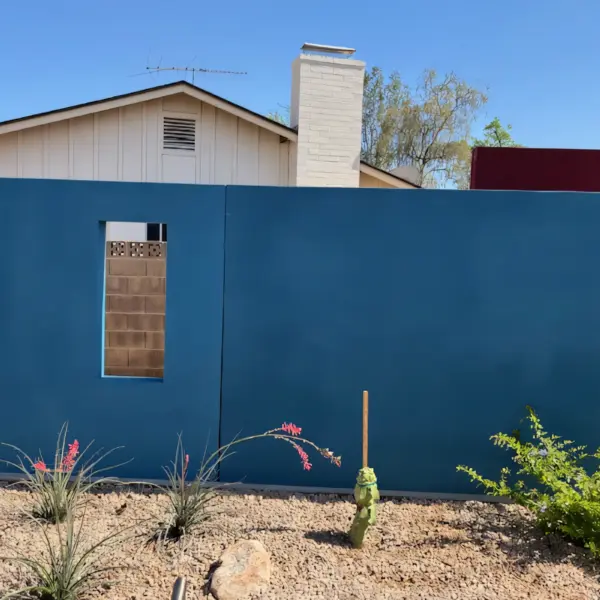
This project involved the design and fabrication of three custom decorative wall panels used to separate a patio area from the backyard. The key requirement was to create a clean architectural division while maintaining a seamless, high-end visual appearance without visible joints between panel sections.
Decorative Architectural Shapes developed a modular wall panel system with hidden connections, ensuring both structural stability and a continuous aesthetic finish.
| Client | Miller Landscape Architecture |
| Location | Tempe, AZ |
| Industry | Residential / Decorative Wall Panels |
| Project | Decorative Wall Panels |
| Budget | $$ |
| Production Time | 30 days |
Miller Landscape Architecture required a solution to visually and functionally divide two outdoor zones — the patio and the backyard — without introducing heavy construction or disrupting the landscape.
The panels needed to act as a design feature, not just a barrier, blending into the overall architectural concept while maintaining durability for outdoor use in Arizona conditions.
The Challenge
- Zoning: Need to divide patio and backyard zones with a lightweight structure.
- Visual Continuity: Requirement for seamless visual appearance across multiple panels.
- Aesthetic Precision: No visible joints or connection lines allowed.
- Integration: Integration into an existing landscaped environment.
- Environmental Durability: Outdoor exposure (UV, heat, temperature fluctuations).
- Alignment: Maintaining alignment across three separate panel units.
- Design Balance: Balancing structural stability with clean architectural design.
The Solution (Engineering Approach)
Material System
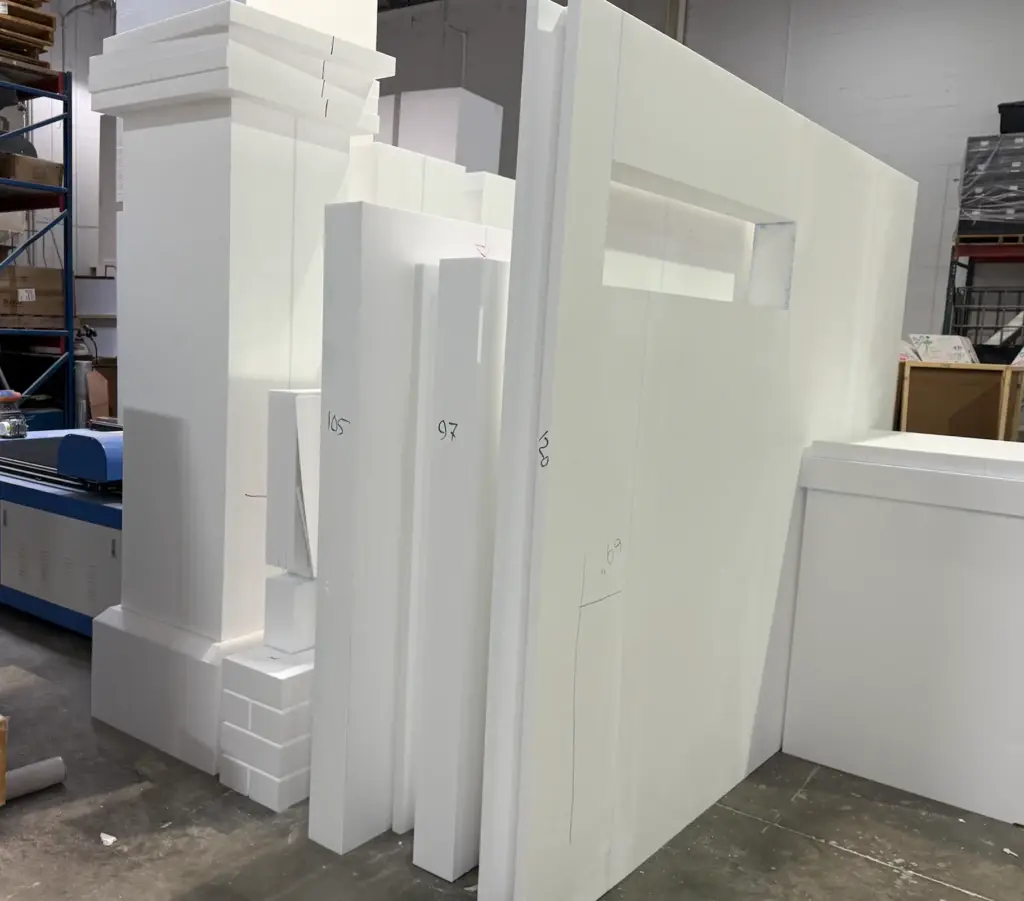
- High-density EPS architectural foam core.
- Exterior protective coating system for UV and weather resistance.
- Architectural finish matching landscape design intent.
Structural System
- Modular panel construction.
- Internal reinforcement for rigidity and alignment.
- Ground-mounted installation system for outdoor stability.
Connection System (Key Innovation)
- Custom tongue-and-groove mechanism between panel sections.
- Hidden interlocking joints eliminating visible seams.
- Self-aligning geometry for precise on-site assembly.
Fabrication Method
- CNC cutting for precision panel geometry.
- Pre-engineered connection points.
- Controlled assembly tolerances to ensure seamless fit.
System Architecture
- Core: EPS lightweight structural foam.
- Reinforcement: Internal stabilization elements.
- Coating: Multi-layer protective exterior finish.
- Connection: Tongue-and-groove interlocking system.
- Mounting: Ground-based anchoring system.
Before / After
Before:
- Open space without clear zoning between patio and backyard.
- Lack of visual separation and privacy.
- Undefined transition between functional areas.
After:
- Three-panel decorative wall system installed.
- Clear architectural separation between patio and backyard.
- Seamless appearance with no visible joints.
- Enhanced privacy and spatial definition.
- Elevated overall landscape design.
Implementation Process
Step 1 — Design:
- Provided by the client.
Step 2 — Engineering (3 Days):
- Development of tongue-and-groove connection system
- Structural validation for panel alignment and stability
Step 3 — Fabrication (20 Days):
- CNC cutting of panel components
- Precision shaping of interlocking joints
- Application of protective coating system
Step 4 — Delivery (7 Days):
- Secure packaging of modular panels
- Transport coordination to project site
Step 5 — Installation:
- Completed by the client.
Results (Key Metrics)
- 3 custom wall panels installed with zero visible seams.
- Full project completed within 30 days.
- Seamless connection system ensured perfect alignment on site.
- Lightweight structure reduced installation complexity by ~70–80% vs. traditional masonry.
- Minimal disruption to existing landscape.
- High durability under Arizona climate conditions.
- Enhanced spatial functionality and privacy.
Value Analysis (TCO)
Parameter | Traditional Masonry Wall | Decorative Architectural Products Panel System |
| Weight | Heavy | Lightweight |
| Installation | Labor-intensive | Fast |
| Seam Visibility | Visible joints | Seamless |
| Flexibility | Low | High |
| Maintenance | Medium | Low |
Custom Outdoor Wall Panels
- 3 custom wall panels installed with zero visible seams.
- Full project completed within 30 days.
- Seamless connection system ensured perfect alignment on site.
- Lightweight structure reduced installation complexity by ~70–80% vs. traditional masonry.
- Minimal disruption to existing landscape.
- High durability under Arizona climate conditions.
- Enhanced spatial functionality and privacy.
See other solutions
Driven by experience and design excellence, we create architectural solutions trusted by professionals nationwide.
Custom Faux Wood Beams for a Coastal Florida Residence
Custom Faux Wood Beams for a Coastal Florida Residence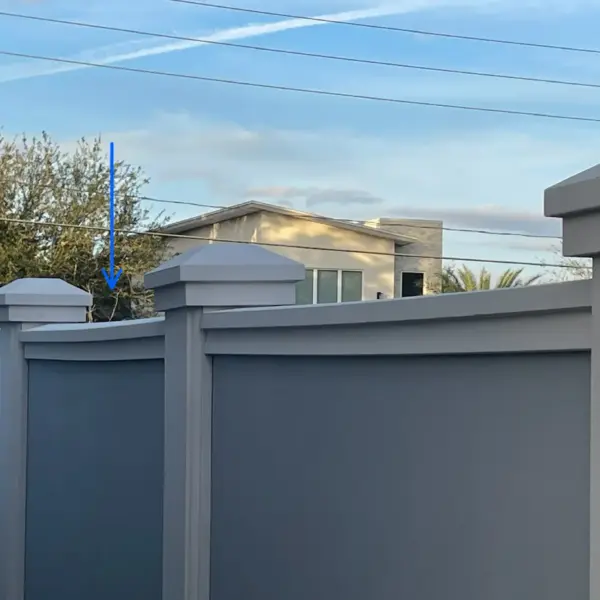
Custom Lightweight Fence Panel System with Integrated Lighting
Custom Lightweight Fence Panel System with Integrated Lighting
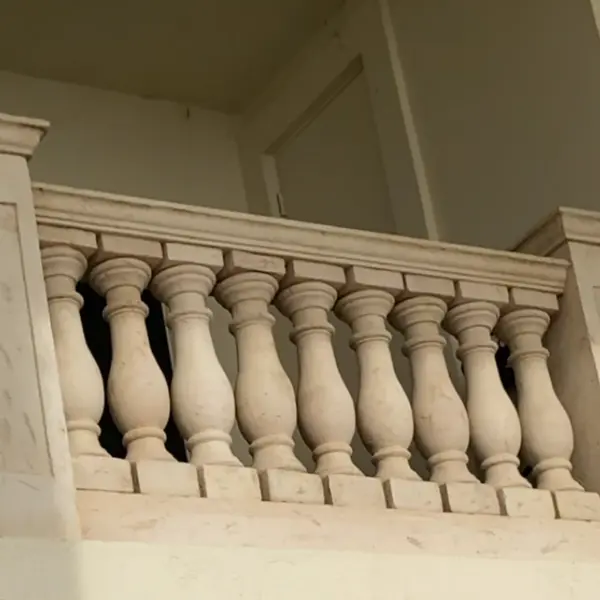
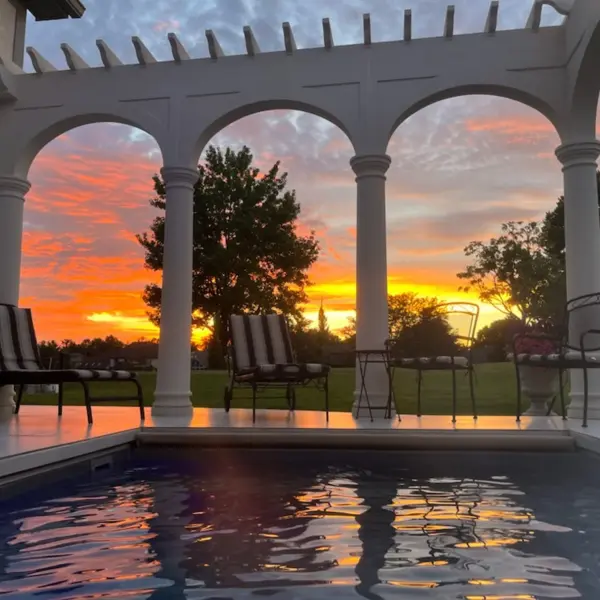
Custom Columns and Trellis for Residential Project
Custom Columns and Trellis for Residential Project
FAQ
Get Your Free Catalog
Our catalog is designed to inspire architects, builders, and homeowners alike.

Have a question or suggestion? Write us or call us—we’re here!
Decorative architectural products manufacturer for interior and exterior applications.
25+ years of experience.
100% Made in the USA — factory in Jacksonville, Florida.