Our team
Every successful project starts with the right people around the table. Our designers, engineers, craftsmen, and project managers work side by side to solve design challenges long before production begins.
From custom columns and architectural moldings to complete exterior facade systems, we develop commercial architectural products that are practical to fabricate, efficient to install, and engineered for real job-site conditions.
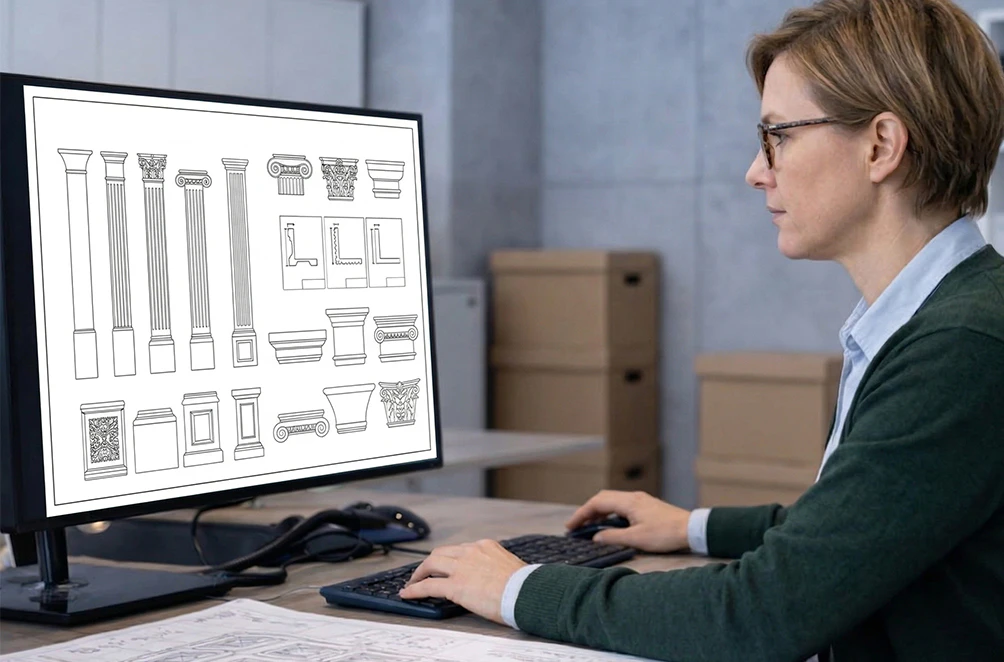
Our Approach
Every project has its own requirements -and that’s exactly how we treat it. For years, we’ve partnered with architects, builders, developers, and homeowners to manufacture custom columns, trim, moldings, and decorative exterior components that balance design intent with constructability. It’s not about following the same process every time. It’s about finding the right solution for each project.
Tailored approach
No two buildings are alike. Dimensions, profiles, materials, and architectural details are developed around your drawings—not pulled from a standard catalog.
Built for Renovation
Whether you’re restoring a historic facade or updating an existing property, our lightweight systems simplify installation, reduce structural load, and minimize field modifications.
Material Innovation
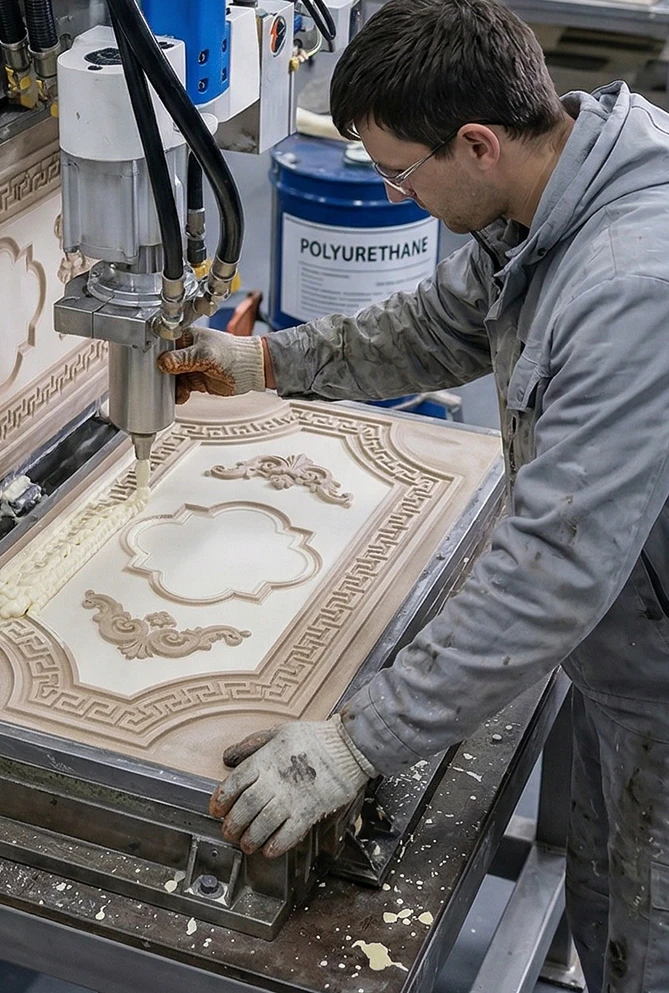
Using CNC fabrication, high-density EPS, and advanced Polyurea coatings, we manufacture lightweight architectural components with exceptional profile accuracy, long-term durability, and consistent quality.
Quality Without Shortcuts
Quality control starts long before production. Every drawing, profile, and dimension is reviewed throughout fabrication to help ensure every component arrives ready for installation.
Let’s bring your vision to life.
A 4-Step Process
Every project follows a clear process—but no two projects are exactly alike. Our workflow is built to keep communication straightforward, production on schedule, and installation as efficient as possible.
 Project Review & Planning
Every project starts with a conversation—not a sales pitch. We review your drawings, discuss design intent, identify potential fabrication challenges, and develop a production strategy before materials are ever cut.
- Review Drawings & Project Scope
- Evaluate Constructability
- Develop a Fabrication Plan
 Engineering & Approval
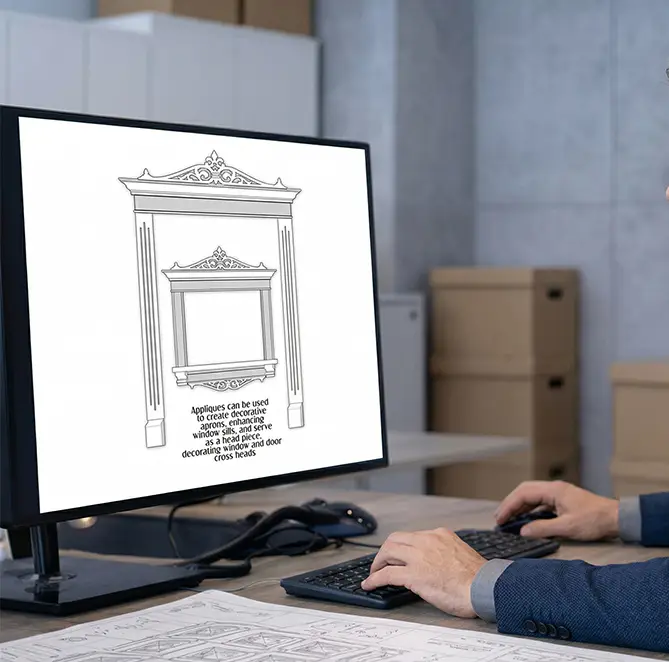
Once the project scope is confirmed, we prepare the technical documentation needed for production. You’ll review shop drawings, 3D renderings, profiles, and specifications before giving final approval.
- Review Shop Drawings
- Confirm Specifications & Dimensions
- Final Client Sign-Off
 Precision Manufacturing
This is where engineering becomes production. Every profile is CNC-machined from high-density EPS, coated with Polyurea, and inspected throughout fabrication to verify profile accuracy, tolerances, and finish quality.
- CNC Fabrication
- Polyurea Protective Coating
- Multi-Stage Quality Inspection
 Delivery & Installation
Production doesn’t end when your order ships. Every component is securely packaged, clearly labeled, and delivered ready for installation. If questions come up in the field, our team is only a phone call away.
- Custom Crating & Protection
- Job-Site Ready Delivery
- Technical Support During Installation
Reviews

Commercial Contractor | Fort Lauderdale, FL
October 16, 2025


I tend to overthink projects, so I probably called more than I should have. A few times I was convinced there was a mistake somewhere. Turns out I was wrong. The team walked me through everything, answered every question, and the finished result honestly exceeded my expectations.
Commercial Contractor | Tampa, FL
October 16, 2025
I was mostly concerned about how everything would fit once it got to the job site. Turned out there was nothing to worry about. Everything lined up well and the installation went a lot smoother than we expected.

Architect | Miami, FL
October 16, 2025
One thing I appreciated was that they actually reviewed the drawings instead of just pricing the job. They pointed out something our team had overlooked and it saved us from making changes later.

Homeowner | Naples, FL
October 16, 2025
We had a few questions before ordering and they took the time to walk us through everything. The finished pieces looked exactly like the drawings.
Property Manager | Fort Myers, FL
October 16, 2025
They were easy to reach whenever we had questions. Nothing fancy, just good communication and they did what they said they would.

General Contractor | Jacksonville, FL
October 16, 2025
I’ve worked with a lot of manufacturers over the years. Some disappear after you place the order. These guys didn’t. They stayed involved until everything was delivered, and that made a big difference.

Homeowner | Sarasota, FL
October 16, 2025
The quality was better than I expected, especially the finish. I’d definitely order from them again.

Project Manager | Boca Raton, FL
October 16, 2025
The delivery showed up exactly when they said it would, every piece was labeled, and installation went faster than we expected. Honestly, not much else you can ask for.
Let’s bring your vision to life.
FAQ
- We already have an architect. Why would we need your team involved?
Because manufacturing isn’t always as straightforward as the drawings make it look.
Our role isn’t to redesign your project—it’s to review constructability, identify potential production or installation issues, and suggest practical solutions before they become expensive field problems.
- Will your technical design team review our drawings?
Absolutely.
Our engineers go through every custom project before fabrication begins. - What if our dimensions change after we've approved everything?
It happens.
The sooner we know, the more options we have. Sometimes it’s a simple drawing revision. Other times production may already be underway. Either way, we’ll explain exactly what can be changed and help you choose the best path forward.
- Who will I actually be working with?
You’ll have one dedicated project manager throughout the project.
No bouncing between departments. No repeating the same information to different people every week. Your project manager coordinates with engineering, production, and shipping so communication stays simple.
- Can your team help if we aren't sure which profile or detail will work best?
Of course.
Sometimes clients know exactly what they need. Sometimes they don’t—and that’s perfectly normal. We’ll review the architectural style, proportions, installation requirements, and recommend a solution that makes sense for both the design and the construction process.
- Do you coordinate with our architect and general contractor?
All the time.
Some projects involve a homeowner, an architect, a GC, an interior designer, and several subcontractors. We’re used to working as part of that team and making sure everyone has the drawings and technical information they need. - How involved is your team once production starts?
More than most people expect.
Production doesn’t happen behind closed doors. If questions come up, if we notice something in the drawings, or if a better fabrication method becomes available, we’ll reach out before moving forward. - What makes your team different from other manufacturers?
Probably our approach.
We’re not just manufacturing foam components—we’re helping solve construction problems. That’s why our engineers, project managers, and production team stay involved from the first drawing through installation instead of disappearing once the order is placed. - We have a tight construction schedule. Can you work with deadlines?
Yes—but we’d rather be realistic than overpromise.
We’ll review your project schedule before production begins and give you an honest lead time. If there’s a way to accelerate manufacturing without compromising quality, we’ll always tell you. - What's the best time to contact your team?
Earlier than you think.
The biggest savings usually come before production starts. A quick conversation during the design phase can prevent revisions, installation delays, and unnecessary costs later in the project.
Get Your Free Catalog
Our catalog is designed to inspire architects, builders, and homeowners alike.

Have a question or suggestion? Write us or call us—we’re here!
Exterior solutions manufacturer
with 25+ years’ experience.
100% Made in USA, factory in Florida.
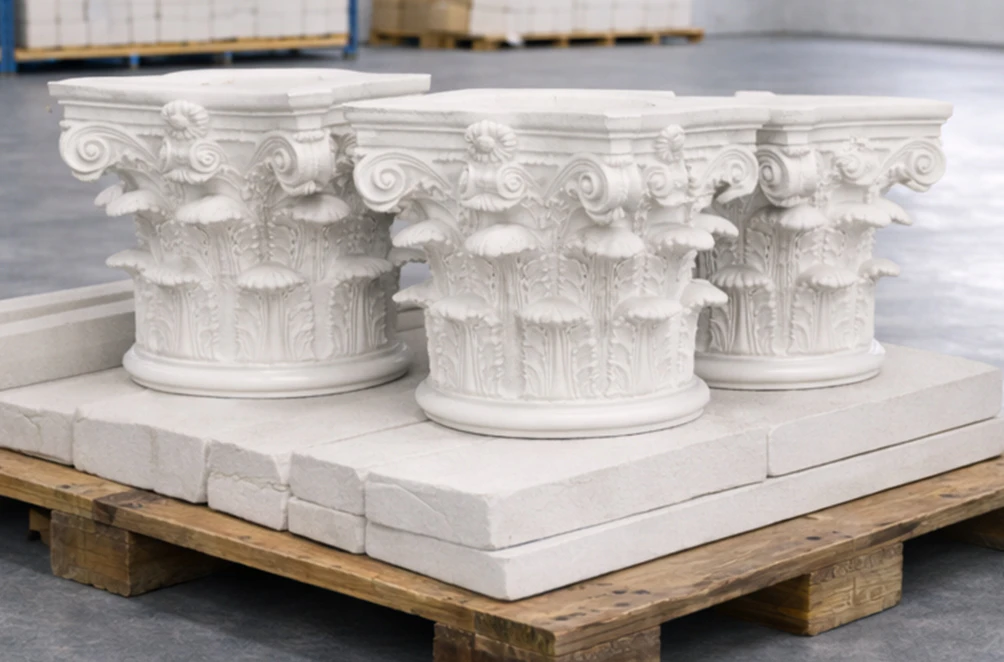
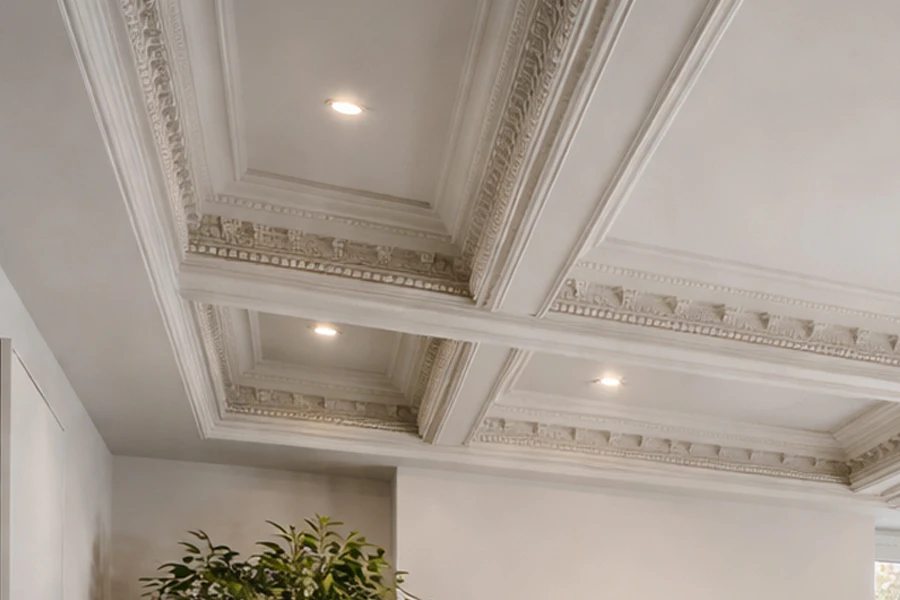
Why Architects Involve Manufacturers Earlier Than Ever
For years, manufacturers were brought into a project only after the drawings were complete. Today, that’s changing.
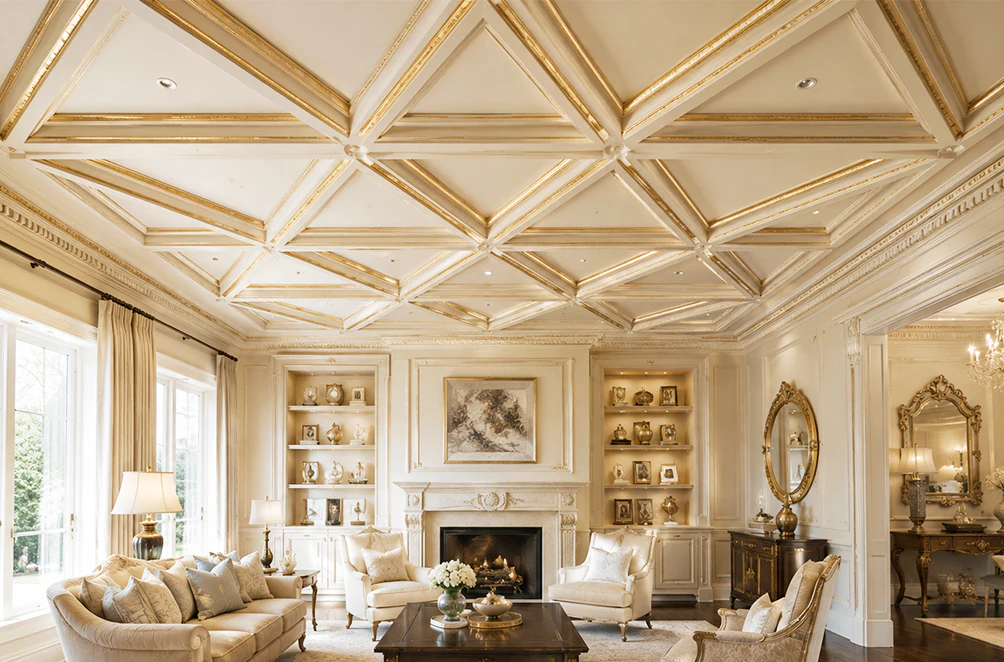
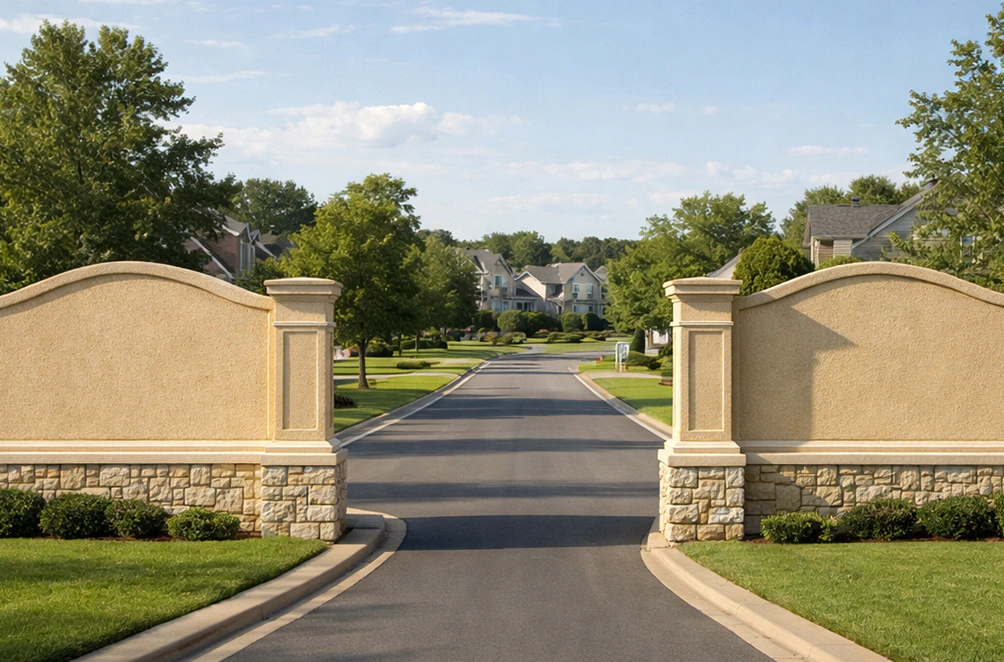
As buildings become more detailed and custom architectural features continue to evolve, architects increasingly involve manufacturers during the design phase—not simply to price a project, but to improve constructability, simplify fabrication, and avoid costly revisions later.
Working together early makes it easier to specify architectural designer products that meet both the creative vision and the practical realities of construction.
Better Decisions Before Production Begins
Every project reaches a point where design meets fabrication.
Profile depth, joint locations, shipping limitations, substrate selection, coating systems, and installation sequencing all influence the final result. Reviewing these details before production helps eliminate unnecessary field modifications while improving installation efficiency.
That’s where experienced engineering teams add value. Instead of reacting to problems, they’re helping prevent them.
More Than Manufacturing
Today’s commercial architectural products require much more than CNC machining or coating technology.
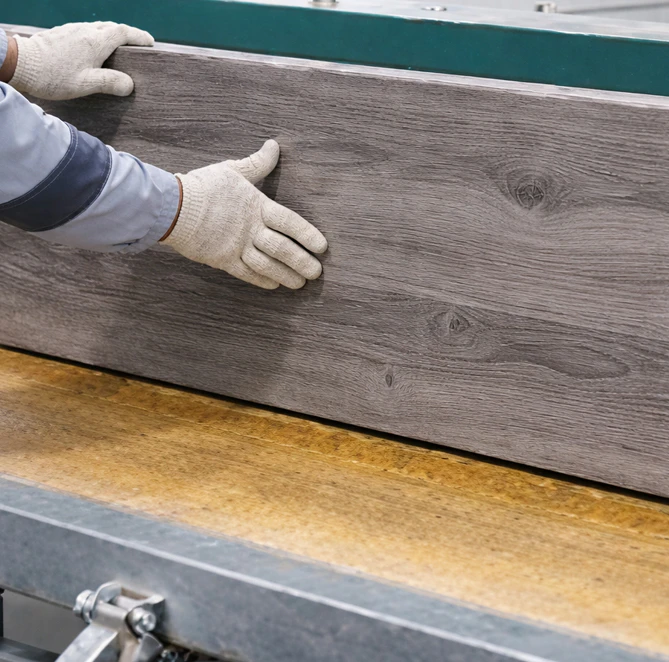
Successful projects depend on accurate shop drawings, engineering review, dimensional tolerances, production planning, and communication between architects, contractors, and fabricators. When those pieces come together early, projects typically move through fabrication with fewer delays and fewer surprises on site.
Built Around the Project—Not the Catalog
No two projects are identical.
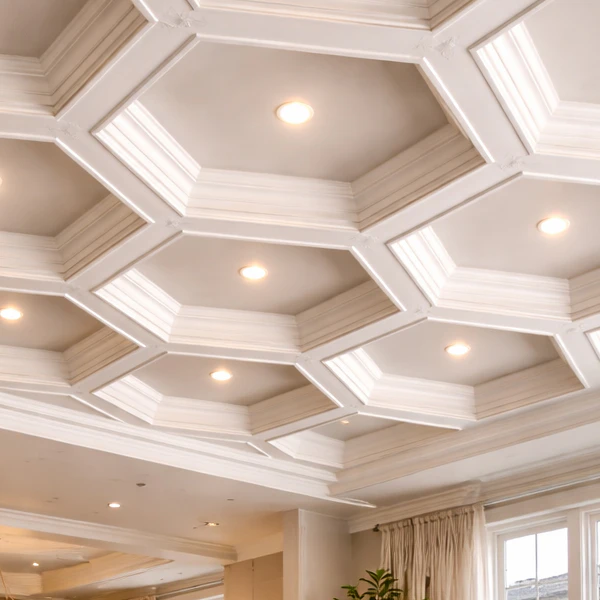
That’s why many architects choose custom fabrication over standard profiles. From decorative architectural elements to large-scale architectural building products, every component can be manufactured around the project’s dimensions, design intent, and installation requirements.
Whether the goal is creating one-of-a-kind architectural promotional products for a branded commercial environment or developing complex facade systems for large construction projects, early collaboration allows ideas to be evaluated from both a design and engineering perspective. The result is a smarter workflow, greater design flexibility, and advanced architectural products that perform just as well in the field as they do on paper.
The Extras Nobody Else Bothers With
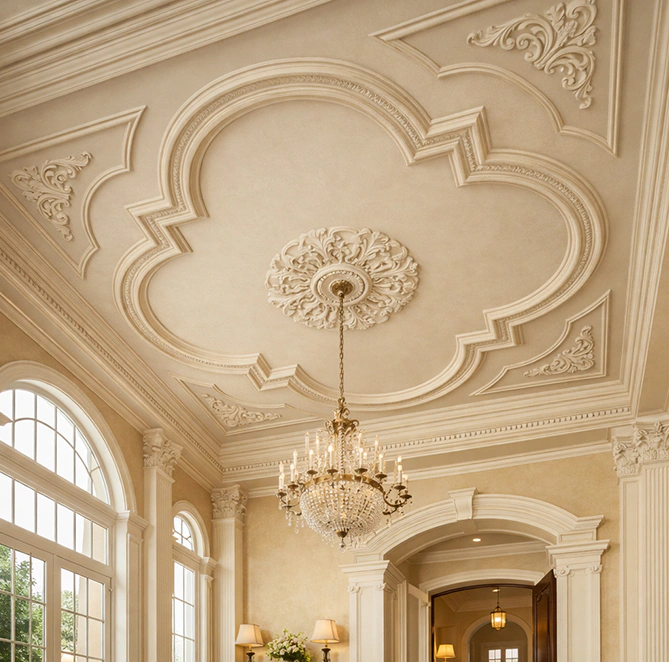
Physical Samples: Need sample materials for a presentation? We’ll send them.
Free Consultation: Want to talk through options before committing? Our design team does free consultations. Seriously free — no “free estimate that’s really a sales pitch” nonsense.
Promotional Kits: Looking for architectural promotional products to show clients? We’ve got proper sample kits and catalogs, not the photocopied garbage some companies pass off as marketing materials.
Why People Don’t Leave
Someone Answers: Call during business hours. An actual human picks up. That human knows the products and can answer questions. Apparently this is rare now.
No Surprises: The price we quote is the price you pay. The delivery date we promise is when it ships. The specs we agree to are what shows up. Doing what you said you’d do shouldn’t be a competitive advantage, but here we are.
Quality’s Not Negotiable: Every piece gets checked before it leaves. We’ve sent back entire production runs that didn’t meet spec. Our shop guys hate us sometimes, but customers notice.
Actual Manufacturing: We’re not brokers pretending to be manufacturers. Our facility, our equipment, our people. When something needs fixing or changing, it happens fast because it happens in-house.
Let’s Figure Out Your Project
You’ve got a building that needs something. Maybe you know exactly what. Maybe you just know the current situation isn’t working. Either way, talk to us. We’ve probably solved your specific problem before. And if we haven’t, even better — we like new challenges.
Detailed drawings help, but rough ideas work fine too. We’ve literally started projects from photos with circles drawn on them.
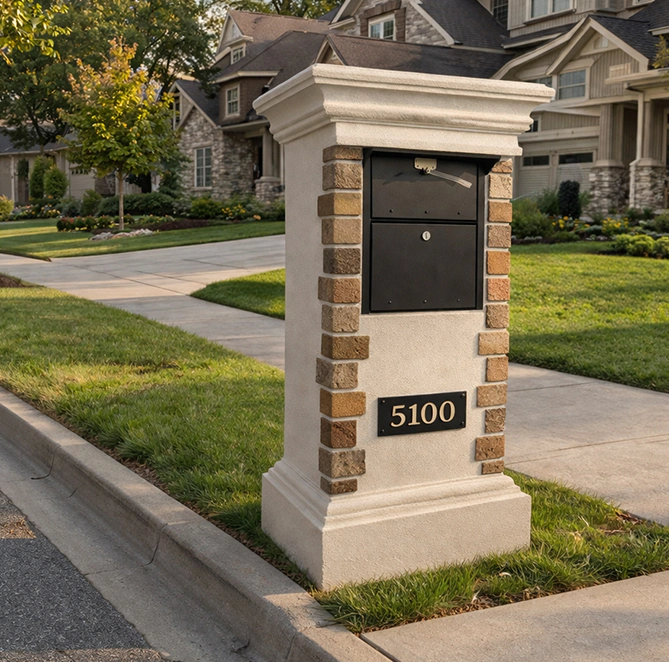
Architectural precast products for a commercial development? Done hundreds.
Custom architectural products for a one-off residential project? Love those.
Complete architectural products list for a mixed-use renovation? Let’s walk through options.
Call, email, or stop by. We’re surprisingly easy to work with for people this particular about details.
Have a question or suggestion? Write us or call us—we’re here!
Exterior solutions manufacturer
with 25+ years’ experience.
100% Made in USA, factory in Florida.