Sistema de paneles de valla ligeros a medida con iluminación integrada
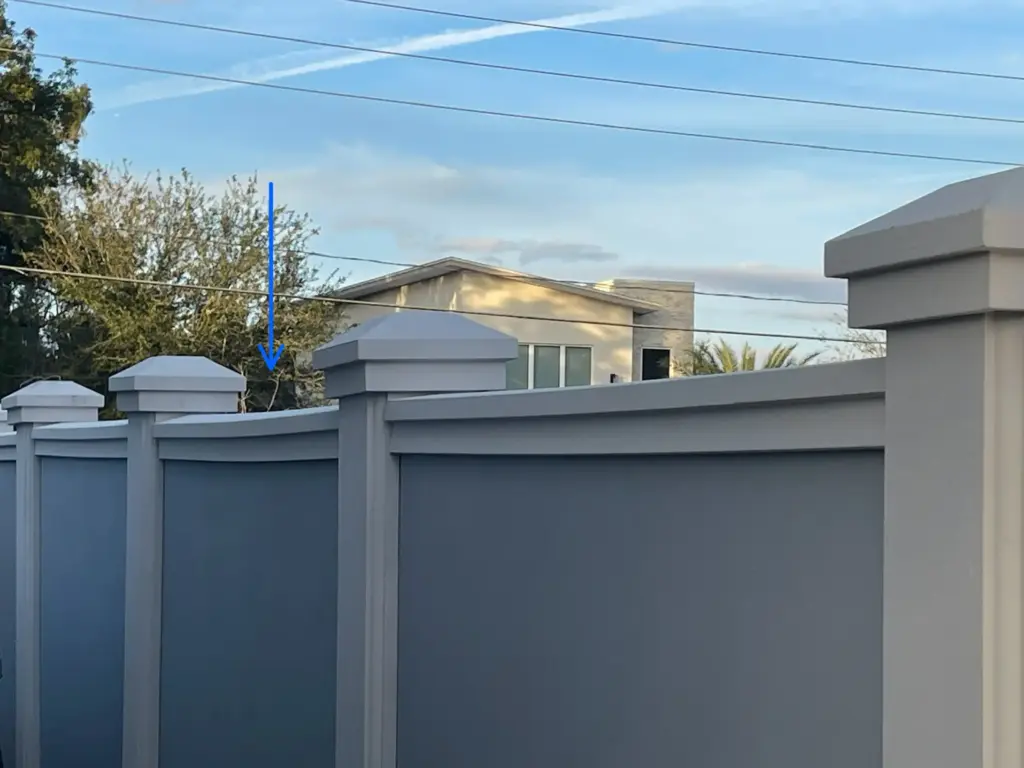
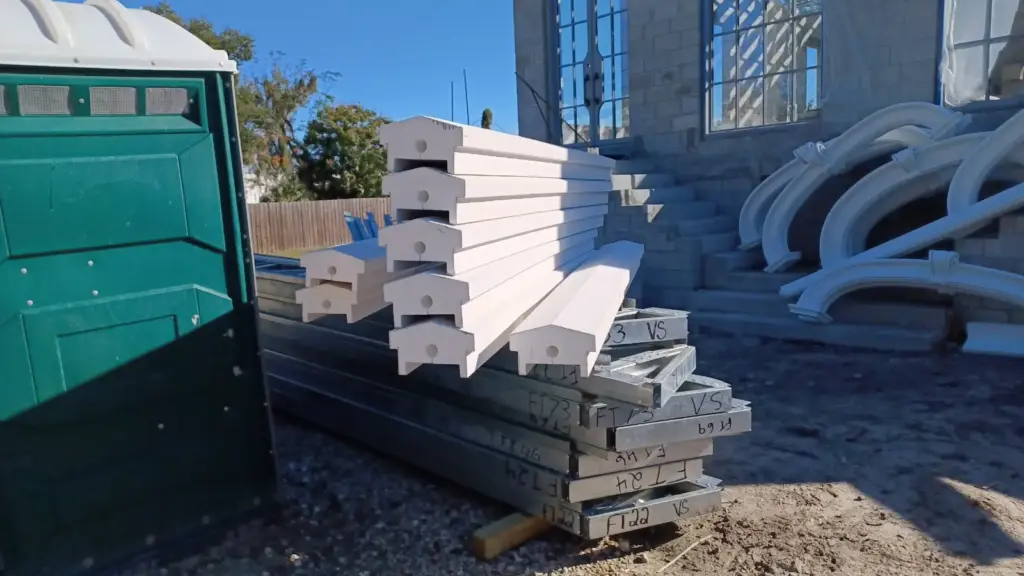
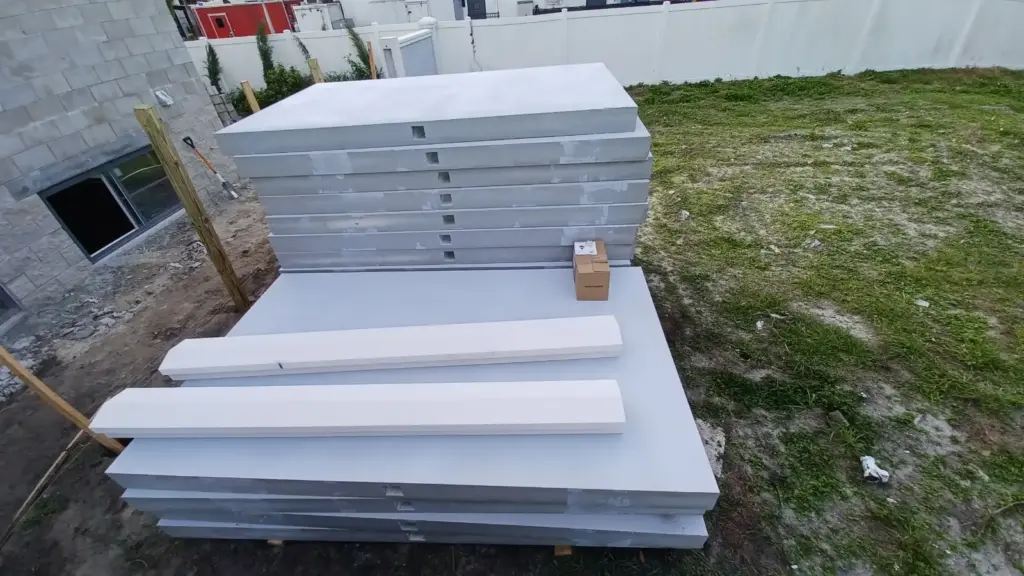
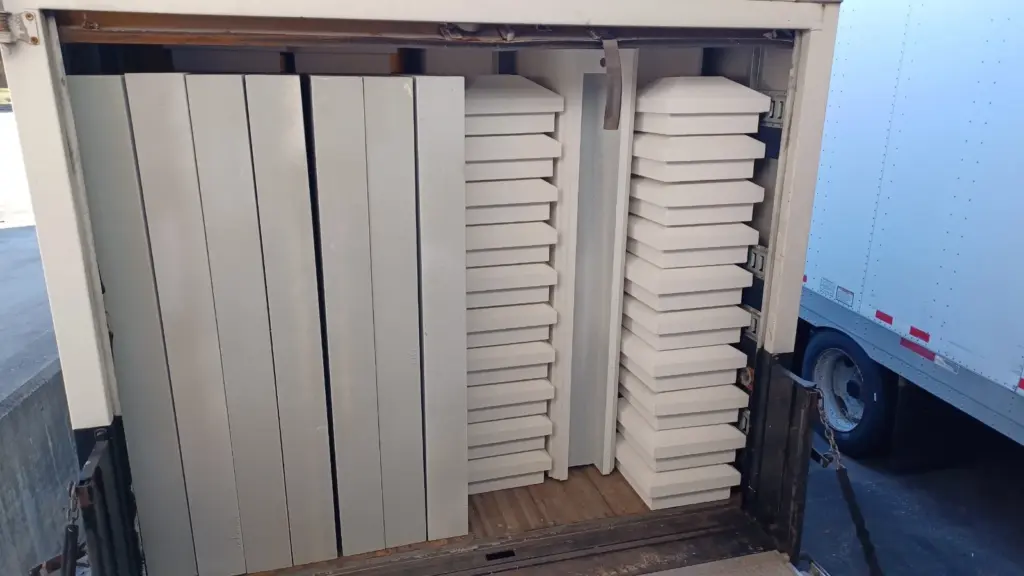
01. Project Overview
| Project Type | Lightweight Fence Panel System with Integrated Lighting |
| Ubicación | Orlando, Florida |
| Client | Stars Company |
| Industry | Residential / Private Property |
| Product System | Lightweight Fence Panel System |
| Timeline | 11 days |
| Budget | $$ |
👉 Result: We delivered a pre-engineered, lightweight decorative fence panel system with fully integrated, concealed lighting in Orlando, Florida—completed from engineering to delivery in just 11 days.
Stars Company needed a decorative fence panel system that could seamlessly integrate built-in lighting without exposing wires or compromising the architectural design.
The challenge was not just adding lights—it was making sure the final assembly looked intentional, clean, and fully integrated from day one. To make this work, the client required:
Clean integration of lighting fixtures
Concealed wire management
A seamless architectural appearance
Fast production and rapid installation
👉 Solution: A prefabricated lightweight panel system with custom-engineered cutouts for lighting and pre-planned hidden wiring paths.
02. The Challenge
Integrating electrical components into lightweight structural elements on a tight schedule is always a risk. When work has to be done manually on-site, small mistakes lead to costly setbacks.
Context
A decorative fence system requiring built-in lighting.
Electrical components had to reside safely within the structural elements.
The final finish required a high-end, premium look.
Constraints
Budget:
Timeline: 11 days
Coordination: Tight alignment required with the electrical layout before fabrication.
Risks
Misalignment between structural openings and actual wiring paths.
Exposed wires that ruin the clean architectural aesthetic.
Structural damage or poor finishes resulting from manual field cutting.
Project delays and increased labor costs caused by on-site adjustments.
03. The Solution (Engineering Approach)
Instead of leaving the electrical routing to chance on-site, we designed and prefabricated the entire system to fit the electrical layout before it ever arrived at the jobsite.
Structural System
We utilized lightweight, prefabricated fence panels engineered to offer excellent stability while keeping the installation process fast. Integrated caps and panel sections provided a clean, continuous architectural line.
Wiring Integration Strategy
We mapped out the electrical pathways before fabrication began:
Custom cutouts were designed to align with the chosen lighting fixtures.
Openings were built directly into the wall caps and post caps.
Hidden routing paths were engineered inside the panels to fully conceal all wiring.
Precision Off-Site Fabrication
Every element was prepared in advance in our controlled manufacturing environment to eliminate guesswork on-site:
Precision production ensured accurate cutout placement.
All openings were completed before delivery.
No on-site cutting or modifications were required from the installation crew.
Personalización
Each panel system was tailored specifically to the project parameters, aligning the pre-fabricated cutouts with the exact electrical layout and fixture positions.
Before and After: The Transformation
Before: Standard panels with no integrated pathways for lighting, posing a high risk of exposed wiring or sloppy on-site drilling.
After: Fence panels delivered with pre-fabricated, precise cutouts, fully concealed wiring routing, and a clean architectural appearance with zero on-site adjustments required.
Implementation Process
Step 1 — Coordination (Days 1–2): We reviewed the electrical layout and fixture specifications to ensure all paths aligned.
Step 2 — Design and Engineering (Days 2–3): Our team mapped out the custom cutouts and verified all dimensional tolerances.
Step 3 — Fabrication (Days 7–8): We manufactured the lightweight panels and caps with integrated routing channels already built-in.
Step 4 — Installation (Days 1–2): The crew placed the panels, easily routed the wiring through the pre-cut openings, and completed the fixture installation.
04. Results (Key Metrics)
By moving the design complexity from the jobsite to our fabrication facility, we achieved the following results:
Completed in just 11 days from initial coordination to final delivery.
Precise alignment between all internal wiring paths and exterior panel cutouts.
Zero on-site modifications required, keeping the jobsite clean and safe.
Fully concealed electrical wiring for a premium, high-end finished appearance.
Value Analysis
For developers, designers, and contractors, pre-engineered integration is a smart business decision:
Reduced Labor Costs: Eliminating on-site cutting means fewer hours on the jobsite and faster project completion.
Lower Project Risk: Off-site fabrication removes the danger of damaged panels, human error, and costly rework.
Enhanced Durability: Protected, internal wire routing safeguards the electrical system from weathering and environmental wear.
Premium Brand Image: A seamless finish that enhances property value and attracts high-end clients.
Compliance and Engineering
We design with safety and code compliance in mind. The wire routing paths within our lightweight panels are engineered to isolate and protect electrical components safely, reducing on-site installation risks through rigorous off-site quality control and consistent fabrication processes.
Client Feedback
“The integrated cutouts made installation extremely smooth. Everything aligned perfectly, and the final result looks clean with no visible wiring.”
— Stars Company, Orlando, FL
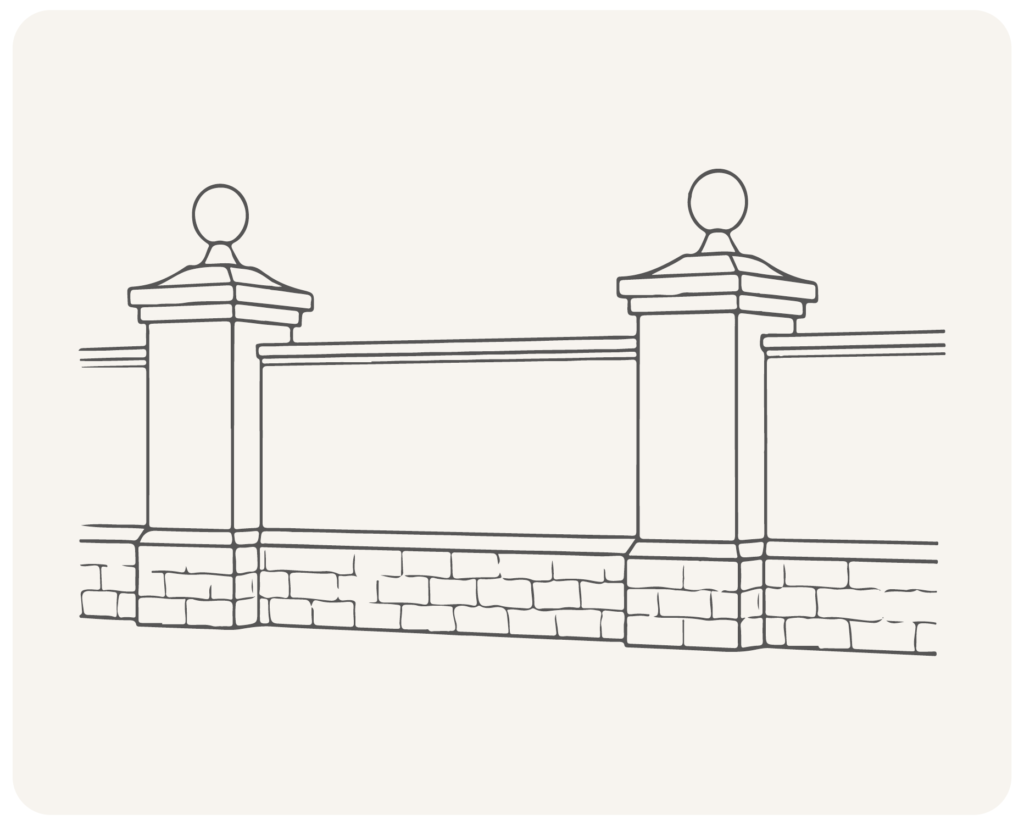
Decorative Architectural Fence
- Lightweight EPS structure (up to 90% lighter than wood)
- Realistic hand-painted textures
- Custom sizing and finish options
- Fast, tool-free installation
- Suitable for residential and commercial projects
See other solutions
Driven by experience and design excellence, we create architectural solutions trusted by professionals nationwide.
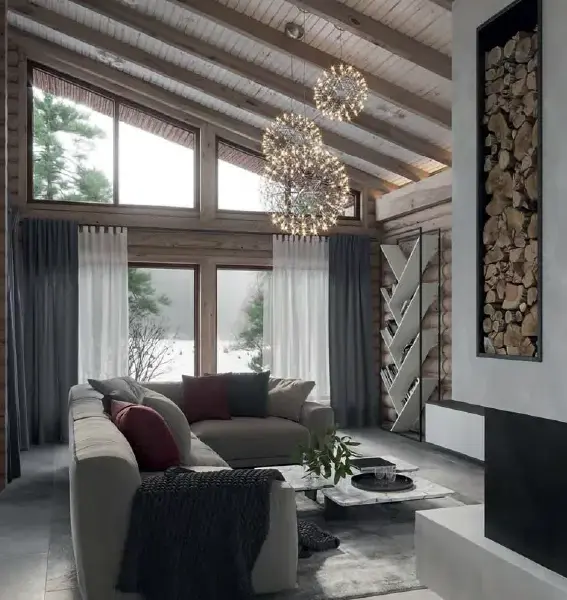
Vigas de imitación madera hechas a medida para una residencia costera de Florida.
Vigas de imitación madera hechas a medida para una residencia costera de Florida.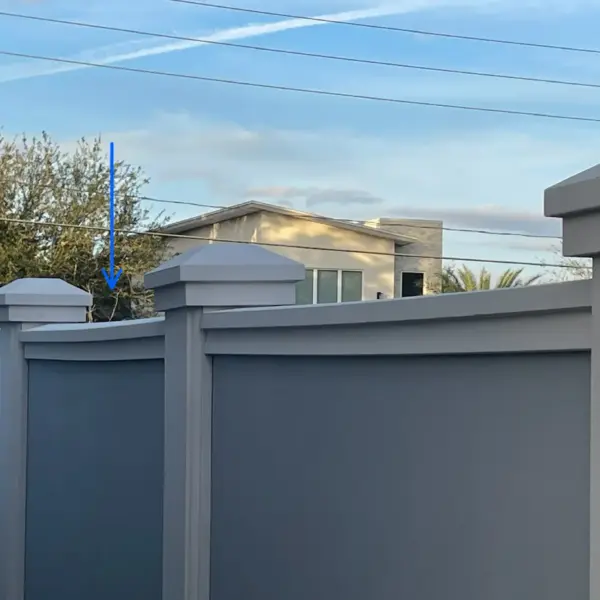
Sistema de paneles de valla ligeros a medida con iluminación integrada
Sistema de paneles de valla ligeros a medida con iluminación integrada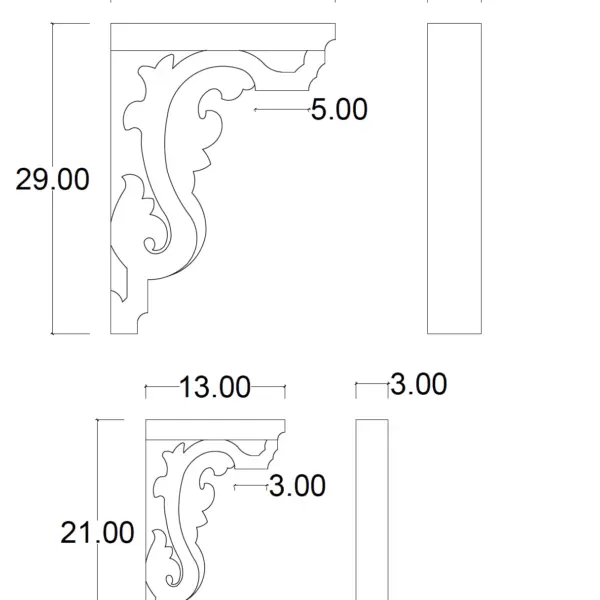
Ménsulas decorativas a medida para proyectos residenciales
Ménsulas decorativas a medida para proyectos residenciales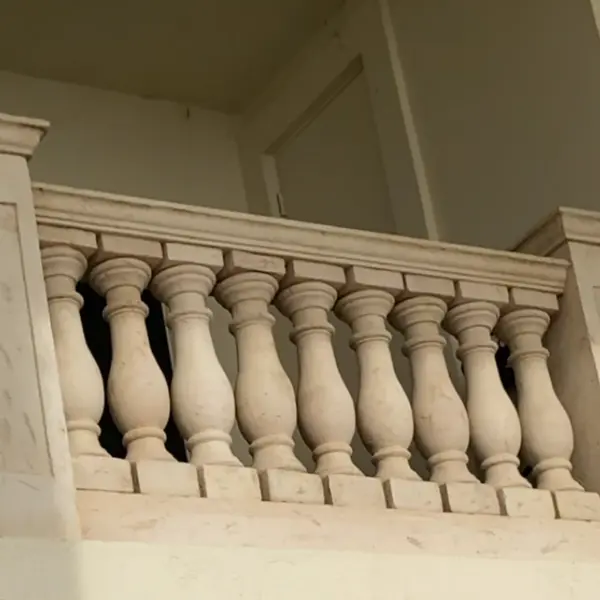
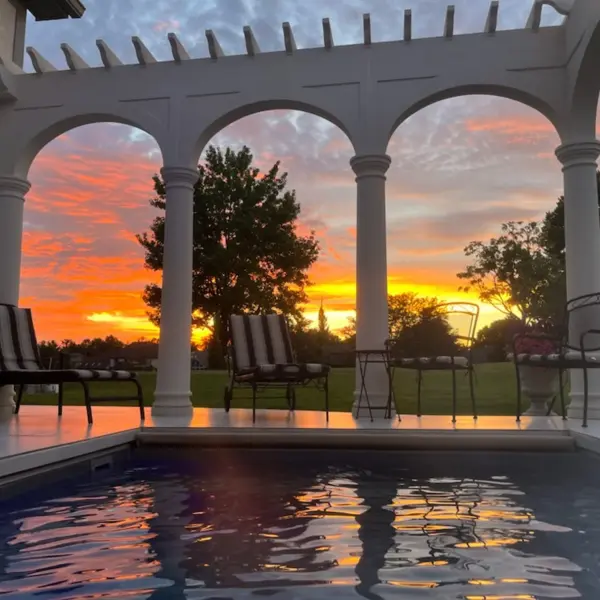
Columnas y pérgolas a medida para proyecto residencial
Columnas y pérgolas a medida para proyecto residencial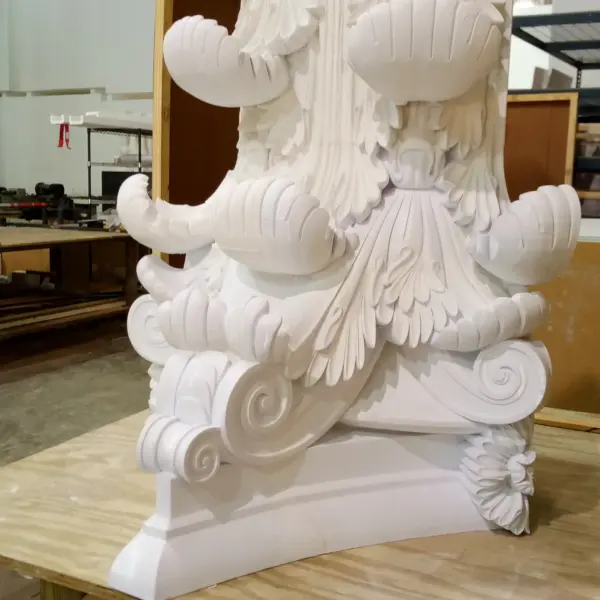
Preguntas frecuentes
- Are the cutouts made on-site?
No. All cutouts and wiring paths are engineered and pre-fabricated in our facility to ensure precise alignment and zero structural damage during installation.
- Will the wiring be visible?
No. The lightweight panel system is designed with interior pathways that fully conceal all electrical wires.
- Can this system be customized for different lighting layouts?
Yes. We tailor every lightweight fence panel system to match your specific lighting fixtures and electrical layouts.
- Does built-in integration slow down production?
Not at all. Thanks to our streamlined engineering process, this entire custom project was completed and delivered in just 11 days.
Obtén tu catálogo gratuito
Nuestro catálogo está diseñado para inspirar tanto a arquitectos como a constructores y propietarios de viviendas.

¿Tienes alguna pregunta o sugerencia? Escríbenos o llámanos, ¡estamos aquí para ayudarte!
Fabricante de productos arquitectónicos decorativos para aplicaciones interiores y exteriores.
Más de 25 años de experiencia.
100% Hecho en EE. UU. — fábrica en Jacksonville, Florida.