Established Precision
Sistemas de techos acústicos
Lightweight ceiling panels cut to specification and ready to mount. Ideal for commercial interiors where echo control, lead times, and budget predictability all have to work.
Desde el concepto de diseño hasta la arquitectura terminada.
Información general
Productos
Ejecución
Datos técnicos
Ingeniería y Cumplimiento
Tamaño, densidad y valor R del aislamiento de espuma EPS
Aislamiento de espuma de poliuretano (Pu)
Presentación de material de seguridad contra incendios
Hoja de datos de seguridad de EPS
Presentación de documentación sobre el rendimiento ante cargas de viento
Fabricado según las especificaciones, instalado en horas.
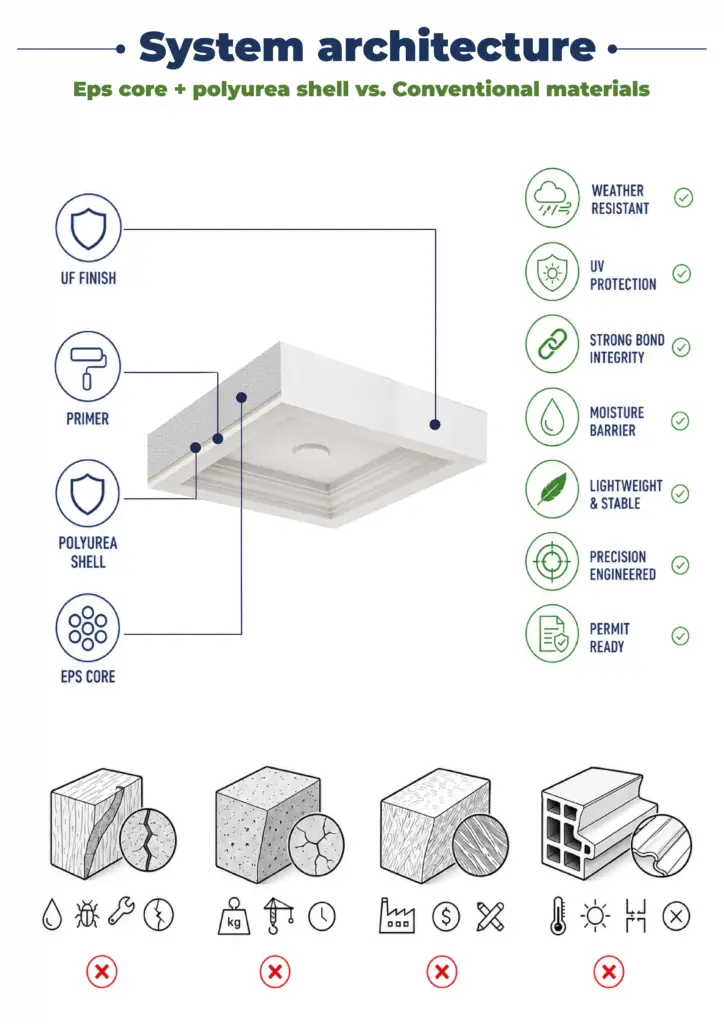
Gama de productos
Sistemas de techos acústicos
Acabados
Guía de tallas
| Longitud (L), pie | Ancho (W), en | Altura (H), en |
|---|---|---|
| 4 | 6 | 48 |
| 4 | 6 | 60 |
| 8 | 8 | 48 |
| 8 | 8 | 60 |
| 12 | 10 | 48 |
| 12 | 10 | 60 |
| 16 | 12 | 60 |
| 16 | 12 | 72 |
| 20 | 14 | 60 |
| 20 | 14 | 72 |
| 24 | 16 | 60 |
| 24 | 16 | 72 |
Acabados
Texturas y colores
Todas las texturas y colores son totalmente personalizables para cada proyecto individual, lo que garantiza una flexibilidad total en el diseño y la apariencia.
Cada uno de nuestros productos decorativos de espuma arquitectónica es único. No fabricamos vigas idénticas, sino que las elaboramos como piezas arquitectónicas individuales.
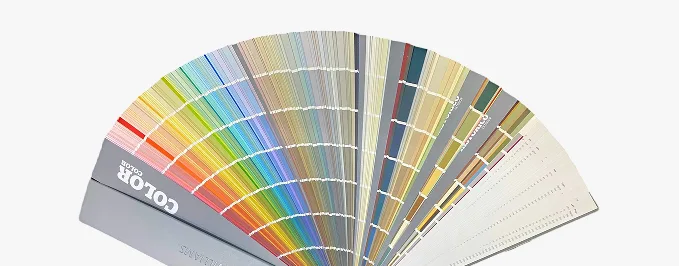
 Chorro de arena
Árido fino y uniforme. Reproduce el aspecto limpio y grabado de la mampostería arenada. Totalmente pintable.
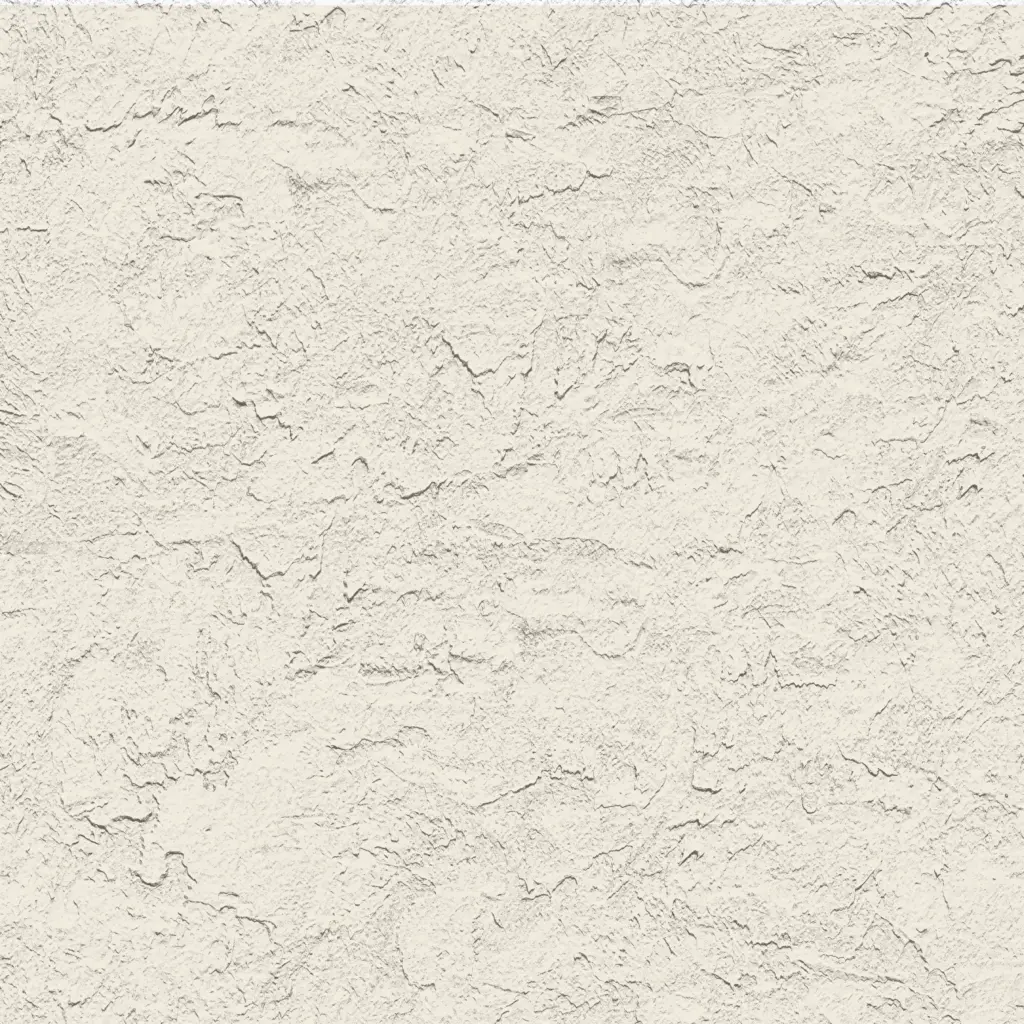 Estilo libre
Acabado orgánico con llana aplicada a mano. Ideal para fachadas de estilo clásico, mediterráneo o rústico a medida. Totalmente pintable.
 Quarzputz
Textura clásica de estuco perforado. Diseñado para integrarse a la perfección con los sistemas exteriores EIFS estándar. Totalmente pintable.
 guijarro de arena
Agregado de densidad media a alta. Proporciona un perfil de estuco robusto y tradicional que disimula las imperfecciones de la superficie. Totalmente pintable.
 Guijarro fino
Agregado compacto y sutil. Una textura versátil y discreta que combina el realismo de la mampostería con un acabado refinado. Totalmente pintable.
 Mojave
Relieve profundo y accidentado. Crea marcadas líneas de sombra para una estética de mampostería robusta y llamativa. Totalmente pintable.
 Caliza
Acabado ultrafino, casi liso. Imita la elegante superficie porosa de la piedra caliza natural tallada. Totalmente pintable.
 Finura
Textura sofisticada de micropunteado. Proporciona un acabado elegante y discreto para diseños residenciales o comerciales de alta gama. Totalmente pintable.
 Adobe
AdobeSuperficie lisa y ondulada. Captura la estética auténtica y artesanal de las paredes tradicionales de arcilla o adobe. Totalmente pintable.
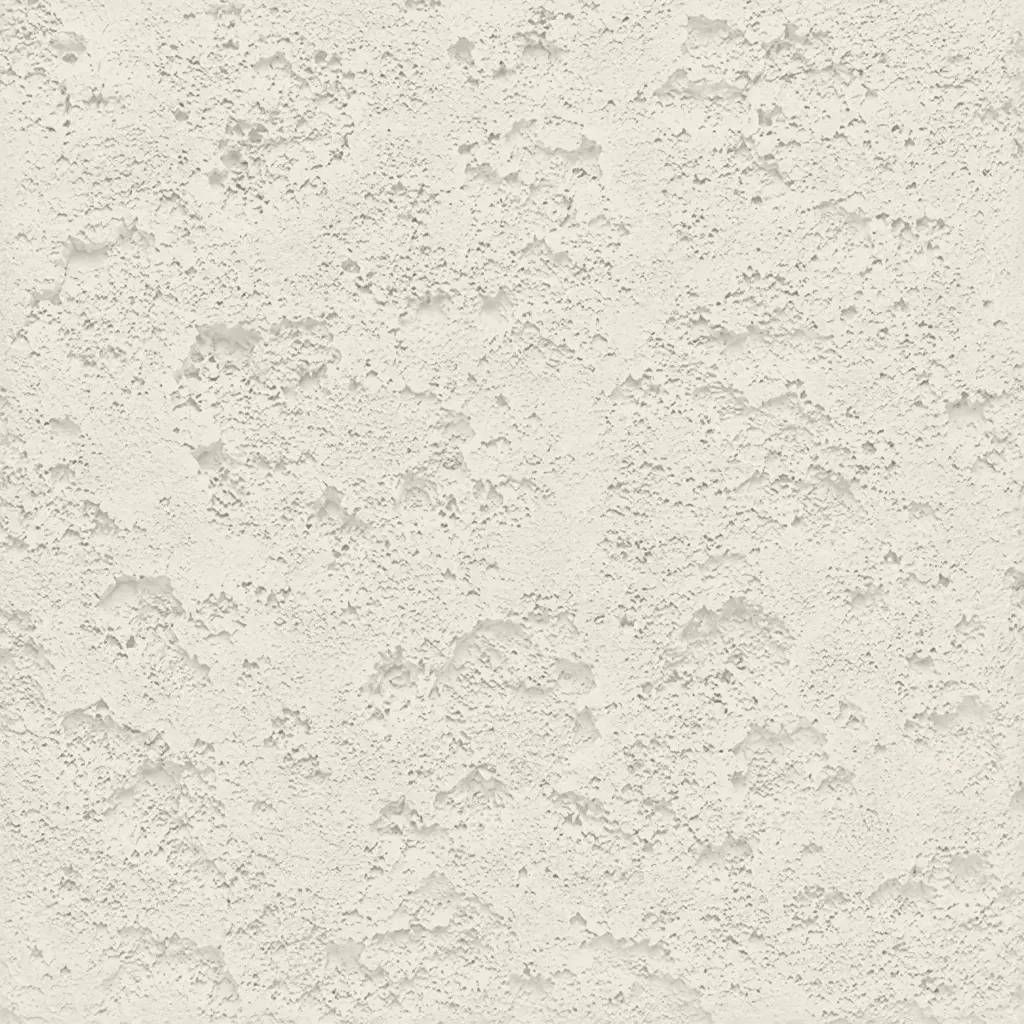 Coral
CoralTextura profunda y muy rugosa. Recrea el aspecto dramático y orgánico de la roca volcánica natural o de los arrecifes de coral marinos erosionados. Totalmente pintable.
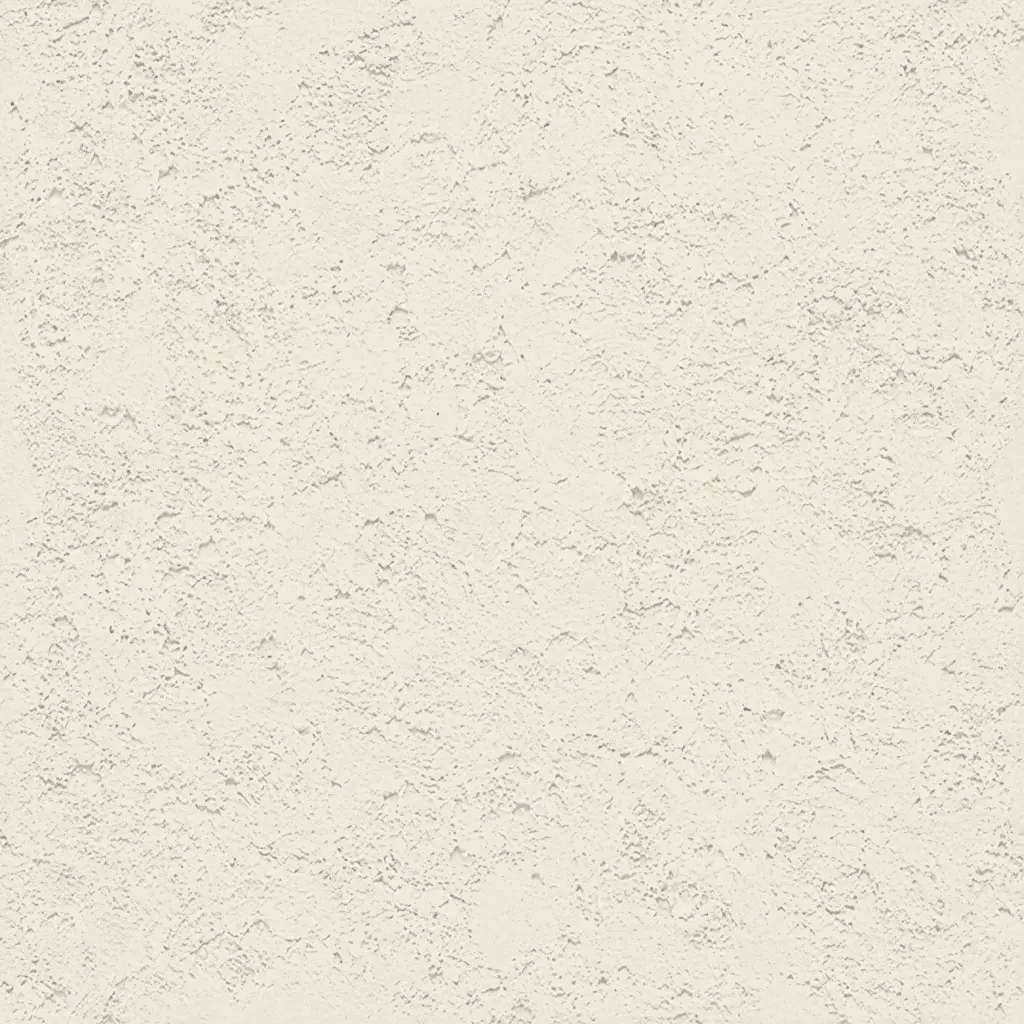 Luz de coral
Textura sutil, ligeramente rugosa. Ofrece una versión más suave y refinada del clásico acabado coral, con una profundidad natural y equilibrada. Totalmente pintable.
Nuestro material frente al de la competencia
¿Por qué elegirnos?
Reduzca la carga estructural y ahorre dinero.
Las vigas ligeras de imitación de madera ejercen menos presión sobre la estructura y reducen el coste total de propiedad.
4 pasos desde la idea hasta el proyecto
No somos una fábrica de producción en masa. Somos un taller de ingeniería.
Ingeniería de diseño y valor
No se requieren planos CAD completos para comenzar. Podemos fabricar a partir de fotos o bocetos. ¿Necesita vigas arqueadas de imitación madera con un radio personalizado? El corte CNC garantiza una precisión milimétrica y una integración perfecta con techos abovedados.
 Puede contactarnos como prefiera: por teléfono, correo electrónico o a través del formulario de nuestra página web.
Teléfono: (904) 800-5651
Correo electrónico: info@decorativearchitecturalproducts.com
Desarrollo de formas personalizadas
Los clientes a menudo se acercan a nosotros con poco más que un concepto o un boceto. Ayudamos a traducir esa visión en una solución técnicamente sólida. Cuando las vigas de acero o los sistemas de climatización deben ocultarse, transformamos estos desafíos en puntos focales arquitectónicos, sin
Puede contactarnos como prefiera: por teléfono, correo electrónico o a través del formulario de nuestra página web.
Teléfono: (904) 800-5651
Correo electrónico: info@decorativearchitecturalproducts.com
La texturización como un proceso vivo
Si las vigas se instalan a una altura de 6 metros (techos abovedados), se aplican texturas más profundas y agresivas (corte rústico). Para las vigas de cocina a la altura de los ojos, se utilizan acabados más finos (lijado o tallado a mano). El control manual elimina los patrones repetitivos que revelan al instante la artificialidad.
Puede contactarnos como prefiera: por teléfono, correo electrónico o a través del formulario de nuestra página web.
Teléfono: (904) 800-5651
Correo electrónico: info@decorativearchitecturalproducts.com
Acabado y estabilidad del color
Nuestros recubrimientos resistentes a los rayos UV se someten a pruebas de envejecimiento acelerado según la norma ASTM G154. No se decoloran ni se agrietan como las pinturas EPS de baja calidad.
Puede contactarnos como prefiera: por teléfono, correo electrónico o a través del formulario de nuestra página web.
Teléfono: (904) 800-5651
Correo electrónico: info@decorativearchitecturalproducts.com
Todo comienza con un análisis exhaustivo de tu proyecto. Trabajamos como tu socio técnico para transformar la idea creativa en un plan sólido y viable.
- Analizamos sus aportaciones : Revisamos sus planos arquitectónicos, archivos CAD, bocetos e imágenes de inspiración para comprender su diseño desde todos los ángulos.
- Definir el alcance : En una consulta colaborativa, analizamos los objetivos estéticos del proyecto, las condiciones del sitio y los requisitos técnicos para garantizar una perfecta adaptación.
- Elaboración de un plan técnico : Definimos todas las especificaciones, desde las dimensiones hasta las texturas de acabado, creando una hoja de ruta clara para la fabricación que se ajusta perfectamente a su visión.
Cerramos la brecha entre el concepto y el coste, proporcionándole la claridad y la confianza necesarias para seguir adelante.
- Reciba una visualización 3D detallada: Creamos y le enviamos un modelo 3D preciso que le permitirá ver exactamente cómo se verán sus elementos arquitectónicos personalizados antes de que comience la producción.
- Obtenga una propuesta transparente y detallada: Recibirá un presupuesto claro y completo sin cargos ocultos. Creemos en la transparencia total, para que sepa exactamente en qué está invirtiendo.
- Control total para la aprobación final: No avanzaremos hasta que esté 100% satisfecho. Usted tendrá la última palabra sobre el diseño y el presupuesto antes de pasar a la siguiente etapa.
Aquí es donde su diseño aprobado se convierte en una realidad física, elaborada con una atención obsesiva a la calidad en nuestro taller de 45.000 pies cuadrados.
- Ejecución con precisión robótica: Nuestras máquinas CNC de hilo caliente de última generación tallan sus formas arquitectónicas decorativas con una precisión impecable, reproduciendo su modelo 3D aprobado al milímetro.
- Protección para un siglo de rendimiento: Nuestros expertos artesanos aplican nuestro exclusivo revestimiento endurecido de poliurea, creando una capa exterior sin costuras, resistente a los impactos y a la intemperie, diseñada para durar décadas.
- Verificación mediante un riguroso control de calidad: Cada pieza se somete a una inspección multipunto para garantizar que cumpla con nuestros exigentes estándares de forma, acabado e integridad estructural.
Nuestro compromiso se extiende hasta su lugar de trabajo, garantizando una instalación sin contratiempos y exitosa.
- Protéjalos con embalaje seguro y personalizado: fabricamos cajas de envío a medida para sus elementos, garantizando que lleguen a su destino en perfectas condiciones y listos para su instalación.
- Simplifique su instalación: Sus piezas se entregan preensambladas y son ligeras, diseñadas para reducir drásticamente el tiempo de mano de obra en obra y eliminar la necesidad de maquinaria pesada.
- Apoya a tu equipo hasta la meta: te proporcionamos guías de instalación detalladas y ofrecemos asistencia en directo por Zoom para responder a las preguntas de tu equipo, garantizando un ajuste final perfecto.
Instalación y logística
 Fast on-site mounting
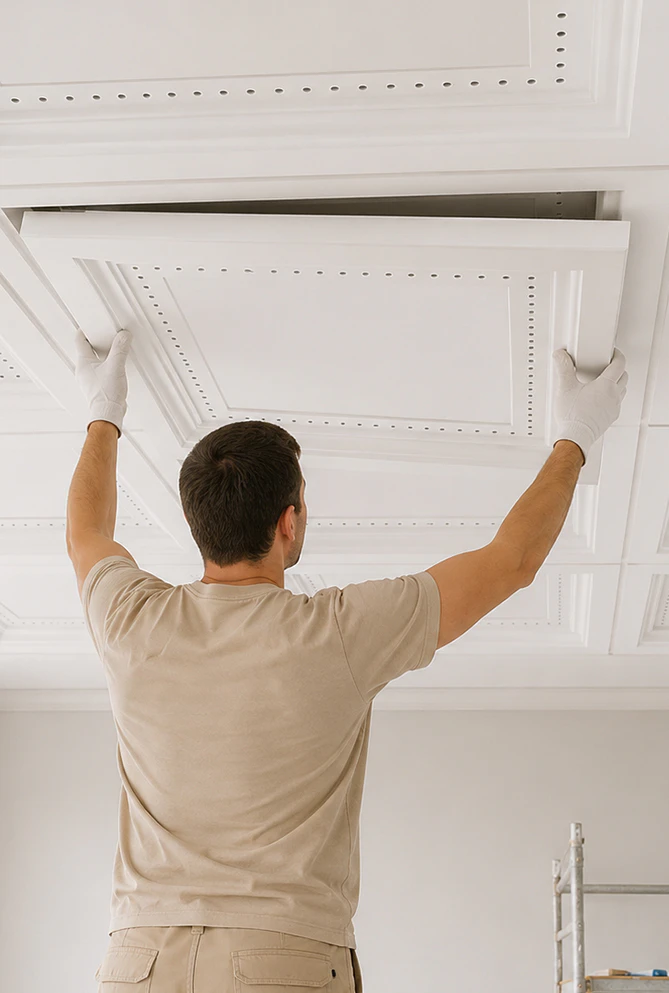
Each panel is delivered pre-cut to your specified grid or direct-mount dimensions. This eliminates the need for on-site adjustments, wet trade, and time for curing. A standard ceiling bay mounts with two workers and basic hand tools. It’s the direct result of CNC-milled EPS cores, where every edge is already where it needs to be.
 Packed for long-distance transit
The panels are shipped in individual packaging: foam-lined cartons, palletized for forklift handling. Edge profiles and polyurea-coated surfaces arrive undamaged because the packaging is designed for the product, and not adapted from a generic box. Nationwide delivery in 7–14 business days from confirmed order.
 Technical support included
Every project comes with installation documentation tailored to еру specific ceiling substrate: drywall, T-bar grid, open joist, or exposed deck. Our engineers review panel layout plans before production starts. This review helps to identify conflicts in the technical requirements before a single piece is cut.
15 000+
Proyectos finalizados
25+
Años de experiencia
98%
Satisfacción del cliente
1 hora
Solicitud de cotización promedio
¿A quién ayudamos?
 Developers & General Contractors
Acoustic ceiling panels weigh approximately 1/15 as much as their precast alternatives. This eliminates structural reinforcement costs and compresses installation schedules — typically from multi-day wet-trade sequences to a single shift.
 Architects & Interior Designers
The panel geometry, surface texture, reveal patterns, and color are all configurable from your CAD file; NRC data and Class A fire ratings come with every specification package, so your submittal goes to the AHJ ready to approve.
 Restaurant & Hospitality Owners
Acoustic ceiling panels for restaurants drop ambient noise levels enough to hold a conversation at a four-top without raising your voice — while the same polyurea shell that handles impact resistance also cleans with standard commercial products.
Hagamos realidad tu visión.

Oportunidades de asociación
Nuestros productos arquitectónicos ligeros —desde techos artesonados y columnas hasta elementos decorativos personalizados— ofrecen flexibilidad de diseño, fácil instalación y calidad superior a precios competitivos. Decorative Architectural Products es mucho más que un lugar para comprar vigas de imitación madera. Somos su socio para crear una arquitectura audaz y duradera.


Reseñas

General contractor


Renovating an office: the deadline was tight, and the MEP contractor was already behind schedule. An acoustic ceiling grid system was chosen to avoid wet work. On the 10th day, the panels arrived, pre-cut to fit our 2×4 grid. The crew set the entire ceiling in two days, without any on-site trimming.NRC of 0.78 verified by the owner’s sound consultant post-install. Hit the spec target on time.

Facilities manager
Managing a 24-location restaurant chain with noise complaints in three builds. Acoustical ceiling systems from Royal Foam went into all three over four weeks: one day of install per site, by our in-house maintenance crew. We monitored the average SPL with a sound level meter before and after: 78 dB down to 68 dB during dinner service. Guests notice the difference.

Developer
Building a mixed-use complex: we needed three tenant spaces, three ceiling height options, and a single delivery order. Royal Foam configured all three panel formats from the same floor plans and staggered delivery in accordance with the installation sequence. The Polyurea coating skepticism dissolved when I got the sample: Shore D hardness is the real number. Two months in, a cart hit a soffit panel. Scuff wiped off.

Restaurant owner
Background: 80-seat restaurant, loud since day one. Fourteen 24×48-inch acoustic ceiling panels for restaurants, installed in one Sunday closure on the exposed deck. By Monday evening, the difference was immediate. Sound consultant measured a 9 dB SPL reduction at table height during a full house. Regulars asked what we changed, and even food critics stopped mentioning the noise.
Preguntas frecuentes
- What NRC rating can I expect from your acoustic ceiling panels?
The NRC of the panels ranges from 0.70 to 0.95, depending on thickness, surface geometry, and mounting configuration. We provide ASTM C423 test data for each panel specification — these are verified data, not manufacturer estimates. If your project has a specific NRC target, share it before we quote: we’ll engineer to this number.
- How fire-safe are your acoustic ceiling systems?
The assembled system, consisting of EPS core and a polyurea coating, meets Class A requirements under ASTM E84: flame spread index ≤25 and smoke development index ≤450. Test documentation is provided with every order. Full submittal packages are included as standard: material specifications, SDS, and product data sheets.
- How does the polyurea hard coat affect acoustic performance?
When applied at a thickness of 30–60 mils, the polyurea shell has no significant effect on sound absorption through the EPS core. Acoustic performance depends firstly on the surface geometry, pore structure, and panel profile. Polyurea adds impact resistance and makes cleaning easier without creating a reflective surface.
- Can you produce acoustic ceiling panels in non-standard sizes?
Panels of any size within our CNC cutting envelope are delivered at the same lead time as standard configurations, with no tooling charges. That includes metric formats, irregular cuts for sloped ceilings, and custom shapes for cloud or baffle installations.
- What surface finishes and colors are available?
The polyurea shell is compatible with any painting system. Factory color is applied to RAL, Munsell, or custom-matched specifications. Surface texture options range from smooth to faux concrete, stucco-like, and CNC-carved relief. Send a reference image or CAD detail — we can typically recreate a texture from the photo.
- Do your acoustic ceiling panels work with standard T-bar grid systems?
Yes, including 15/16-inch and 9/16-inch T-bar, and seismic-rated grid. Direct installation to gypsum board, concrete deck, or open joist uses adhesive-and-clip or Z-clip systems. Substrate-specific installation documentation is included with every order.
- What tools and trade skills are required for installation?
Grid-mount configurations use standard hand tools. Direct mounting requires a drill, level, and the supplied clip hardware. So, no specialty trades and no wet work. For large commercial projects, we provide a free pre-installation site review call with our engineering team.
- What is your standard lead time for acoustic ceiling systems?
7–14 business days from the date the order is confirmed and the panel delivery schedule is approved. Phased deliveries are available to match site installation sequences. Rush production is available for select configurations — discuss it at the quote stage.
- Do you ship samples before a full order is placed?
Yes. Panel samples (6×6 inches) with any surface texture and in any color are shipped within 3–5 business days. Full-size panel prototypes are available for large commercial orders: production times and costs depend on the design complexity. You can submit a request via the quote form.
- How are panels packaged for shipping, and can they be stored on-site?
Each panel is shipped in individual protective foam packaging, stacked on reinforced pallets for forklift handling. EPS is moisture-stable; storage in climate-controlled facilities is not required. Keep panels horizontal on the pallet until installation to prevent edge damage.
Garantías y transparencia
Ofrecemos informes fotográficos y en vídeo en cada etapa de producción. Disponemos de muestras físicas para pruebas in situ. Para proyectos complejos, nuestros ingenieros le asesoran en cada decisión, respaldados por 15 años de experiencia y un profundo conocimiento de la normativa arquitectónica. Al combinar la ligereza del EPS, la durabilidad de la poliurea y una estética artesanal, le permitimos construir sin concesiones. Olvídese de la putrefacción, el peso excesivo y la fragilidad de la espuma.
Nuestros otros productos










Obtén tu catálogo gratuito
Nuestro catálogo está diseñado para inspirar tanto a arquitectos como a constructores y propietarios de viviendas.

¿Tienes alguna pregunta o sugerencia? Escríbenos o llámanos, ¡estamos aquí para ayudarte!
Fabricante de productos arquitectónicos decorativos para aplicaciones interiores y exteriores.
Más de 25 años de experiencia.
100% Hecho en EE. UU. — fábrica en Jacksonville, Florida.


Acoustic ceiling systems
Noise control and premium design — there’s one solution for both
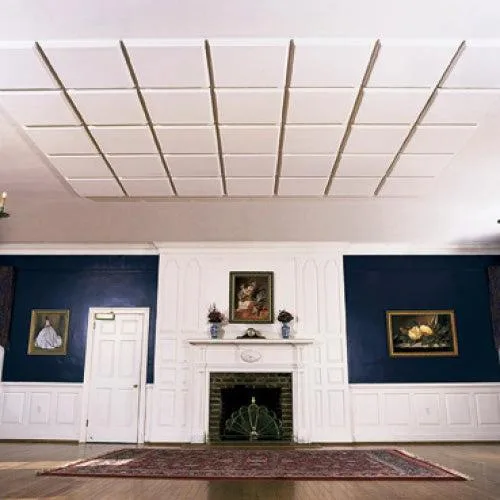
Custom EPS acoustic ceiling systems work perfectly in commercial interiors. They feature Class A fire resistance, are lightweight, and are designed for installation in a standard acoustic ceiling grid system without structural modifications.
Oh, that awkward moment when any conversation in a noisy place turns into a challenge! What if your visitors feel the same way? Open-concept restaurants, corporate lobbies, healthcare corridors, and mixed-use atria all face the same acoustic problem. Hard, parallel surfaces (concrete decks, glass walls, and even polished floors) bounce sound back and forth until the echo time becomes continuous. Standard mineral fiber tiles partially address this issue. However, after installing them, the ceiling requires additional finishing, which presents a design complexity that is also quite costly. At Decorative Architectural Products, our acoustic ceiling systems — built on our core expertise in custom architectural foam — solve both sides of that problem from a single specification.
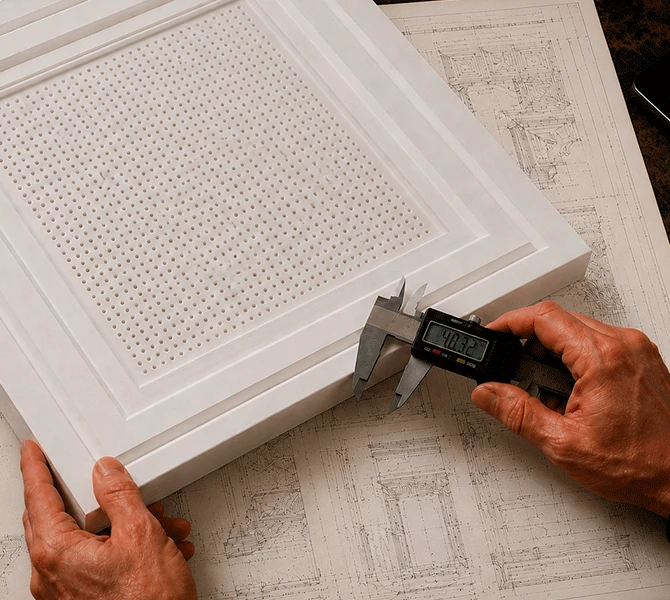
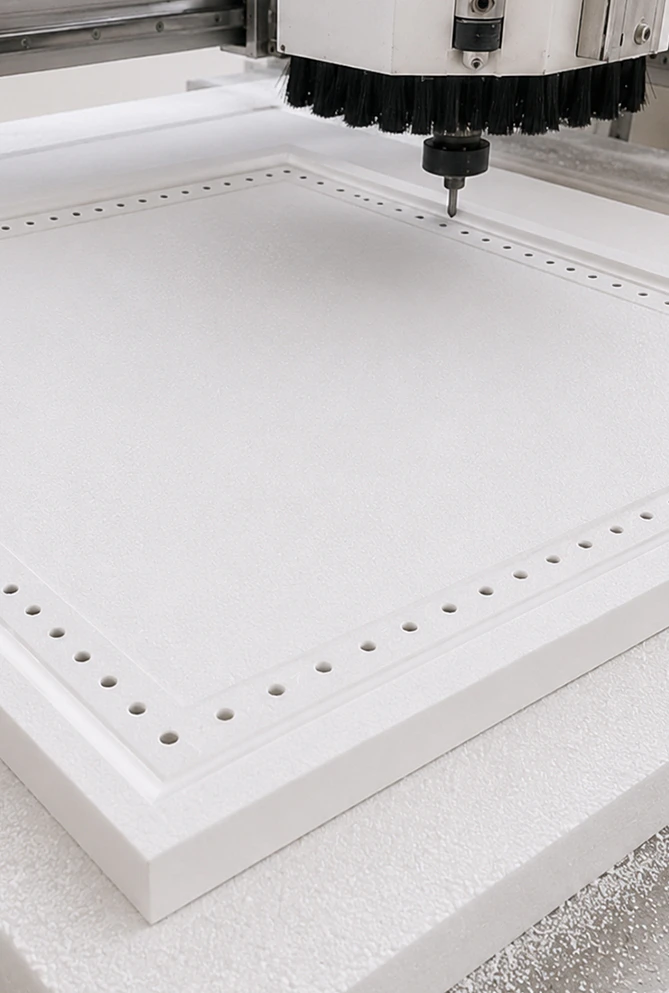
They are CNC-profiled from high-density foam, coated with a hard polyurea layer, and available as coffered, plank, and textured tiles, as well as in custom sculptural configurations.
The technology behind acoustical ceiling systems
Sound in a commercial space behaves predictably: it radiates outward from the source, hits the first hard surface it encounters, and is reflected. A concrete or gypsum ceiling reflects more than 90% of incident sound energy, creating overlapping reflections that cause reverberation. The abbreviation RT60 is used to measure this parameter — it is the so-called reverberation time, during which the sound level decreases by 60 decibels. When this value exceeds 0.8–1.0 seconds in a restaurant or 0.6 seconds in a medical facility, speech intelligibility drops, which means people become fatigued more quickly.
Acoustic ceiling panels address this at the surface level. The EPS core in our panels features a controlled-porosity structure, achieved through microperforation of the face or through an open-cell acoustic coating. That allows sound waves to penetrate the panel body rather than bounce off it. Inside the panel, the energy is converted into heat through friction at the cell walls. The result is broadband absorption across the 250 Hz to 4,000 Hz range, where speech frequencies are most concentrated.
In terms of fire safety requirements, EPS ceiling systems are ideal for commercial spaces such as:
- schools,
- healthcare facilities,
- restaurants,
- offices.
The panels have Class A fire resistance in accordance with ASTM E84 (when specified). They also emit low VOCs throughout their service life — a relevant factor for LEED v4 credits and for residential renovation projects where off-gassing from ceiling materials is a scheduling concern.
Furthermore, the EPS substrate is inherently resistant to mold and mildew growth, making these panels the optimal choice for kitchens, natatoriums, and other high-humidity areas. Mineral fiber ceiling tiles may sag and discolor under such conditions.
Premium design without the hassle: available styles and configurations
In this case, acoustic performance and visual quality are not in conflict. The same EPS substrate that absorbs sound can be CNC-routed into virtually any profile:
- flat tiles,
- linear planks,
- deep coffers,
- freeform sculptural panels.
Surface finish options range from smooth, paint-ready surfaces to faux wood grain, cast stone, stucco texture, and custom relief. The polyurea hard coat provides a consistent, pore-free substrate for any architectural paint system.
Here are the types of ceiling panels we offer:
Acoustic ceiling tiles and panels
Square and rectangular acoustic ceiling panels measuring 2×2 feet and 2×4 feet, installed as suspended acoustic ceiling tiles in standard exposed or concealed grid systems. These panels replace standard mineral fiber ceiling tiles in the same grid system, providing a visual upgrade and equivalent or improved acoustic performance.
Options are available with such surface types:
- smooth
- lightly textured
- micro-perforated.
NRC values are determined by face configuration and can be confirmed during the submittal phase.
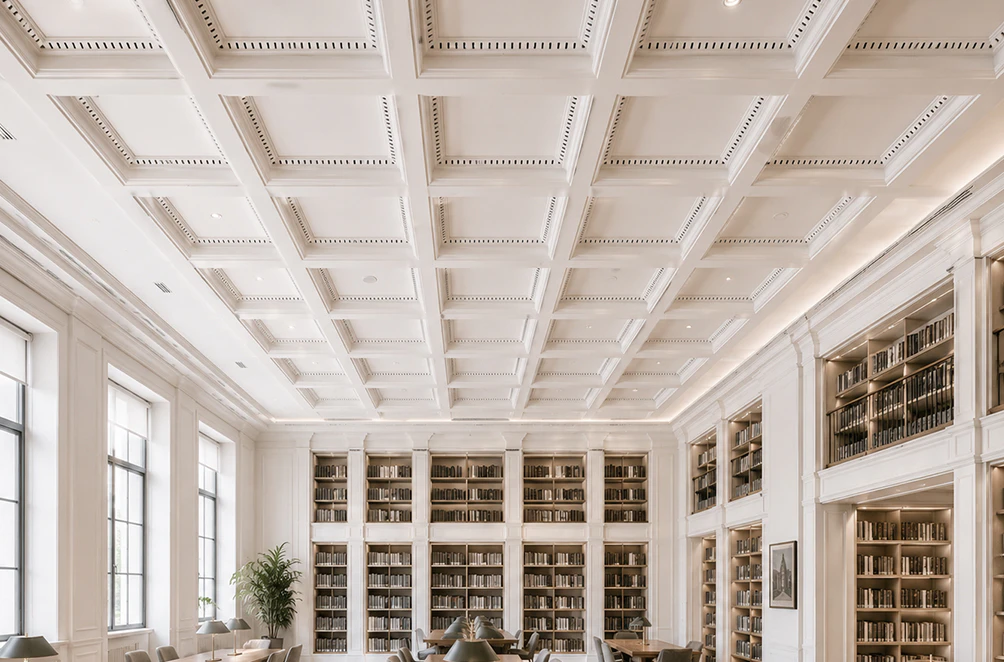
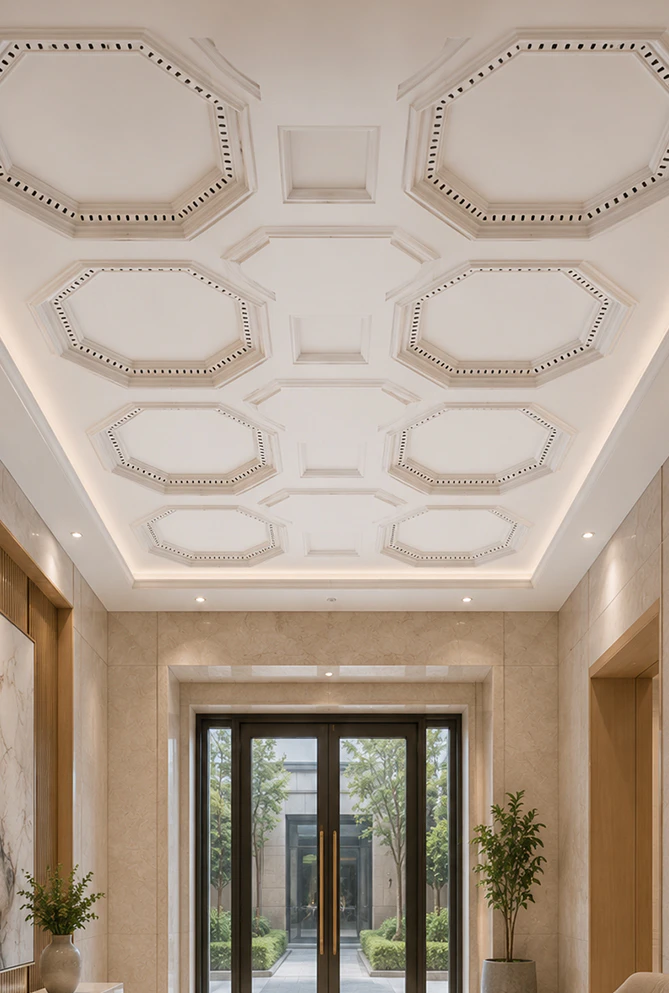
Coffered acoustic ceilings
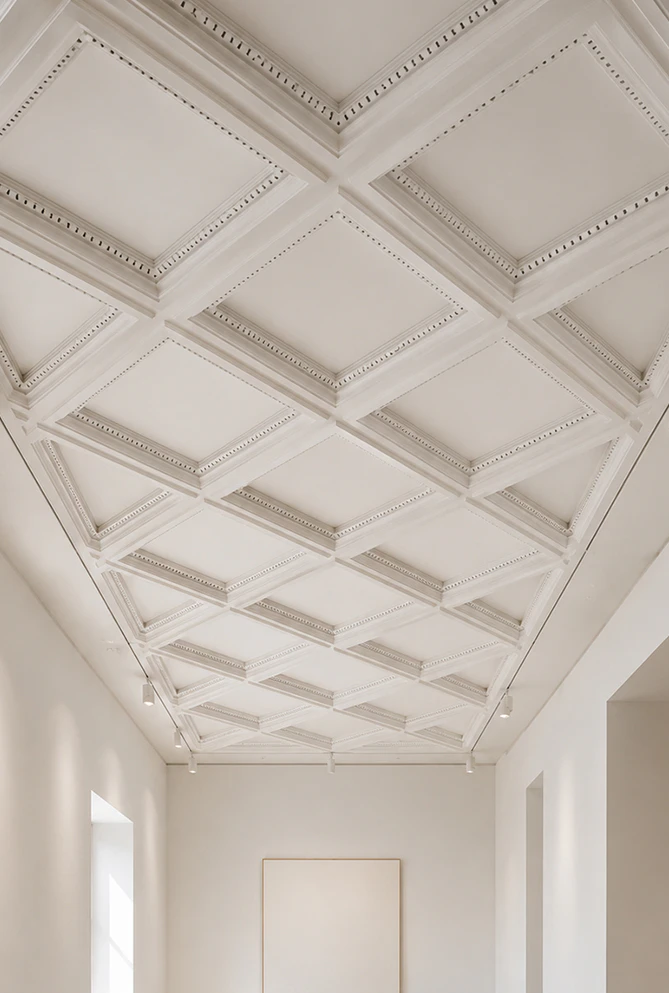
Ideal for classic-style interiors, as well as for projects where the ceiling is intended to be one of the main focal points. Our coffered acoustic ceiling assemblies integrate sound-absorbing EPS inserts into deep classical coffer frames. The coffer geometry adds thickness and surface area, both of which improve low-frequency absorption. The outcome is a ceiling that reads as a luxury architectural element in both photography and in real life, while delivering measured NRC performance in the 0.80 to 0.90 range. Coffer dimensions, reveal depth, and border width are determined individually for each project.
Acoustic ceiling panels for restaurants and hospitality venues
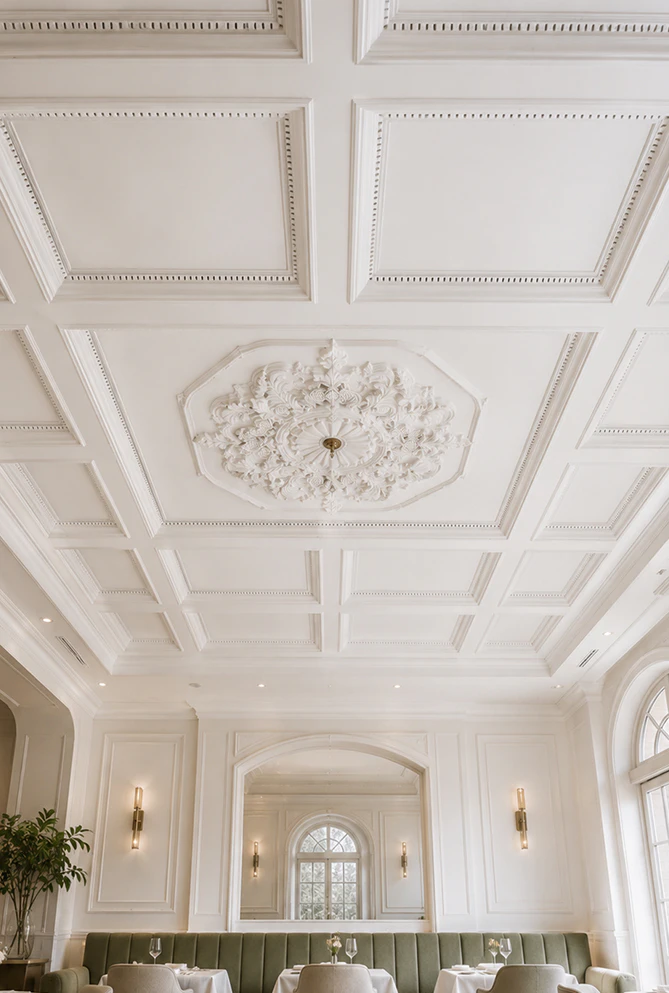
Practice has proven that a restaurant’s acoustics directly impact revenue. When the noise level in the dining area exceeds 75–80 decibels, guests shorten their stay, table turnover decreases, and per-cover spend follows. Hospitality research consistently shows that an acoustically comfortable dining environment increases average table occupancy by 20–30% compared to untreated rooms.
The target RT60 value for most restaurants and bars is between 0.8 and 1.2 seconds — lively enough to feel the energy, yet controlled enough to hold a conversation. This can typically be achieved by covering 40 to 60% of the ceiling area with acoustic ceiling solutions with an NRC of 0.80 or higher in spaces with standard ceiling heights and hard floor and wall surfaces.
Our team can confirm the coverage requirements during a design consultation based on the room’s dimensions and the list of surfaces. Our restaurant panel line includes options for high-humidity that are sealed on the front surface, and are suitable for installation near kitchen exhaust vents. We can manufacture custom-shaped panels and match colors to your brand’s palette without charging an additional fee for special tooling.
Why EPS acoustic ceiling systems outperform wood, fiberglass, or mineral wool
The acoustic ceiling cost advantage of EPS-based systems is driven by three factors: structural load, installation labor, and long-term maintenance. EPS outperforms gypsum systems, wood-slat systems, and alternatives made of fiberglass, mineral wool, or rock wool in all three areas:
- Weight. EPS acoustic ceiling panels weigh significantly less than wooden structures or rock wool panels. In retrofit applications on existing structures, this difference can determine whether the project is feasible without structural upgrades. In new construction, it reduces dead load and simplifies the framing specification for the suspension system.
- Installation. Standard-size panels are installed in a conventional acoustic ceiling grid system — the same 15/16 in. exposed T-bar grid used for mineral fiber tiles. A two-person crew can complete a typical commercial installation in a single day without lifting equipment. These panels are also compatible with our suspended ceiling systems, which use the same standard grid dimensions.
- Moisture and long-term performance. Mineral fiber ceiling tiles sag in spaces where relative humidity fluctuates or where HVAC supply air causes periodic condensation. The tile loses its shape and its acoustic performance simultaneously. EPS panels with polyurea coating are resistant to moisture absorption. The closed-cell core does not retain water, and the hard coat surface does not support biological growth. The panels retain their profile and NRC rating for decades.
Your architectural partner from concept to installation
Decorative Architectural Products manufactures our acoustic ceiling panels through an in-house architectural fabrication process at our facility in Jacksonville, Florida. Before shipment, every project goes through internal design review, CNC fabrication, polyurea coating, and finish application. The lead time for standard sizes averages 7 to 14 business days.
Custom Profiles and Coffers Available on a Project Basis including Shop Drawings for Contractor Review Prior to Fabrication. 25 Years of Experience Manufacturing EPS Products and a Proven Track Record of Projects in the Commercial Sector, Hospitality Industry, Healthcare and Government Agencies, We Know What it Takes to Get Your Ceiling Project Done Right.
What We Bring to Your Ceiling Project:
- In-House CNC Capability for Custom Profiles With No Additional Tooling Costs for Non-Standard Sizes or Shapes
- 10-Year Product Warranty with Archived Project Drawings
- CSI MasterFormat Submittal Package Available for Commercial Projects, Including Material Data Sheets, ASTM References and Installation Guidelines.
Request a Free Quote — Upload Your Drawings for a Free Acoustic Analysis and Pricing.
We accept files in DWG, PDF and Revit format.
¿Tienes alguna pregunta o sugerencia? Escríbenos o llámanos, ¡estamos aquí para ayudarte!
Fabricante de productos arquitectónicos decorativos para aplicaciones interiores y exteriores.
Más de 25 años de experiencia.
100% Hecho en EE. UU. — fábrica en Jacksonville, Florida.