Belleza arquitectónica con precisión de ingeniería
Sistemas de paneles acústicos
Tested to ASTM E84 and ASTM C423 for fire resistance and sound absorption performance
Desde el concepto de diseño hasta la arquitectura terminada.
Información general
Productos
Ejecución
Datos técnicos
Ingeniería y Cumplimiento
Tamaño, densidad y valor R del aislamiento de espuma EPS
Aislamiento de espuma de poliuretano (Pu)
Presentación de material de seguridad contra incendios
Hoja de datos de seguridad de EPS
Presentación de documentación sobre el rendimiento ante cargas de viento
Fabricado según las especificaciones, instalado en horas.
Gama de productos
Sistemas de paneles acústicos
Acabados
Guía de tallas
| Longitud (L), pie | Ancho (W), en | Altura (H), en |
|---|---|---|
| 4 | 6 | 48 |
| 4 | 6 | 60 |
| 8 | 8 | 48 |
| 8 | 8 | 60 |
| 12 | 10 | 48 |
| 12 | 10 | 60 |
| 16 | 12 | 60 |
| 16 | 12 | 72 |
| 20 | 14 | 60 |
| 20 | 14 | 72 |
| 24 | 16 | 60 |
| 24 | 16 | 72 |
Acabados
Texturas y colores
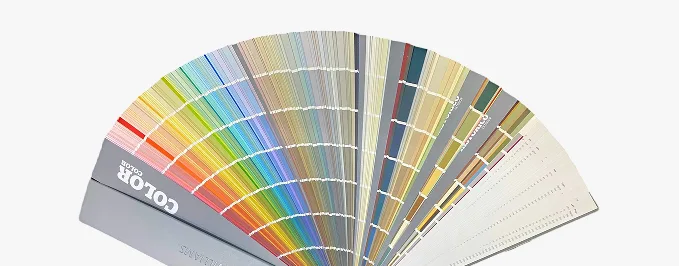
Todas las texturas y colores son totalmente personalizables para cada proyecto individual, lo que garantiza una flexibilidad total en el diseño y la apariencia.
Cada uno de nuestros productos decorativos de espuma arquitectónica es único. No fabricamos vigas idénticas, sino que las elaboramos como piezas arquitectónicas individuales.
 Chorro de arena
Árido fino y uniforme. Reproduce el aspecto limpio y grabado de la mampostería arenada. Totalmente pintable.
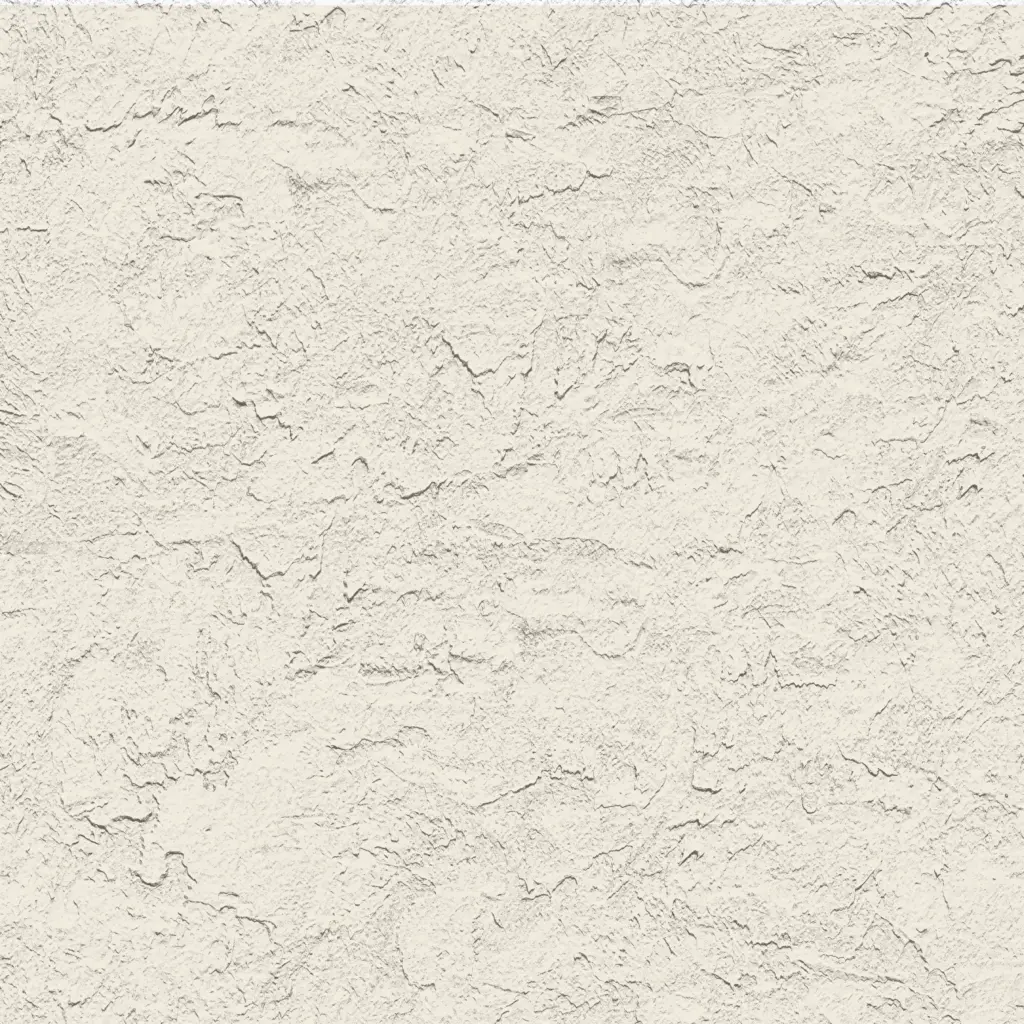 Estilo libre
Acabado orgánico con llana aplicada a mano. Ideal para fachadas de estilo clásico, mediterráneo o rústico a medida. Totalmente pintable.
 Quarzputz
Textura clásica de estuco perforado. Diseñado para integrarse a la perfección con los sistemas exteriores EIFS estándar. Totalmente pintable.
 guijarro de arena
Agregado de densidad media a alta. Proporciona un perfil de estuco robusto y tradicional que disimula las imperfecciones de la superficie. Totalmente pintable.
 Guijarro fino
Agregado compacto y sutil. Una textura versátil y discreta que combina el realismo de la mampostería con un acabado refinado. Totalmente pintable.
 Mojave
Relieve profundo y accidentado. Crea marcadas líneas de sombra para una estética de mampostería robusta y llamativa. Totalmente pintable.
 Caliza
Acabado ultrafino, casi liso. Imita la elegante superficie porosa de la piedra caliza natural tallada. Totalmente pintable.
 Finura
Textura sofisticada de micropunteado. Proporciona un acabado elegante y discreto para diseños residenciales o comerciales de alta gama. Totalmente pintable.
 Adobe
AdobeSuperficie lisa y ondulada. Captura la estética auténtica y artesanal de las paredes tradicionales de arcilla o adobe. Totalmente pintable.
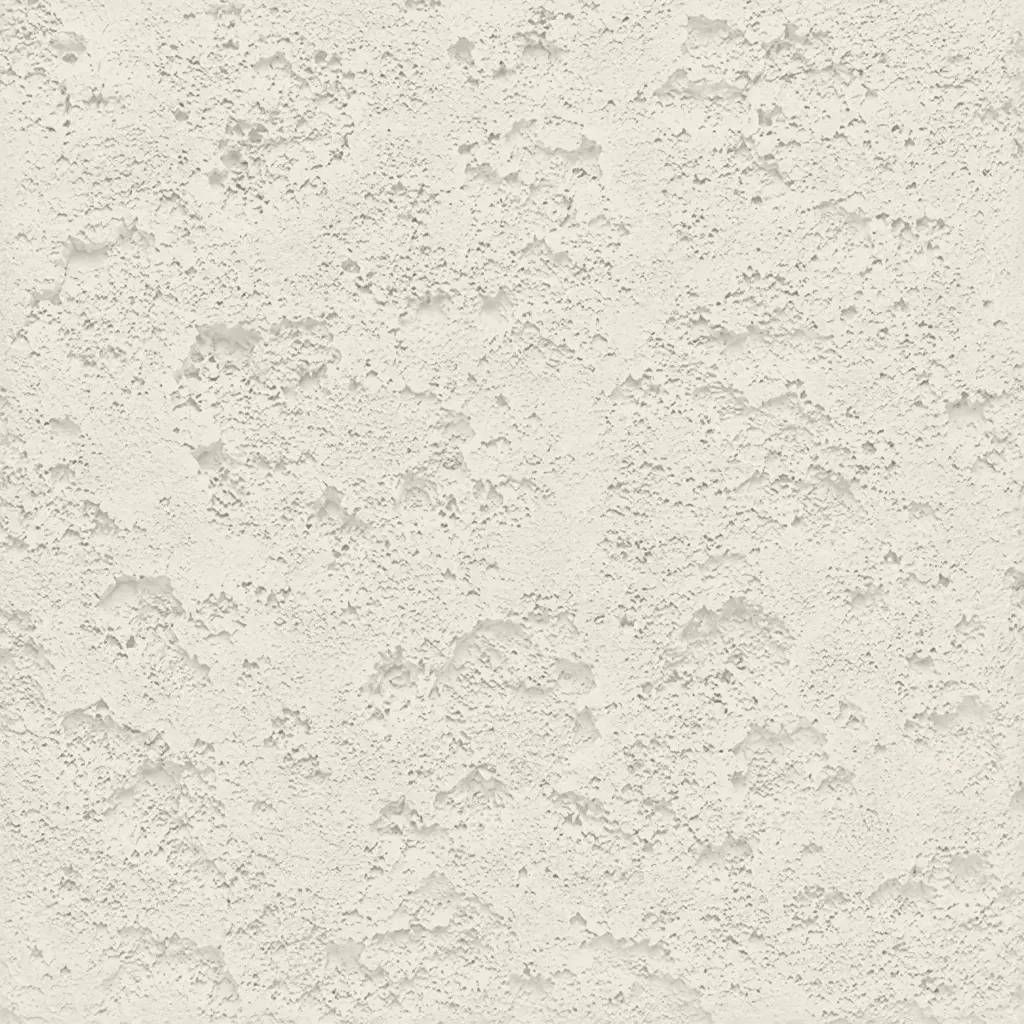 Coral
CoralTextura profunda y muy rugosa. Recrea el aspecto dramático y orgánico de la roca volcánica natural o de los arrecifes de coral marinos erosionados. Totalmente pintable.
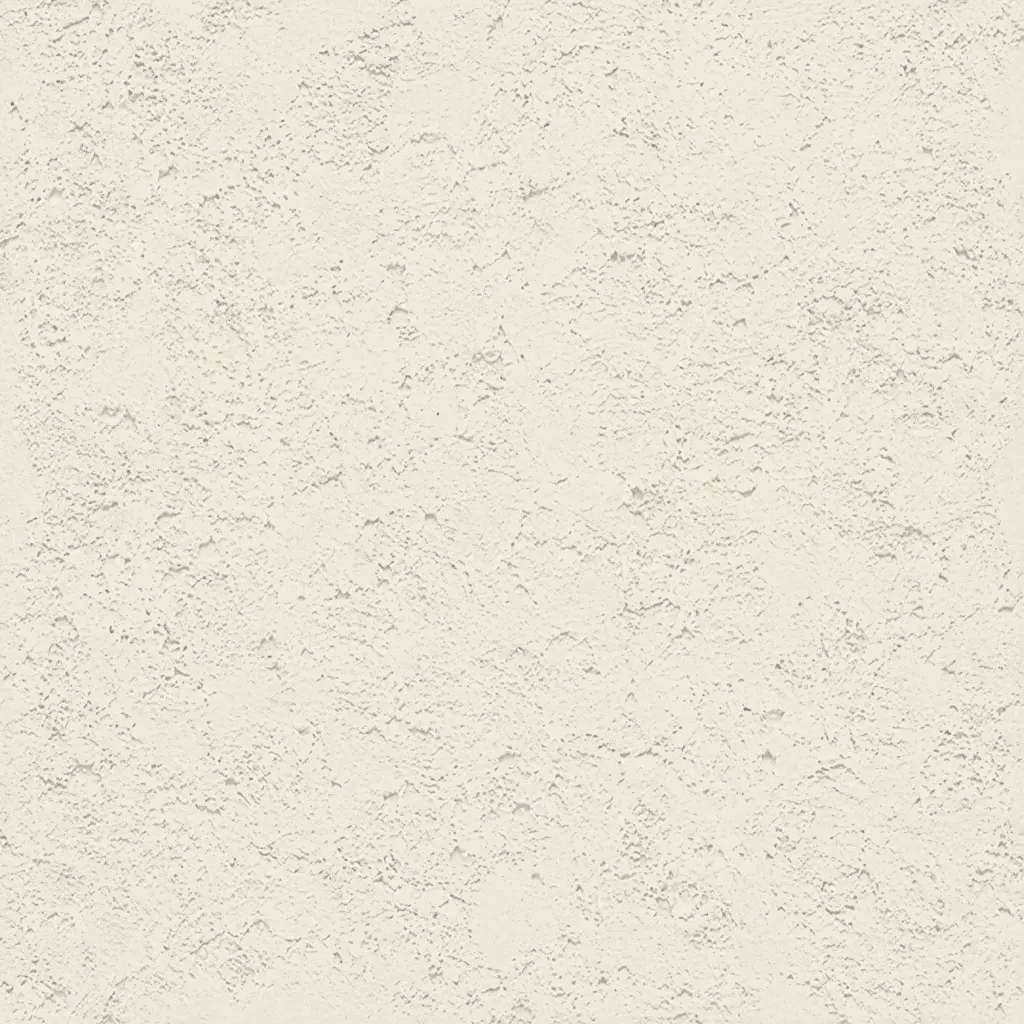 Luz de coral
Textura sutil, ligeramente rugosa. Ofrece una versión más suave y refinada del clásico acabado coral, con una profundidad natural y equilibrada. Totalmente pintable.
Nuestro material frente al de la competencia
¿Por qué elegirnos?
Reduzca la carga estructural y ahorre dinero.
Las vigas ligeras de imitación de madera ejercen menos presión sobre la estructura y reducen el coste total de propiedad.
4 pasos desde la idea hasta el proyecto
No somos una fábrica de producción en masa. Somos un taller de ingeniería.
Ingeniería de diseño y valor
No se requieren planos CAD completos para comenzar. Podemos fabricar a partir de fotos o bocetos. ¿Necesita vigas arqueadas de imitación madera con un radio personalizado? El corte CNC garantiza una precisión milimétrica y una integración perfecta con techos abovedados.
 Puede contactarnos como prefiera: por teléfono, correo electrónico o a través del formulario de nuestra página web.
Teléfono: (904) 800-5651
Correo electrónico: info@decorativearchitecturalproducts.com
Desarrollo de formas personalizadas
Los clientes a menudo se acercan a nosotros con poco más que un concepto o un boceto. Ayudamos a traducir esa visión en una solución técnicamente sólida. Cuando las vigas de acero o los sistemas de climatización deben ocultarse, transformamos estos desafíos en puntos focales arquitectónicos, sin
Puede contactarnos como prefiera: por teléfono, correo electrónico o a través del formulario de nuestra página web.
Teléfono: (904) 800-5651
Correo electrónico: info@decorativearchitecturalproducts.com
La texturización como un proceso vivo
Si las vigas se instalan a una altura de 6 metros (techos abovedados), se aplican texturas más profundas y agresivas (corte rústico). Para las vigas de cocina a la altura de los ojos, se utilizan acabados más finos (lijado o tallado a mano). El control manual elimina los patrones repetitivos que revelan al instante la artificialidad.
Puede contactarnos como prefiera: por teléfono, correo electrónico o a través del formulario de nuestra página web.
Teléfono: (904) 800-5651
Correo electrónico: info@decorativearchitecturalproducts.com
Acabado y estabilidad del color
Nuestros recubrimientos resistentes a los rayos UV se someten a pruebas de envejecimiento acelerado según la norma ASTM G154. No se decoloran ni se agrietan como las pinturas EPS de baja calidad.
Puede contactarnos como prefiera: por teléfono, correo electrónico o a través del formulario de nuestra página web.
Teléfono: (904) 800-5651
Correo electrónico: info@decorativearchitecturalproducts.com
Todo comienza con un análisis exhaustivo de tu proyecto. Trabajamos como tu socio técnico para transformar la idea creativa en un plan sólido y viable.
- Analizamos sus aportaciones : Revisamos sus planos arquitectónicos, archivos CAD, bocetos e imágenes de inspiración para comprender su diseño desde todos los ángulos.
- Definir el alcance : En una consulta colaborativa, analizamos los objetivos estéticos del proyecto, las condiciones del sitio y los requisitos técnicos para garantizar una perfecta adaptación.
- Elaboración de un plan técnico : Definimos todas las especificaciones, desde las dimensiones hasta las texturas de acabado, creando una hoja de ruta clara para la fabricación que se ajusta perfectamente a su visión.
Cerramos la brecha entre el concepto y el coste, proporcionándole la claridad y la confianza necesarias para seguir adelante.
- Reciba una visualización 3D detallada: Creamos y le enviamos un modelo 3D preciso que le permitirá ver exactamente cómo se verán sus elementos arquitectónicos personalizados antes de que comience la producción.
- Obtenga una propuesta transparente y detallada: Recibirá un presupuesto claro y completo sin cargos ocultos. Creemos en la transparencia total, para que sepa exactamente en qué está invirtiendo.
- Control total para la aprobación final: No avanzaremos hasta que esté 100% satisfecho. Usted tendrá la última palabra sobre el diseño y el presupuesto antes de pasar a la siguiente etapa.
Aquí es donde su diseño aprobado se convierte en una realidad física, elaborada con una atención obsesiva a la calidad en nuestro taller de 45.000 pies cuadrados.
- Ejecución con precisión robótica: Nuestras máquinas CNC de hilo caliente de última generación tallan sus formas arquitectónicas decorativas con una precisión impecable, reproduciendo su modelo 3D aprobado al milímetro.
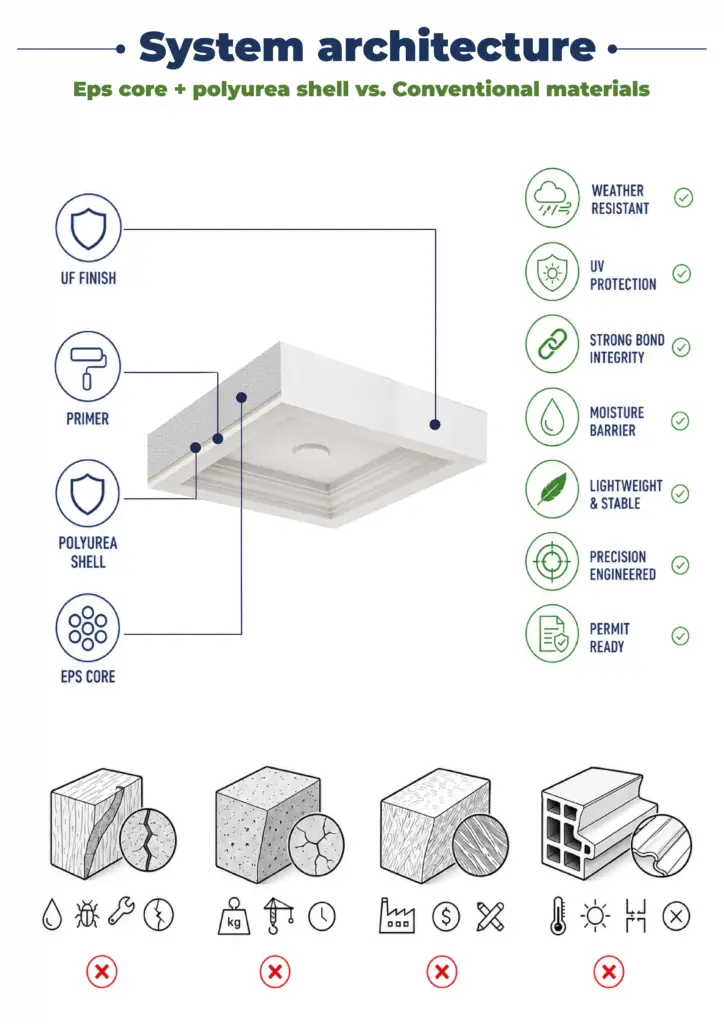
- Protección para un siglo de rendimiento: Nuestros expertos artesanos aplican nuestro exclusivo revestimiento endurecido de poliurea, creando una capa exterior sin costuras, resistente a los impactos y a la intemperie, diseñada para durar décadas.
- Verificación mediante un riguroso control de calidad: Cada pieza se somete a una inspección multipunto para garantizar que cumpla con nuestros exigentes estándares de forma, acabado e integridad estructural.
Nuestro compromiso se extiende hasta su lugar de trabajo, garantizando una instalación sin contratiempos y exitosa.
- Protéjalos con embalaje seguro y personalizado: fabricamos cajas de envío a medida para sus elementos, garantizando que lleguen a su destino en perfectas condiciones y listos para su instalación.
- Simplifique su instalación: Sus piezas se entregan preensambladas y son ligeras, diseñadas para reducir drásticamente el tiempo de mano de obra en obra y eliminar la necesidad de maquinaria pesada.
- Apoya a tu equipo hasta la meta: te proporcionamos guías de instalación detalladas y ofrecemos asistencia en directo por Zoom para responder a las preguntas de tu equipo, garantizando un ajuste final perfecto.
Technology & logistics
 Quick and easy installation
Each panel is delivered pre-cut to fit your space exactly, so there’s no need to take measurements on-site, use a table saw, or interpret a cutting list. The clip-mount system eliminates adhesive cure time and doesn’t require a specialty trade. A single installer can typically cover 200 sq ft of ceiling or wall in under three to four hours, depending on site conditions
 Packaging designed to ensure safety
 Each panel travels in its own rigid, corner-protected carton with foam edge cushioning, palletized by room instead of dropped loose into a box. Our recorded damage-in-transit rate is less than 0.5%, and every order is shipped with a packing list that corresponds to your floor plan.
 In-depth support by an engineer
Before production starts, our team calculates exact coverage from your submitted room dimensions and sends back a placement diagram at no charge. Most installation and specification questions get resolved with a single call with the person who actually manufactured the panel, not a generic support queue.
15 000+
Proyectos finalizados
25+
Años de experiencia
98%
Satisfacción del cliente
1 hora
Solicitud de cotización promedio
Developed for your project type
 B2B and commercial clients
Cut repeat service calls and tenant noise complaints before they hit your maintenance log. At the same time, material and labor costs will be lower than in most drywall remediation or ceiling tile replacement projects.
 Designers, architects, and engineers
Choose an acoustic panel system backed by documented NRC and ASTM E84 flame-spread data, with custom texture, color, and size options that match your custom texture, color, and size options that match your construction drawings with high-precision tolerances..
 Homeowners, end users
Quiet a home theater, office, or music room without bulky foam blocks bolted to the wall, in finishes and shapes that look more like wall art rather than visible equipment.
Hagamos realidad tu visión.

Oportunidades de asociación
Nuestros productos arquitectónicos ligeros —desde techos artesonados y columnas hasta elementos decorativos personalizados— ofrecen flexibilidad de diseño, fácil instalación y calidad superior a precios competitivos. Decorative Architectural Products es mucho más que un lugar para comprar vigas de imitación madera. Somos su socio para crear una arquitectura audaz y duradera.


Reseñas

Restaurant owner


Our dining room hit 78 decibels at full capacity during dinner service, and servers kept getting complaint cards about the noise on busy weekends. Over a single closed Monday, we installed 40 acoustic panels along the exposed ceiling grid, working around the kitchen prep schedule. The noise level dropped to 64 decibels within that same week, and repeat reservations have climbed steadily since.

Office manager
Our open-plan layout meant every phone call on the east side bled straight into the desks beside it. People had started taking calls in the stairwell to get any privacy at all. We covered two accent walls and the ceiling zone above the call pods with panels over one weekend. Coworkers stopped wearing headphones just to take a routine phone call.

Recording engineer
The vocal booth in my home studio had a slap echo, bad enough to ruin nearly every take, no matter how I repositioned the mic stand. Six panels mounted on the two opposing walls killed the reflection completely within the first session after install. Now the room has a clean sound on a flat condenser mic without any added EQ correction in post.

Dueño de casa
My home theater had so much flutter echo between the side walls that dialogue was really hard to follow even at a normal listening volume. Eight panels later, placed exactly where the supplied diagram recommended, dialogue is now clear at half the volume we used to run the system at. And the main thing, the room looks finished, not just acoustically treated.
Preguntas frecuentes
- What's the difference between acoustic panels and soundproofing foam sheets?
Acoustic panel systems absorb sound reflections to cut echo and reverberation. They don’t block sound between rooms; that needs a mass-loaded barrier instead. Most user noise complaints come from reverb, which is why our panels are designed to address these specific issues..
- How many panels does a typical room need?
Coverage usually runs 15-25% of total wall and ceiling surface for a noticeable drop in echo. A 12×15 foot office typically needs 6-10 panels. We’ll calculate your exact count for free from the submitted room dimensions.
- Are acoustic panels safe for fire code compliance?
Our panels have a Class A fire rating tested to ASTM E84. It’s the same standard most commercial wall finishes are held to. Test documentation is included with every commercial order for your inspector or AHJ.
- Can I get panels in a custom texture or color?
Yes. We can match a custom sample or brand palette on orders of 20 panels or more. Custom texture selection adds 3–5 business days to the standard lead time.
- Do you offer custom shapes or printed panel designs?
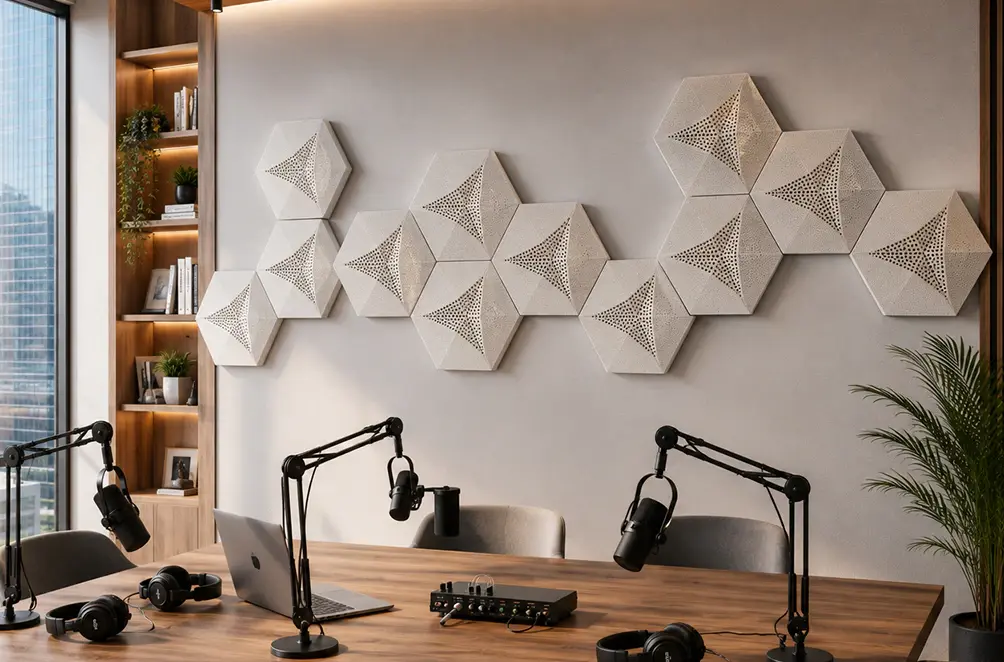
Our acoustic panel systems can be cut into hexagons, curved forms, or a logo silhouette, and printed with a photo or brand graphic using direct UV printing. Send a reference image or vector file along with your quote request.
- How are panels mounted to a wall or ceiling?
Standard panels are attached using a Z-clip or impaling-clip system, so no adhesive is required and no drilling into the panel surface itself. Ceiling installs use the same clip hardware on a track, rated for repositioning without surface damage.
- Will acoustic panel installation damage my walls?
The clip system uses standard drywall anchors or stud screws, the same hardware used for shelving. Removing a panel later leaves anchor holes you’d patch exactly like holes from picture frames, nothing larger.
- Do you send samples before I place a full order?
We send a 6×6-inch texture and core sample free of charge for any commercial inquiry. Samples are usually received within 3 business days of submitting the request.
- What's the lead time for a custom panel order?
Standard acoustic panels are shipped within 5–7 business days. Custom sizes or shapes extend that to 10–14 business days, depending on current order volume.
- Do you deliver nationwide, and is freight included in the price?
We ship throughout the US through a standard freight carrier. Shipping costs are calculated by weight and distance and are listed as a separate line item on the invoice, and are listed as a separate line item on the invoice to ensure pricing transparency..
Garantías y transparencia
Ofrecemos informes fotográficos y en vídeo en cada etapa de producción. Disponemos de muestras físicas para pruebas in situ. Para proyectos complejos, nuestros ingenieros le asesoran en cada decisión, respaldados por 15 años de experiencia y un profundo conocimiento de la normativa arquitectónica. Al combinar la ligereza del EPS, la durabilidad de la poliurea y una estética artesanal, le permitimos construir sin concesiones. Olvídese de la putrefacción, el peso excesivo y la fragilidad de la espuma.
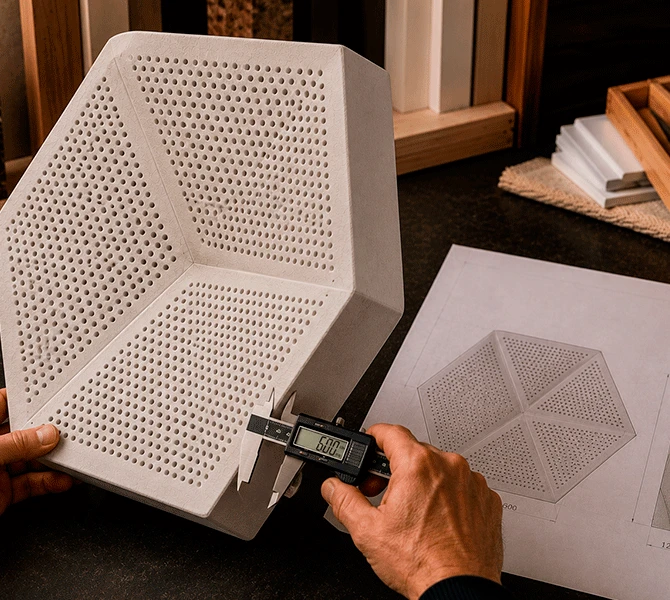
Nuestros otros productos










Obtén tu catálogo gratuito
Nuestro catálogo está diseñado para inspirar tanto a arquitectos como a constructores y propietarios de viviendas.

¿Tienes alguna pregunta o sugerencia? Escríbenos o llámanos, ¡estamos aquí para ayudarte!
Fabricante de productos arquitectónicos decorativos para aplicaciones interiores y exteriores.
Más de 25 años de experiencia.
100% Hecho en EE. UU. — fábrica en Jacksonville, Florida.


Custom Acoustic Panel Systems
So, you spent good money on the interior. The lighting is right, the furniture is a good fit, and the brand’s style is consistent. However, during peak hours, surprises arise: the background noise level climbs. A group of four people sits down, and every conversation becomes a negotiation with the room. Guests start leaving early: they feel uncomfortable.
Sound is the invisible variable that operators underestimate until it starts showing up in reviews. Concrete floors, glass partitions, and high ceilings — the materials that define modern commercial design, are also the most sound-reflective surfaces of all. The result is reverberation: sound bounces off hard surfaces, stacking on itself, forcing people to raise their voices, which further increases the ambient noise level. Acoustical engineers call this the “Lombard effect.” Hospitality consultants, however, call it a revenue leak.
Custom acoustic panel systems are how you close that leak without remodeling — and without the “overly industrial look” that comes with standard foam tiles.
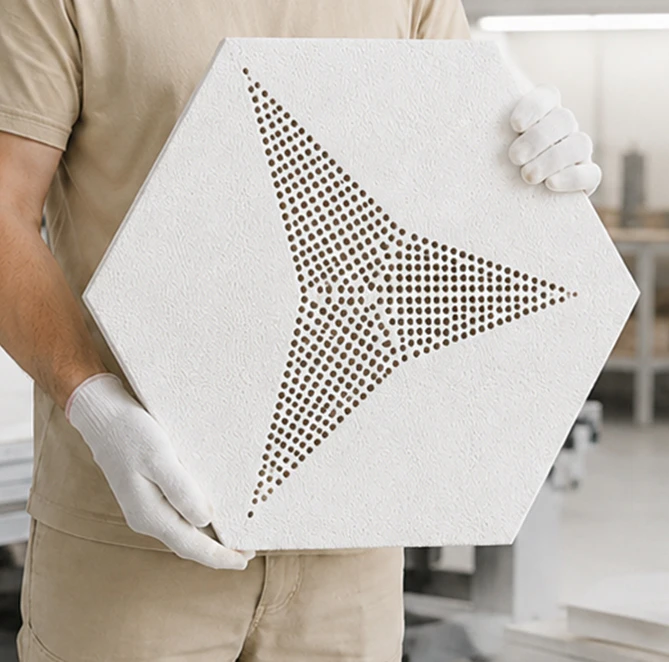
What acoustic panel systems actually are
The market for acoustic treatment is full of foam wedges, fabric-covered squares, and suspended baffles. While they may solve the noise problem at a basic physics level, they often fall short when it comes to design. They get hidden, removed, or tolerated rather than integrated.
Commercial-grade acoustic panel systems are a different product category. Decorative Architectural Products’ panels are fabricated from engineered EPS composite cores — the same custom architectural foam material platform used across the company’s architectural product line. They are finished with a hard polyurea shell and a surface treatment chosen to match or complement the interior design specification.
Here’s how this combination works from a physics perspective:
- Porous and semi-porous materials absorb sound energy rather than reflecting it into the room (as concrete walls or glass partitions do).
- Acoustic panels convert the energy of the unreflected sound into a negligible amount of heat.
- The result: reverberation time drops, speech intelligibility improves, and the perceived noise level decreases without any changes to the actual sound sources in the room.
Furthermore, prefabricated acoustic panels serve as an architectural element rather than an out-of-place object.
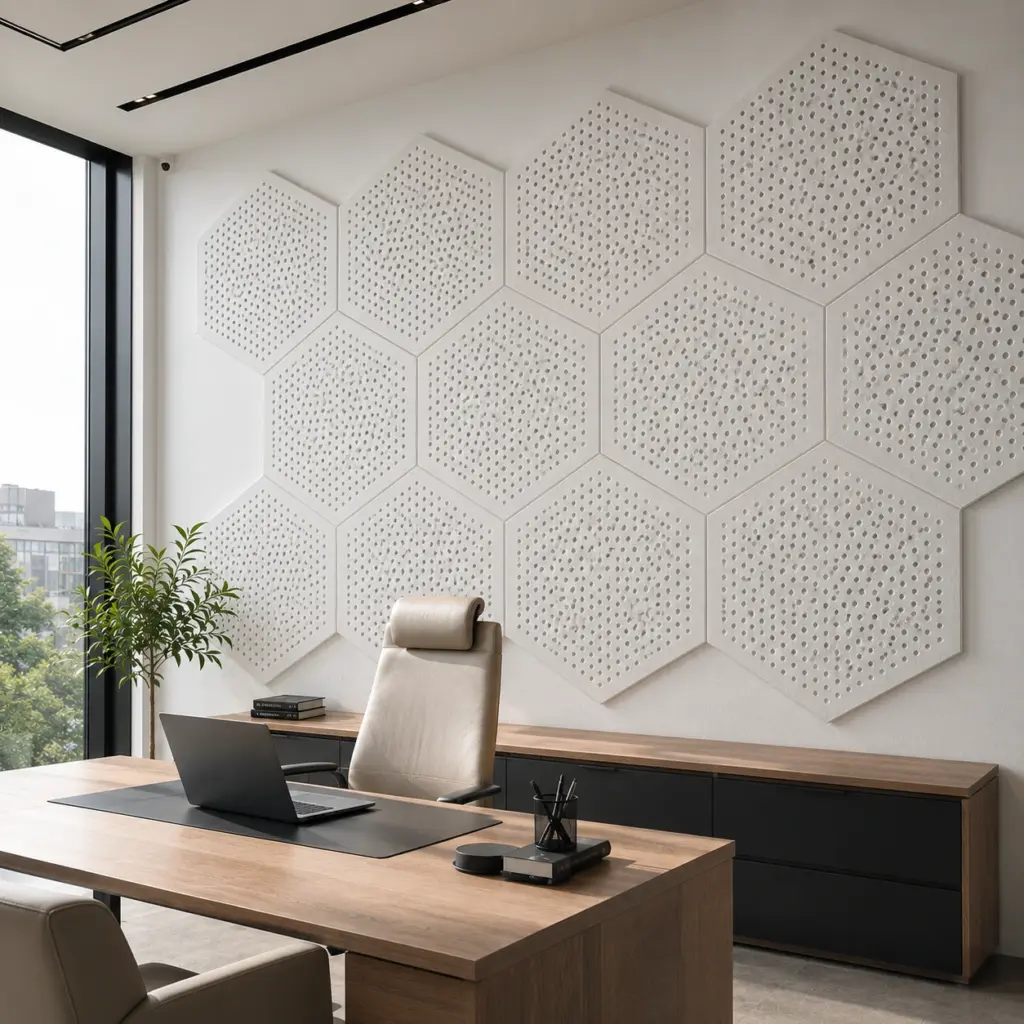
A key investment. Why your place definitely needs acoustic panel systems
Research across restaurants and hotels consistently shows that higher levels of ambient noise shorten guests’ stay, decrease per-table spend, and correlate with lower return visit rates. A guest who stays 20 minutes longer orders another round. A guest who feels comfortable enough to make another reservation generates revenue many times greater than the initial cost of service.
In open-plan offices with uncontrolled reverberation, employees have a harder time focusing and perform cognitive tasks much less effectively (people themselves admit this). Thus, acoustic treatment also becomes a factor influencing productivity.
Specifying commercial acoustic panel systems is a decision that pays back in occupancy metrics, review scores, and lease renewal rates, and here’s why:
- EPS panels do not depreciate the way soft furniture does.
- They do not require seasonal replacement.
- They help improve a space’s acoustic performance, supporting LEED and WELL Building Standard certification.
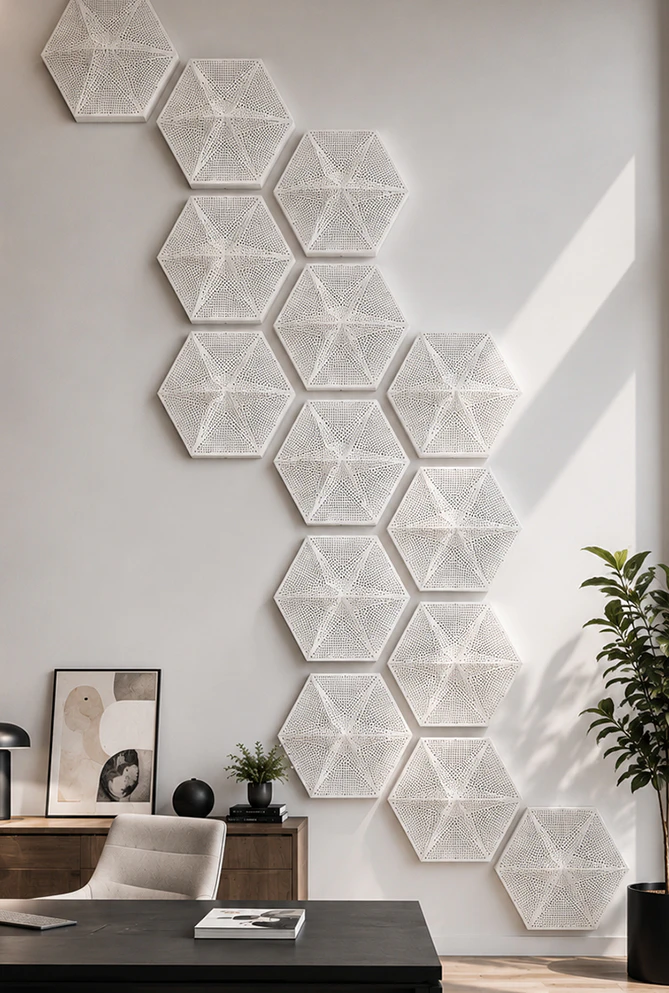
Where should acoustic panels be placed in a room: a practical guide
One of the undeniable advantages of acoustic panel systems is their ease of installation. No adhesive is required, nor is drilling holes in the panel surface. Standard models are mounted using a system of Z-shaped clips or piercing clips. We offer a range of ready-made solutions for installing our panels.
Acoustic ceiling systems
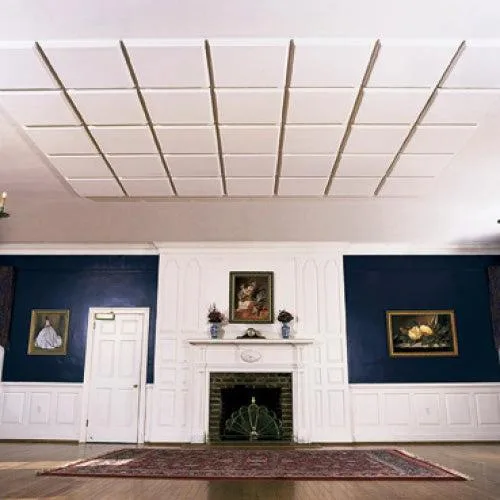
The ceiling plane is acoustically the most impactful surface in most commercial spaces. Sound travels upward, reflects off the ceiling, and returns to the occupant level amplified and diffused. Acoustic ceiling systems intercept this cycle without requiring a full ceiling replacement. The panels can be mounted directly to existing substrates or suspended within grid systems. Thanks to their lightweight EPS composite construction, no structural load calculations are required for standard commercial framing, and installation can be completed without heavy equipment or extended downtime.
Suspended acoustic tile grids are a common ceiling solution for office and retail spaces where the ceiling houses HVAC, sprinkler, and electrical infrastructure. The panel system is compatible with standard ceiling grid sizes and can be finished to harmonize with the materials of adjacent ceiling coverings. When an acoustic panel system for the ceiling is the main priority, our dedicated acoustic ceiling systems page covers ceiling-mounted options in more detail.

Safety, compliance, and material standards
Acoustic panel systems specified for commercial occupancies must comply with fire safety codes, carry verifiable material data, and align with the building’s existing compliance documentation.
Panels fabricated by Decorative Architectural Products are made from closed-cell EPS that meets ASTM C578 classification standards. Surface burning characteristics relevant to interior commercial use are addressable through flame-retardant EPS specification and correlate with ASTM E84.
Sound absorption coefficients are measured in accordance with ASTM C423, providing documented NRC values that engineers and specifiers need to calculate predicted reverberation times and verify compliance with the acoustic performance requirements of the WELL Building Standard.
The panels contain no VOC-emitting adhesives or fiberglass components. The polyurea shell is chemically inert under normal interior conditions. For projects targeting LEED credit categories or WELL acoustic performance credits, the material documentation package supports the submission requirements.
Wall panels
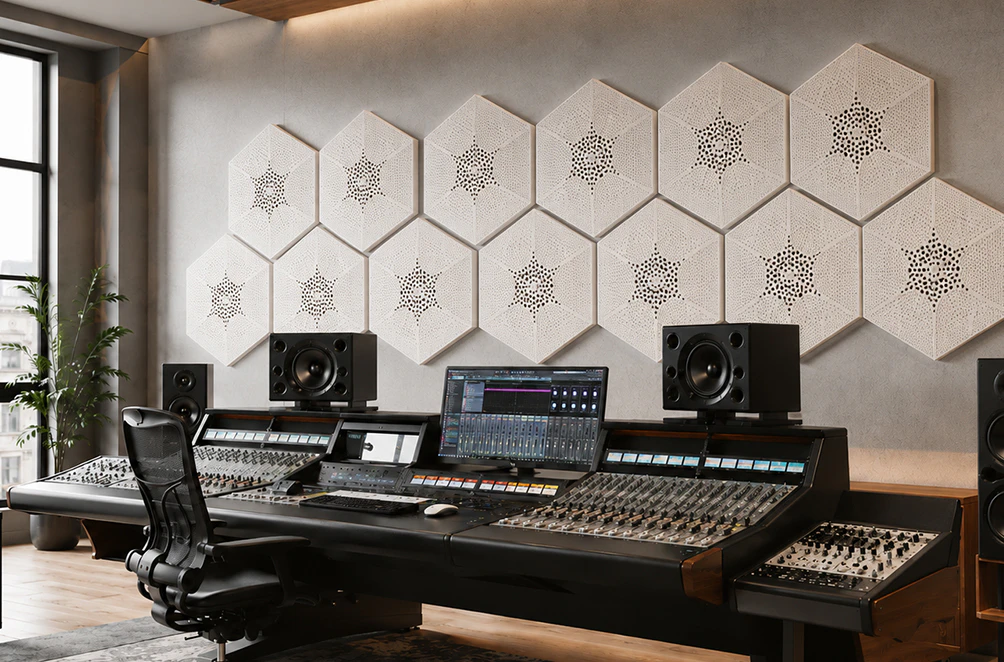
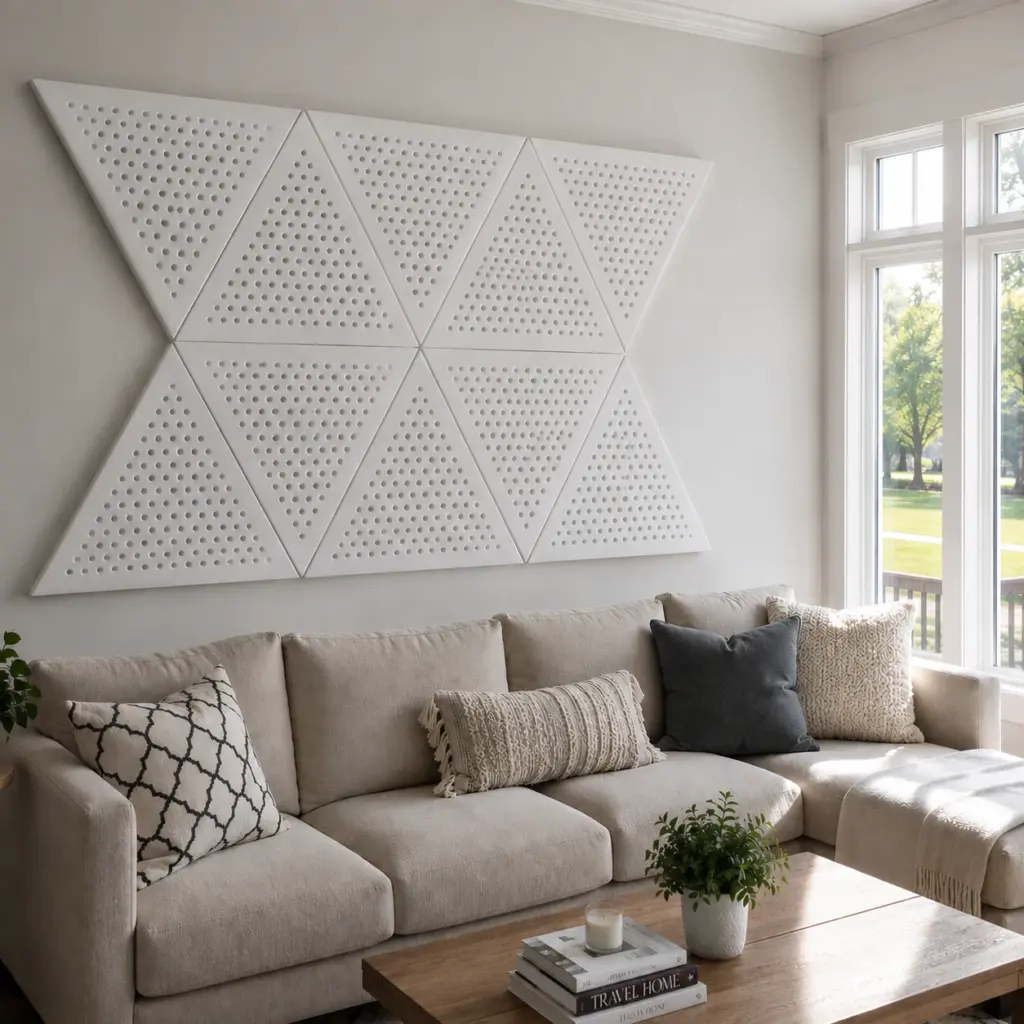
Such structures, installed on parallel walls, eliminate the primary cause of flutter echo. This refers to rapid back-and-forth reflection between two hard surfaces (often occurs between parallel walls). In restaurants, treating the lower section of the walls closest to seated guests typically produces the fastest and most noticeable improvement in acoustic quality.
If the client desires, our wall panels can be finished with a surface texture that replicates stone, wood, or smooth plaster. This allows them to look very similar to standard architectural cladding (especially to the untrained eye).
Functional zones
Not every zone of a commercial space has the same acoustic priority. A bar area in a restaurant may benefit from higher ambient energy, while a private dining room or a co-working focus zone requires significant attenuation. Panel systems can be selected by zone, with coverage and placement calibrated to achieve the target reverberation time for each zone.
Safety, compliance, and material standards
Acoustic panel systems specified for commercial occupancies must comply with fire safety codes, carry verifiable material data, and align with the building’s existing compliance documentation.
In this regard, our panels offer high quality, as documented:
- They are made from closed-cell EPS that meets ASTM C578 classification standards. Surface burning characteristics relevant to interior commercial use are addressable through flame-retardant EPS specification and correlate with ASTM E84.
- The acoustic panels’ sound absorption coefficients are measured in accordance with ASTM C423, providing documented NRC values that engineers and specifiers need to calculate predicted reverberation times and verify compliance with the acoustic performance requirements of the WELL Building Standard.
- The panels contain no VOC-emitting adhesives or fiberglass components. The polyurea shell is chemically inert under normal interior conditions. For projects targeting LEED credit categories or WELL acoustic performance credits, the material documentation package supports the submission requirements.
Why choose Decorative Architectural Products for custom acoustic panel systems
Our 25-year manufacturing history in the U.S. architectural products market is of immense importance here. Our technical capabilities in architectural fabrication enable us to excel in producing custom designs:
- Panel dimensions, surface texture, and edge profiles are tailored to meet the technical requirements of each project. This is particularly important for renovation projects, where acoustic treatments must blend harmoniously with existing architectural elements.
- The panels are CNC-machined with minimal profile tolerance, which means they install cleanly against adjacent materials without field modification.
- Production of our acoustic panels is based in the USA, with standard lead times of 7-14 business days from drawing approval to shipment. For projects on commercial construction schedules, this is a meaningful advantage over imported acoustic products with 6-10 week lead times.
- Finally, our panels are very lightweight: they weigh significantly less than their rockwool and mineral fibre counterparts. This reduced weight lessens the load on walls and floors, which is critical for older buildings.
Ready to select acoustic panel systems for your project?
Submit your floor plan, and we’ll return acoustic coverage calculations and a custom fabrication quote within 48 hours. Upload your drawings below or call us at (904) 800-5651 to request a consultation.
¿Tienes alguna pregunta o sugerencia? Escríbenos o llámanos, ¡estamos aquí para ayudarte!
Fabricante de productos arquitectónicos decorativos para aplicaciones interiores y exteriores.
Más de 25 años de experiencia.
100% Hecho en EE. UU. — fábrica en Jacksonville, Florida.