Juliet Balcony: European Facade Elegance Without Structural Risk
Kits decorativos para balcón Julieta
Lightweight architectural systems made from EPS with Polyurea hard coat. The ideal balance of weight, style, and long term durability.
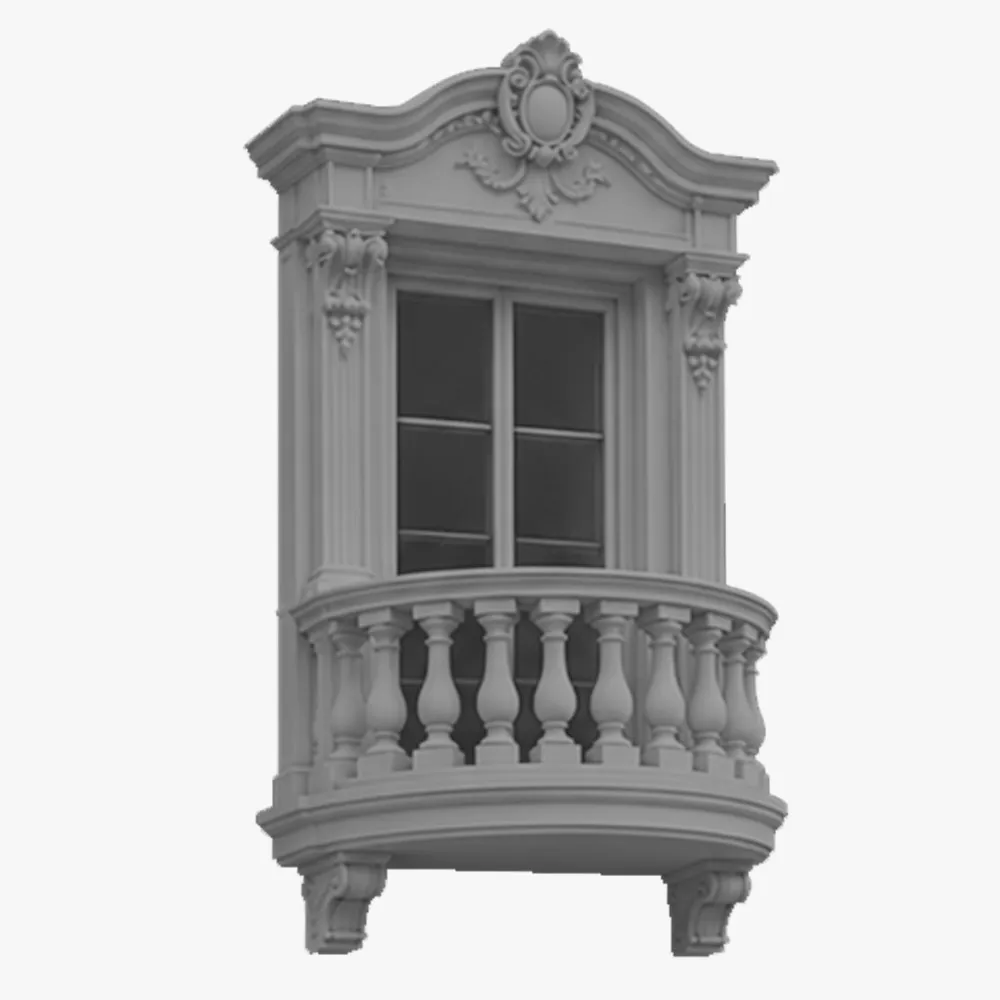
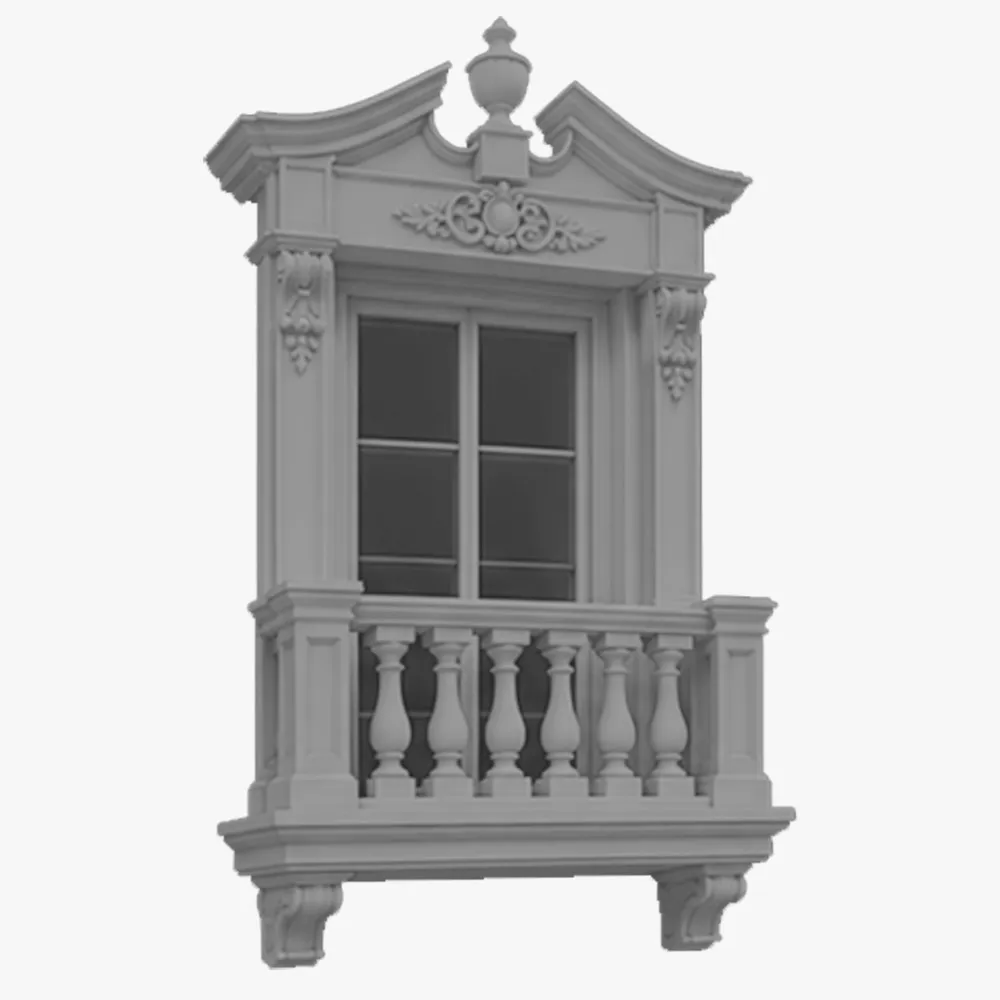
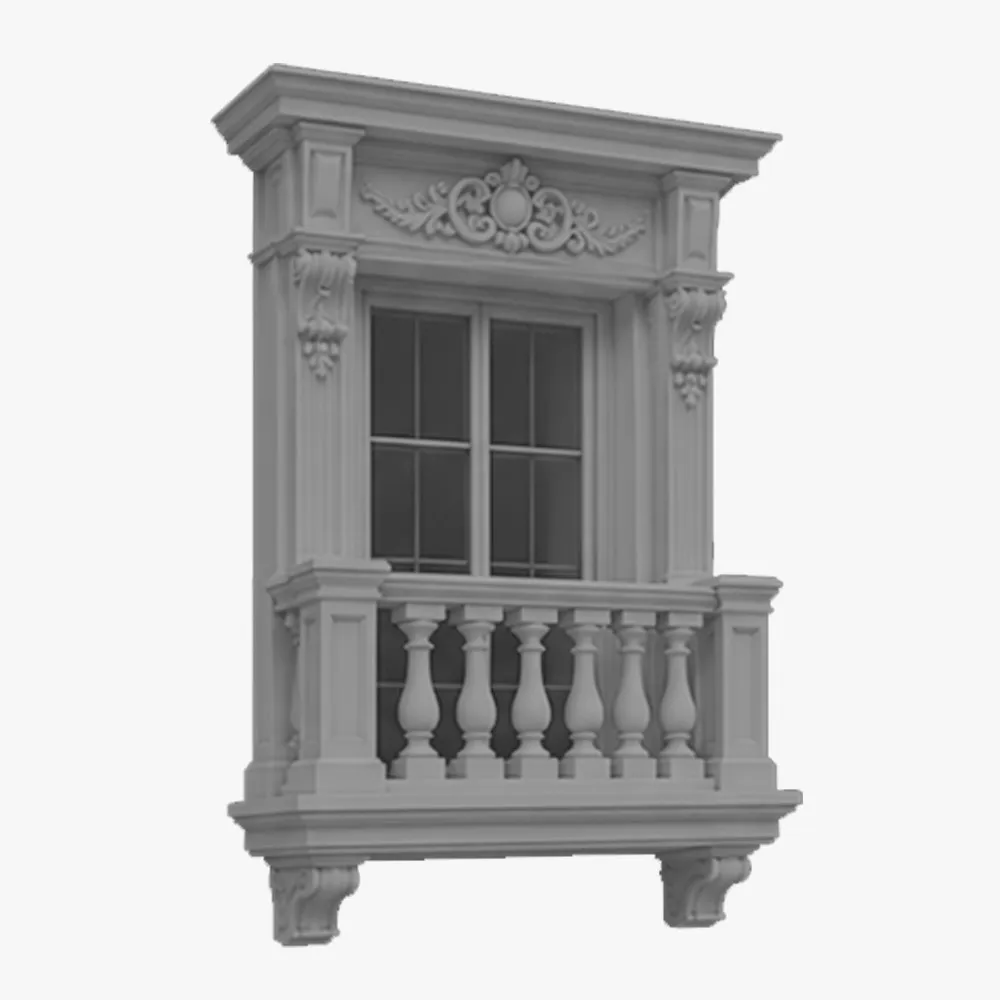
Desde el concepto de diseño hasta la arquitectura terminada.
Información general
Productos
Ejecución
Datos técnicos
Ingeniería y Cumplimiento
Tamaño, densidad y valor R del aislamiento de espuma EPS
Aislamiento de espuma de poliuretano (Pu)
Presentación de material de seguridad contra incendios
Hoja de datos de seguridad de EPS
Presentación de documentación sobre el rendimiento ante cargas de viento
Fabricado según las especificaciones, instalado en horas.
Gama de productos
Kits decorativos para balcón Julieta
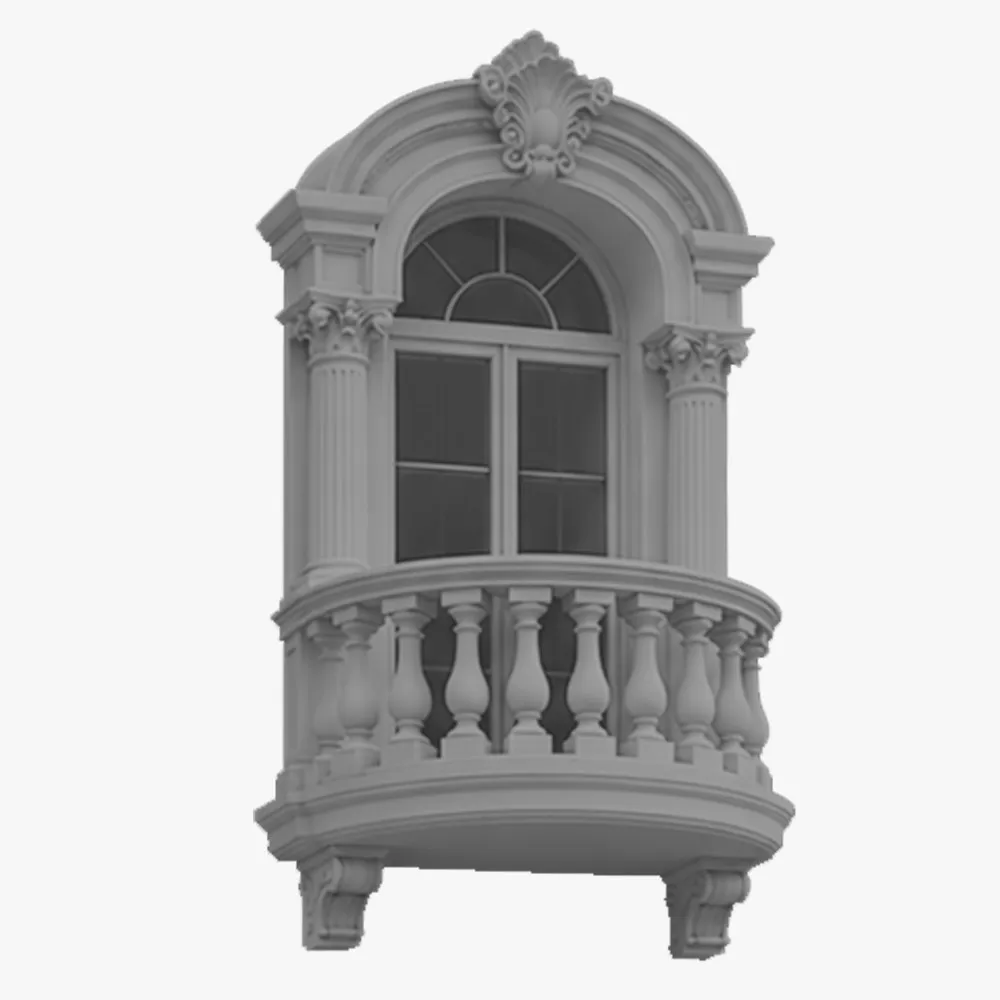
Juliet Balcony Decorative kits 1
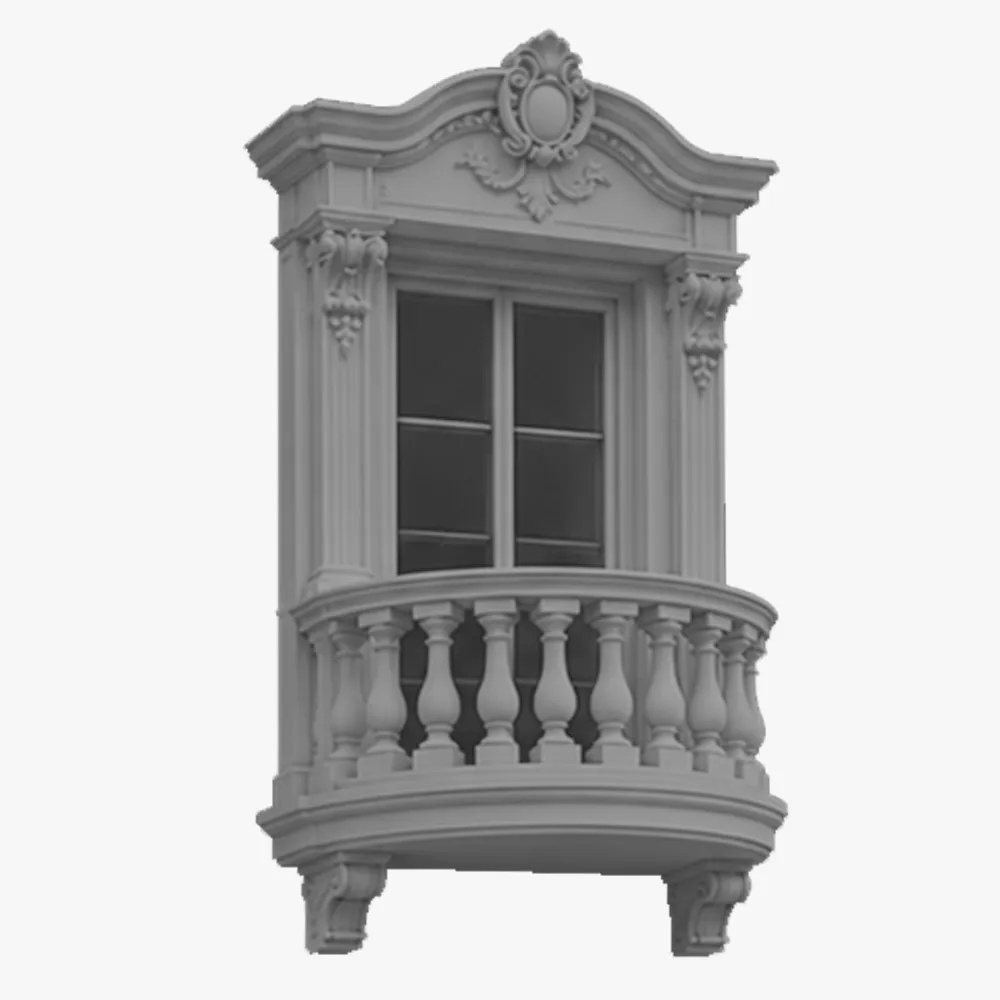
Juliet Balcony Decorative kits 2
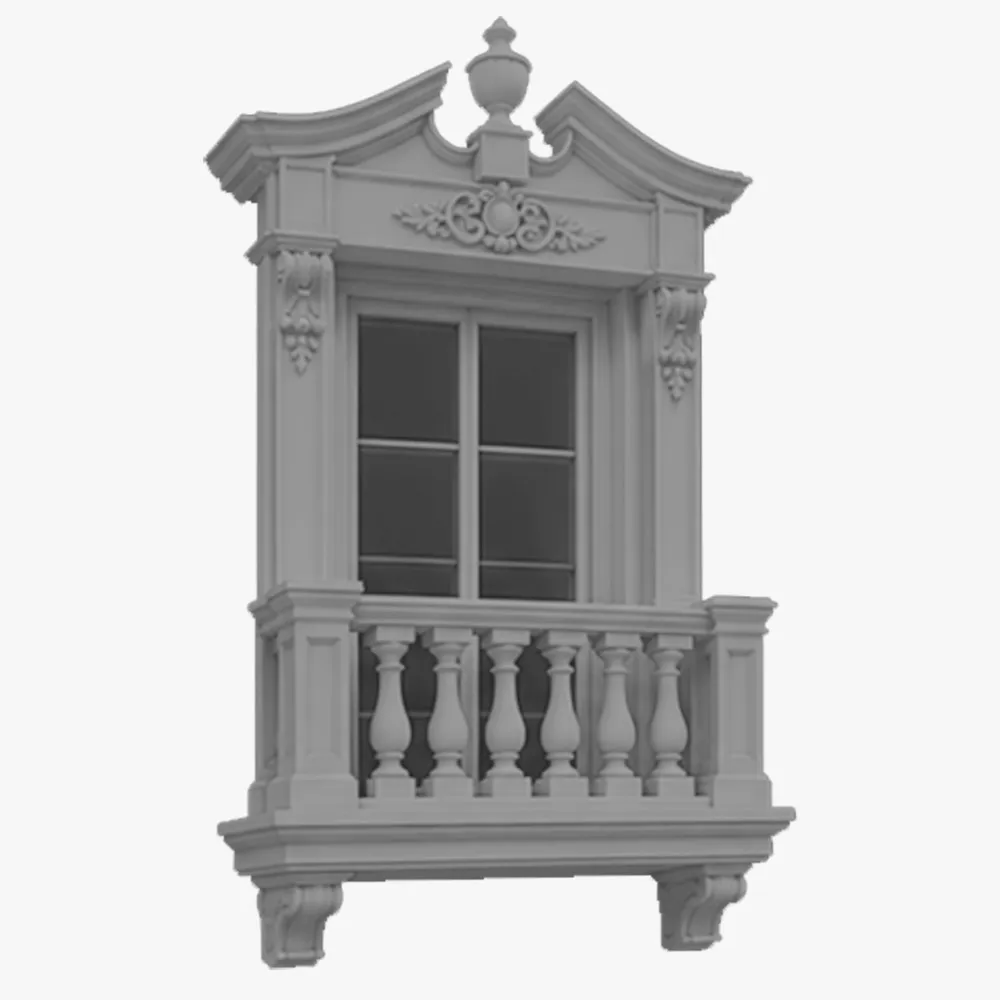
Juliet Balcony Decorative kits 3
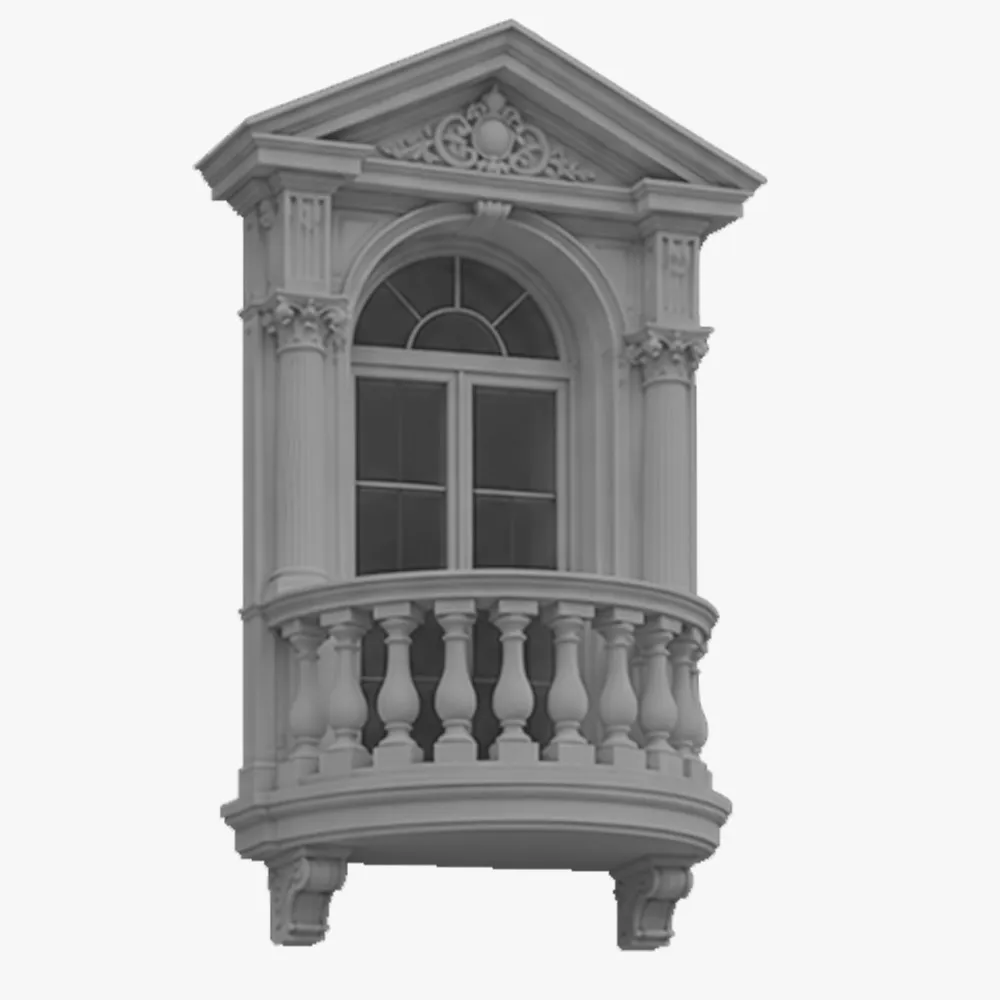
Juliet Balcony Decorative kits 4
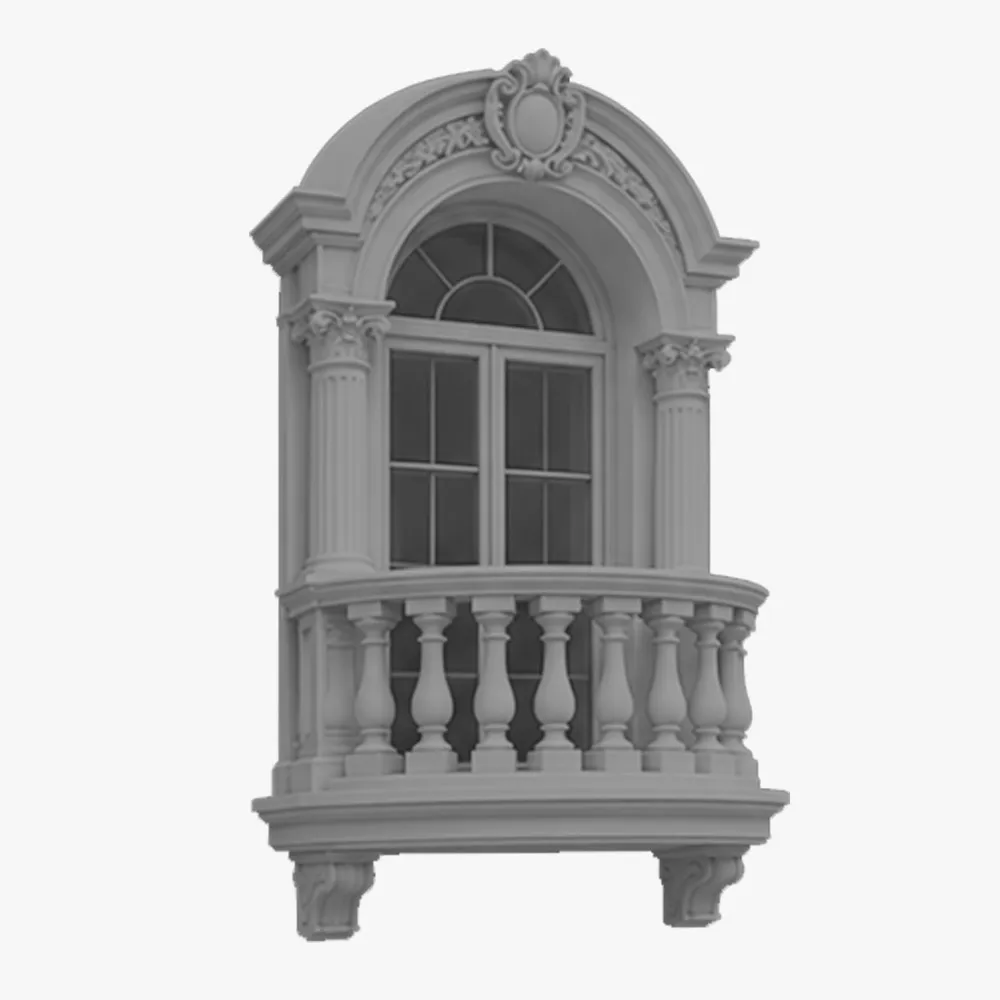
Juliet Balcony Decorative kits 5
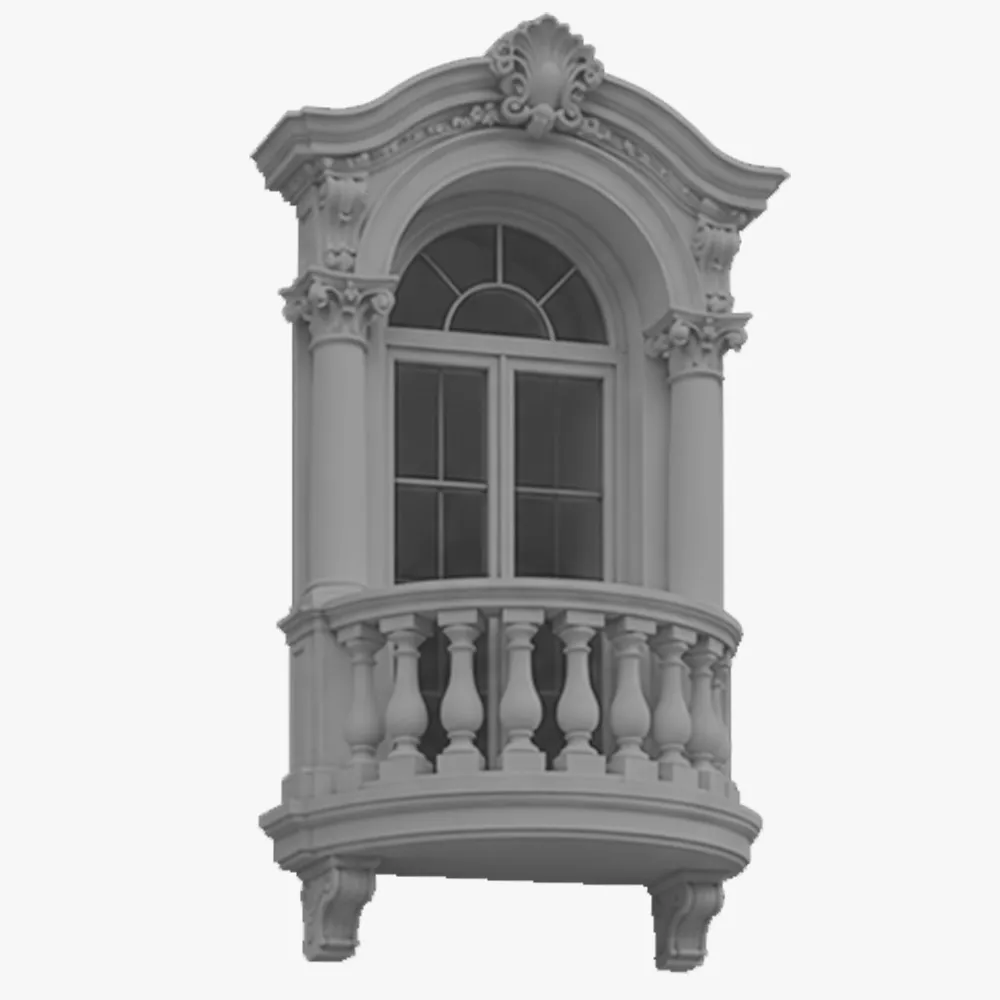
Juliet Balcony Decorative kits 6
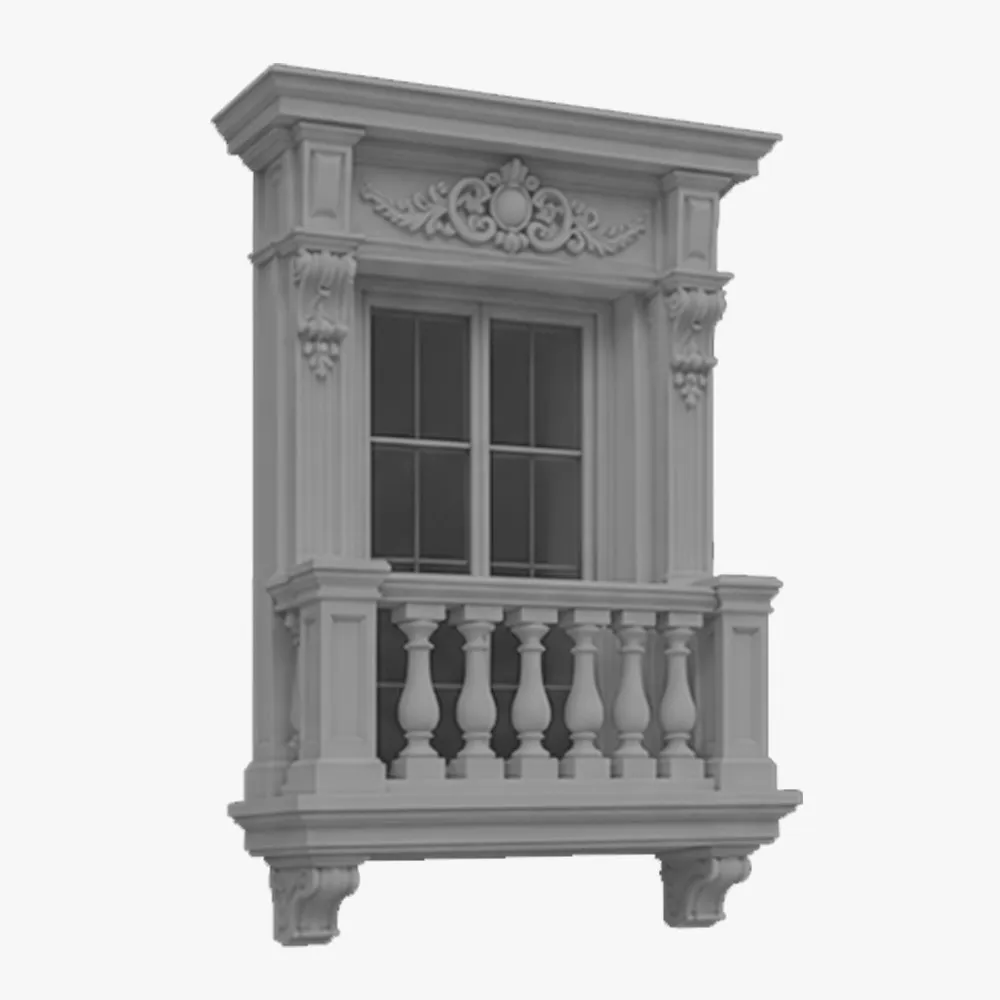
Juliet Balcony Decorative kits 7
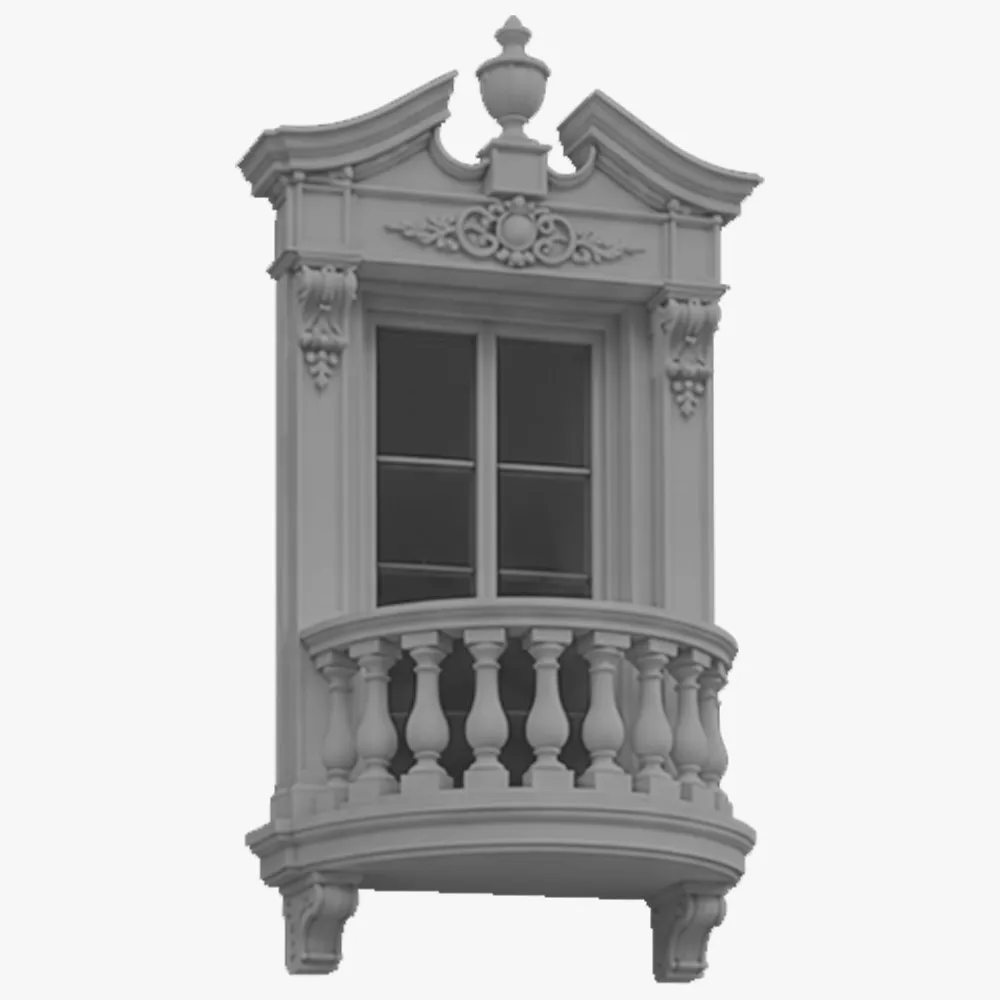
Juliet Balcony Decorative kits 8
Acabados
Guía de tallas
| Longitud (L), pie | Ancho (W), en | Altura (H), en |
|---|---|---|
| 4 | 6 | 48 |
| 4 | 6 | 60 |
| 8 | 8 | 48 |
| 8 | 8 | 60 |
| 12 | 10 | 48 |
| 12 | 10 | 60 |
| 16 | 12 | 60 |
| 16 | 12 | 72 |
| 20 | 14 | 60 |
| 20 | 14 | 72 |
| 24 | 16 | 60 |
| 24 | 16 | 72 |
Acabados
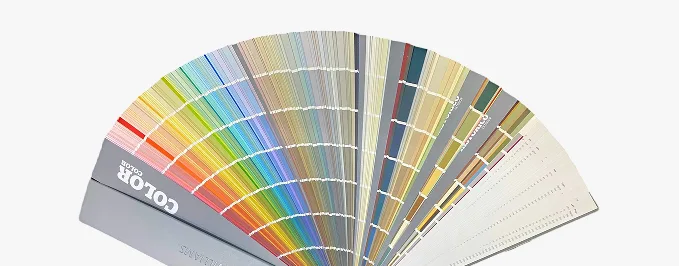
Texturas y colores
Todas las texturas y colores son totalmente personalizables para cada proyecto individual, lo que garantiza una flexibilidad total en el diseño y la apariencia.
Cada uno de nuestros productos decorativos de espuma arquitectónica es único. No fabricamos vigas idénticas, sino que las elaboramos como piezas arquitectónicas individuales.
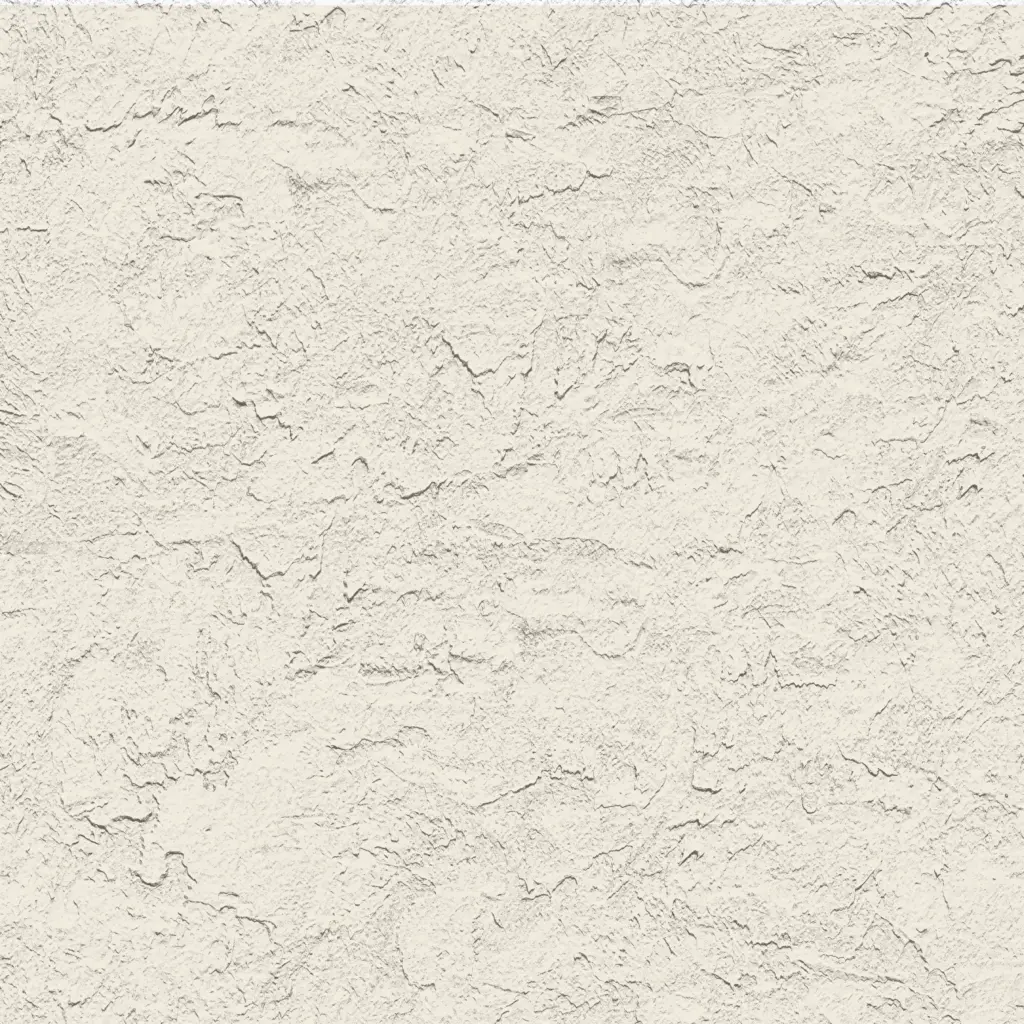
 Chorro de arena
Árido fino y uniforme. Reproduce el aspecto limpio y grabado de la mampostería arenada. Totalmente pintable.
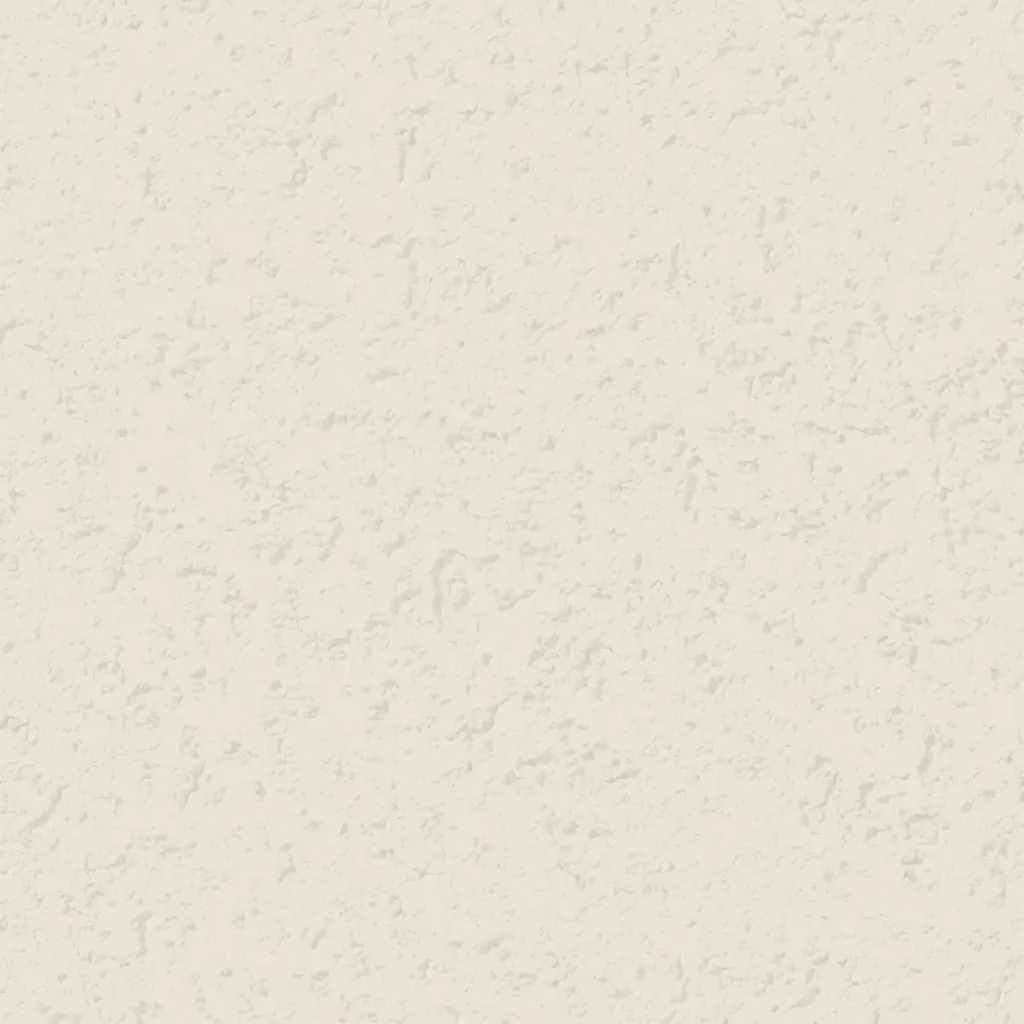
 Estilo libre
Acabado orgánico con llana aplicada a mano. Ideal para fachadas de estilo clásico, mediterráneo o rústico a medida. Totalmente pintable.
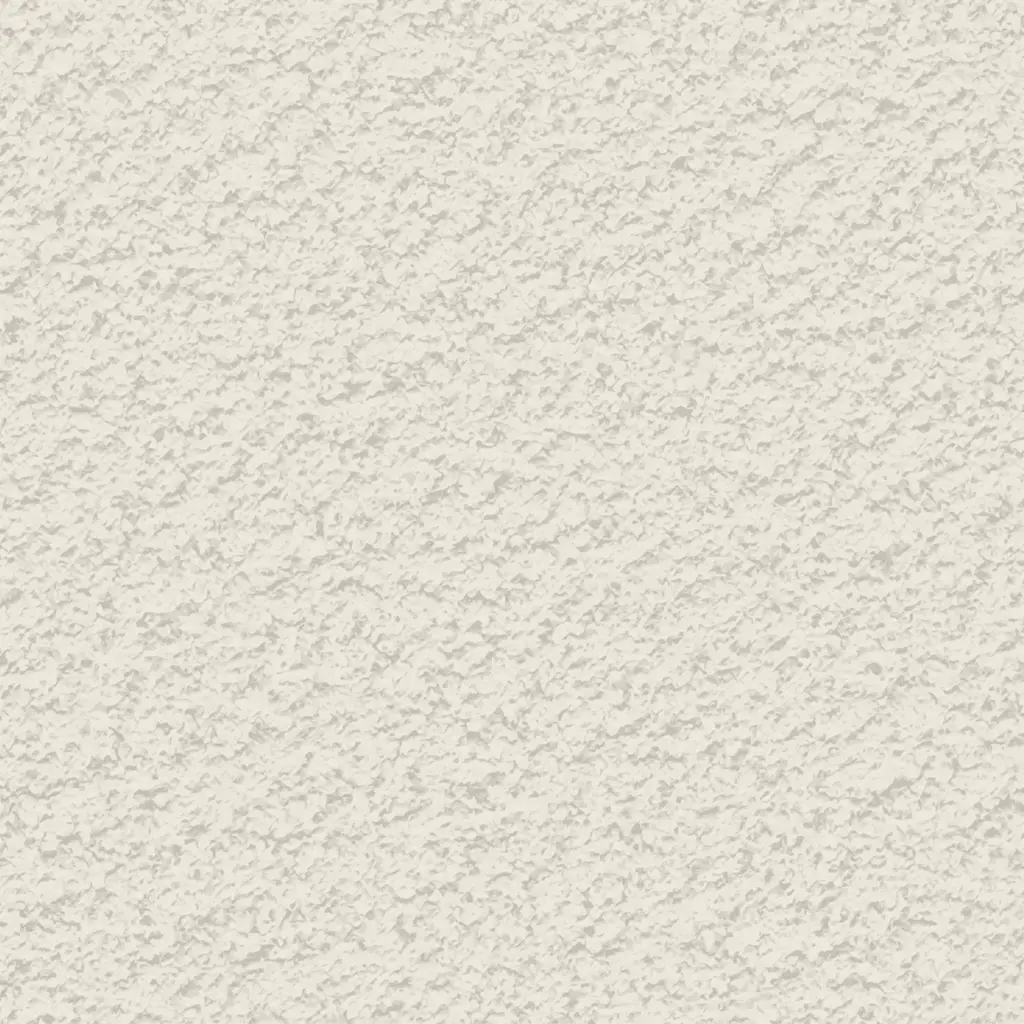
 Quarzputz
Textura clásica de estuco perforado. Diseñado para integrarse a la perfección con los sistemas exteriores EIFS estándar. Totalmente pintable.
 guijarro de arena
Agregado de densidad media a alta. Proporciona un perfil de estuco robusto y tradicional que disimula las imperfecciones de la superficie. Totalmente pintable.
 Guijarro fino
Agregado compacto y sutil. Una textura versátil y discreta que combina el realismo de la mampostería con un acabado refinado. Totalmente pintable.
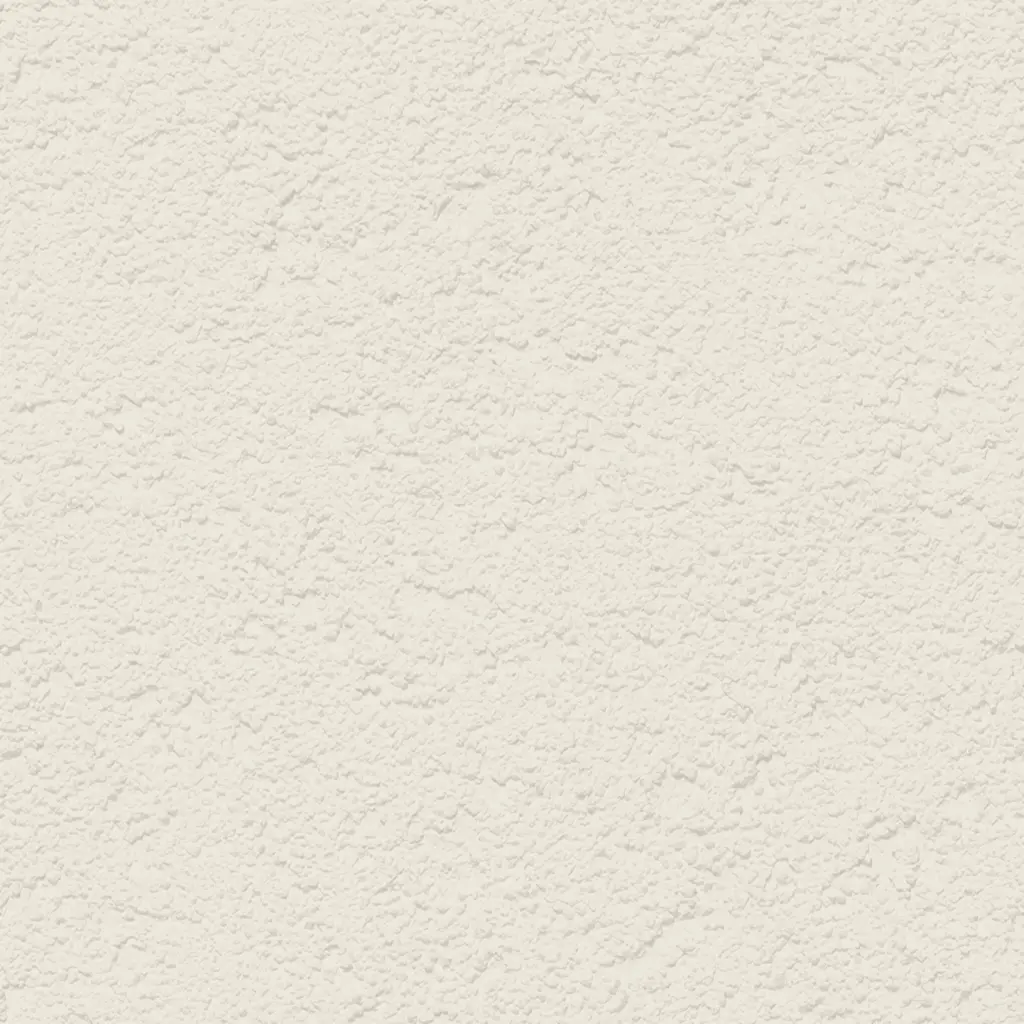 Mojave
Relieve profundo y accidentado. Crea marcadas líneas de sombra para una estética de mampostería robusta y llamativa. Totalmente pintable.
 Caliza
Acabado ultrafino, casi liso. Imita la elegante superficie porosa de la piedra caliza natural tallada. Totalmente pintable.
 Finura
Textura sofisticada de micropunteado. Proporciona un acabado elegante y discreto para diseños residenciales o comerciales de alta gama. Totalmente pintable.
 Adobe
AdobeSuperficie lisa y ondulada. Captura la estética auténtica y artesanal de las paredes tradicionales de arcilla o adobe. Totalmente pintable.
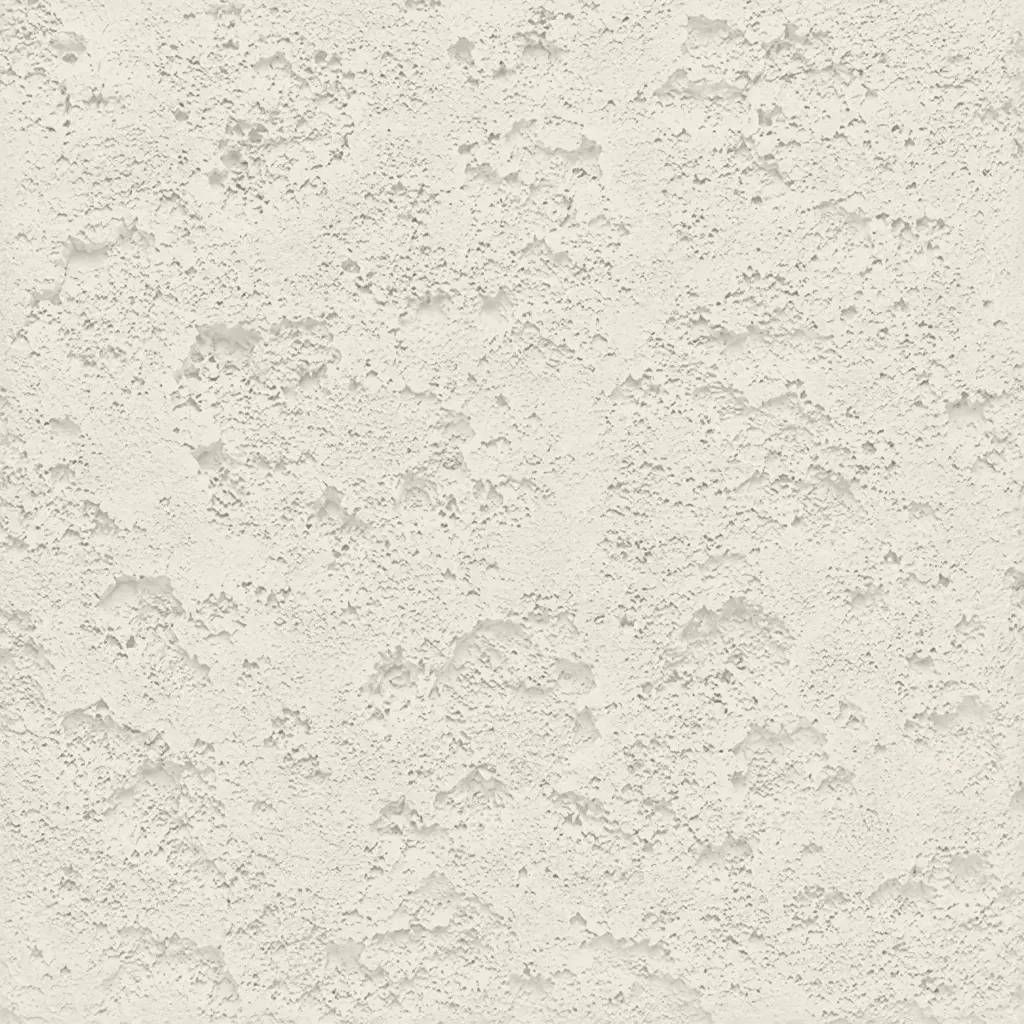 Coral
CoralTextura profunda y muy rugosa. Recrea el aspecto dramático y orgánico de la roca volcánica natural o de los arrecifes de coral marinos erosionados. Totalmente pintable.
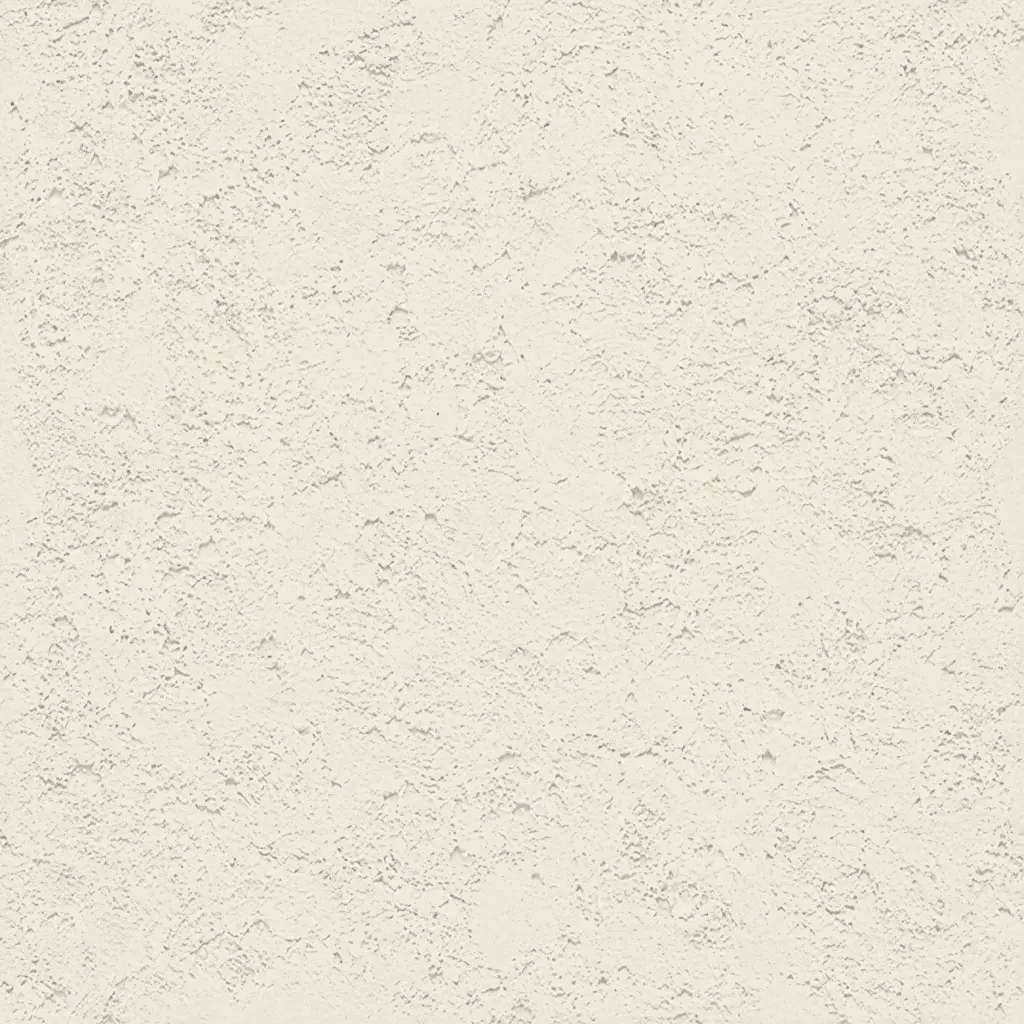 Luz de coral
Textura sutil, ligeramente rugosa. Ofrece una versión más suave y refinada del clásico acabado coral, con una profundidad natural y equilibrada. Totalmente pintable.
Nuestro material frente al de la competencia
¿Por qué elegirnos?
Reduzca la carga estructural y ahorre dinero.
Las vigas ligeras de imitación de madera ejercen menos presión sobre la estructura y reducen el coste total de propiedad.
4 pasos desde la idea hasta el proyecto
No somos una fábrica de producción en masa. Somos un taller de ingeniería.
Ingeniería de diseño y valor
No se requieren planos CAD completos para comenzar. Podemos fabricar a partir de fotos o bocetos. ¿Necesita vigas arqueadas de imitación madera con un radio personalizado? El corte CNC garantiza una precisión milimétrica y una integración perfecta con techos abovedados.
 Puede contactarnos como prefiera: por teléfono, correo electrónico o a través del formulario de nuestra página web.
Teléfono: (904) 800-5651
Correo electrónico: info@decorativearchitecturalproducts.com
Desarrollo de formas personalizadas
Los clientes a menudo se acercan a nosotros con poco más que un concepto o un boceto. Ayudamos a traducir esa visión en una solución técnicamente sólida. Cuando las vigas de acero o los sistemas de climatización deben ocultarse, transformamos estos desafíos en puntos focales arquitectónicos, sin
Puede contactarnos como prefiera: por teléfono, correo electrónico o a través del formulario de nuestra página web.
Teléfono: (904) 800-5651
Correo electrónico: info@decorativearchitecturalproducts.com
La texturización como un proceso vivo
Si las vigas se instalan a una altura de 6 metros (techos abovedados), se aplican texturas más profundas y agresivas (corte rústico). Para las vigas de cocina a la altura de los ojos, se utilizan acabados más finos (lijado o tallado a mano). El control manual elimina los patrones repetitivos que revelan al instante la artificialidad.
Puede contactarnos como prefiera: por teléfono, correo electrónico o a través del formulario de nuestra página web.
Teléfono: (904) 800-5651
Correo electrónico: info@decorativearchitecturalproducts.com
Acabado y estabilidad del color
Nuestros recubrimientos resistentes a los rayos UV se someten a pruebas de envejecimiento acelerado según la norma ASTM G154. No se decoloran ni se agrietan como las pinturas EPS de baja calidad.
Puede contactarnos como prefiera: por teléfono, correo electrónico o a través del formulario de nuestra página web.
Teléfono: (904) 800-5651
Correo electrónico: info@decorativearchitecturalproducts.com
Todo comienza con un análisis exhaustivo de tu proyecto. Trabajamos como tu socio técnico para transformar la idea creativa en un plan sólido y viable.
- Analizamos sus aportaciones : Revisamos sus planos arquitectónicos, archivos CAD, bocetos e imágenes de inspiración para comprender su diseño desde todos los ángulos.
- Definir el alcance : En una consulta colaborativa, analizamos los objetivos estéticos del proyecto, las condiciones del sitio y los requisitos técnicos para garantizar una perfecta adaptación.
- Elaboración de un plan técnico : Definimos todas las especificaciones, desde las dimensiones hasta las texturas de acabado, creando una hoja de ruta clara para la fabricación que se ajusta perfectamente a su visión.
Cerramos la brecha entre el concepto y el coste, proporcionándole la claridad y la confianza necesarias para seguir adelante.
- Reciba una visualización 3D detallada: Creamos y le enviamos un modelo 3D preciso que le permitirá ver exactamente cómo se verán sus elementos arquitectónicos personalizados antes de que comience la producción.
- Obtenga una propuesta transparente y detallada: Recibirá un presupuesto claro y completo sin cargos ocultos. Creemos en la transparencia total, para que sepa exactamente en qué está invirtiendo.
- Control total para la aprobación final: No avanzaremos hasta que esté 100% satisfecho. Usted tendrá la última palabra sobre el diseño y el presupuesto antes de pasar a la siguiente etapa.
Aquí es donde su diseño aprobado se convierte en una realidad física, elaborada con una atención obsesiva a la calidad en nuestro taller de 45.000 pies cuadrados.
- Ejecución con precisión robótica: Nuestras máquinas CNC de hilo caliente de última generación tallan sus formas arquitectónicas decorativas con una precisión impecable, reproduciendo su modelo 3D aprobado al milímetro.
- Protección para un siglo de rendimiento: Nuestros expertos artesanos aplican nuestro exclusivo revestimiento endurecido de poliurea, creando una capa exterior sin costuras, resistente a los impactos y a la intemperie, diseñada para durar décadas.
- Verificación mediante un riguroso control de calidad: Cada pieza se somete a una inspección multipunto para garantizar que cumpla con nuestros exigentes estándares de forma, acabado e integridad estructural.
Nuestro compromiso se extiende hasta su lugar de trabajo, garantizando una instalación sin contratiempos y exitosa.
- Protéjalos con embalaje seguro y personalizado: fabricamos cajas de envío a medida para sus elementos, garantizando que lleguen a su destino en perfectas condiciones y listos para su instalación.
- Simplifique su instalación: Sus piezas se entregan preensambladas y son ligeras, diseñadas para reducir drásticamente el tiempo de mano de obra en obra y eliminar la necesidad de maquinaria pesada.
- Apoya a tu equipo hasta la meta: te proporcionamos guías de instalación detalladas y ofrecemos asistencia en directo por Zoom para responder a las preguntas de tu equipo, garantizando un ajuste final perfecto.
15 000+
Proyectos finalizados
25+
Años de experiencia
98%
Satisfacción del cliente
1 hora
Solicitud de cotización promedio
Value for Three Client Types
 Developers and Owners
The goal is to increase rental and sale value without increasing construction cost. Faux Romeo Juliet balconies enhance curb appeal while eliminating thermal bridges and reducing operational expenses.
 Architects and Engineers
Lightweight EPS systems allow placement on framed walls without structural reinforcement. Predictable material behavior across temperature ranges ensures design confidence.
 End Users
Residents experience visual solidity, peace of mind, and status. The environment feels permanent and refined, without awareness that the element is non structural.
Hagamos realidad tu visión.

Oportunidades de asociación
Nuestros productos arquitectónicos ligeros —desde techos artesonados y columnas hasta elementos decorativos personalizados— ofrecen flexibilidad de diseño, fácil instalación y calidad superior a precios competitivos. Decorative Architectural Products es mucho más que un lugar para comprar vigas de imitación madera. Somos su socio para crear una arquitectura audaz y duradera.


Reseñas

Lead Architect, Multi-Family Residential


Our initial design for a historic-style mid-rise development called for heavy precast concrete balustrades, but the structural engineers flagged the dead load on the wood frame. Switching to these lightweight EPS Juliet balconies saved the facade design without forcing us to redesign the framing. The limestone texture looks authentic from the street, and we avoided a costly value-engineering cut.

General Contractor
We were working on a demanding schedule for a rental development in coastal Florida. Heavy steel balconies would have required crane rentals and complex structural anchoring, which slows down the envelope team. These polyurea-coated systems were installed by a two-man crew without heavy machinery. They passed our local wind-load inspections easily.

Real Estate Developer
Adding French doors and these faux balconies to our apartment renovation project completely upgraded the building’s curb appeal. It gave the property a premium European look that helped us achieve higher lease rates, all while avoiding the long-term maintenance and moisture issues associated with traditional metal railings.
Preguntas frecuentes
- What is a Juliet balcony per US building codes?
A Juliet balcony is a specialized protective railing system that is installed in front of a window or in front of doors, most commonly on upper floors. It does not have an operable platform on which a person can stand, and the minimum projection of such a balcony is 12 inches. This definition aligns with the concept of a Juliet balcony, traditional Romeo and Juliet balcony designs, and the safety logic under which Romeo and Juliet balconies are installed, where the primary function of this structure is a visual effect combined with safety — meaning its main role is a protective barrier.
- Is it necessary to install additional reinforcements or structurally strengthen the building when installing faux balconies?
No. Our architectural forms are manufactured based on EPS, and one of the key advantages of this material is its ultra-lightweight nature. They are specifically engineered to look visually impressive while in no way impacting the structural integrity of the building. Structural reinforcement of the property may only be required if it becomes necessary to install a metal Juliet Balcony Railing that is directly anchored to the building’s wall. Decorative balcony structures do not create load on the facade and are suitable both for new construction and for residential projects featuring Juliet balcony for sale solutions.
- How can your Juliet Balcony architectural forms address waterproofing or drainage concerns?
We manufacture our architectural forms with a protective polyurea coating. This creates a fully sealed waterproof barrier around the architectural element. All Juliet balcony railing connections and decorative components are designed with integrated slopes specifically to ensure that water is directed away from the facade and moisture does not penetrate the system, regardless of whether the installation takes place in urban environments or coastal zones.
- Can your systems be installed on facades that have been updated as part of a building renovation?
Yes, absolutely — this is an ideal solution for post-renovation and adaptive reuse projects, including Dormer Loft Conversion with Juliet Balcony developments. Due to the lightweight EPS core of the Juliet balcony railing system and decorative elements, they can be installed onto existing structures without overloading the building, so there is no concern even for very old properties.
- Do your decorative railings comply with the International Building Code?
Yes, without a doubt. We manufacture decorative architectural components of the system. If the project includes a functional Juliet Balcony Railing, it is designed in full compliance with IBC standards, including the required height of 42 inches and baluster spacing that prevents a 4-inch sphere from passing through. If needed, we can also develop a complete Juliet Balcony Railing Kit as an integrated solution.
- What are the production timelines for your custom products?
Thanks to our in-house manufacturing facilities in the United States and the absence of complex linear molds, we typically produce custom projects, including balcony projections, within 4 to 6 weeks. This is significantly faster than the fabrication of stone, concrete, or metal structures that are often used in Juliet-style balconies.
- How does the cost compare to concrete decorative balcony structures?
The price of the product itself is lower, but the primary savings come from installation and logistics. Since Juliet balcony for sale projects using our EPS architectural forms and Juliet Balcony Railing can be two to three times more cost-effective than concrete or GFRC stone solutions, the total turnkey cost is substantially reduced.
- Can you replicate historical architectural styles?
Yes, absolutely. This is especially important in the production of Juliet balconies, and we specialize in historical accuracy and traditional design approaches. Many elements can be reproduced using modern, lightweight materials while still maintaining a historically authentic appearance and visual language consistent with classic Juliet balconies.
- What maintenance is required during operation of your architectural forms?
Essentially none – only minimal upkeep. Simply washing the products with water once a year is sufficient, and they will retain their appearance unchanged for decades.
- What is the maximum width of a Juliet balcony that you can produce?
We can manufacture elements in virtually any width, size, or height. Long-span balcony projections and Juliet Balcony Railing systems can be fabricated using seamless bonding, creating a monolithic appearance. Even in very large-scale compositions, the product will look like a single, unified architectural piece.
Garantías y transparencia
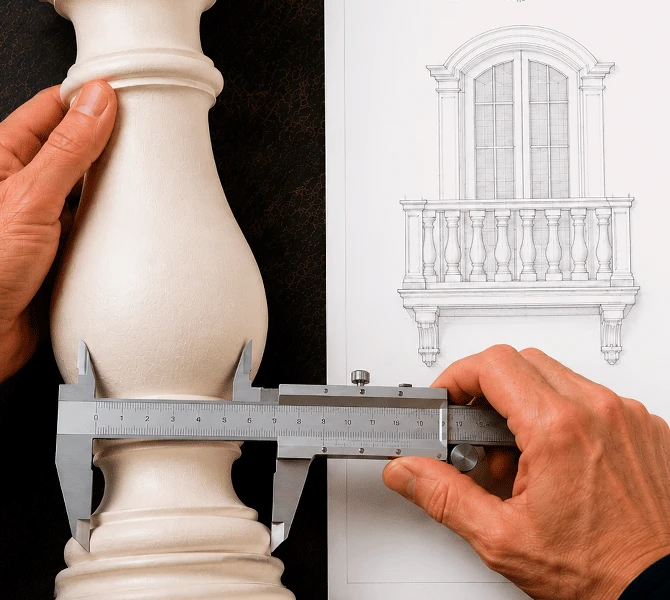
Ofrecemos informes fotográficos y en vídeo en cada etapa de producción. Disponemos de muestras físicas para pruebas in situ. Para proyectos complejos, nuestros ingenieros le asesoran en cada decisión, respaldados por 15 años de experiencia y un profundo conocimiento de la normativa arquitectónica. Al combinar la ligereza del EPS, la durabilidad de la poliurea y una estética artesanal, le permitimos construir sin concesiones. Olvídese de la putrefacción, el peso excesivo y la fragilidad de la espuma.
Nuestros otros productos










Obtén tu catálogo gratuito
Nuestro catálogo está diseñado para inspirar tanto a arquitectos como a constructores y propietarios de viviendas.

¿Tienes alguna pregunta o sugerencia? Escríbenos o llámanos, ¡estamos aquí para ayudarte!
Fabricante de productos arquitectónicos decorativos para aplicaciones interiores y exteriores.
Más de 25 años de experiencia.
100% Hecho en EE. UU. — fábrica en Jacksonville, Florida.


Juliet balcony
Ask your customers to name the most romantic place in their home. Nine out of ten will say the balcony. The tenth will forget your question because at that moment they were standing on the balcony and daydreaming. The so-called Juliet-style balcony contributes to this mood.
This elegant structure successfully replaces a full-fledged balcony where it is impossible to install one. When projecting a new design or renovation, the task for architects and designers is not only to create beautiful buildings. It is about creating beauty that will be durable, comply with standards, and that customers can maintain without constant intervention. All three of these tasks are solved by the modern Juliet balcony, made of EPS foam with unique properties.
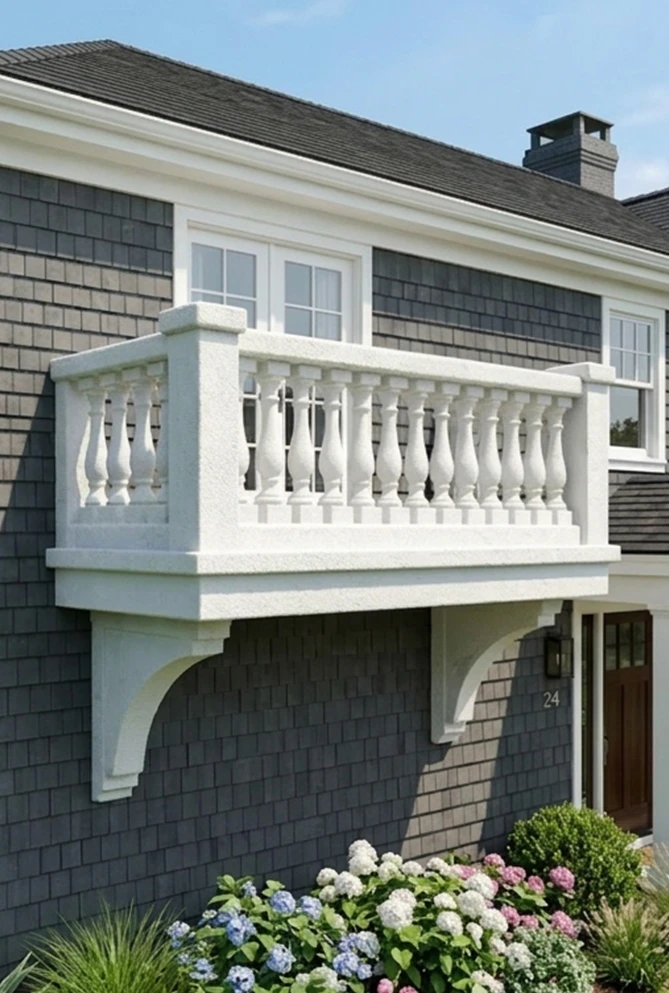
What is a Juliet balcony, and why does it matter
Juliet-style balconies are very narrow balconies installed directly at floor-to-ceiling windows or French doors. This construction is also called a French balcony or balconette, and is more like a railing: you won’t see a protruding platform there. Such a balcony may not even fit a stool, but you can go out there with a cup of coffee and enjoy the morning view of the street. For a complete entrance composition, they can be paired with front door surround kits. It’s not difficult to guess who the balcony is named after: it’s believed that Shakespeare’s Juliet listened to her beloved Romeo’s love declarations from a similar compact balcony. But in addition to its romantic appearance, this architectural element serves multiple functions that matter to your projects:
- Light. Having a small balcony makes the room on the upper floor brighter and visually more spacious.
- Air. When the French door or window is open, you always have the opportunity to almost step outside.
- Safety. Building codes require fall protection for openings above ground level, and Juliet balcony railings provide this without the structural complexity. You can open the windows as wide as you like – it will still be safe.
- Additional aesthetics. A narrow balcony ledge can be a perfect spot for growing small plants.
The architectural impact
From a facade perspective, French balconies, including a faux Juliet balcony used purely as a decorative accent, create rhythm and visual interest without extra bulk. Walls with these balconies don’t appear too flat and ordinary. They give even modest buildings — from private residences to boutique hotels and retail storefronts — a touch of European sophistication that many customers “crave”. We’ve seen realtors report faster sales and higher property valuations with well-designed Romeo and Juliet balcony elements. Buyers don’t just see railings – they imagine a part of their future lifestyle. This emotional response translates into real market value.
Juliet balcony ideas across different styles
Despite its compact size, the Juliet-style balcony is very versatile. Seriously, it can be incorporated into almost any facade when it’s detailed correctly.
Classical and traditional applications
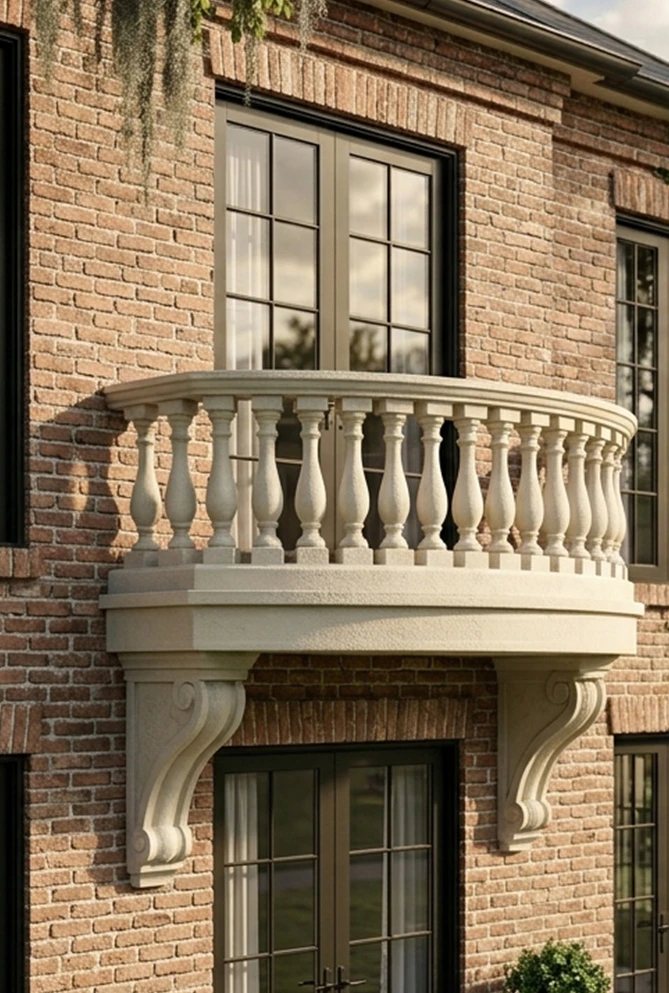
This is the first Juliet balcony idea that you could think of. Must see for fans of historic architecture. Victorian mansions require richly decorated balusters with scrolls and turned profiles that echo the wood interior. Federal-style townhouses require refined proportions and symmetrical spacing that match the facade’s classical discipline. Want something simple? Turn to Colonial style: the simple turned balusters of such a balcony emphasize craftsmanship without overwhelming the scale. Mediterranean villas, on the other hand, require vase-shaped profiles, often with warm terracotta or sandstone finishes to complement the stucco walls. The key is matching not just style, but also proportion. For example, a baluster that works on a three-story Victorian home will look heavy on a cottage. Our design team analyzes facade rhythms, window proportions, and existing trim details before recommending profiles.
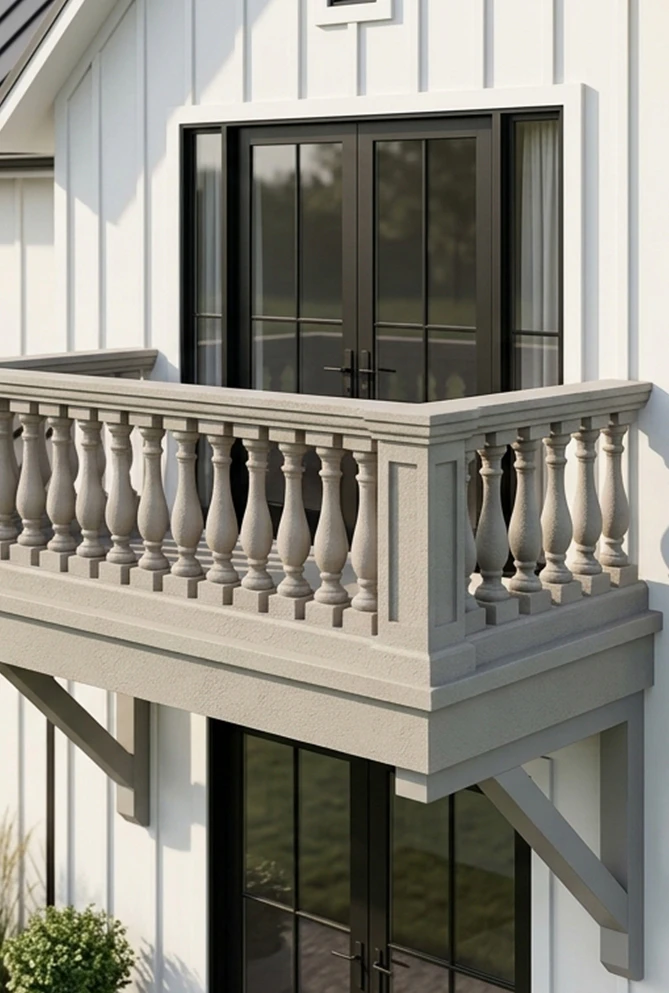
Modern Juliet balcony designs
Contemporary Juliet balconies often feature square or rectangular balusters spaced evenly apart, creating a graphic rhythm. Industrial conversions and loft projects go well with metal-look finishes, although the base is often high-density foam rather than real steel. Aesthetically, it looks like metal, but the weight and complexity of installation disappear. In a minimalist coastal house, a Juliet-style balcony will look particularly light and elegant. But there’s another challenge: how to ensure safety without blocking the view? Horizontal railings with maximum spacing between them are best suited here. The eye travels through rather than stopping at the barrier.
Transitional and hybrid solutions
The most interesting ideas for French balconies often arise in transitional projects. Classic baluster profiles with a modern finish look great here. Such hybrid solutions appeal to customers who want to preserve the historical character without period restrictions. One of our recent projects involved adding a mid-century element to a 1920s house. We designed a Juliet balcony that echoed the original home’s rhythm but simplified the profiles significantly. The result looked both rooted and fresh. As you can see, our specialists can recreate any mix you desire – even the craziest ones.

EPS foam Juliet balcony: better than a piece of history
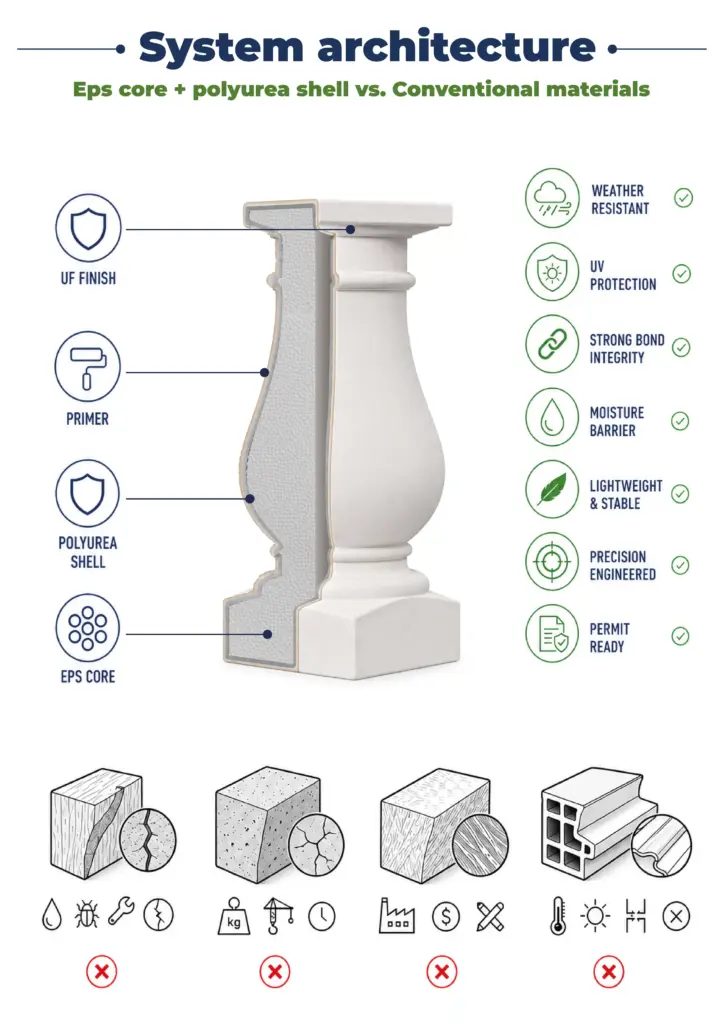
When it comes to balconies, designers always talk a lot about combining aesthetics and safety. And this is where specification decisions matter most. Traditional “balcony” materials such as wrought iron, carved stone, or cast concrete have significant limitations that affect your projects, from budget to maintenance. Is there a material that can meet all architectural needs in one fell swoop? The answer is high-density expanded polystyrene (EPS), the core of the custom architectural foam that Decorative Architectural Products specializes in. We use it for Juliet balcony railing systems. Its density is roughly equivalent to white pine wood, so it feels sturdy and secure. But unlike wood, it never rots, splits, or cracks.
When the elements are nothing to fear
One of the remarkable features of EPS is its closed-cell structure, which completely prevents water absorption. In freeze-thaw cycles that destroy porous stone and put stress on metal joints, EPS maintains dimensional stability. In addition, foam architectural elements meet the most stringent wind load requirements. We know this for sure because we tested them in tornado simulators. The weather resistance of expanded polystyrene is extremely important for coastal projects. Salty air causes metal to corrode. Moisture penetrates stone. Our EPS foam with protective urethane coating resists all three environmental factors while maintaining its appearance for decades. In fact, many of them can last up to 100 years. In addition, temperature stability extends the installation season. Unlike materials that require specific temperature conditions for proper adhesion or finishing, EPS systems can be installed in a much wider range of conditions. This flexibility allows projects to be completed on schedule.
Structural advantages for complex applications
Suppose you need to convert an attic with a skylight and a Juliet balcony. Installing a traditional stone or concrete balustrade on the existing structure often triggers reinforcement (which, of course, will cost a pretty penny). EPS weighs a fraction of traditional materials, eliminating most structural changes. Each railing system is reinforced with wooden beams in the support rails, so the lightweight material doesn’t compromise safety. Our load tests confirm that these assemblies exceed residential safety requirements. The weight advantage also simplifies logistics on complex sites. No crane access? No problem. Installers can manually lift components to upper floors or the roof. Urban projects with restricted access suddenly become feasible.
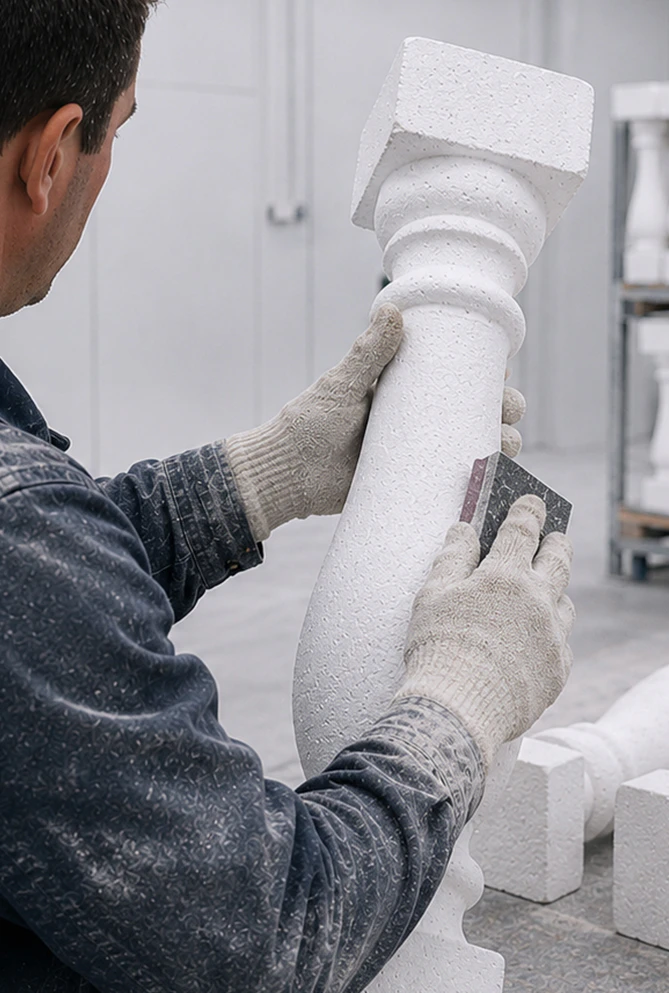
Custom Juliet balcony design process: from concept to completion
Architects, designers, and contractors need partners who understand that every project has its own unique requirements. Our approach begins with listening rather than presenting catalog options.
Working with historical references
The most interesting projects are usually related to historical restoration or period-appropriate new construction. Our experience is no exception. Clients bring us archival photographs, museum references, or travel inspiration from European cities. For example, once we had to work with a hand-drawn sketch of a house on Verona Street.
Another time, with a single photo from 1902, the facade of which had to be recreated exactly. So we are not afraid of challenges: we have extensive experience in performing non-standard tasks. We digitize these references, extract profiles, and create CAD models that reflect essential characteristics and comply with modern safety standards. Sometimes we reproduce damaged original works: our archival system stores customer drawings for decades, so identical replacement parts can be manufactured many years later. For historically designated buildings, this capability is invaluable.
Preservation boards require documentation that new work matches original profiles. Our digital library and CNC manufacturing guarantee exact, rather than approximate, matching.
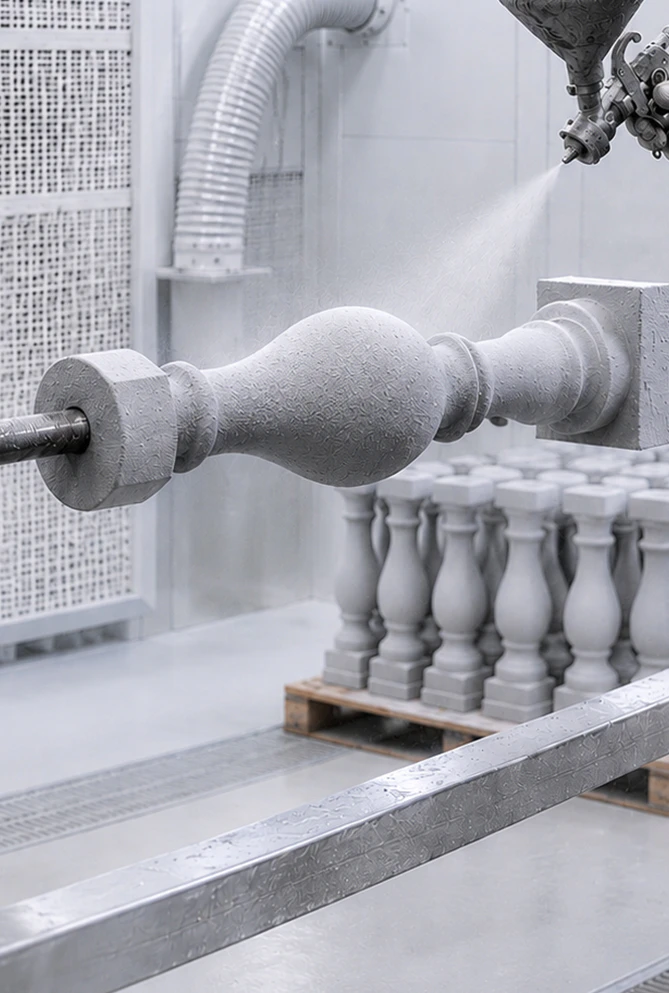
Contemporary custom solutions
Modern projects often start with a feeling rather than a reference. “Make it feel Scandinavian”. “Something that echoes the interior’s geometry.” “Light, but not insubstantial.” These conversations require translation from aesthetic language into dimensional specifications.
We create digital mockups showing proposed designs on the actual building. Architects can see proportions in context before fabrication begins. Material samples ship for finish approval. The process continues until the design feels inevitable. To prepare a quote, measure the width and height of each window or French door opening, note how many openings you need, and send facade photos or drawings along with your preferred style: classical, wrought-iron look, or modern. One designer described our collaboration as “seeing inside my head and making it structural”. That’s the goal: taking aesthetic vision and resolving it into systems that install cleanly and perform reliably.
Material and finish customization
The question isn’t whether you can achieve a specific look, but which approach serves the project best. With our Juliet Balcony Decorative Kits made of foam, you get:
- Stone appearance without stone weight;
- Metal aesthetics without corrosion concerns;
- Wood character without maintenance requirements.
In addition, our foam production offers a wide range of finishes:
- Painted finishes in any color;
- Aged patinas that give the impression of decades of weathering;
- Stone-look textures matching specific masonry
- Metallic coatings from brushed bronze to industrial steel
- Custom treatments matching client samples
Baluster profiles span from simple squares to ornately carved classical orders. If you can draw it (or describe it), we can make it. CNC technology allows us to create complex designs that would be prohibitively expensive using traditional materials.
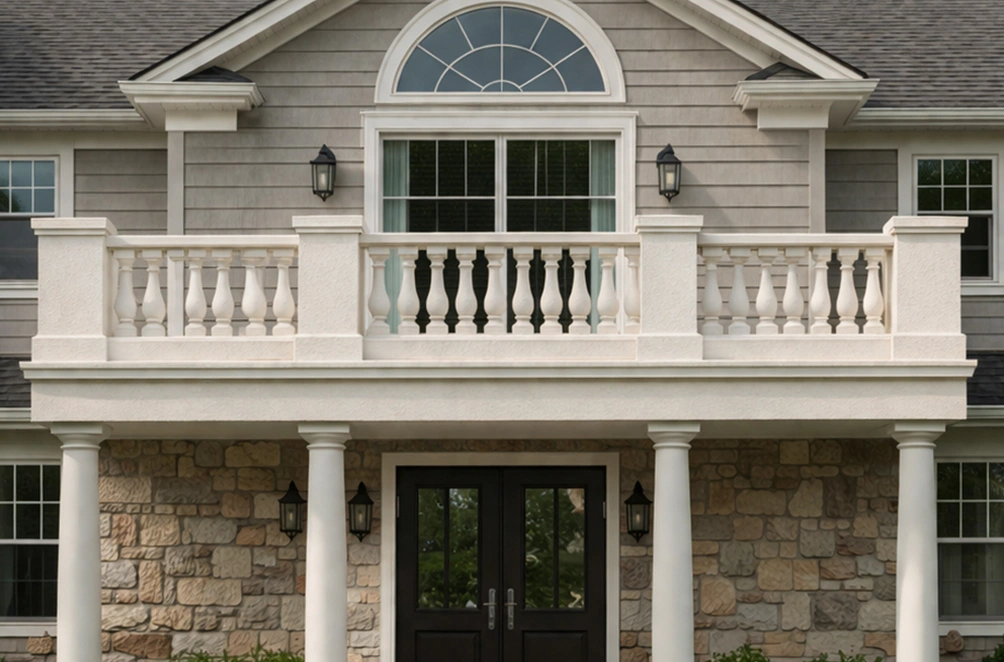
Let’s create a remarkable design together
A Juliet balcony combines simplicity and flair, capable of transforming the entire facade. This element seems simple, but at the same time, many nuances and details must be taken into account during its production. That’s why it’s best to entrust such a procedure to highly experienced professionals with extensive capabilities.
Our professional team brings 25 years of experience in custom architectural foam and architectural fabrication to every collaboration. We know exactly how to turn the client’s vision into reality, within budget, on schedule, and built to last.
Request a Free Quote from Decorative Architectural Products to discuss your project requirements. We’ll provide technical consultation, material samples, and detailed proposals that give you everything needed for a confident specification. Your idea deserves an engineering solution that matches its ambition.
¿Tienes alguna pregunta o sugerencia? Escríbenos o llámanos, ¡estamos aquí para ayudarte!
Fabricante de productos arquitectónicos decorativos para aplicaciones interiores y exteriores.
Más de 25 años de experiencia.
100% Hecho en EE. UU. — fábrica en Jacksonville, Florida.