Lightweight EPS systems and ASTM compliance
Techos artesonados a medida
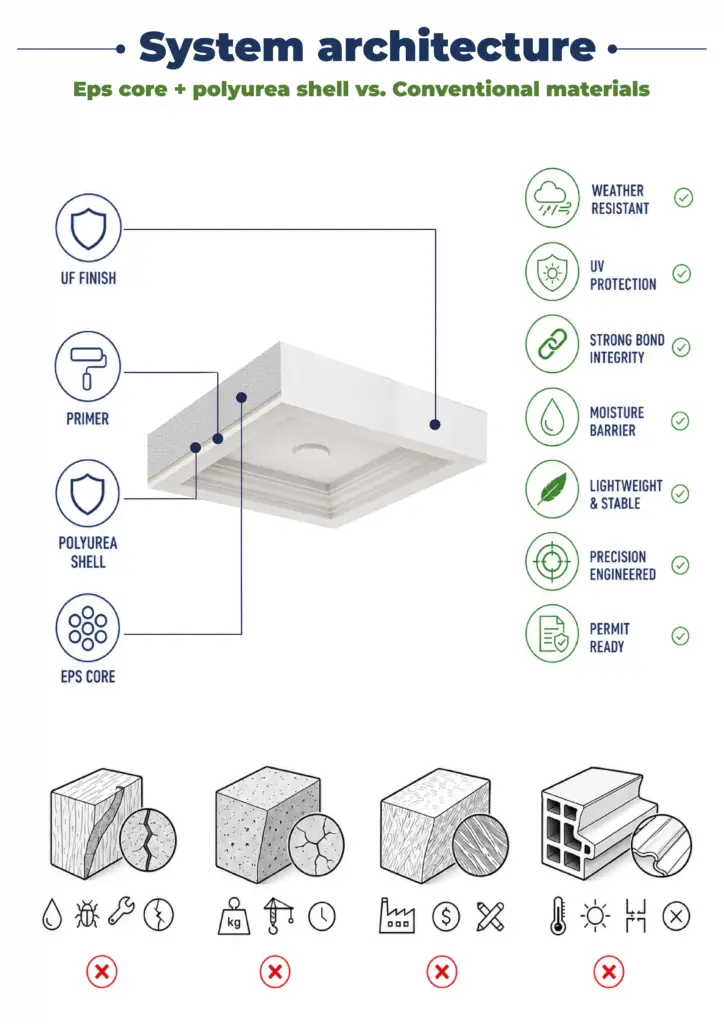
Modern coffered ceiling systems are engineered from EPS with a polyurea hard coat. Class A options available (ASTM E84 when specified). Lightweight profiles help reduce dead load and speed installation. Clean geometry, fast installs, and lower total installed cost.
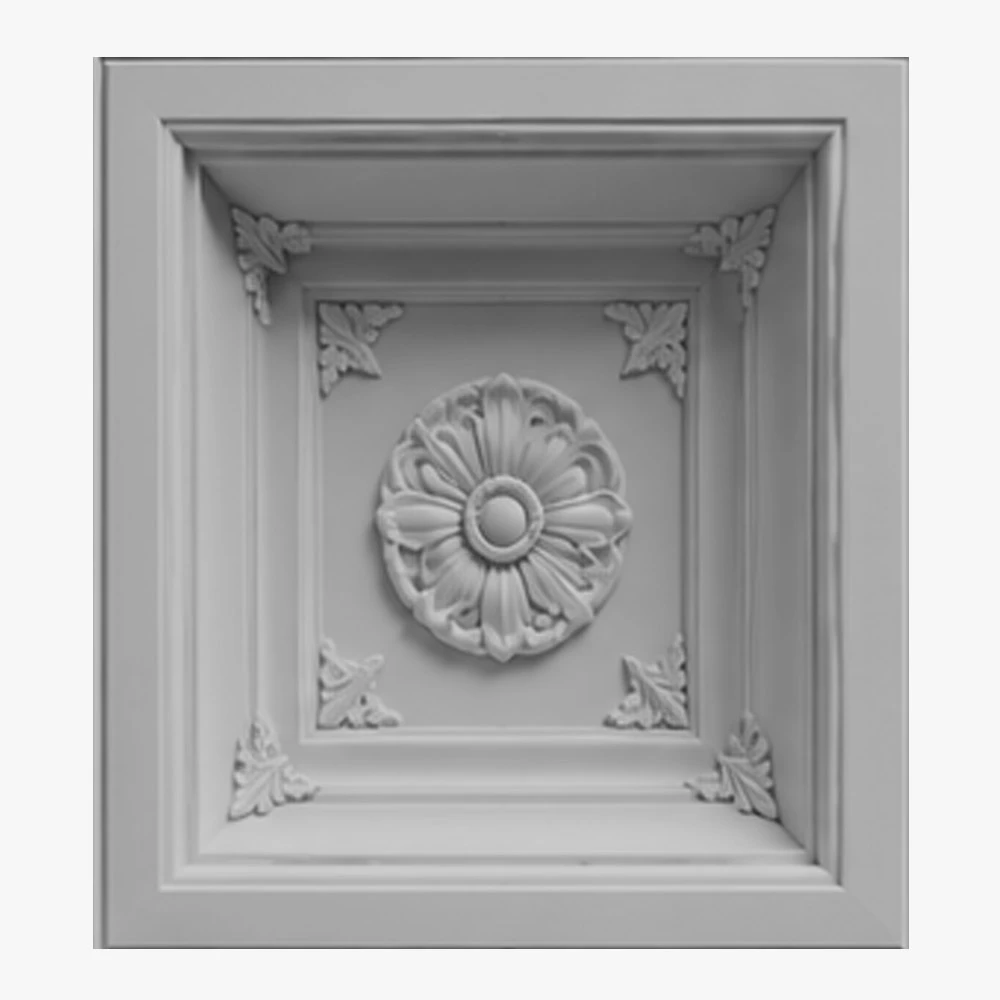
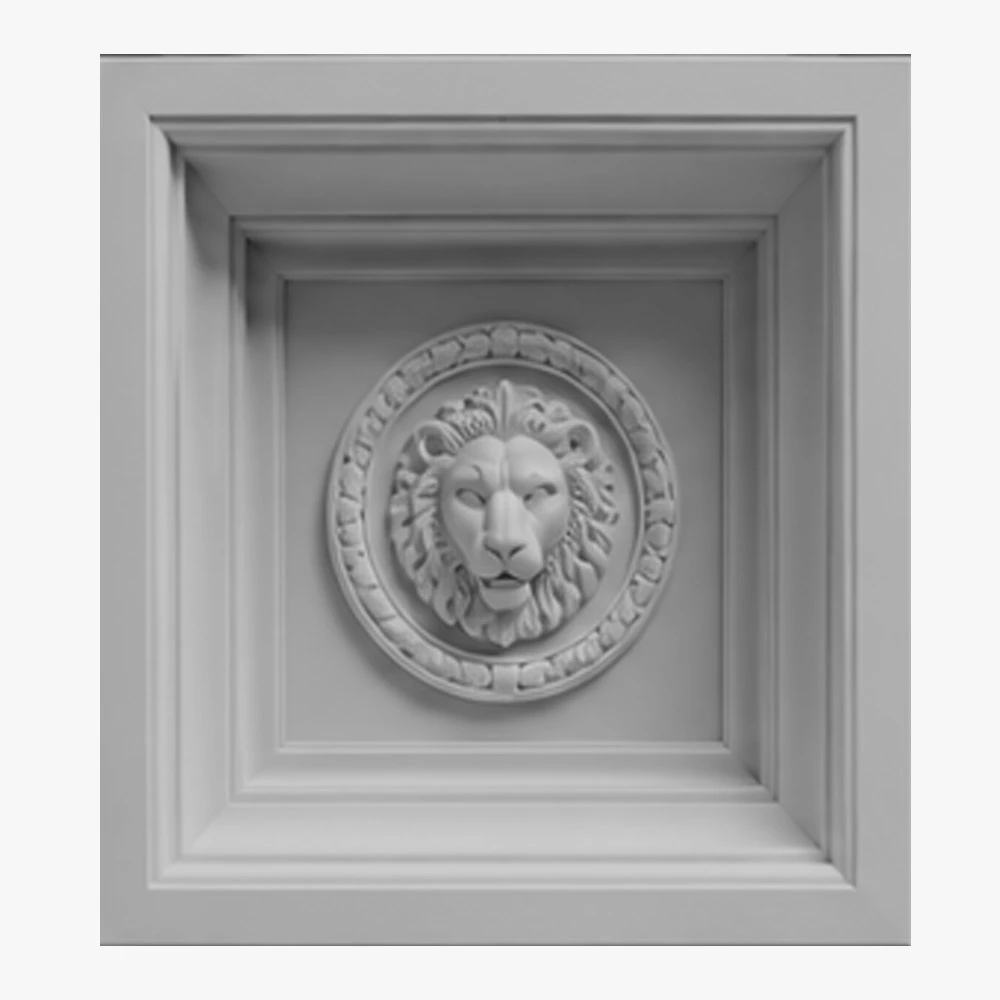
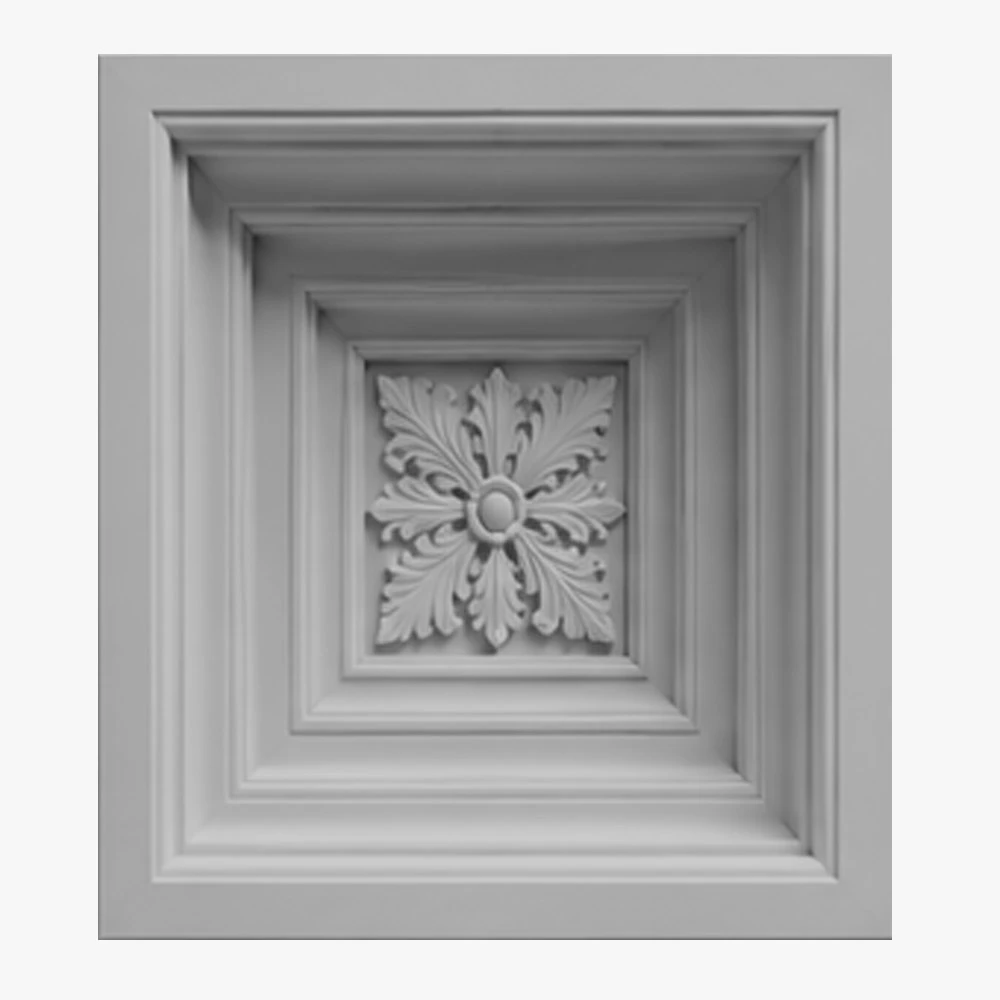
Desde el concepto de diseño hasta la arquitectura terminada.
Información general
Productos
Ejecución
Datos técnicos
Ingeniería y Cumplimiento
Tamaño, densidad y valor R del aislamiento de espuma EPS
Aislamiento de espuma de poliuretano (Pu)
Presentación de material de seguridad contra incendios
Hoja de datos de seguridad de EPS
Presentación de documentación sobre el rendimiento ante cargas de viento
Fabricado según las especificaciones, instalado en horas.
Gama de productos
Sistemas de techos artesonados
Coffered Ceiling Systems 1
Coffered Ceiling Systems 2
Coffered Ceiling Systems 3
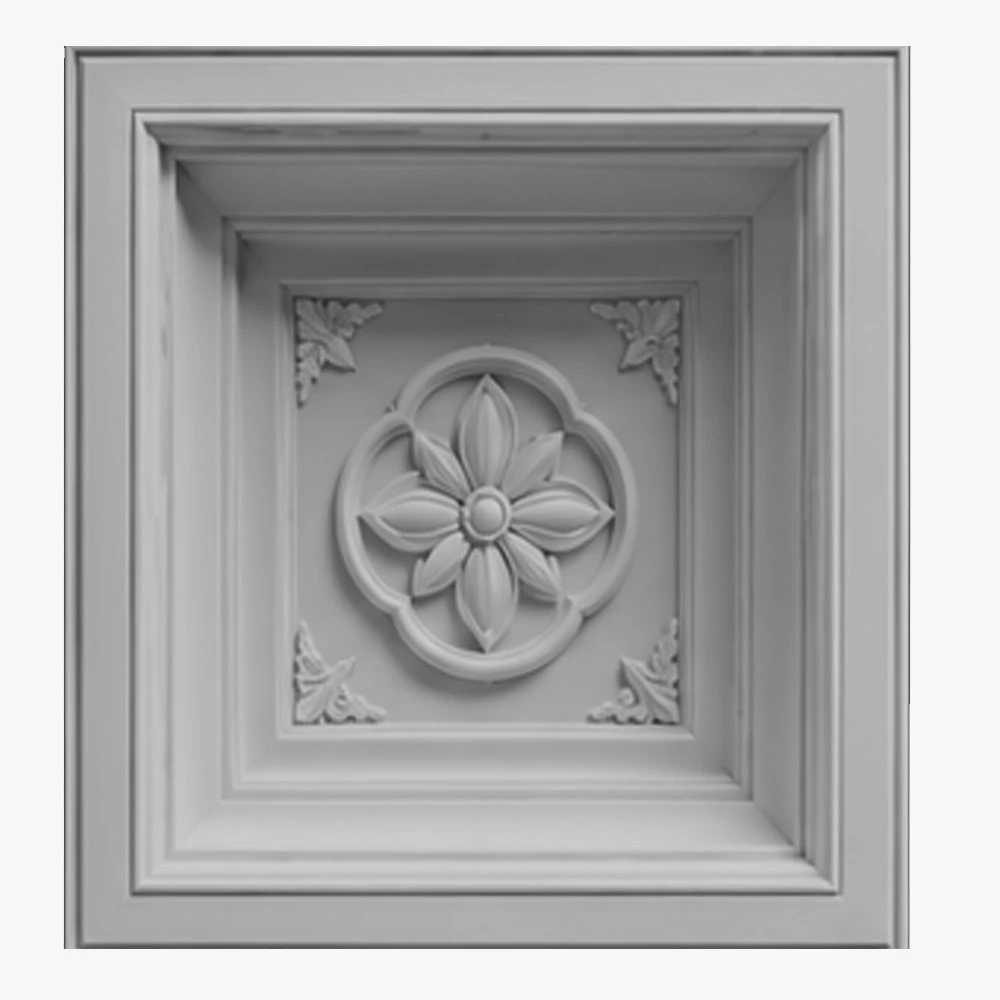
Coffered Ceiling Systems 4
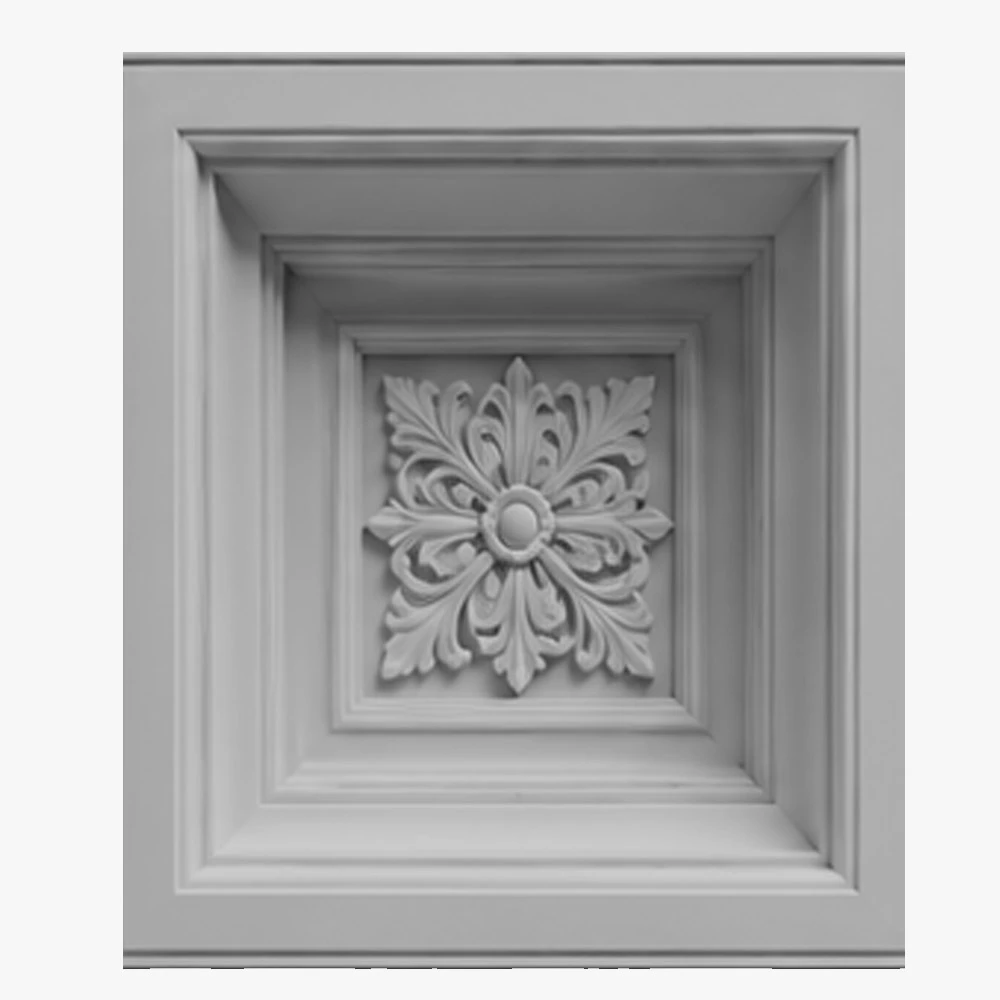
Coffered Ceiling Systems 5
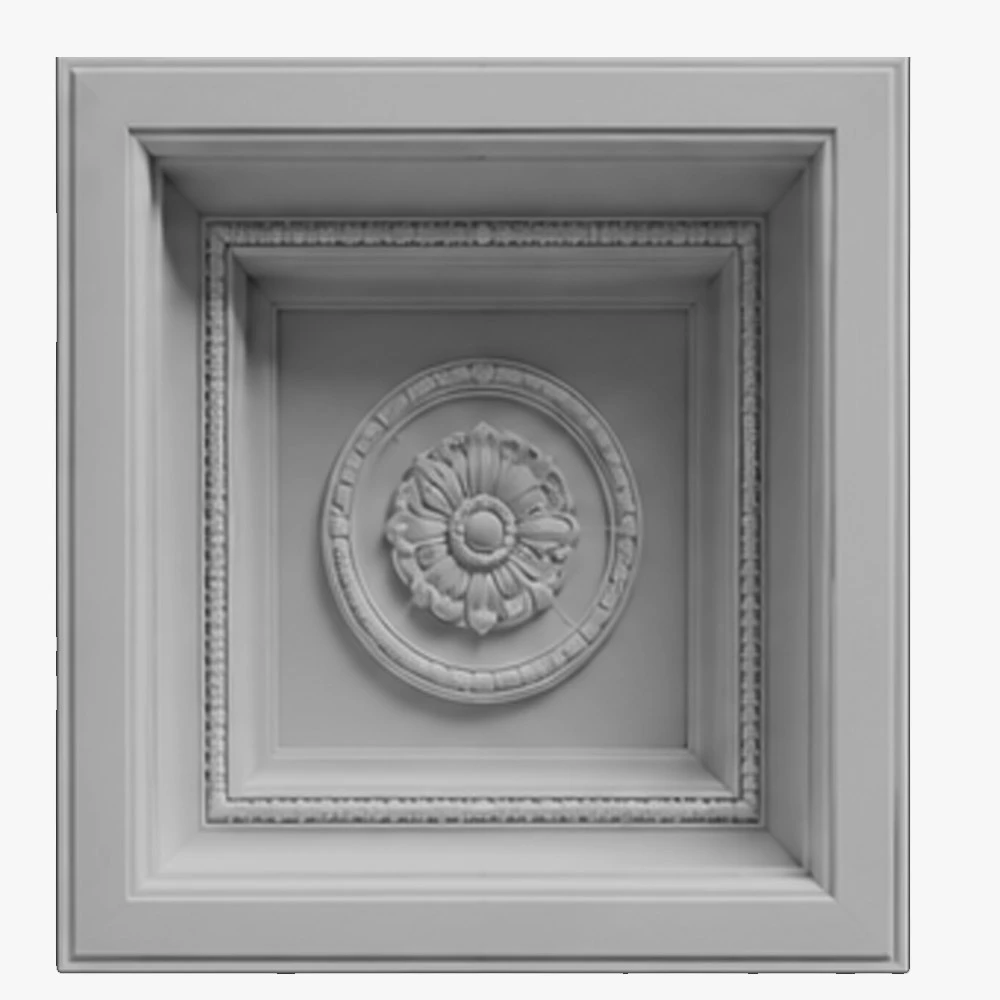
Coffered Ceiling Systems 6
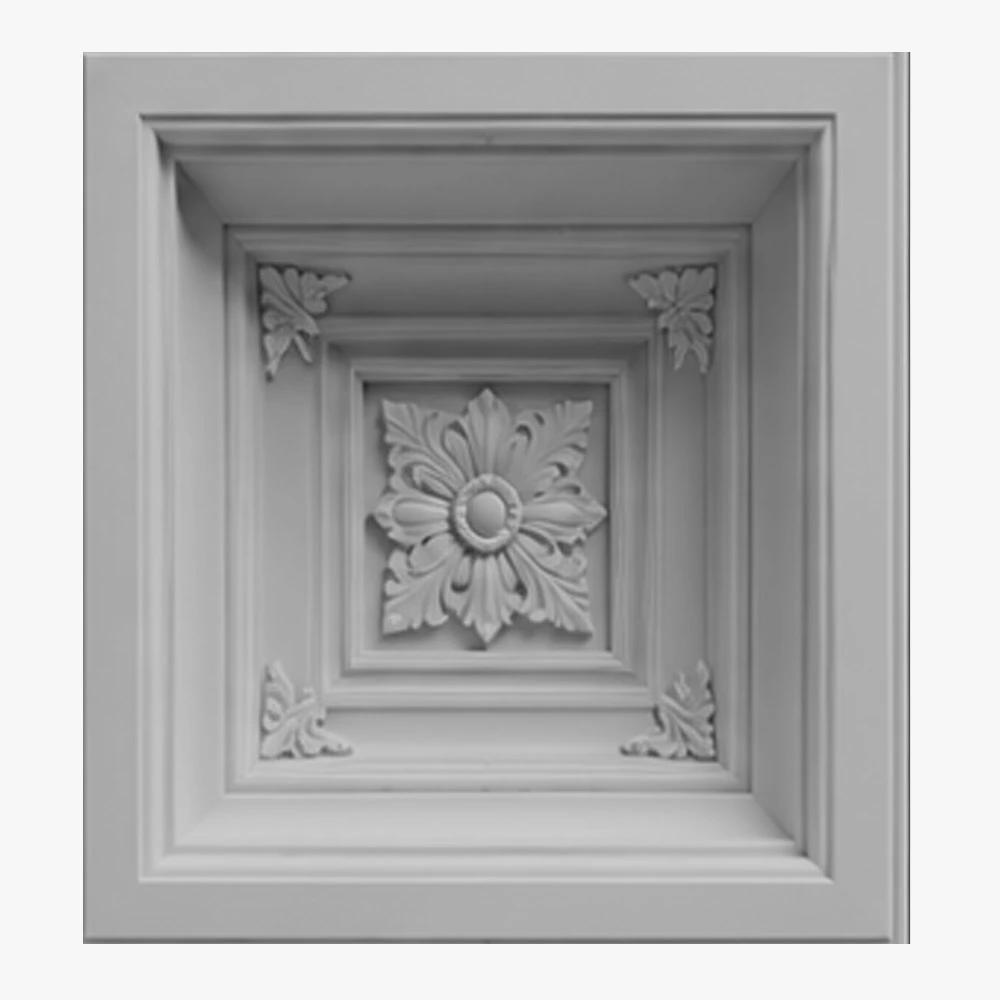
Coffered Ceiling Systems 7
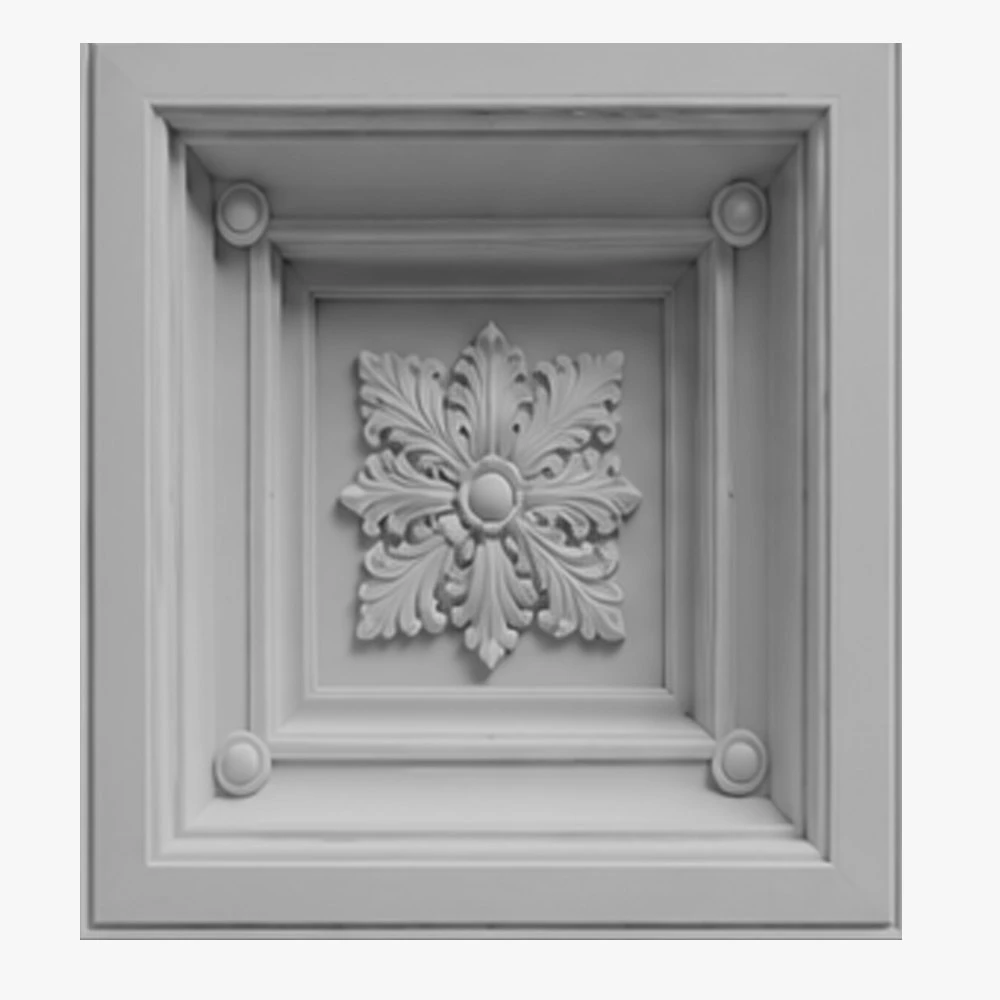
Coffered Ceiling Systems 8
Acabados
Guía de tallas
| Longitud (L), pie | Ancho (W), en | Altura (H), en |
|---|---|---|
| 4 | 6 | 48 |
| 4 | 6 | 60 |
| 8 | 8 | 48 |
| 8 | 8 | 60 |
| 12 | 10 | 48 |
| 12 | 10 | 60 |
| 16 | 12 | 60 |
| 16 | 12 | 72 |
| 20 | 14 | 60 |
| 20 | 14 | 72 |
| 24 | 16 | 60 |
| 24 | 16 | 72 |
Acabados
Texturas y colores
Todas las texturas y colores son totalmente personalizables para cada proyecto individual, lo que garantiza una flexibilidad total en el diseño y la apariencia.
Cada uno de nuestros productos decorativos de espuma arquitectónica es único. No fabricamos vigas idénticas, sino que las elaboramos como piezas arquitectónicas individuales.
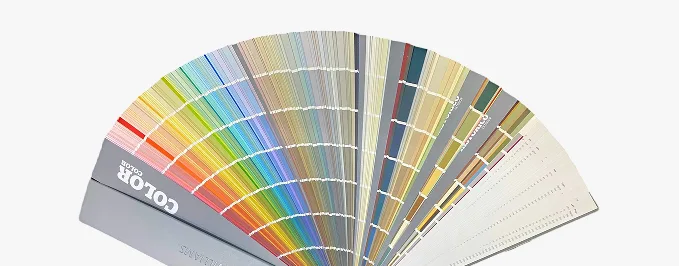
 Chorro de arena
Árido fino y uniforme. Reproduce el aspecto limpio y grabado de la mampostería arenada. Totalmente pintable.
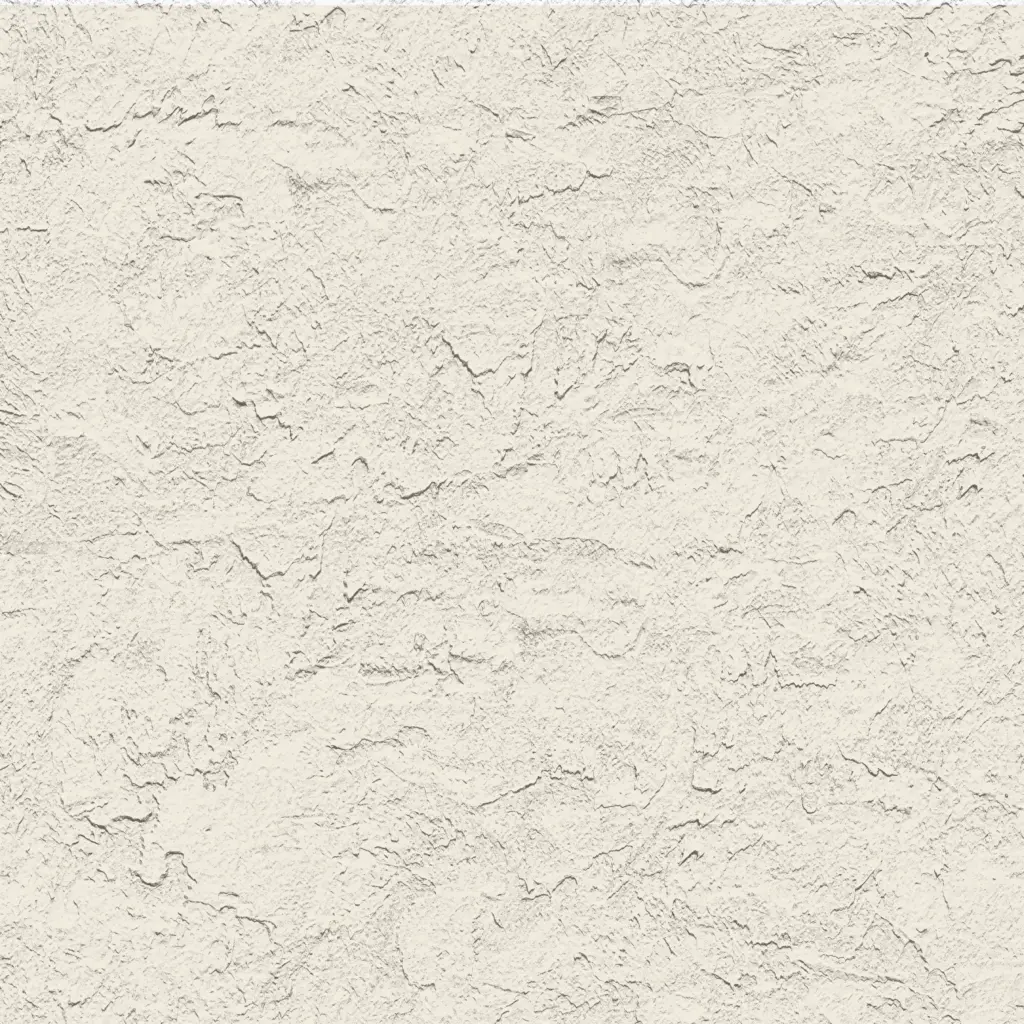 Estilo libre
Acabado orgánico con llana aplicada a mano. Ideal para fachadas de estilo clásico, mediterráneo o rústico a medida. Totalmente pintable.
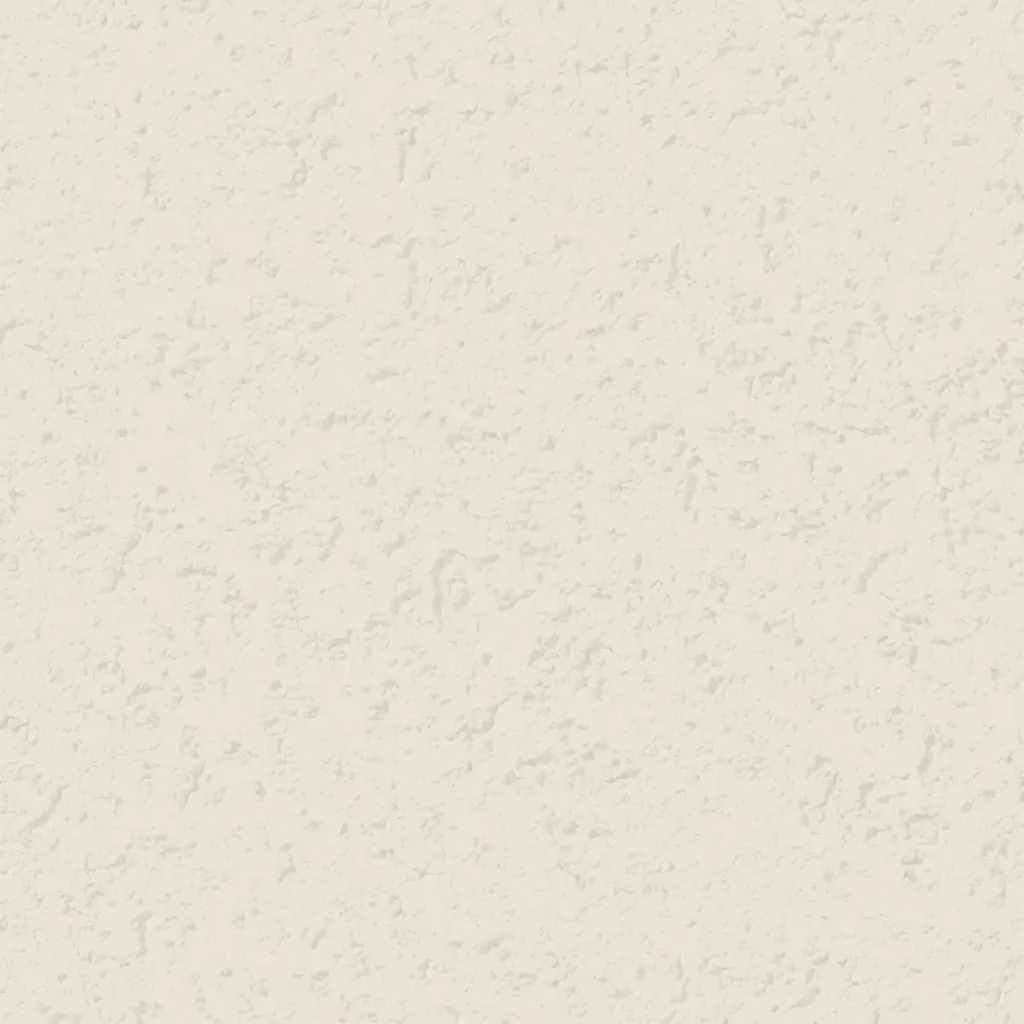 Quarzputz
Textura clásica de estuco perforado. Diseñado para integrarse a la perfección con los sistemas exteriores EIFS estándar. Totalmente pintable.
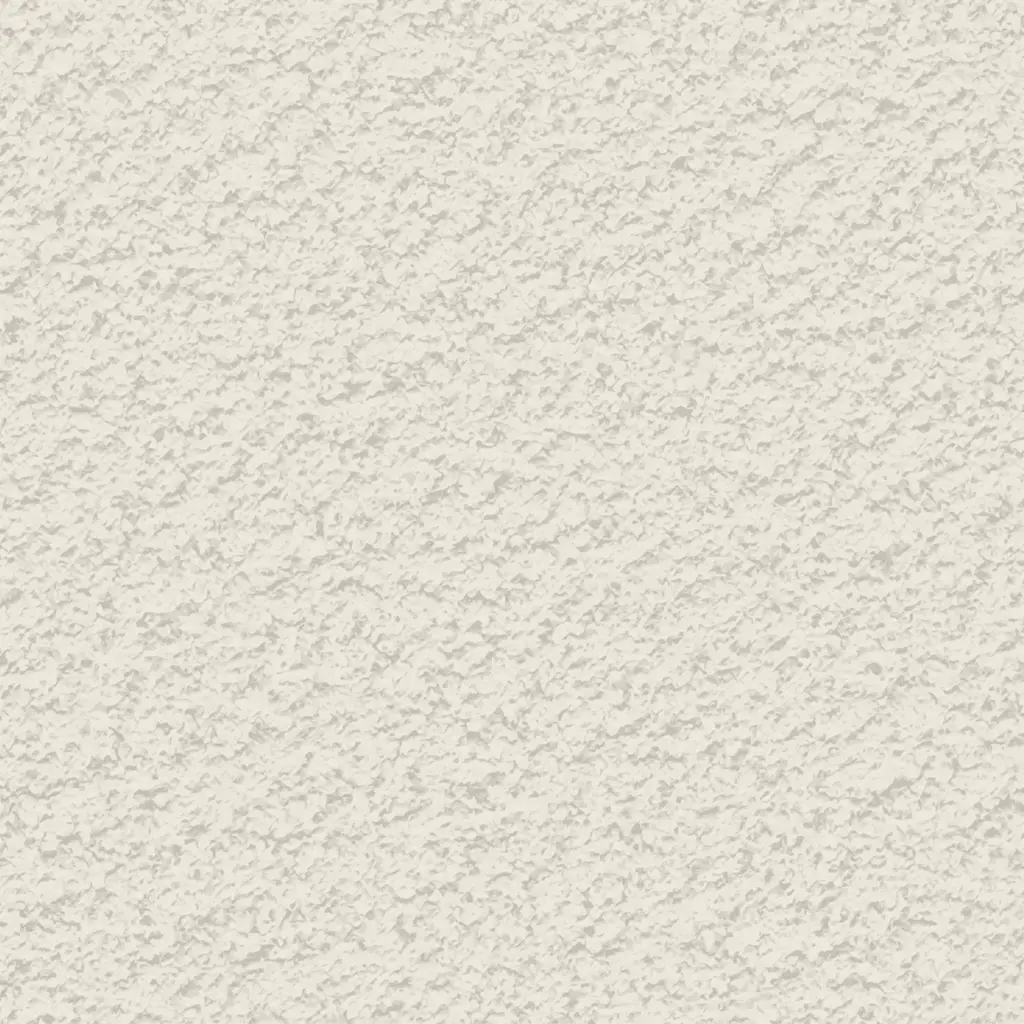 guijarro de arena
Agregado de densidad media a alta. Proporciona un perfil de estuco robusto y tradicional que disimula las imperfecciones de la superficie. Totalmente pintable.
 Guijarro fino
Agregado compacto y sutil. Una textura versátil y discreta que combina el realismo de la mampostería con un acabado refinado. Totalmente pintable.
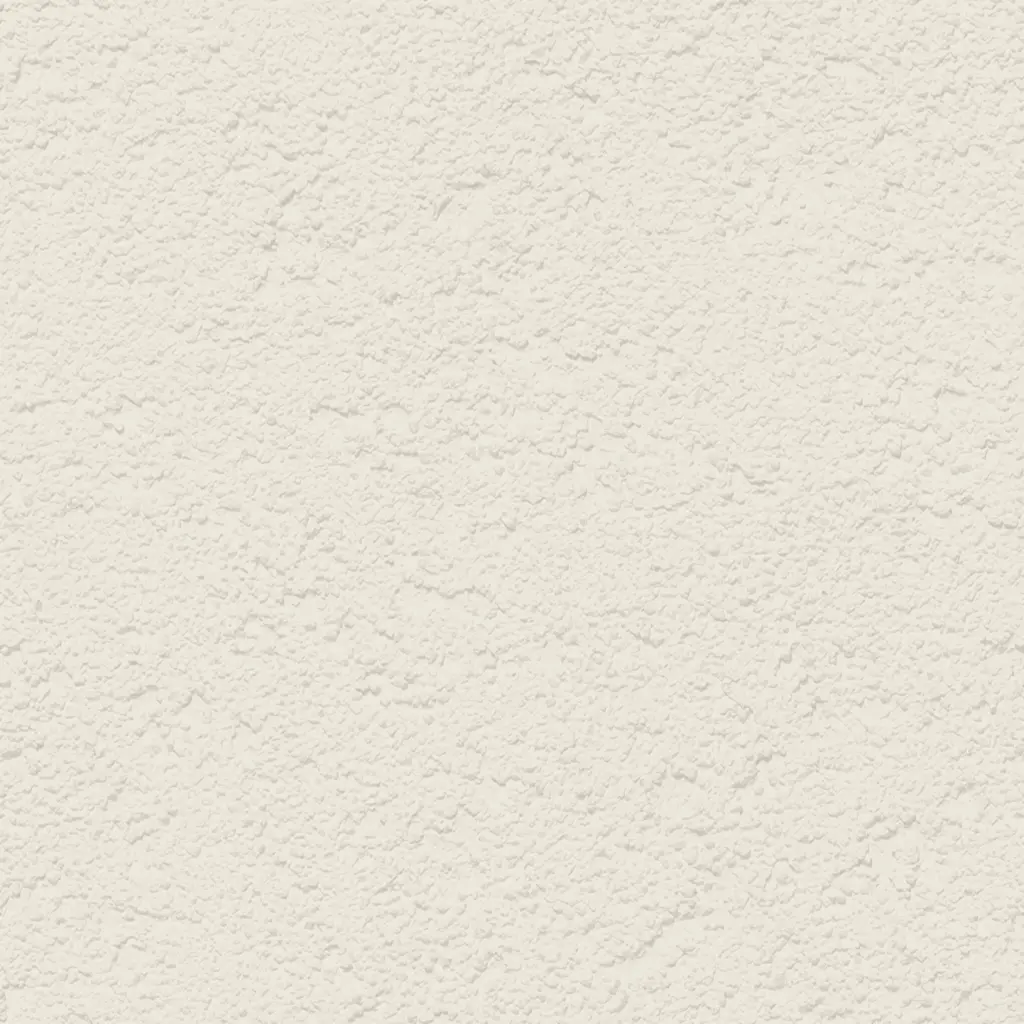 Mojave
Relieve profundo y accidentado. Crea marcadas líneas de sombra para una estética de mampostería robusta y llamativa. Totalmente pintable.
 Caliza
Acabado ultrafino, casi liso. Imita la elegante superficie porosa de la piedra caliza natural tallada. Totalmente pintable.
 Finura
Textura sofisticada de micropunteado. Proporciona un acabado elegante y discreto para diseños residenciales o comerciales de alta gama. Totalmente pintable.
 Adobe
AdobeSuperficie lisa y ondulada. Captura la estética auténtica y artesanal de las paredes tradicionales de arcilla o adobe. Totalmente pintable.
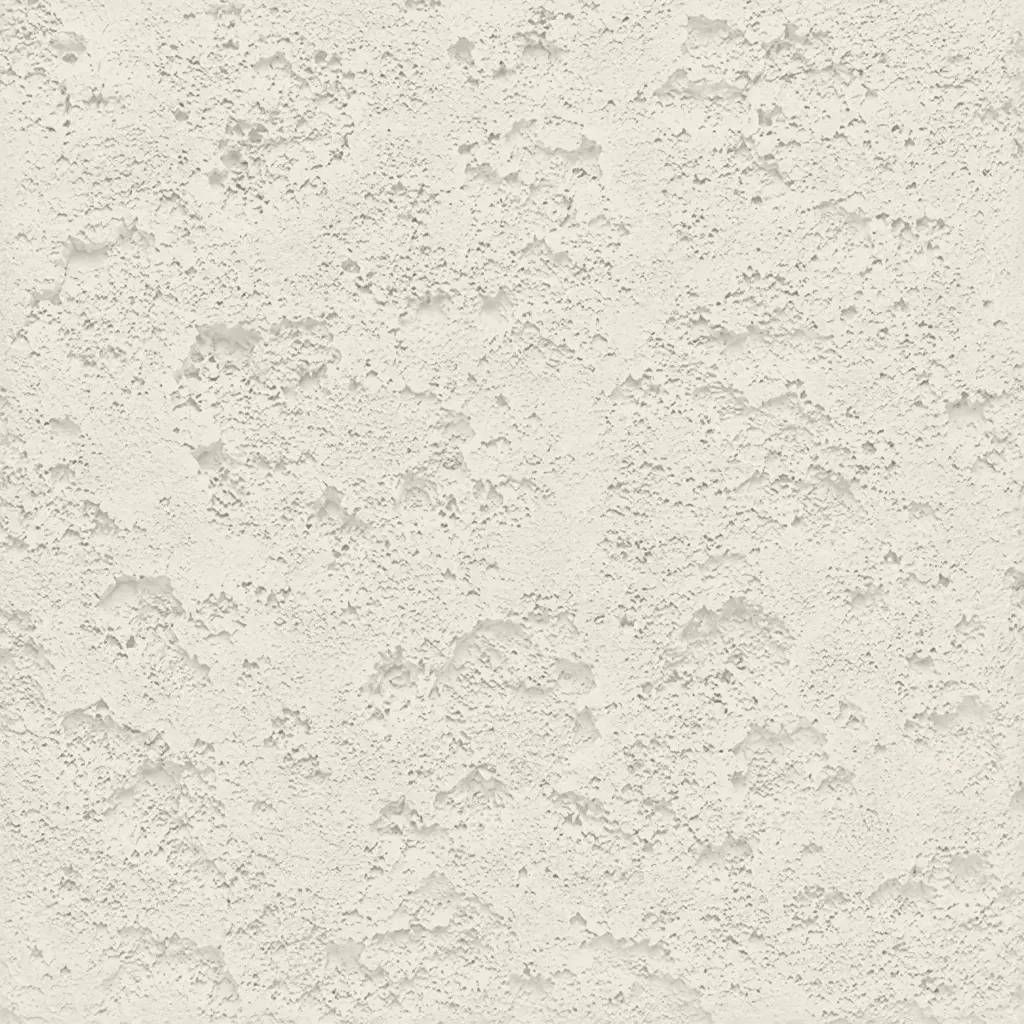 Coral
CoralTextura profunda y muy rugosa. Recrea el aspecto dramático y orgánico de la roca volcánica natural o de los arrecifes de coral marinos erosionados. Totalmente pintable.
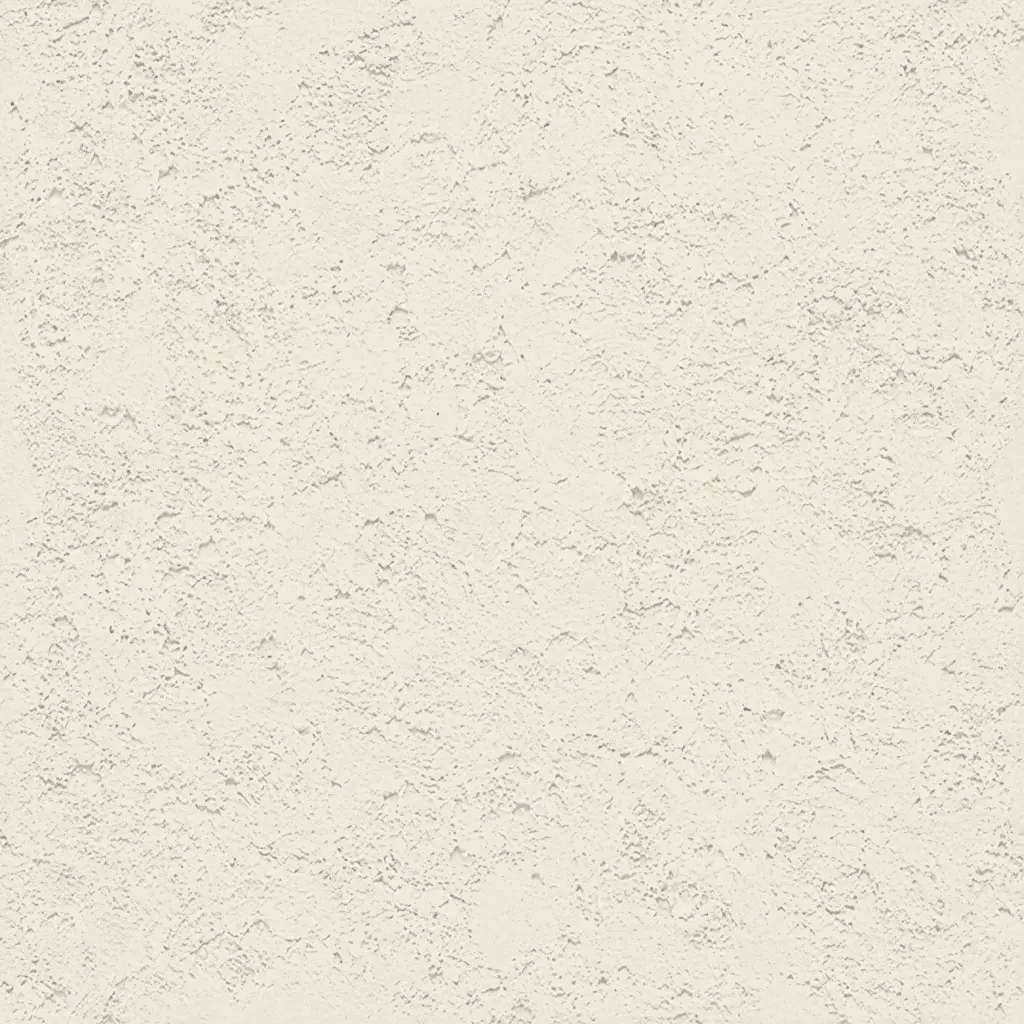 Luz de coral
Textura sutil, ligeramente rugosa. Ofrece una versión más suave y refinada del clásico acabado coral, con una profundidad natural y equilibrada. Totalmente pintable.
Nuestro material frente al de la competencia
¿Por qué elegirnos?
Reduzca la carga estructural y ahorre dinero.
Las vigas ligeras de imitación de madera ejercen menos presión sobre la estructura y reducen el coste total de propiedad.
4 pasos desde la idea hasta el proyecto
No somos una fábrica de producción en masa. Somos un taller de ingeniería.
Ingeniería de diseño y valor
No se requieren planos CAD completos para comenzar. Podemos fabricar a partir de fotos o bocetos. ¿Necesita vigas arqueadas de imitación madera con un radio personalizado? El corte CNC garantiza una precisión milimétrica y una integración perfecta con techos abovedados.
 Puede contactarnos como prefiera: por teléfono, correo electrónico o a través del formulario de nuestra página web.
Teléfono: (904) 800-5651
Correo electrónico: info@decorativearchitecturalproducts.com
Desarrollo de formas personalizadas
Los clientes a menudo se acercan a nosotros con poco más que un concepto o un boceto. Ayudamos a traducir esa visión en una solución técnicamente sólida. Cuando las vigas de acero o los sistemas de climatización deben ocultarse, transformamos estos desafíos en puntos focales arquitectónicos, sin
Puede contactarnos como prefiera: por teléfono, correo electrónico o a través del formulario de nuestra página web.
Teléfono: (904) 800-5651
Correo electrónico: info@decorativearchitecturalproducts.com
La texturización como un proceso vivo
Si las vigas se instalan a una altura de 6 metros (techos abovedados), se aplican texturas más profundas y agresivas (corte rústico). Para las vigas de cocina a la altura de los ojos, se utilizan acabados más finos (lijado o tallado a mano). El control manual elimina los patrones repetitivos que revelan al instante la artificialidad.
Puede contactarnos como prefiera: por teléfono, correo electrónico o a través del formulario de nuestra página web.
Teléfono: (904) 800-5651
Correo electrónico: info@decorativearchitecturalproducts.com
Acabado y estabilidad del color
Nuestros recubrimientos resistentes a los rayos UV se someten a pruebas de envejecimiento acelerado según la norma ASTM G154. No se decoloran ni se agrietan como las pinturas EPS de baja calidad.
Puede contactarnos como prefiera: por teléfono, correo electrónico o a través del formulario de nuestra página web.
Teléfono: (904) 800-5651
Correo electrónico: info@decorativearchitecturalproducts.com
Todo comienza con un análisis exhaustivo de tu proyecto. Trabajamos como tu socio técnico para transformar la idea creativa en un plan sólido y viable.
- Analizamos sus aportaciones : Revisamos sus planos arquitectónicos, archivos CAD, bocetos e imágenes de inspiración para comprender su diseño desde todos los ángulos.
- Definir el alcance : En una consulta colaborativa, analizamos los objetivos estéticos del proyecto, las condiciones del sitio y los requisitos técnicos para garantizar una perfecta adaptación.
- Elaboración de un plan técnico : Definimos todas las especificaciones, desde las dimensiones hasta las texturas de acabado, creando una hoja de ruta clara para la fabricación que se ajusta perfectamente a su visión.
Cerramos la brecha entre el concepto y el coste, proporcionándole la claridad y la confianza necesarias para seguir adelante.
- Reciba una visualización 3D detallada: Creamos y le enviamos un modelo 3D preciso que le permitirá ver exactamente cómo se verán sus elementos arquitectónicos personalizados antes de que comience la producción.
- Obtenga una propuesta transparente y detallada: Recibirá un presupuesto claro y completo sin cargos ocultos. Creemos en la transparencia total, para que sepa exactamente en qué está invirtiendo.
- Control total para la aprobación final: No avanzaremos hasta que esté 100% satisfecho. Usted tendrá la última palabra sobre el diseño y el presupuesto antes de pasar a la siguiente etapa.
Aquí es donde su diseño aprobado se convierte en una realidad física, elaborada con una atención obsesiva a la calidad en nuestro taller de 45.000 pies cuadrados.
- Ejecución con precisión robótica: Nuestras máquinas CNC de hilo caliente de última generación tallan sus formas arquitectónicas decorativas con una precisión impecable, reproduciendo su modelo 3D aprobado al milímetro.
- Protección para un siglo de rendimiento: Nuestros expertos artesanos aplican nuestro exclusivo revestimiento endurecido de poliurea, creando una capa exterior sin costuras, resistente a los impactos y a la intemperie, diseñada para durar décadas.
- Verificación mediante un riguroso control de calidad: Cada pieza se somete a una inspección multipunto para garantizar que cumpla con nuestros exigentes estándares de forma, acabado e integridad estructural.
Nuestro compromiso se extiende hasta su lugar de trabajo, garantizando una instalación sin contratiempos y exitosa.
- Protéjalos con embalaje seguro y personalizado: fabricamos cajas de envío a medida para sus elementos, garantizando que lleguen a su destino en perfectas condiciones y listos para su instalación.
- Simplifique su instalación: Sus piezas se entregan preensambladas y son ligeras, diseñadas para reducir drásticamente el tiempo de mano de obra en obra y eliminar la necesidad de maquinaria pesada.
- Apoya a tu equipo hasta la meta: te proporcionamos guías de instalación detalladas y ofrecemos asistencia en directo por Zoom para responder a las preguntas de tu equipo, garantizando un ajuste final perfecto.
Instalación y logística
 Rapid, clean installation
Mount systems using standard construction adhesives (like PL Premium) and mechanical fasteners. The dust-free process allows for safe installation even in fully furnished living or dining rooms.
 Precision manufacturing
We provide fully custom, tailored solutions for residential and commercial spaces. Manufactured for full code compliance, our systems seamlessly integrate with your existing drywall or wood framing.
 Comprehensive support
Along with the architectural elements, we supply a complete documentation package. Step-by-step instructions and visual diagrams ensure your team installs the ceiling panels easily and without unexpected issues
15 000+
Proyectos finalizados
25+
Años de experiencia
98%
Satisfacción del cliente
1 hora
Solicitud de cotización promedio
Expert value for our clients
Delivering measurable results for developers, architects, and homeowners.
 Developers & owners
Goal: Increase asset value through architectural impact
Risk: Budget overruns and schedule delays
Solution: Lightweight systems with rapid installation
Value: Direct involvement and full transparency
 Architects & engineers
Goal: Code-compliant modern ceiling designs
Risk: Cracking due to material expansion differences
Solution: EPS + Polyurea acts as a unified damping system
Value: Absolute fidelity to original design intent
 Residents
 Goal: Comfortable, safe, visually refined spaces
Risk: Mold, moisture, frequent repairs
Solution: Hydrophobic, low-odor installation compared to wet plaster processes, acoustically beneficial
Value: Long-term peace of mind
Hagamos realidad tu visión.

Oportunidades de asociación
Nuestros productos arquitectónicos ligeros —desde techos artesonados y columnas hasta elementos decorativos personalizados— ofrecen flexibilidad de diseño, fácil instalación y calidad superior a precios competitivos. Decorative Architectural Products es mucho más que un lugar para comprar vigas de imitación madera. Somos su socio para crear una arquitectura audaz y duradera.


Reseñas

General Contractor


Building a traditional coffered ceiling takes my crew over a week. With these lightweight panels, we finished the entire dining room in just two days. The precision of the CNC cuts is incredible.

Decorador de interiores
My clients had 9-foot ceilings and wanted architectural depth without making the room feel cramped. The low-profile coffered system was a game changer. It looks incredibly elegant and modern.

Dueño de casa
We installed the coffered ceiling on our outdoor covered lanai. Living in Florida, moisture and humidity destroy real wood, but this material holds up beautifully without any warping or mold.

Commercial Developer
We needed a Class A fire-rated ceiling solution for a boutique hotel lobby. Not only did these meet the strict building codes, but the seamless polyurea finish also gave us that high-end luxury look we needed.

DIY Enthusiast
I was intimidated by the idea of doing a coffered ceiling myself, but the lightweight material made it surprisingly easy to lift and secure. The step-by-step instructions were spot on!

Architect
Finding a manufacturer who can customize the grid to perfectly align with existing windows and lighting is rare. The bespoke dimensions meant absolutely no awkward field cutting. Outstanding precision.
Preguntas frecuentes
- What are coffered ceilings?
Coffered ceilings are ceilings divided into recessed panels or grids that add depth, structure, and visual interest to a space. In modern design, these panels are cleaner, more minimal, and often used to enhance lighting, acoustics, and architectural character without heavy ornamentation.
- What materials are your coffered ceiling systems made of?
Our caisson ceilings are manufactured using a composite system consisting of a high-density architectural EPS core (ASTM C578 compliant) encapsulated in a seamless polyurea hard coat. This combination provides exceptional dimensional stability, impact resistance, and long-term durability while maintaining extremely low weight.
- How heavy are your coffered ceilings? Do they require structural reinforcement?
Because the system is lightweight, additional structural reinforcement is typically not required for the coffer elements themselves. Final fastening and substrate requirements should be confirmed by the project team based on framing/drywall conditions.
- Are EPS ceiling systems approved for commercial and public spaces?
Yes. When specified with the appropriate coating system, our products can achieve an ASTM E84 Class A fire rating (Flame Spread Index < 25). This allows their use in commercial interiors, including hotels, restaurants, lobbies, and other public-use spaces, subject to local AHJ approval.
- How do your systems compare in cost to wood or gypsum coffers?
When evaluated as a complete system (material + installation), our coffered ceilings often reduce total installed cost compared to custom millwork or gypsum assemblies. Savings are achieved through reduced labor time, no need for drywall finishing, and the elimination of additional structural reinforcement.
- Can EPS caisson ceilings be used in rooms with low ceiling heights (8–9 ft)?
Yes. We offer low-profile coffered ceiling designs with beam depths as shallow as 2–4 inches. These systems provide architectural depth and visual interest without significantly reducing perceived ceiling height, making them ideal for residential and mixed-use projects with height constraints.
- Are the materials suitable for humid environments such as kitchens or bathrooms?
Absolutely. The EPS core exhibits near-zero water absorption (< 0.3% by volume per ASTM C272), and the polyurea coating is fully hydrophobic. The system does not rot, swell, or support mold growth, making it suitable for kitchens, bathrooms, spas, pool areas, and covered exterior spaces.
- Can lighting be integrated into coffered ceiling designs?
Lighting integration is one of our core engineering advantages. Beams can be manufactured with pre-engineered wire chases, LED recesses, or concealed lighting pockets, simplifying coordination with electricians, and final wiring must be done per NEC/local code. For heavy fixtures or chandeliers, structural blocking is installed at the substrate level before the installation.
- How long does coffered ceiling installation typically take?
A standard residential room can usually be installed in 1–2 days by a two-person finish crew. Comparable wood or gypsum coffered ceilings may require 1–2 weeks, including framing, finishing, sanding, and painting. Our lightweight system significantly reduces construction time and disruption.
- Are low-profile coffered ceilings delivered prefinished or paint-ready?
By default, all architectural elements are delivered factory-primed and ready for final paint application. Upon request, we can provide factory-finished coatings in any specified color using Benjamin Moore or Sherwin-Williams systems to ensure color consistency and reduce on-site labor.
- How are large or complex elements shipped without damage?
All components are shipped in custom-engineered rigid crates with precision-cut foam supports tailored to each profile. This packaging method minimizes vibration, impact, and deformation during freight transport and has proven highly effective in preventing damage during nationwide deliveries.
- What maintenance do coffered ceilings require?
Minimal maintenance is needed. Painted finishes need only occasional dusting. Unlike wood, EPS doesn’t crack, warp, or separate at joints. Repainting follows standard processes, and repairs prove straightforward – particularly beneficial for commercial applications.
Garantías y transparencia
Ofrecemos informes fotográficos y en vídeo en cada etapa de producción. Disponemos de muestras físicas para pruebas in situ. Para proyectos complejos, nuestros ingenieros le asesoran en cada decisión, respaldados por 15 años de experiencia y un profundo conocimiento de la normativa arquitectónica. Al combinar la ligereza del EPS, la durabilidad de la poliurea y una estética artesanal, le permitimos construir sin concesiones. Olvídese de la putrefacción, el peso excesivo y la fragilidad de la espuma.
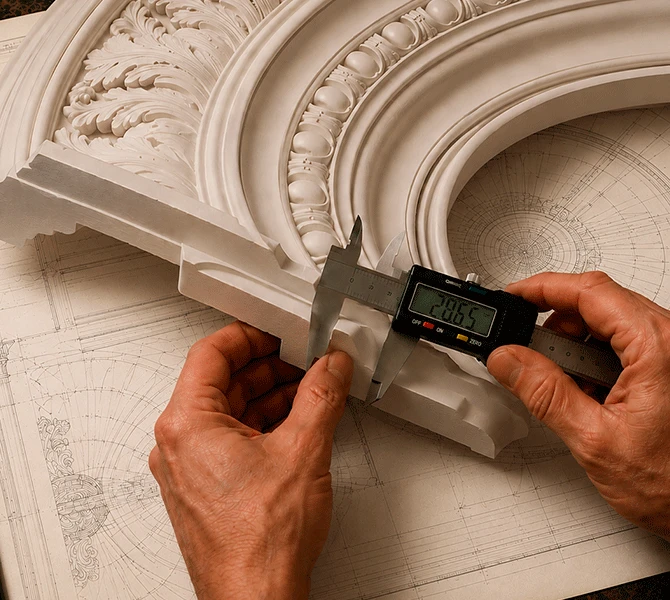
Nuestros otros productos










Obtén tu catálogo gratuito
Nuestro catálogo está diseñado para inspirar tanto a arquitectos como a constructores y propietarios de viviendas.

¿Tienes alguna pregunta o sugerencia? Escríbenos o llámanos, ¡estamos aquí para ayudarte!
Fabricante de productos arquitectónicos decorativos para aplicaciones interiores y exteriores.
Más de 25 años de experiencia.
100% Hecho en EE. UU. — fábrica en Jacksonville, Florida.
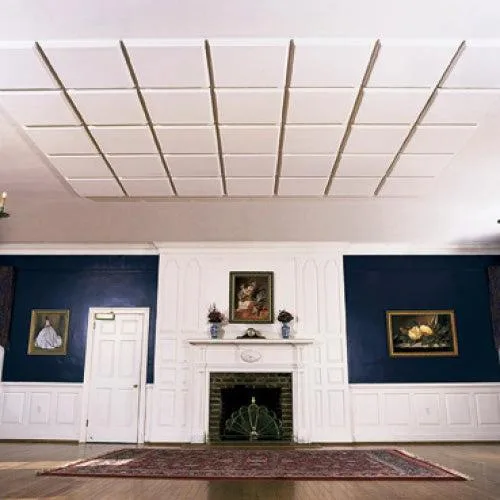



Coffered ceilings
Can a ceiling design from antiquity fit perfectly into a modern interior and also perform practical functions? It sounds surprising, but coffered ceilings are precisely such an architectural element. This option is an original replacement for stretch ceilings and outdated plasterboard structures. They are being replaced by a new generation of material – expanded polystyrene. This technique, known in architecture as coffering, has been used for centuries to add depth to a ceiling without adding structural weight.
Coffered ceilings will appeal to both aesthetes and pragmatists. On one hand, they are true geometric masterpieces, creating a play of light and shadow in the recessed panels. On the other hand, such structures perfectly conceal technical details such as wires or air conditioning systems. Structurally, a coffered grid is a close relative of our faux wood ceiling beams, since both rely on the same principle of a decorative beam grid overhead — many clients compare the two options before choosing a layout.
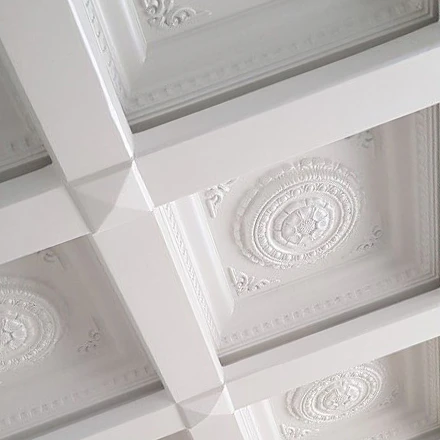
What are coffered ceilings, and why do designers choose them?
Coffered ceilings are composed of recessed panels – typically square, rectangular, or polygonal – framed by decorative trim that creates a dimensional, waffle-like pattern overhead. These powerful design tools fundamentally alter spatial perception and aesthetic impact. And it’s more than just decoration: this type of ceiling texture transforms the entire space, making rooms feel both taller and more intimate simultaneously.
Beyond aesthetics, coffered ceilings have practical significance. They naturally divide areas in open spaces and offer original solutions to construction challenges. That same recessed structure doubles as cover for ductwork, wiring, and other mechanicals — which is exactly why so many basement remodels end up with a coffered layout instead of a flat drop ceiling.
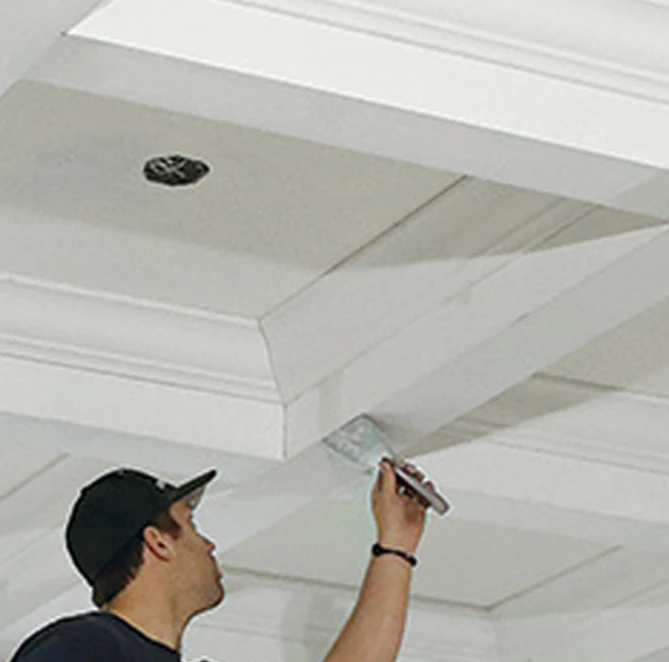
Ideal applications: where coffered ceilings are most appropriate
Coffered ceilings read as formal, but they’re more adaptable than that reputation suggests — with the right layout, the same system works in a family room or a hotel lobby.
A living room with a coffered ceiling tends to read as a step up — it’s one of the details buyers notice when comparing otherwise similar houses. In a dining room it does something similar to what wainscoting does for walls: it makes the space feel considered rather than default. Home offices get a quieter version of the same effect — less formal, more finished. Bedrooms are a bit different: here the grid usually pairs with cove or perimeter lighting rather than a chandelier, which is where a modern bedroom coffered ceiling design tends to land.
Kitchens are the one place people don’t expect to see coffers, which is part of why a kitchen coffered ceiling stands out — it turns a working space into something closer to a finished room. Basements are the more practical case: instead of hiding ductwork behind a flat bulkhead, the coffered grid keeps the room looking intentional while still leaving access to whatever runs overhead.
Commercial projects use the same trick for a different reason: a coffered ceiling in a lobby or restaurant signals that the space was designed, not just built out. It shows up often in hotel lobbies, corporate offices, and executive suites — places where the ceiling is doing some of the branding work, alongside the practical benefits of durability and easier acoustic treatment.
Types of coffered ceilings: exploring design possibilities
Square recesses are the default and the most common choice, mainly because they’re the easiest to lay out evenly across a room. But square is just the starting point. A more specific version, with rectangles, creates the appearance of a directed flow, which looks particularly impressive in corridors or rooms with a pronounced length-to-width ratio. Octagonal and custom polygonal designs add a complexity often reserved for prestigious spaces such as rotundas or hotel lobbies.
Coffered ceiling ideas by aesthetic style
Modern coffered ceiling designs are characterized by simplicity and clean lines. The most minimalist designs use flat coffered profiles with minimal finishing, often in monochromatic schemes, for a simple coffered ceiling look that doesn’t compete with the rest of the interior. The low-profile design of a coffered ceiling adds volume without overwhelming a minimalist interior. In living rooms, this modern coffered ceiling approach usually leans on built-in LED strips instead of trim to define the grid — the light does the work that moldings used to.
White coffered ceilings are a common choice in contemporary interiors specifically because the texture reads without adding visual weight — the grid shows up in shadow lines rather than color contrast, though it can be painted to match or break from the walls depending on the room. In kitchens, the same idea keeps things looking clean while still giving the ceiling some presence.
Traditional versions go the other direction — deeper recesses, heavier crown moldings, finishes meant to look like they’ve been there for a century. That’s the version that shows up most often in historic restorations and larger estate homes.
Transitional styles sit between the two — moderate depth, simpler trim than the traditional look but not as stripped-down as the modern one. It’s the safer choice for builders and commercial projects that need broad appeal rather than a strong style statement.
Customization in depth and detail
Depth is the main variable that changes how a coffered ceiling reads. At 2-4 inches, it’s subtle enough for rooms with limited ceiling height or a modern brief. Push it to 6-12 inches and you get real shadow lines — that’s the range for larger, taller rooms where the ceiling is meant to be a feature. Trim can go either way too: plain square-edged beams for a cleaner look, or multi-layer moldings when the budget and the style call for more detail.
Foam coffered ceilings: how EPS changes the game rules
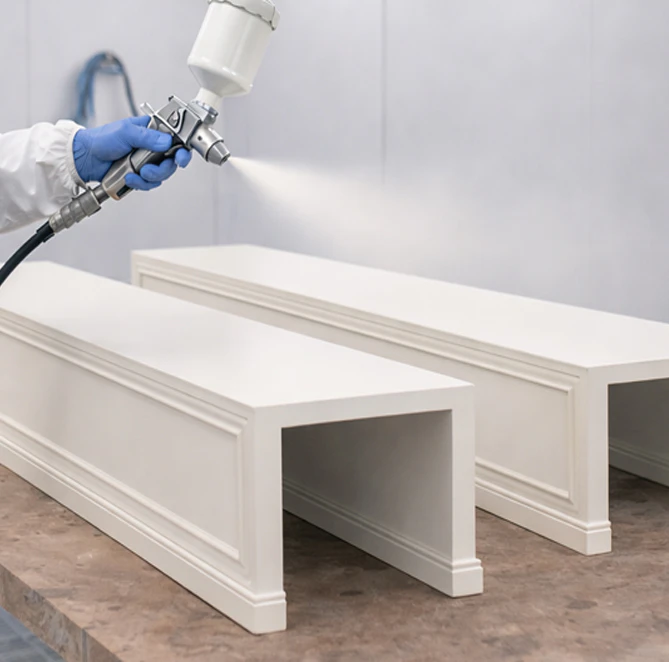
Coffered ceilings add a touch of flair to any interior thanks to their intricate appearance. When looking at photos of them in catalogs, many people wonder whether it is worth including such unusual elements in their future design. But we will dispel your doubts by revealing the secret of the material we work with.
The use of EPS foam in custom coffered ceilings not only makes it possible to work with complex shapes, but also significantly reduces the overall cost of the project.
The weight advantage
EPS coffers weigh a fraction of what wood or plaster versions do, which is the whole reason structural reinforcement usually isn’t needed. That matters most in older buildings, where adding blocking or extra framing to support a heavy ceiling can turn a straightforward renovation into a much more expensive one.
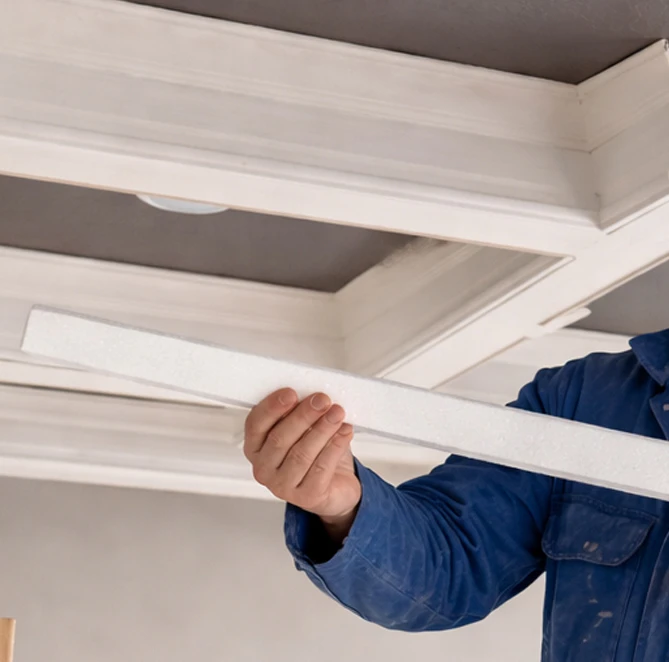
The reduced weight also simplifies logistics, as the transportation costs for ready ceiling panels are significantly lower. Furthermore, installing EPS ceiling don’t require a large crew or specialized equipment
Coffered ceiling installation: easier than Lego
Coffered ceiling installation starts with the surface you already have — no demolition required. Would you believe us if we said that coffered panels can be easily installed even on the most problematic and uneven ceilings? You’ll have to believe, because that’s true. Instead of integrating into existing grids, polystyrene foam coffers are installed over existing ceiling surfaces. This solves the long-standing problem of working with surfaces that have slopes, sagging, or unevenness.
Key installation benefits include:
- Adjustment of each module individually – this ensures a perfectly flat result regardless of the ceiling’s characteristics.
- Faster project completion with fewer repeat calls for corrections.
- Predictable cost calculations for coffered ceilings with fewer installation variables.
The magic of versatility
And “magic” is not just a word. Expanded polystyrene compatible with a wide range of finishes. You can implement almost anything that the customer can think of. Need to paint the surface to create white coffered ceilings for modern rooms? It’s easy: polystyrene takes paint very well. Want a rustic wooden coffered ceiling for a farmhouse or a striking metal structure for a loft? No problem: our specialists will apply a finish that imitates any texture you want. And the result will look amazingly realistic! Most importantly, it will cost much less than using real wood or metal.
And the coating is only half the story. Imagine that the customer wanted coffered ceilings with non-standard shaped recesses or decorated with relief patterns. In wood and even in plaster, these options would be prohibitively expensive, but EPS makes this task easy to accomplish. Computer-controlled cutting ensures pattern precision and repeatability while maintaining cost-effectiveness, even for one-off, custom projects.

The best option for coffered ceiling lighting
Ceiling lighting is increasingly used in modern design. And foam coffered ceilings are the best way to implement this idea. If LED lights are installed directly into the ceiling panels, the lighting in the room looks more uniform, original and futuristic, yet still cozy.
For hotel lobbies or luxury residential spaces, the best option is to place the lighting around the perimeter. This layout creates an atmospheric glow and emphasizes the spaciousness of the room.
In coffered ceiling kitchen designs, the most effective solution would be to use pendant fixtures in large coffers. There can be several such lamps, for example, above the dining and cooking areas. An additional benefit of the coffered design is the ability to hide electrical wiring.
In this case, the lighting system must be planned thoroughly. Keep in mind that the lights will be located in the center of the cells, so before installing the ceiling, you need to place the wires and drill holes in the coffers. Only after the final ceiling assembly can the lights be installed and connected – easier to achieve compared to traditional materials like wood or plaster.
Why choose Decorative Architectural Products for your coffered ceiling projects
So, you are already convinced that there is no better material than EPS for manufacturing custom coffered ceilings. But the material is only part of the key to success – experience in foam processing technologies is just as important, and custom architectural foam is our core specialization. And in this regard, we stand out among other suppliers:
- Producing in the USA. No one can help you improve your space better than a manufacturer who is familiar with the intricacies of the local climate, construction, and administrative nuances. All our coffered ceiling panels and other foam items are manufactured through in-house architectural fabrication, in accordance with US building codes and environmental standards.
- Decorative Architectural Products has the largest foam production facility in Jacksonville. It gives us access to a wide variety of material processing technologies and gives you the widest range of options when placing an order.
- 25 years of experience in the market, thousands of successfully completed orders for projects of various types, and a path to creating improved methodologies.
- Specialization in custom products. We create individual layouts for each client, taking into account the space sizing, architectural features, mechanical systems, and aesthetic preferences. The design process welcomes unconventional ideas, whether it’s adapting historical models or innovative aesthetic solutions.
- Comprehensive support at all stages. Even if you haven’t made up your mind and don’t have a drawing or reference, our specialists will guide you through the range and advise you on the best option for your project. 3D visualization before production begins.
- Assistance with installation. Our shapes come prefabricated and ready to install. If necessary, we will help you find workers in your region and provide detailed installation guidelines, easy to understand, even for those who have never worked with coffered ceilings before.
- Best price positioning and special offers for bulk customers.
On our website, you can view the range of shapes and styles of modules that can be used in coffered ceilings. Quite a variety, isn’t it? Feel free to call our managers or send us an email, or request a free quote — we will be happy to discuss your design project.
¿Tienes alguna pregunta o sugerencia? Escríbenos o llámanos, ¡estamos aquí para ayudarte!
Fabricante de productos arquitectónicos decorativos para aplicaciones interiores y exteriores.
Más de 25 años de experiencia.
100% Hecho en EE. UU. — fábrica en Jacksonville, Florida.