Established Precision
Muro verde | Sistemas de paneles para jardines verticales
Greenery solutions for interiors and exteriors without the need to care for live plants. ASTM E84 Class A fire-rated.
Desde el concepto de diseño hasta la arquitectura terminada.
Información general
Productos
Ejecución
Datos técnicos
Ingeniería y Cumplimiento
Tamaño, densidad y valor R del aislamiento de espuma EPS
Aislamiento de espuma de poliuretano (Pu)
Presentación de material de seguridad contra incendios
Hoja de datos de seguridad de EPS
Presentación de documentación sobre el rendimiento ante cargas de viento
Fabricado según las especificaciones, instalado en horas.
Gama de productos
Muro verde | Sistemas de paneles para jardines verticales
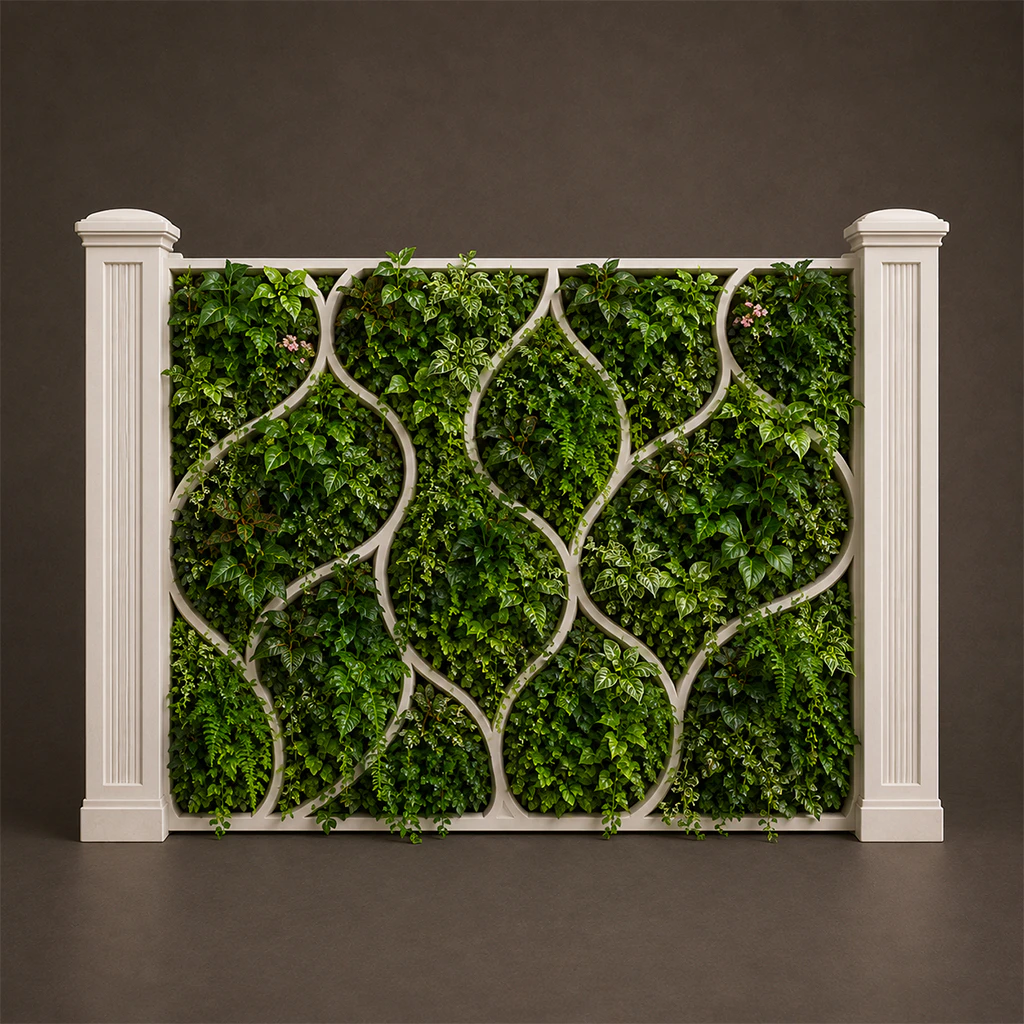
GW 001
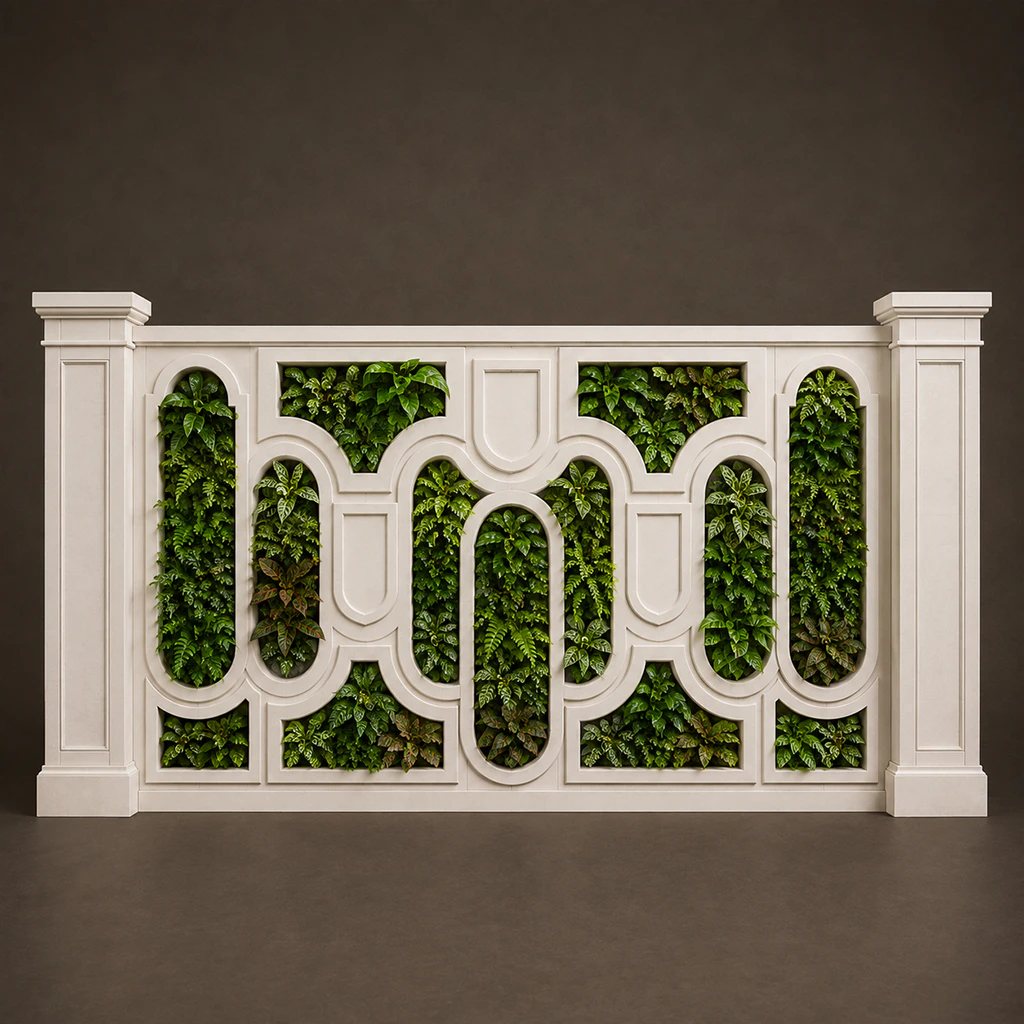
GW 002
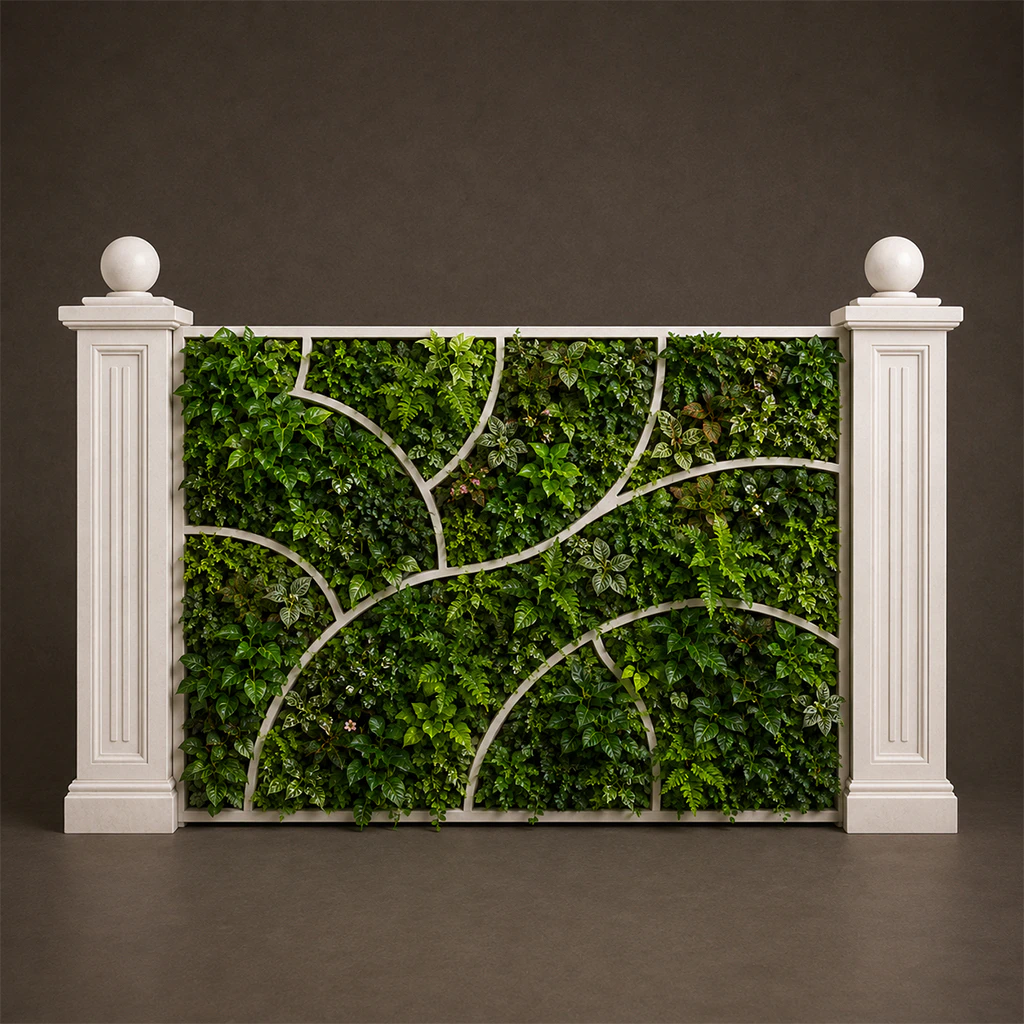
GW 003
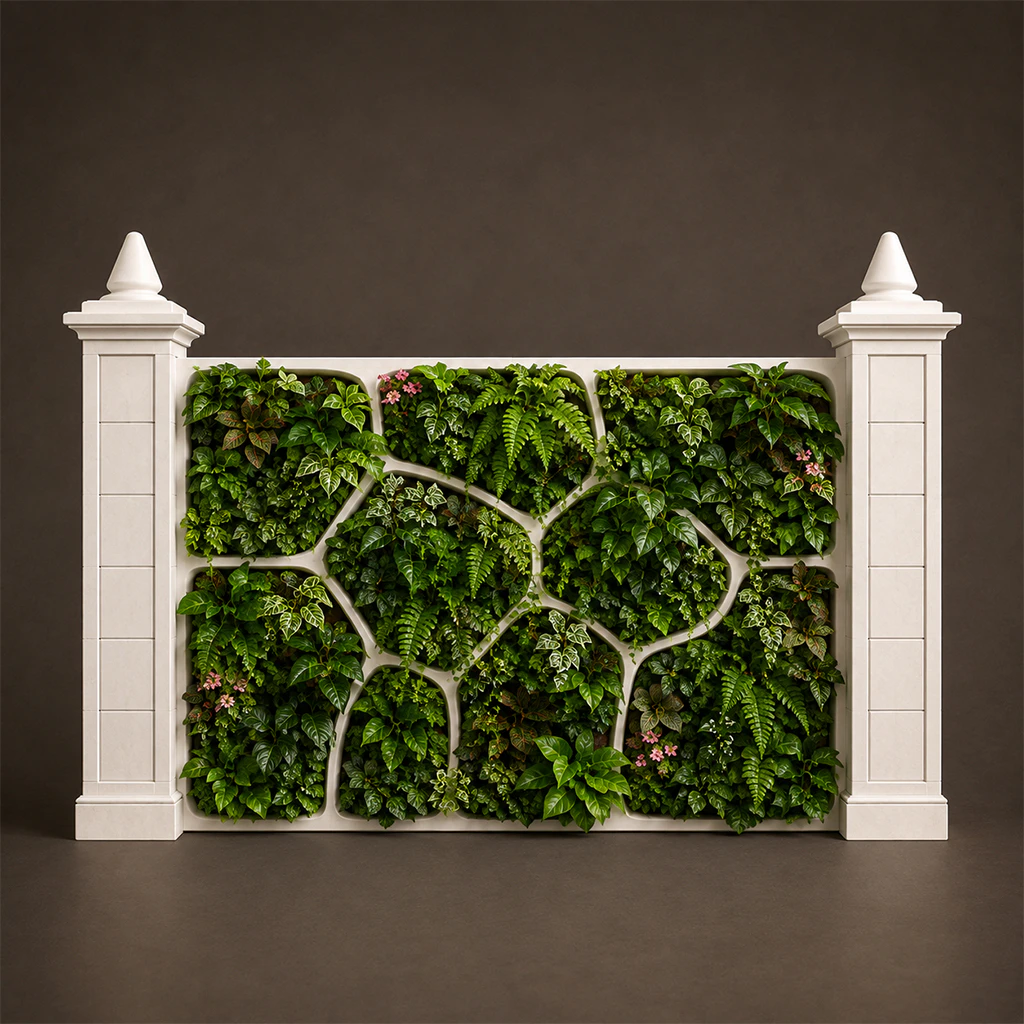
GW 004
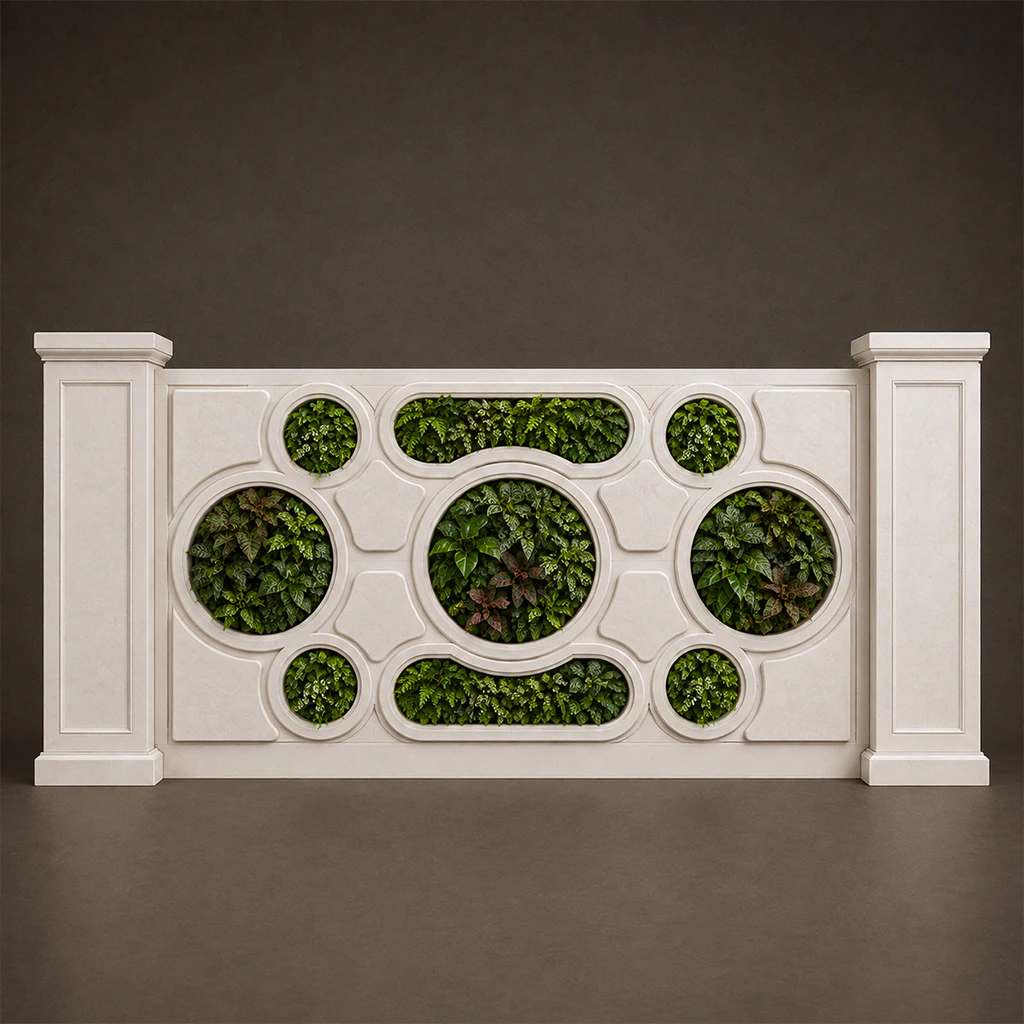
GW 005
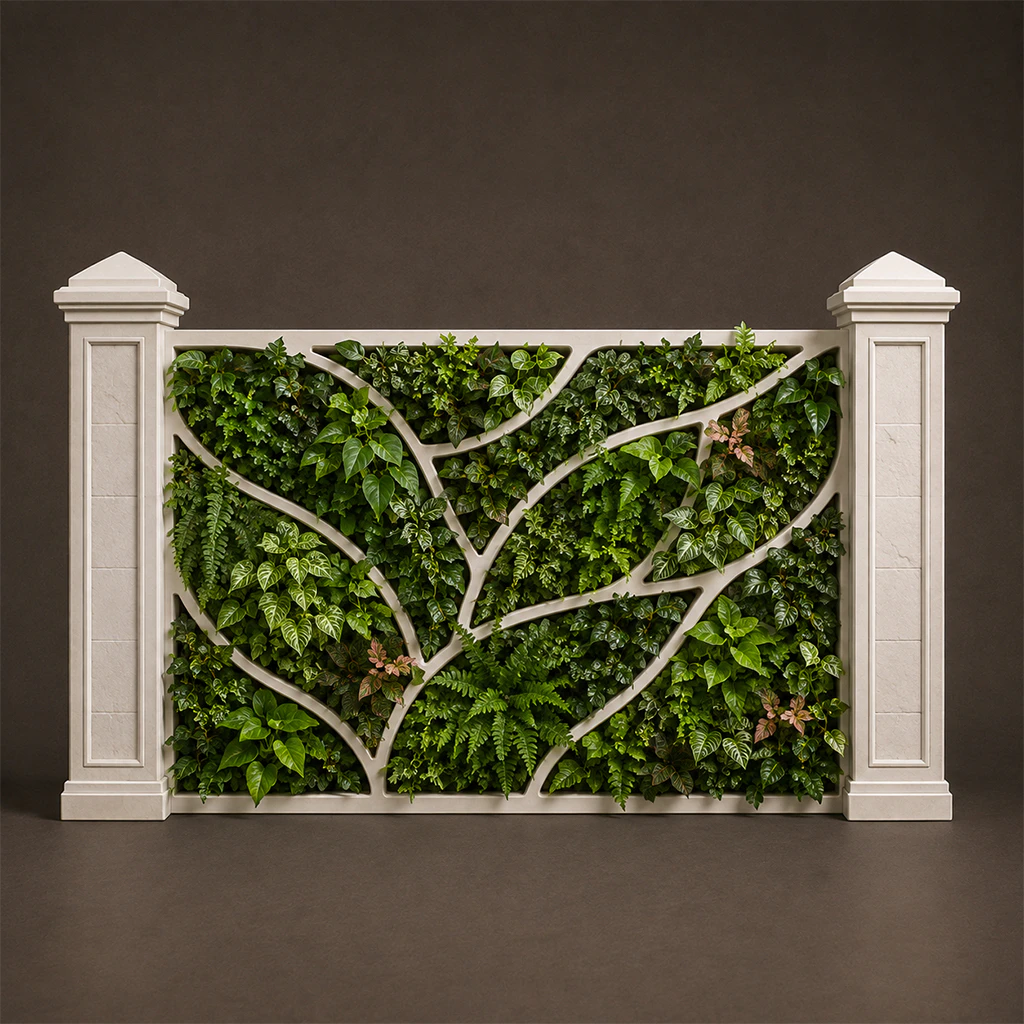
GW 006
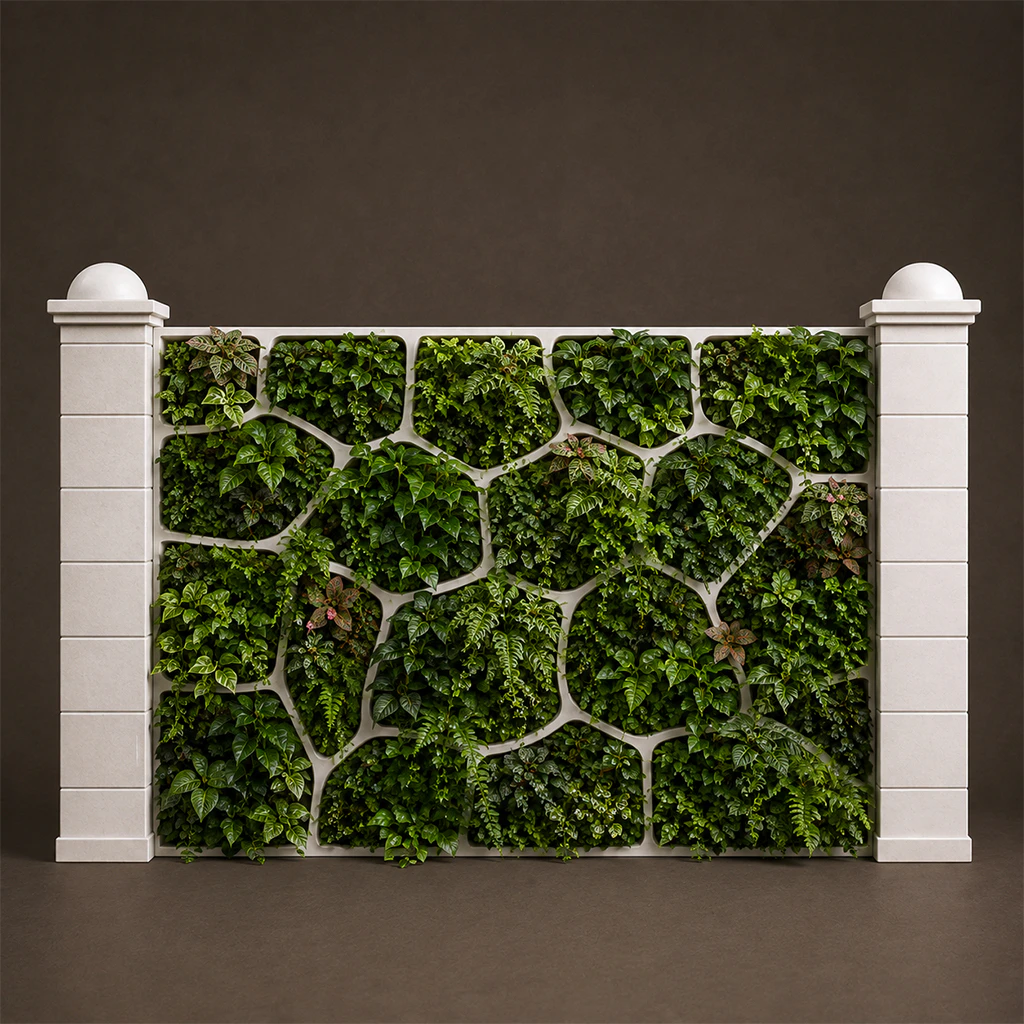
GW 007
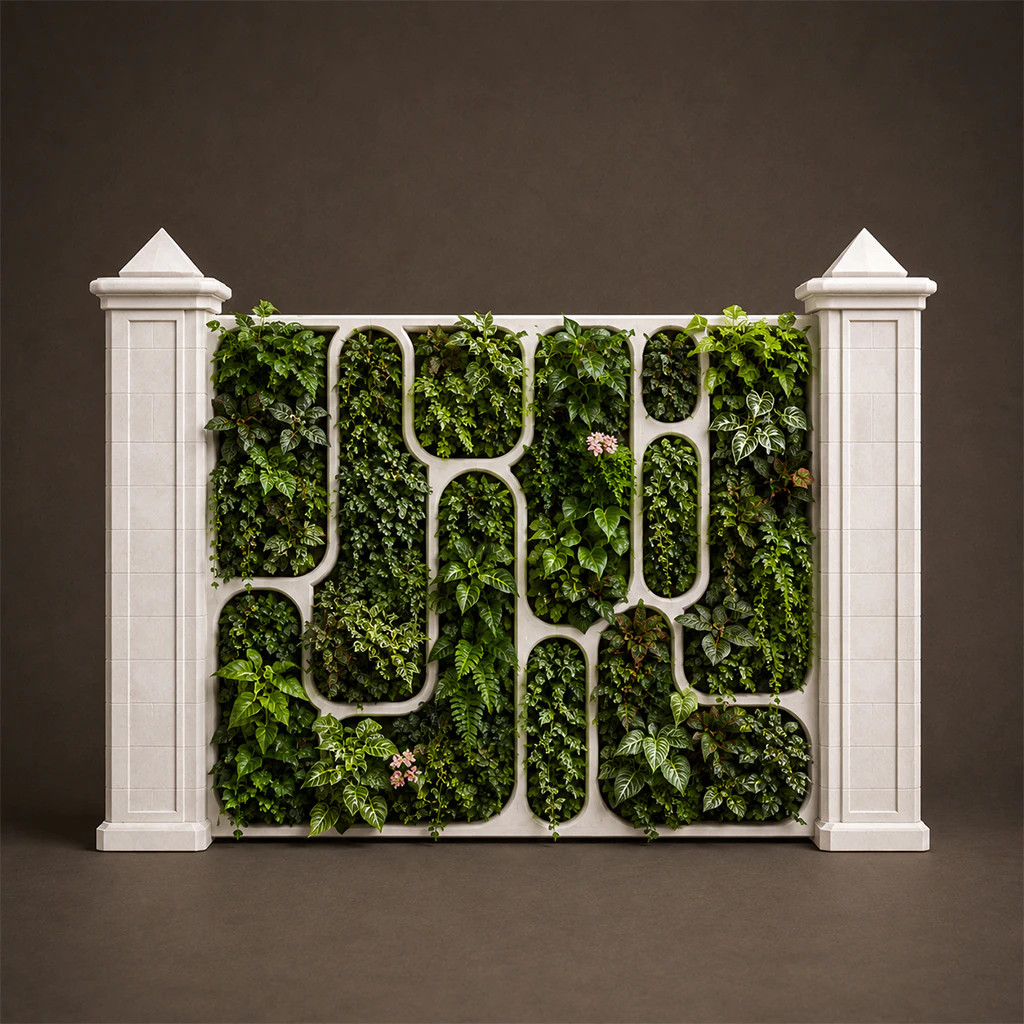
GW 008
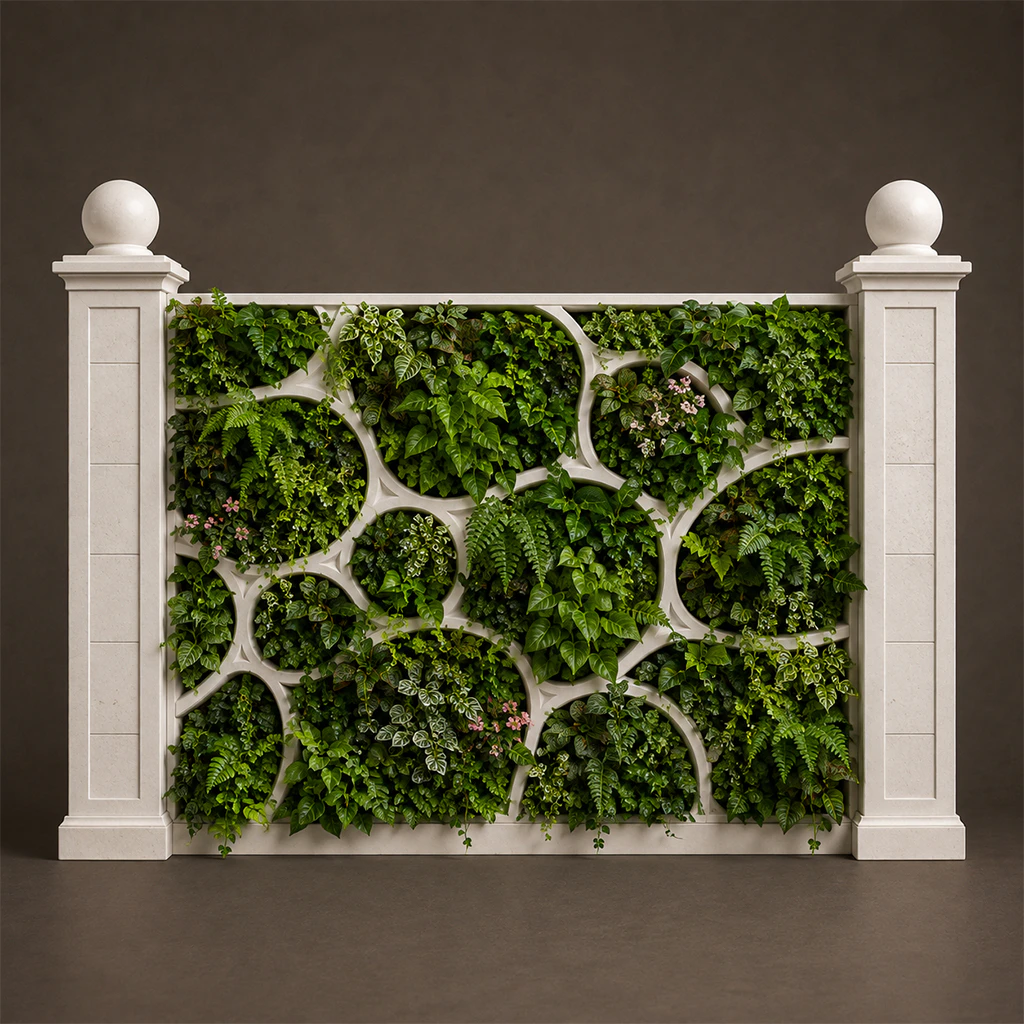
GW 009
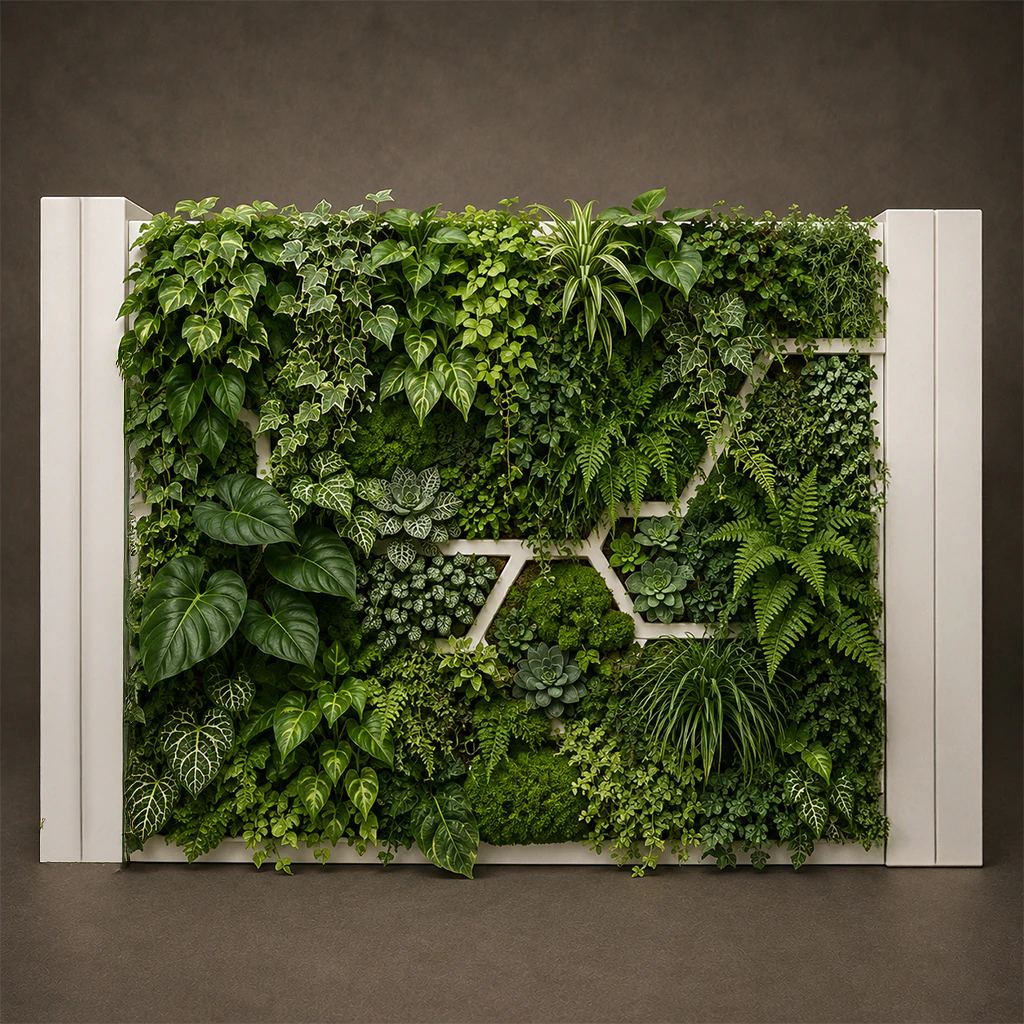
GW 010
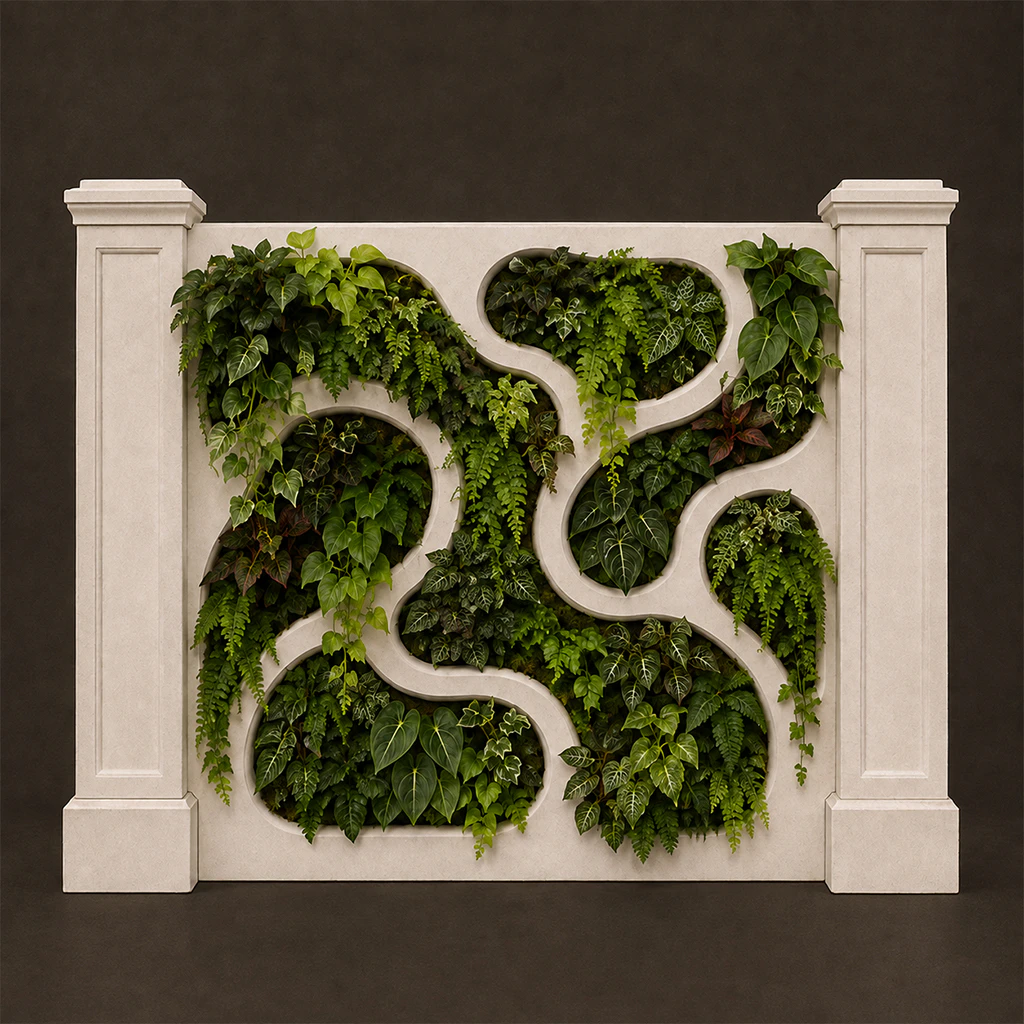
GW 011
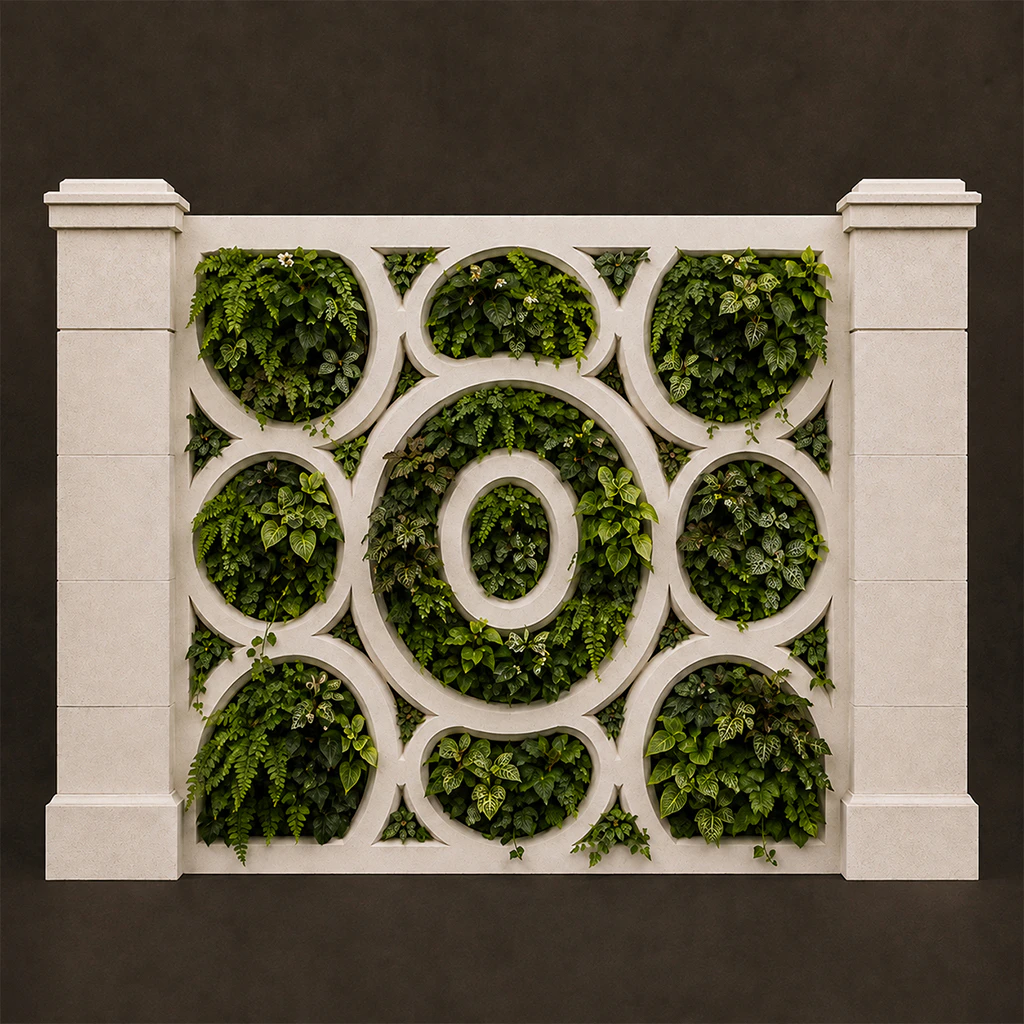
GW 012
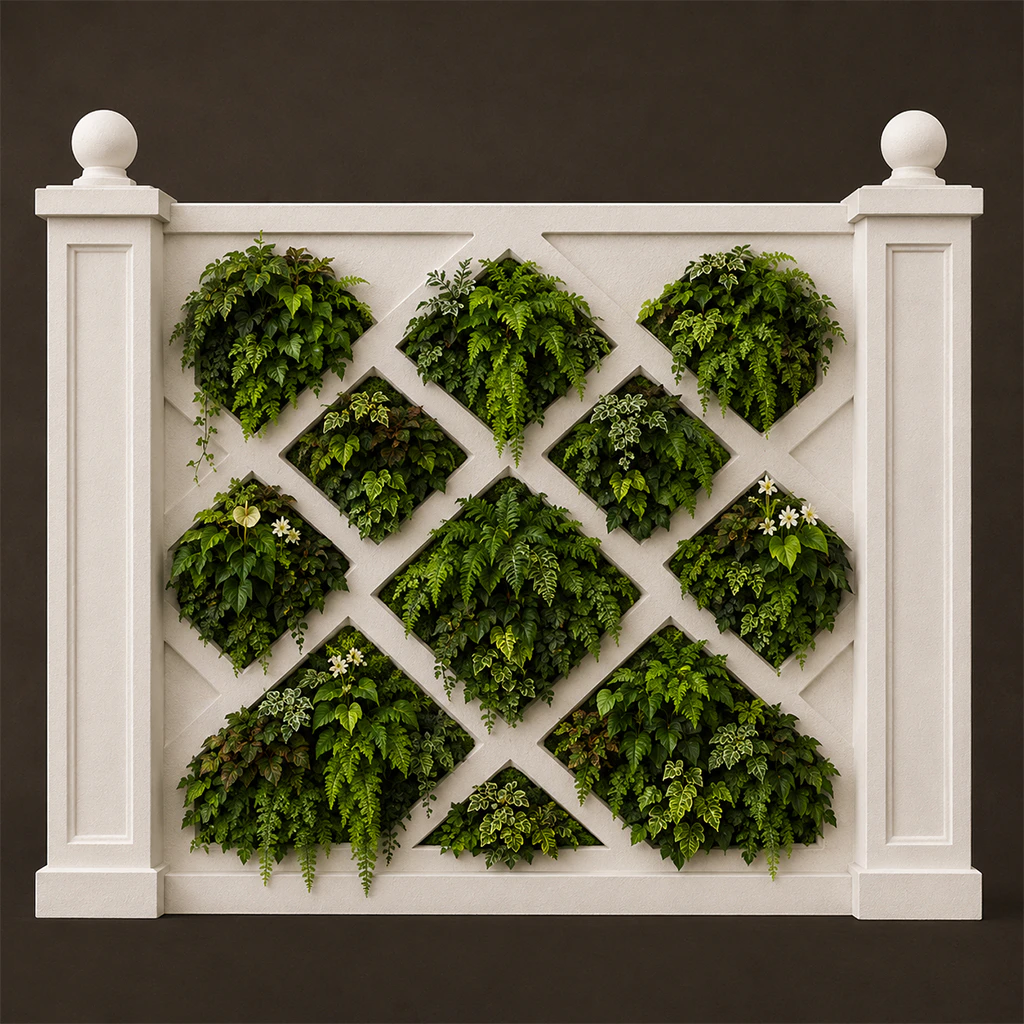
GW 013
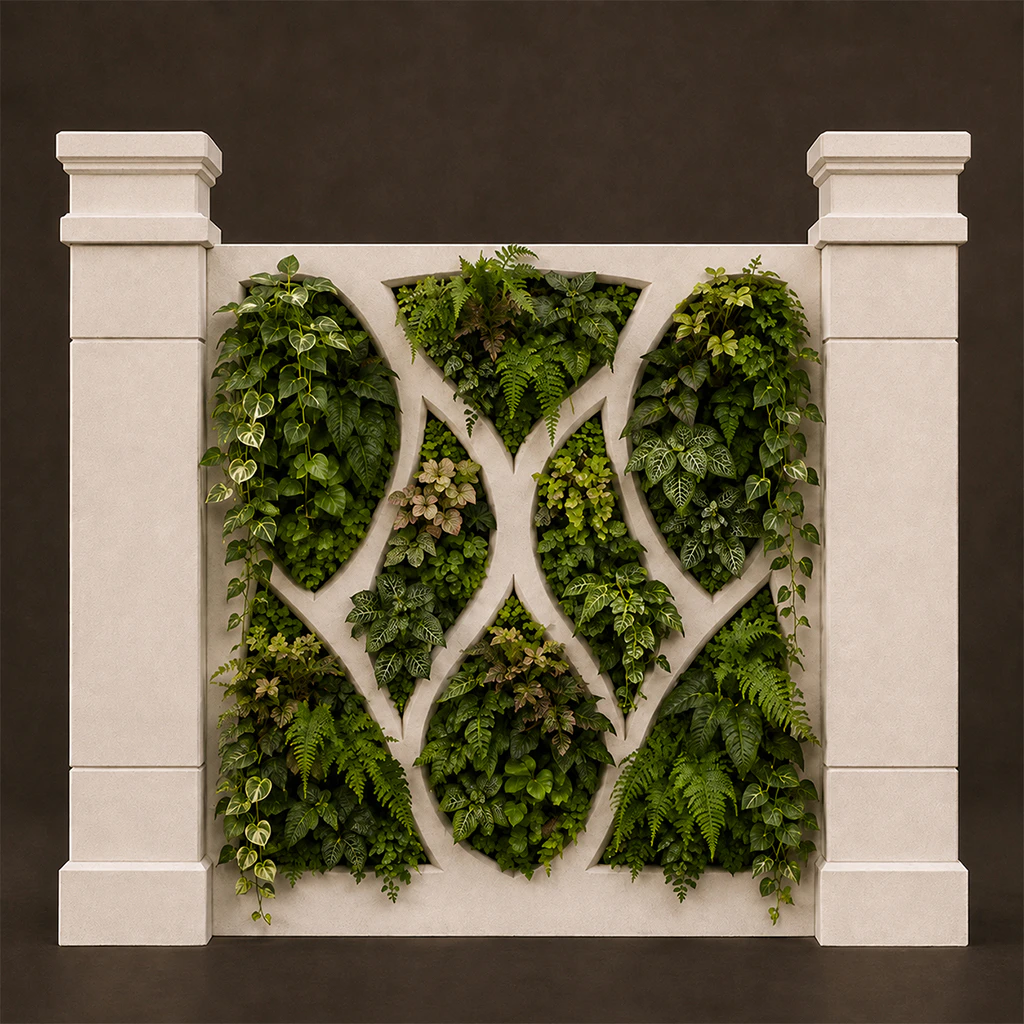
GW 014
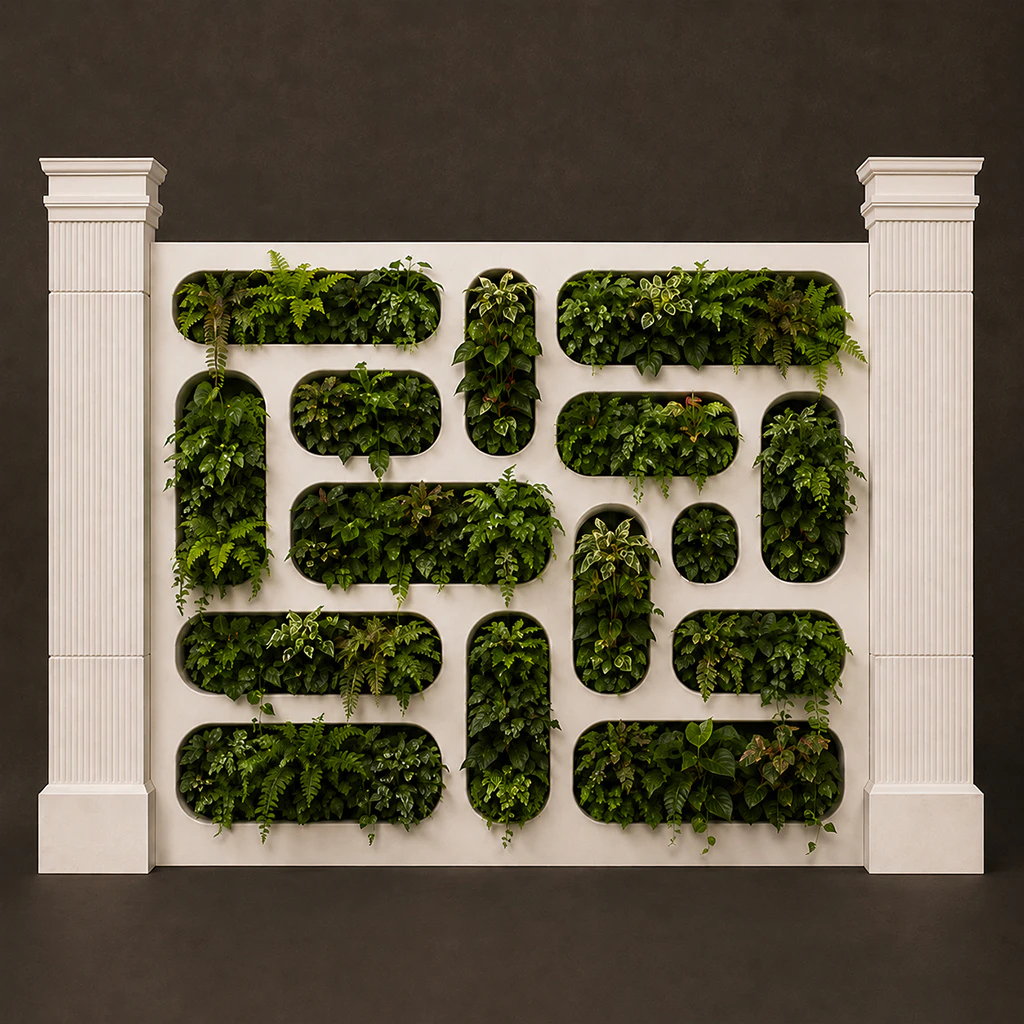
GW 015
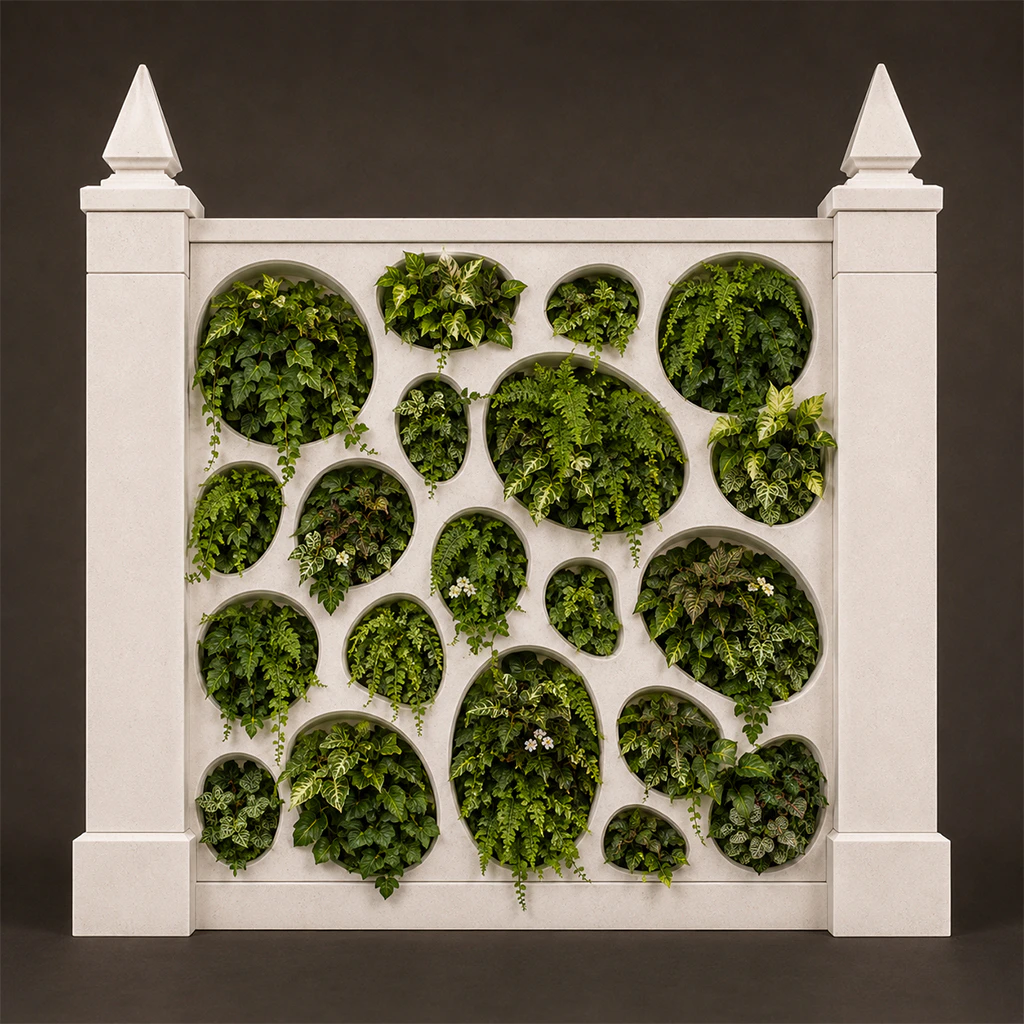
GW 016
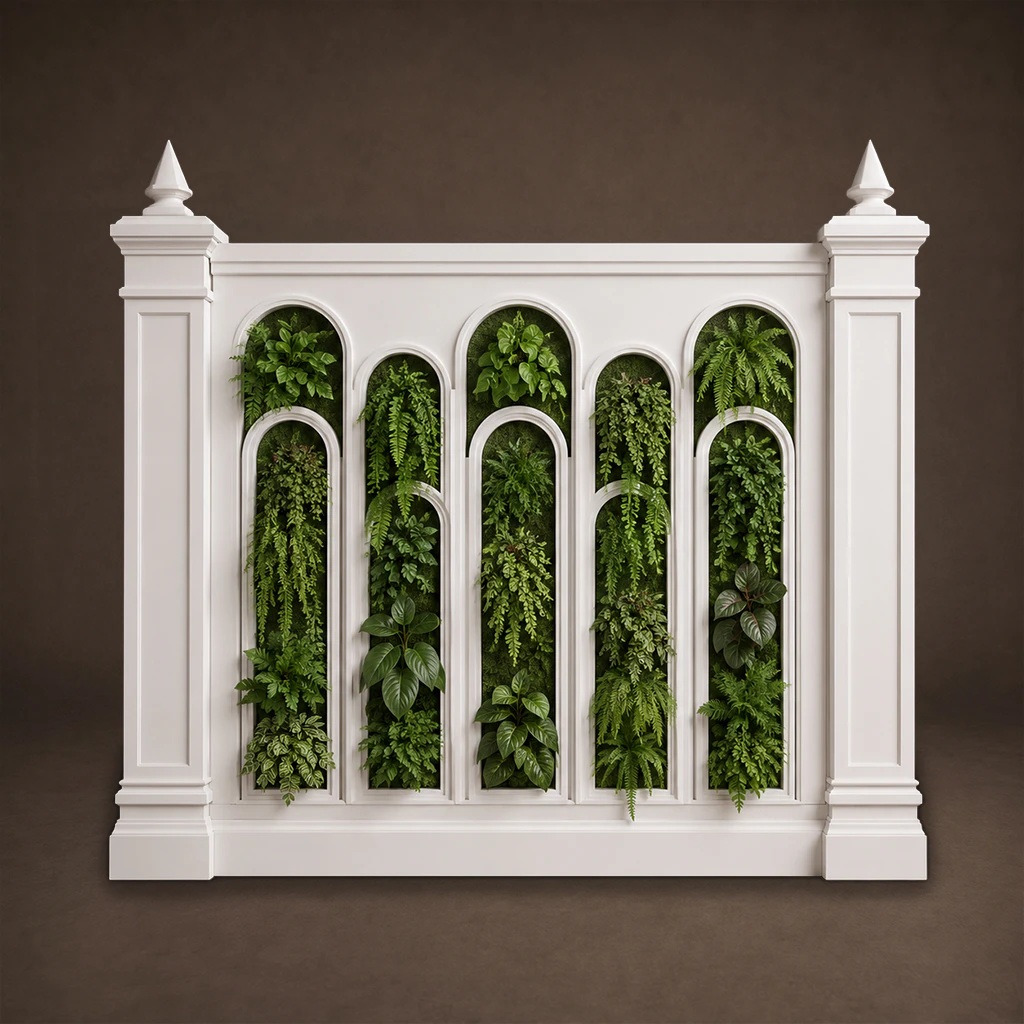
GW 017
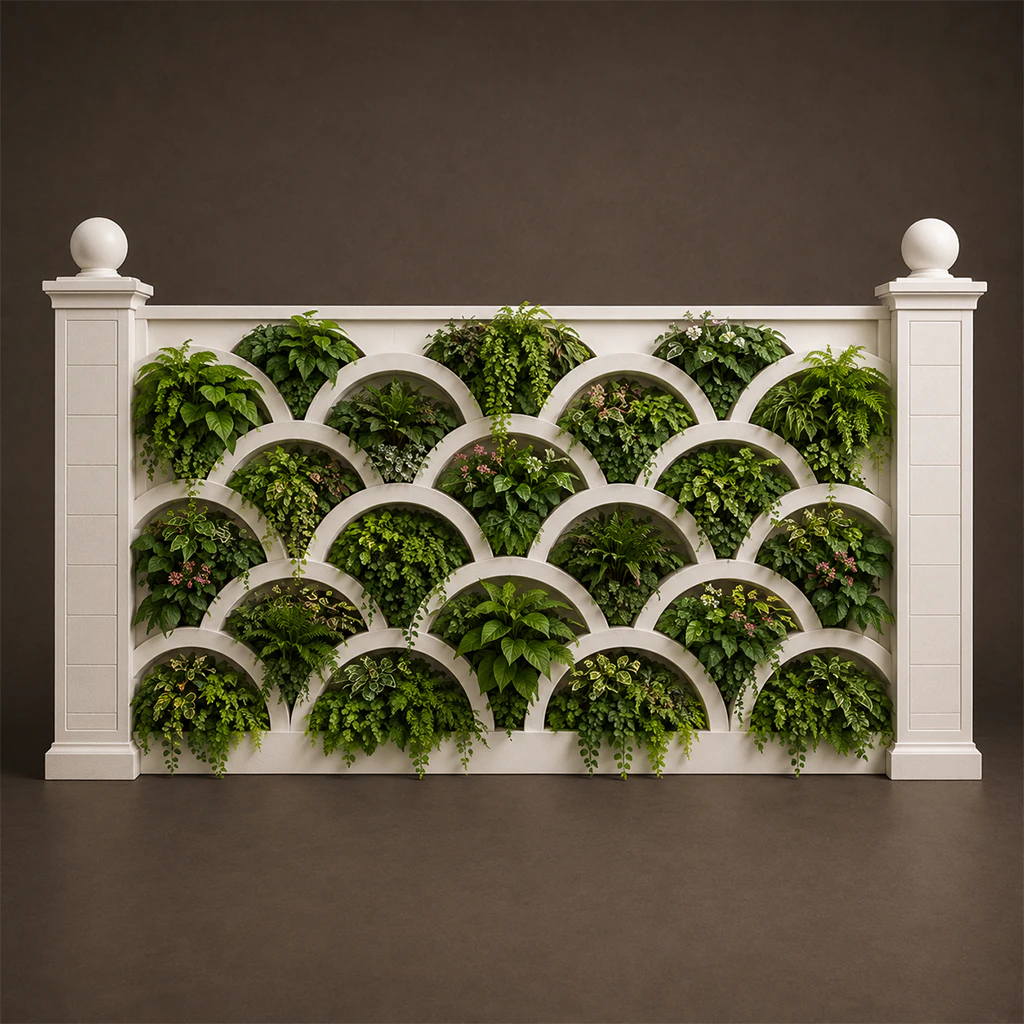
GW 018
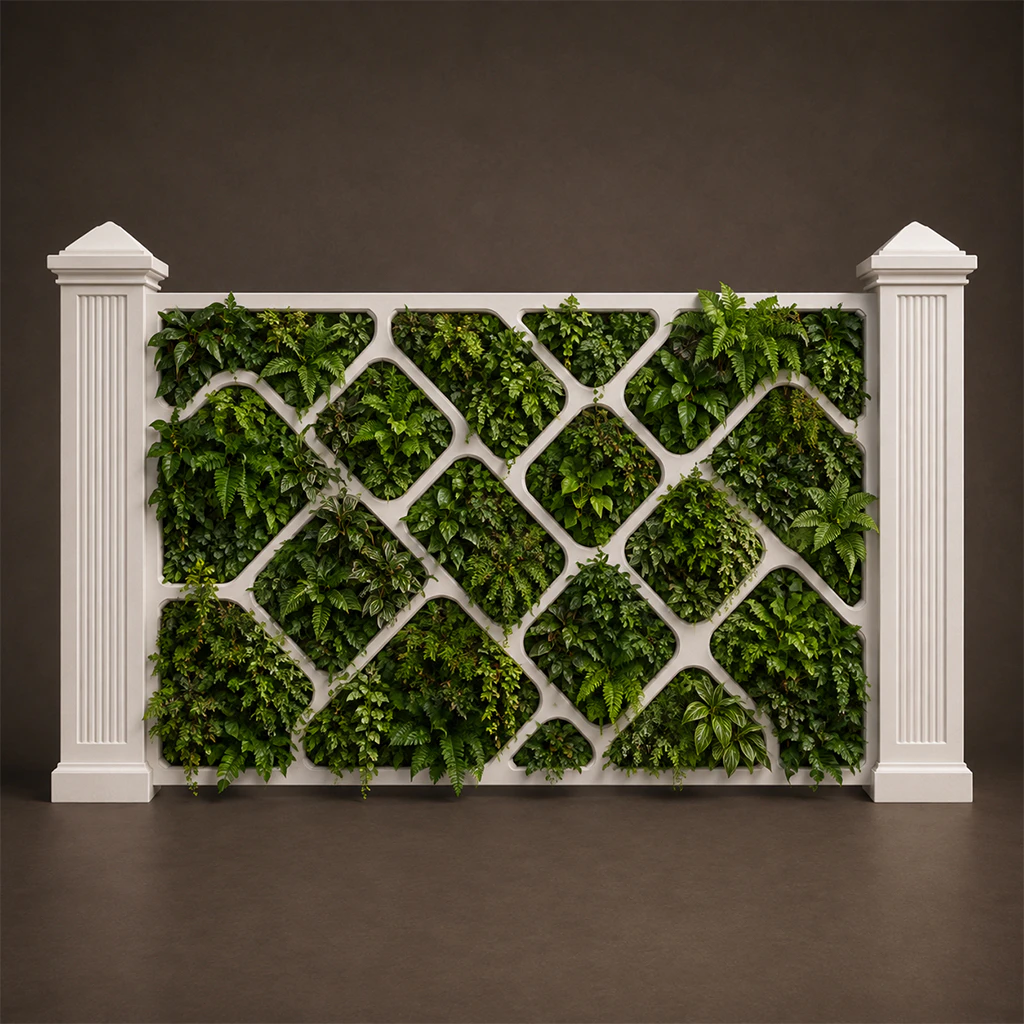
GW 019
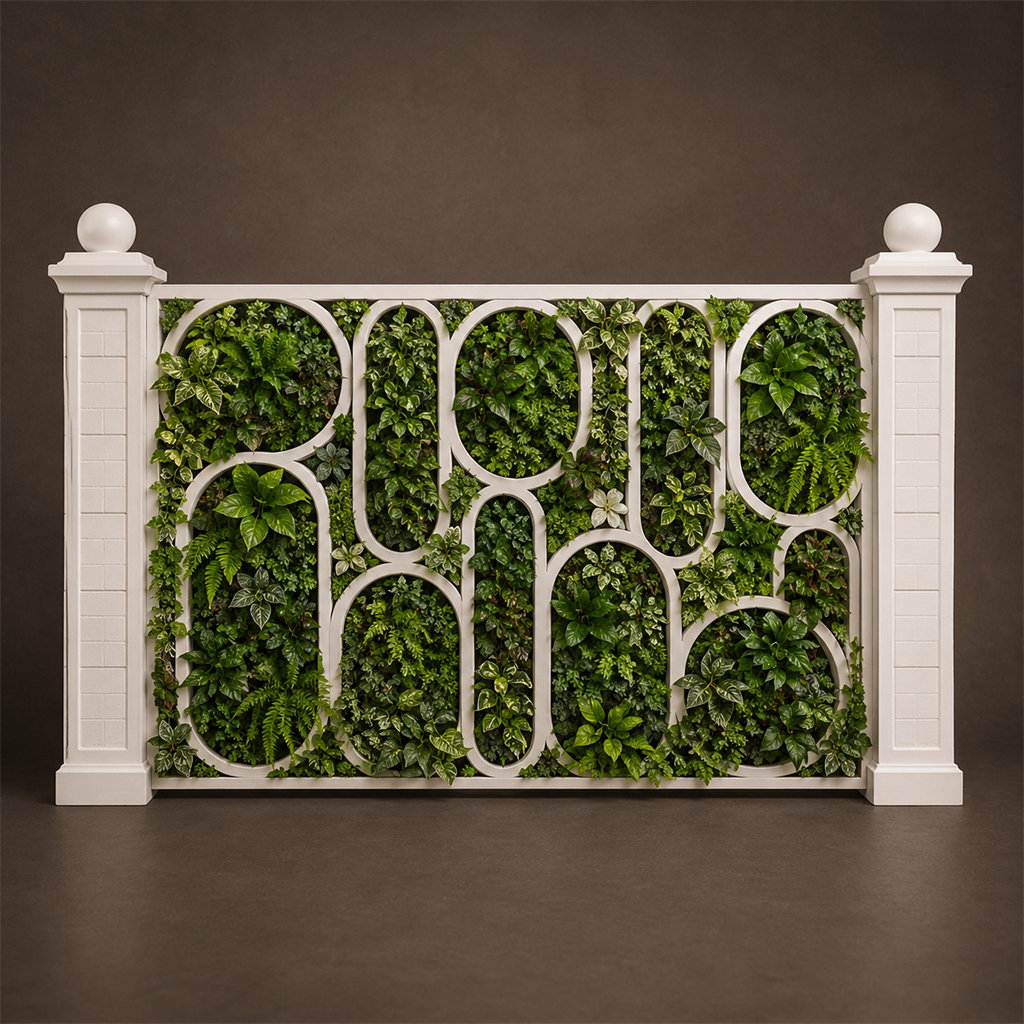
GW 020
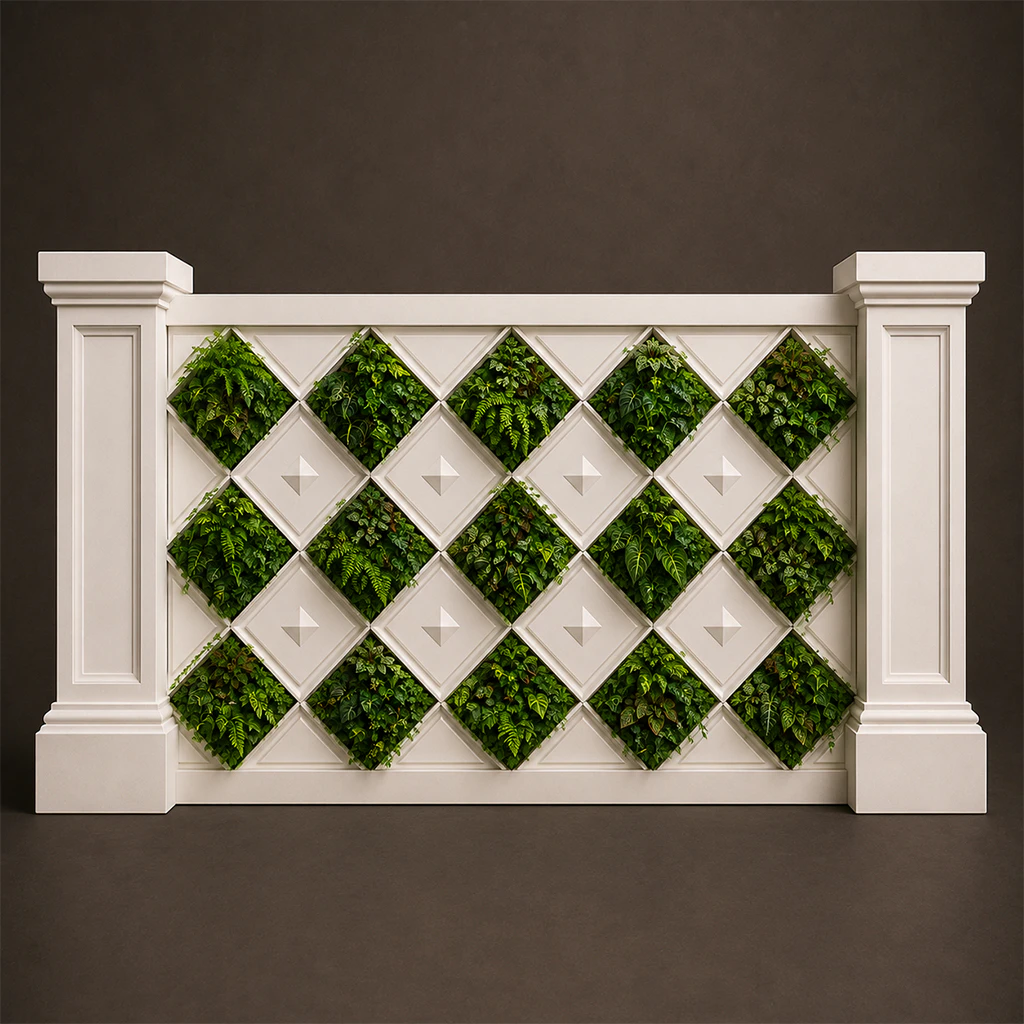
GW 021
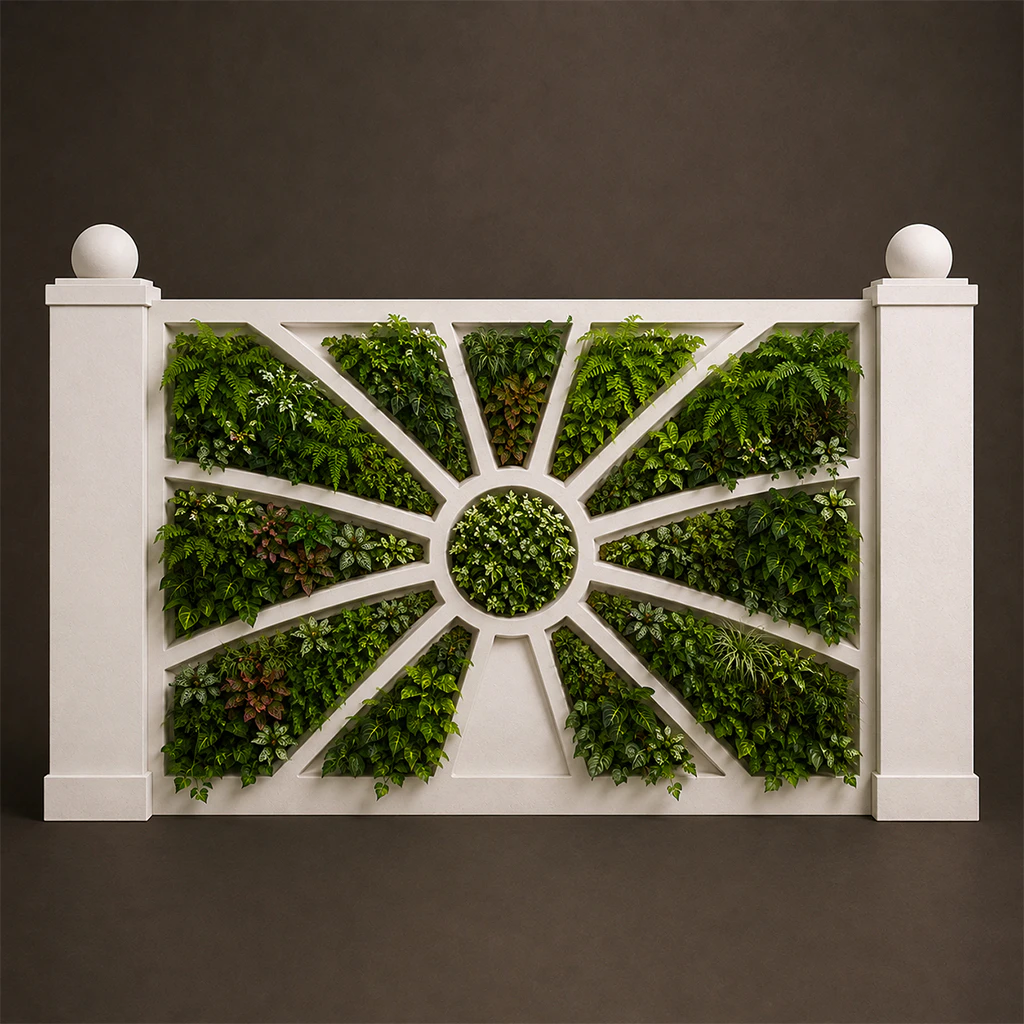
GW 022
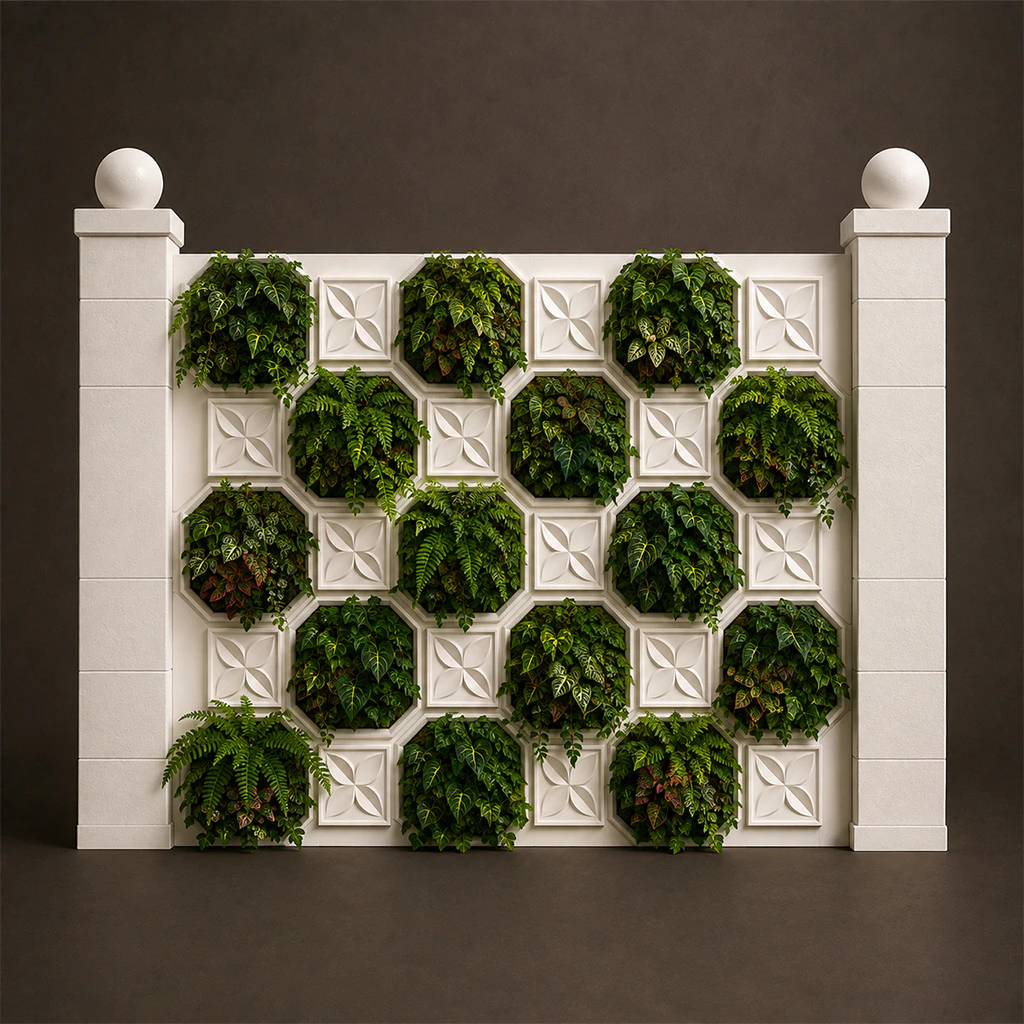
GW 023
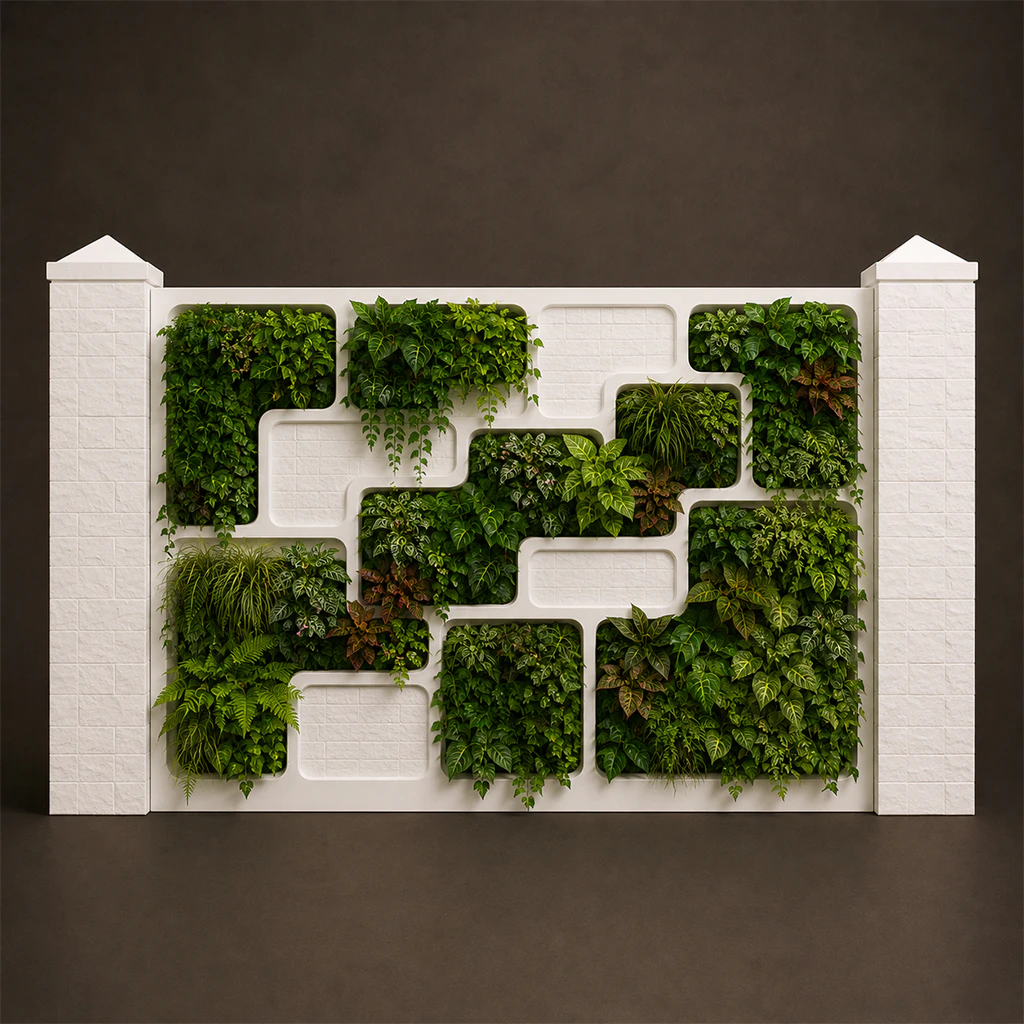
GW 024
Acabados
Guía de tallas
| Longitud (L), pie | Ancho (W), en | Altura (H), en |
|---|---|---|
| 4 | 6 | 48 |
| 4 | 6 | 60 |
| 8 | 8 | 48 |
| 8 | 8 | 60 |
| 12 | 10 | 48 |
| 12 | 10 | 60 |
| 16 | 12 | 60 |
| 16 | 12 | 72 |
| 20 | 14 | 60 |
| 20 | 14 | 72 |
| 24 | 16 | 60 |
| 24 | 16 | 72 |
Acabados
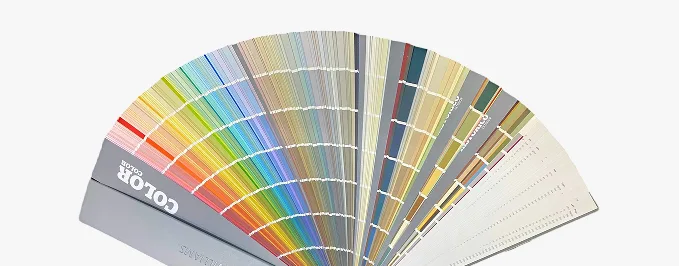
Texturas y colores
Todas las texturas y colores son totalmente personalizables para cada proyecto individual, lo que garantiza una flexibilidad total en el diseño y la apariencia.
Cada uno de nuestros productos decorativos de espuma arquitectónica es único. No fabricamos vigas idénticas, sino que las elaboramos como piezas arquitectónicas individuales.
 Chorro de arena
Árido fino y uniforme. Reproduce el aspecto limpio y grabado de la mampostería arenada. Totalmente pintable.
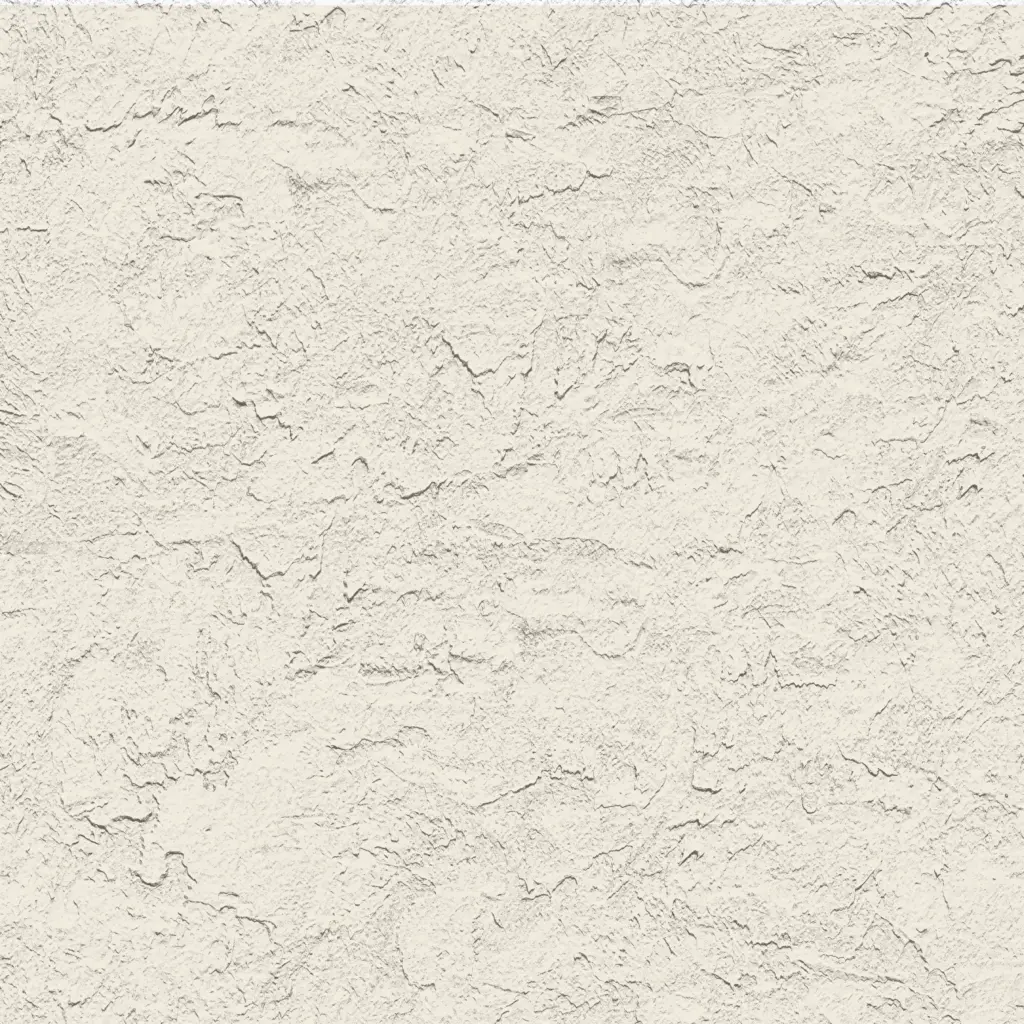 Estilo libre
Acabado orgánico con llana aplicada a mano. Ideal para fachadas de estilo clásico, mediterráneo o rústico a medida. Totalmente pintable.
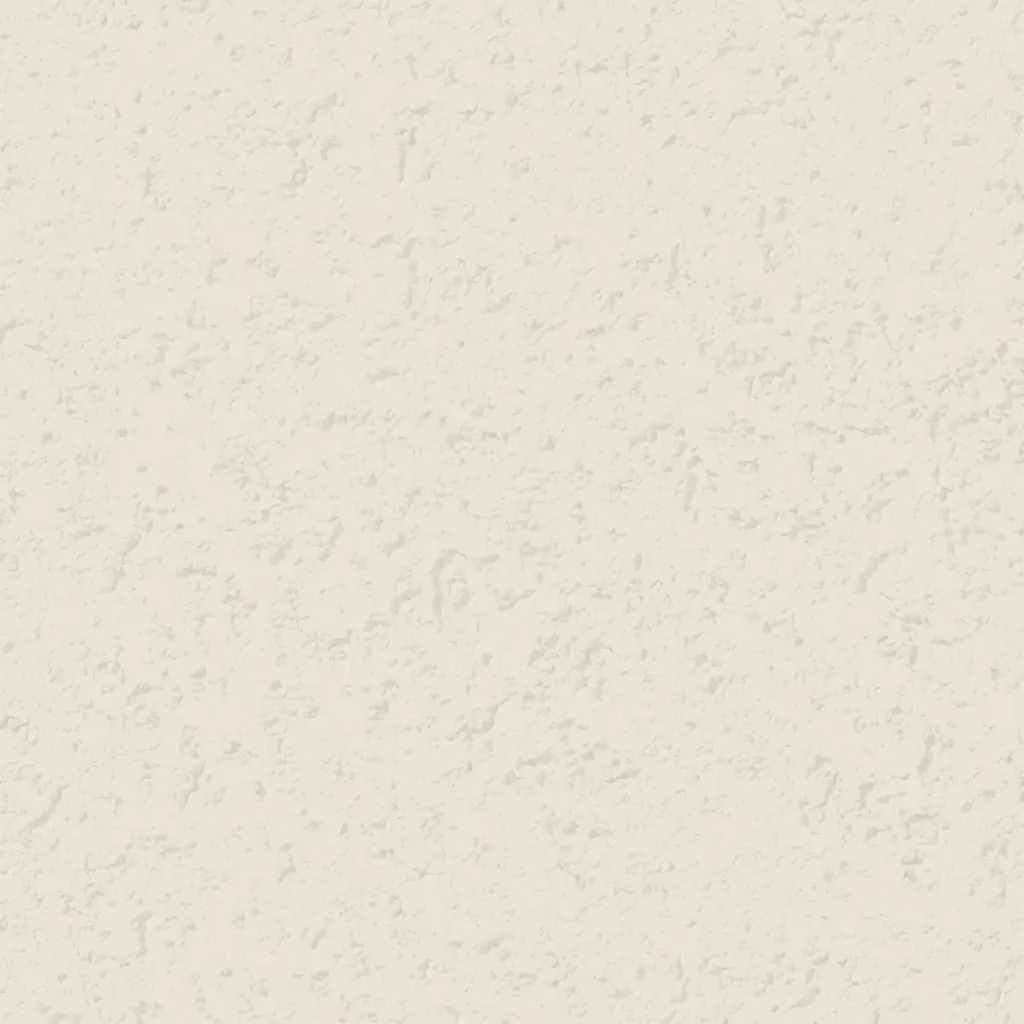 Quarzputz
Textura clásica de estuco perforado. Diseñado para integrarse a la perfección con los sistemas exteriores EIFS estándar. Totalmente pintable.
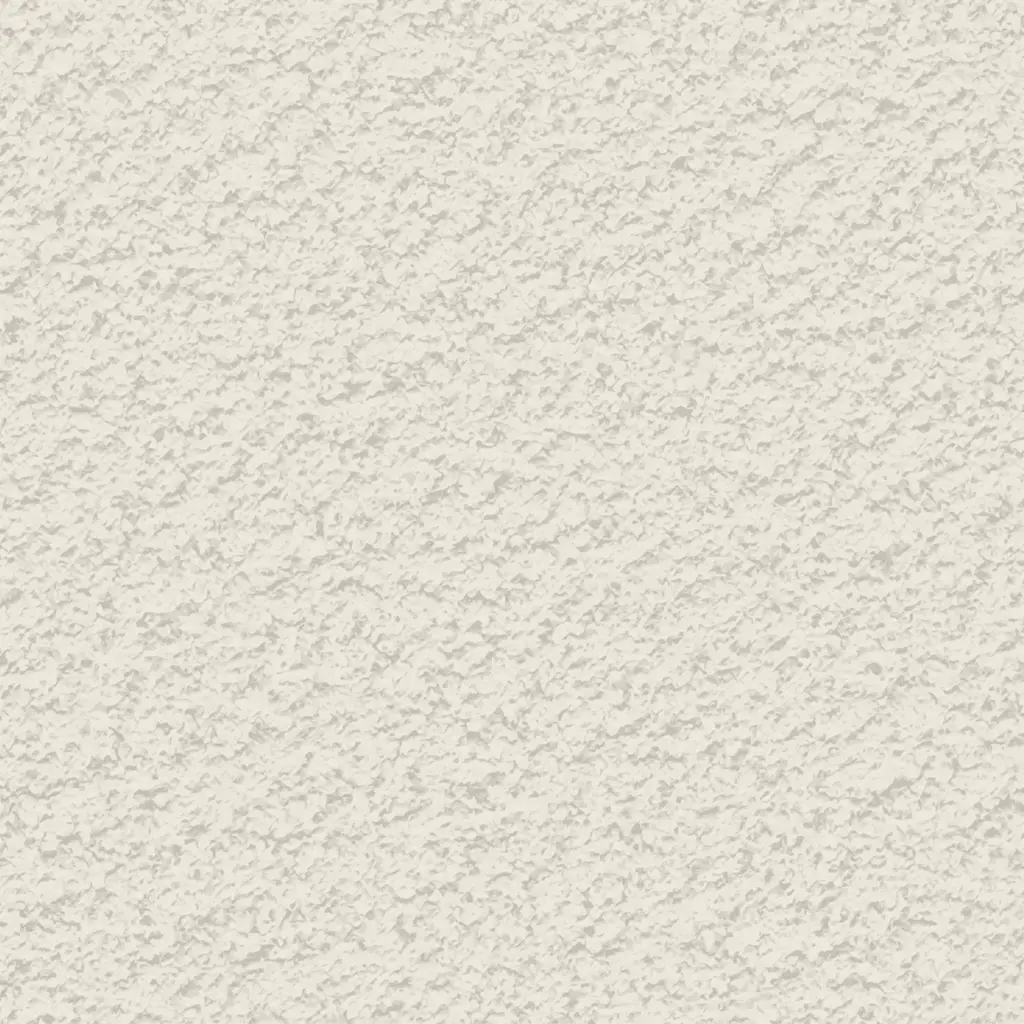 guijarro de arena
Agregado de densidad media a alta. Proporciona un perfil de estuco robusto y tradicional que disimula las imperfecciones de la superficie. Totalmente pintable.
 Guijarro fino
Agregado compacto y sutil. Una textura versátil y discreta que combina el realismo de la mampostería con un acabado refinado. Totalmente pintable.
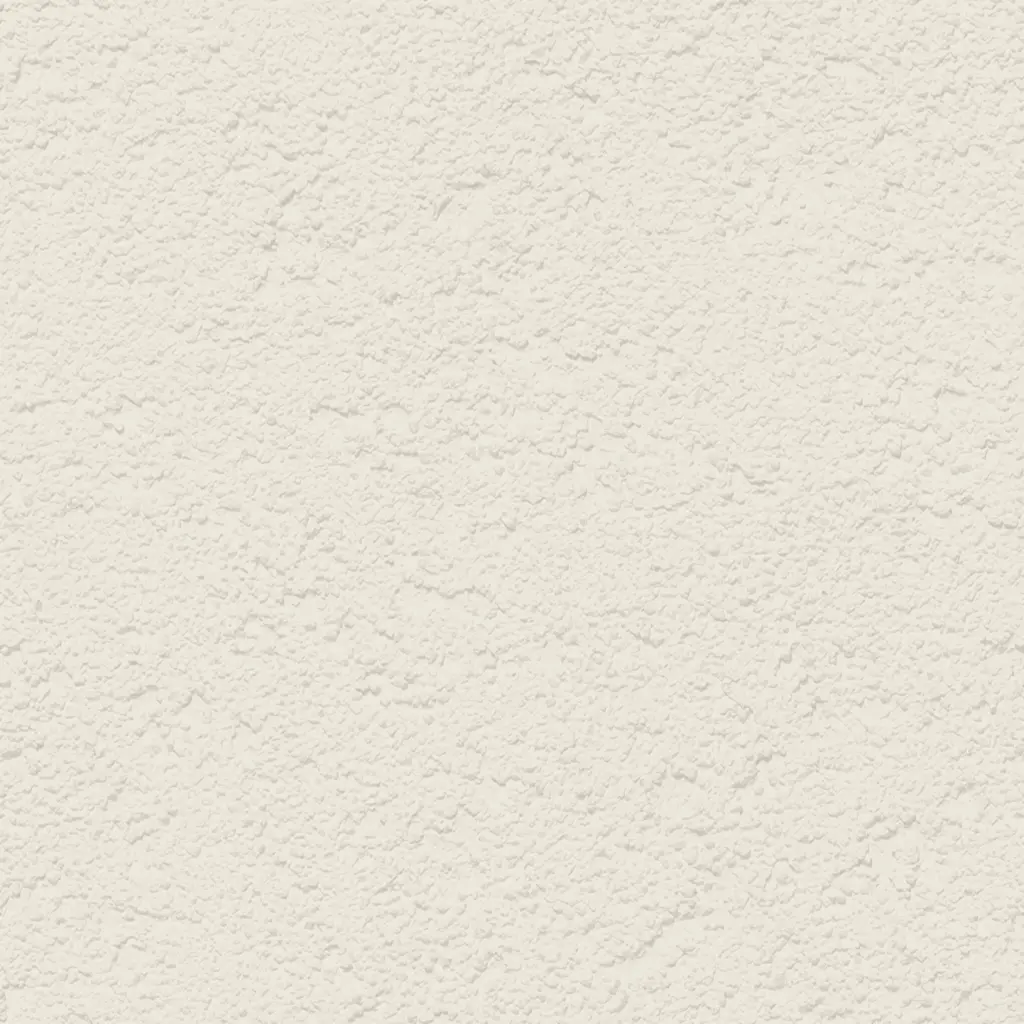 Mojave
Relieve profundo y accidentado. Crea marcadas líneas de sombra para una estética de mampostería robusta y llamativa. Totalmente pintable.
 Caliza
Acabado ultrafino, casi liso. Imita la elegante superficie porosa de la piedra caliza natural tallada. Totalmente pintable.
 Finura
Textura sofisticada de micropunteado. Proporciona un acabado elegante y discreto para diseños residenciales o comerciales de alta gama. Totalmente pintable.
 Adobe
AdobeSuperficie lisa y ondulada. Captura la estética auténtica y artesanal de las paredes tradicionales de arcilla o adobe. Totalmente pintable.
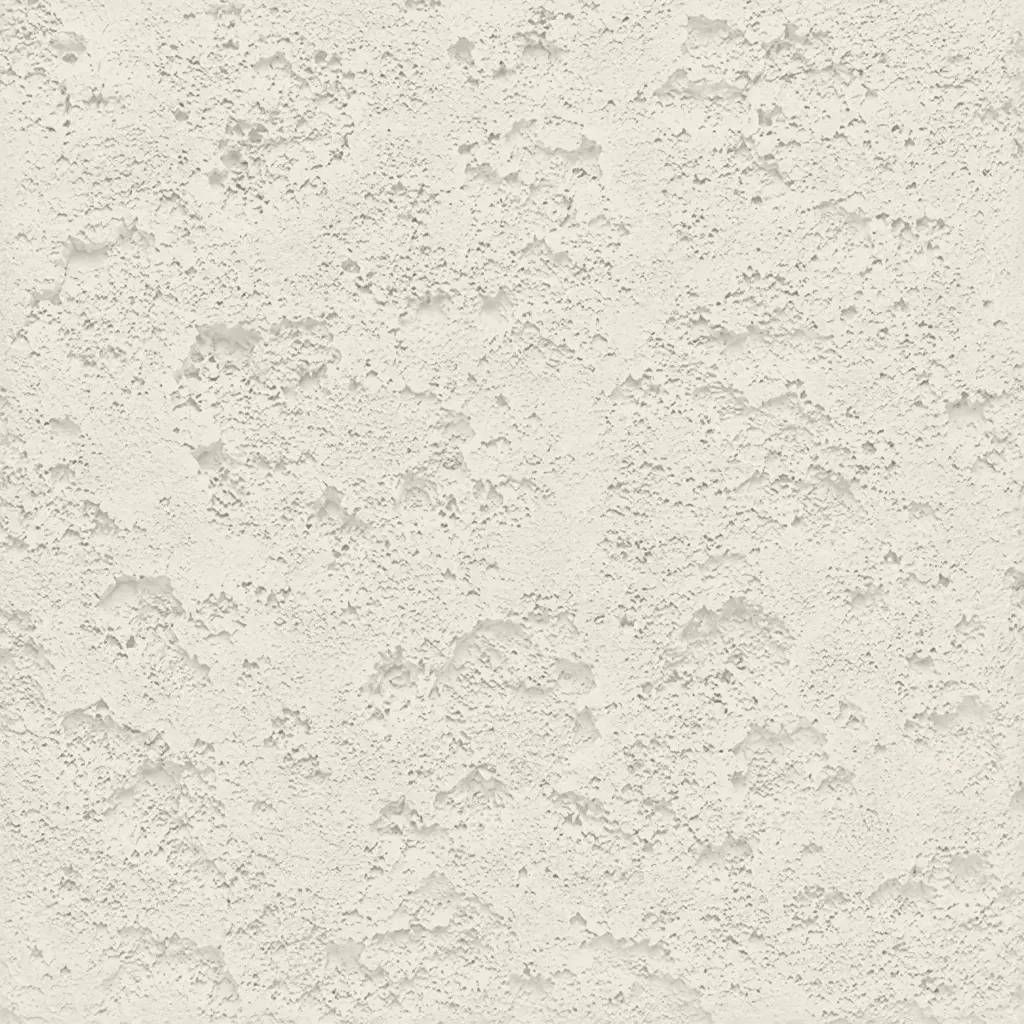 Coral
CoralTextura profunda y muy rugosa. Recrea el aspecto dramático y orgánico de la roca volcánica natural o de los arrecifes de coral marinos erosionados. Totalmente pintable.
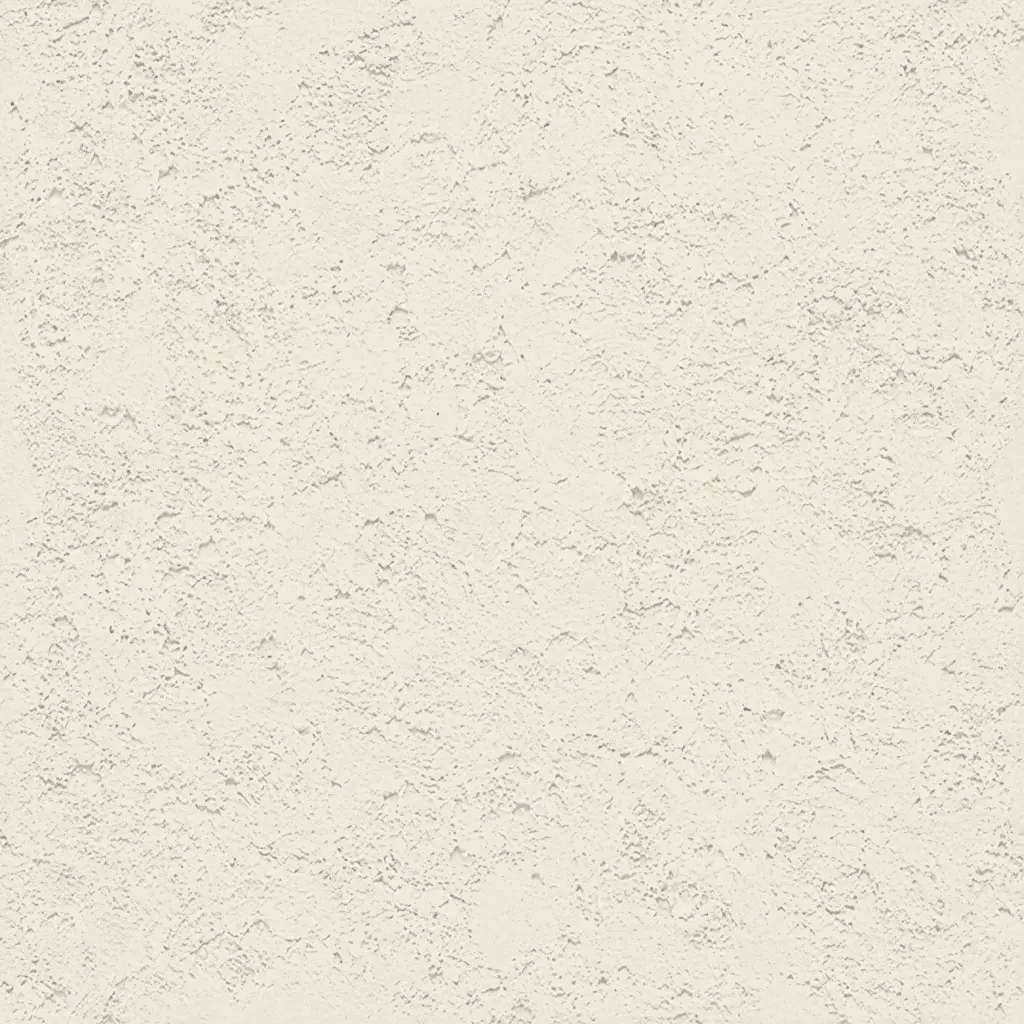 Luz de coral
Textura sutil, ligeramente rugosa. Ofrece una versión más suave y refinada del clásico acabado coral, con una profundidad natural y equilibrada. Totalmente pintable.
Nuestro material frente al de la competencia
¿Por qué elegirnos?
Reduzca la carga estructural y ahorre dinero.
Las vigas ligeras de imitación de madera ejercen menos presión sobre la estructura y reducen el coste total de propiedad.
4 pasos desde la idea hasta el proyecto
No somos una fábrica de producción en masa. Somos un taller de ingeniería.
Ingeniería de diseño y valor
No se requieren planos CAD completos para comenzar. Podemos fabricar a partir de fotos o bocetos. ¿Necesita vigas arqueadas de imitación madera con un radio personalizado? El corte CNC garantiza una precisión milimétrica y una integración perfecta con techos abovedados.
 Puede contactarnos como prefiera: por teléfono, correo electrónico o a través del formulario de nuestra página web.
Teléfono: (904) 800-5651
Correo electrónico: info@decorativearchitecturalproducts.com
Desarrollo de formas personalizadas
Los clientes a menudo se acercan a nosotros con poco más que un concepto o un boceto. Ayudamos a traducir esa visión en una solución técnicamente sólida. Cuando las vigas de acero o los sistemas de climatización deben ocultarse, transformamos estos desafíos en puntos focales arquitectónicos, sin
Puede contactarnos como prefiera: por teléfono, correo electrónico o a través del formulario de nuestra página web.
Teléfono: (904) 800-5651
Correo electrónico: info@decorativearchitecturalproducts.com
La texturización como un proceso vivo
Si las vigas se instalan a una altura de 6 metros (techos abovedados), se aplican texturas más profundas y agresivas (corte rústico). Para las vigas de cocina a la altura de los ojos, se utilizan acabados más finos (lijado o tallado a mano). El control manual elimina los patrones repetitivos que revelan al instante la artificialidad.
Puede contactarnos como prefiera: por teléfono, correo electrónico o a través del formulario de nuestra página web.
Teléfono: (904) 800-5651
Correo electrónico: info@decorativearchitecturalproducts.com
Acabado y estabilidad del color
Nuestros recubrimientos resistentes a los rayos UV se someten a pruebas de envejecimiento acelerado según la norma ASTM G154. No se decoloran ni se agrietan como las pinturas EPS de baja calidad.
Puede contactarnos como prefiera: por teléfono, correo electrónico o a través del formulario de nuestra página web.
Teléfono: (904) 800-5651
Correo electrónico: info@decorativearchitecturalproducts.com
Todo comienza con un análisis exhaustivo de tu proyecto. Trabajamos como tu socio técnico para transformar la idea creativa en un plan sólido y viable.
- Analizamos sus aportaciones : Revisamos sus planos arquitectónicos, archivos CAD, bocetos e imágenes de inspiración para comprender su diseño desde todos los ángulos.
- Definir el alcance : En una consulta colaborativa, analizamos los objetivos estéticos del proyecto, las condiciones del sitio y los requisitos técnicos para garantizar una perfecta adaptación.
- Elaboración de un plan técnico : Definimos todas las especificaciones, desde las dimensiones hasta las texturas de acabado, creando una hoja de ruta clara para la fabricación que se ajusta perfectamente a su visión.
Cerramos la brecha entre el concepto y el coste, proporcionándole la claridad y la confianza necesarias para seguir adelante.
- Reciba una visualización 3D detallada: Creamos y le enviamos un modelo 3D preciso que le permitirá ver exactamente cómo se verán sus elementos arquitectónicos personalizados antes de que comience la producción.
- Obtenga una propuesta transparente y detallada: Recibirá un presupuesto claro y completo sin cargos ocultos. Creemos en la transparencia total, para que sepa exactamente en qué está invirtiendo.
- Control total para la aprobación final: No avanzaremos hasta que esté 100% satisfecho. Usted tendrá la última palabra sobre el diseño y el presupuesto antes de pasar a la siguiente etapa.
Aquí es donde su diseño aprobado se convierte en una realidad física, elaborada con una atención obsesiva a la calidad en nuestro taller de 45.000 pies cuadrados.
- Ejecución con precisión robótica: Nuestras máquinas CNC de hilo caliente de última generación tallan sus formas arquitectónicas decorativas con una precisión impecable, reproduciendo su modelo 3D aprobado al milímetro.
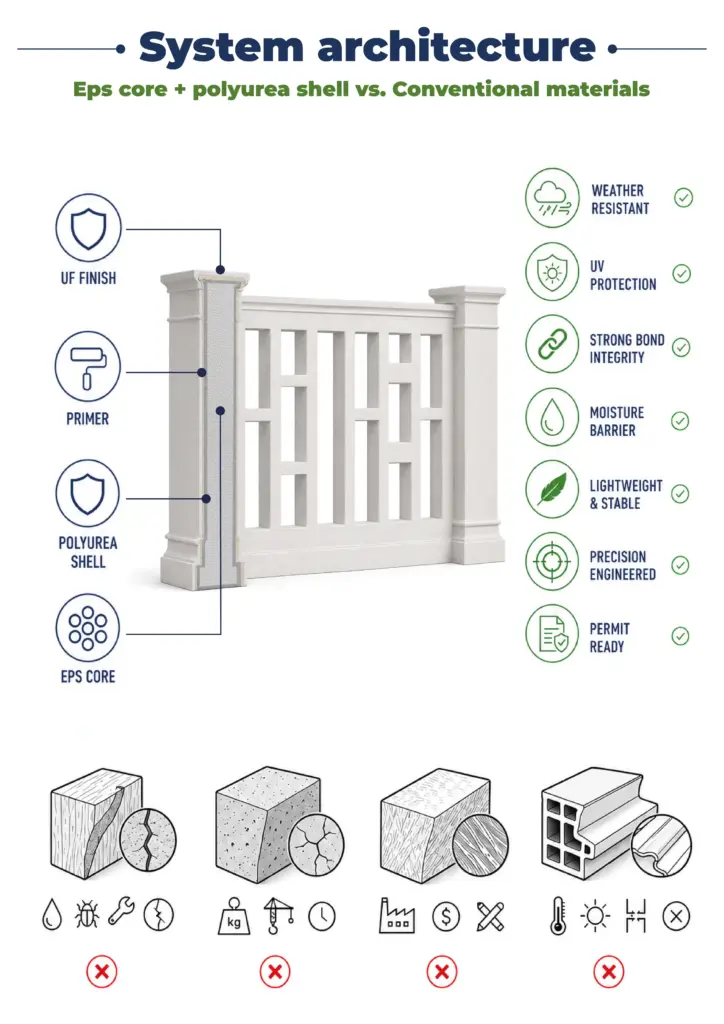
- Protección para un siglo de rendimiento: Nuestros expertos artesanos aplican nuestro exclusivo revestimiento endurecido de poliurea, creando una capa exterior sin costuras, resistente a los impactos y a la intemperie, diseñada para durar décadas.
- Verificación mediante un riguroso control de calidad: Cada pieza se somete a una inspección multipunto para garantizar que cumpla con nuestros exigentes estándares de forma, acabado e integridad estructural.
Nuestro compromiso se extiende hasta su lugar de trabajo, garantizando una instalación sin contratiempos y exitosa.
- Protéjalos con embalaje seguro y personalizado: fabricamos cajas de envío a medida para sus elementos, garantizando que lleguen a su destino en perfectas condiciones y listos para su instalación.
- Simplifique su instalación: Sus piezas se entregan preensambladas y son ligeras, diseñadas para reducir drásticamente el tiempo de mano de obra en obra y eliminar la necesidad de maquinaria pesada.
- Apoya a tu equipo hasta la meta: te proporcionamos guías de instalación detalladas y ofrecemos asistencia en directo por Zoom para responder a las preguntas de tu equipo, garantizando un ajuste final perfecto.
Tech advantages & logistics
 Streamlined installation
Each panel mounts on a standard aluminum grid using concealed clips. You don’t need any power tools beyond a drill. Nor are irrigation lines, growing media, or a licensed tradesperson required. A two-person crew can cover 500 sq. ft. in a single shift.
 Packaged to arrive project-ready
The panels are shipped flat-packed in reinforced crates, moisture-sealed and corner-protected. Every pallet includes a numbered panel layout map and a complete set of fasteners. Panels are pre-sorted according to your wall drawing.
 Engineering support through the installation
Our project team analyzes your substrate drawings and identifies clearance or weight-load issues before fabrication starts. We provide CAD integration files on request and remain available by phone through the installation window. If a problem comes up on site, we resolve it the same day.
15 000+
Proyectos finalizados
25+
Años de experiencia
98%
Satisfacción del cliente
1 hora
Solicitud de cotización promedio
Created for more than one budget
 Property developers and owners
Replace a live planting system with a maintenance-free facade element and reduce your FF&E line costs by up to 40%. No irrigation infrastructure is required. No maintenance liability after the project is completed.
 Architects and interior designers
40+ foliage species, full compliance with the NCS color palette, and custom panel sizes. Panels integrate flush with standard stud walls. CAD blocks and fire-rating documentation are included with every order.
 Homeowners and independent retailers
UV-stabilized foliage retains color through 10 years outdoors without repainting. Safe for children and pets. You’ll free yourself from watering schedules, seasonal swap-outs, and green waste disposal.
Hagamos realidad tu visión.

Oportunidades de asociación
Nuestros productos arquitectónicos ligeros —desde techos artesonados y columnas hasta elementos decorativos personalizados— ofrecen flexibilidad de diseño, fácil instalación y calidad superior a precios competitivos. Decorative Architectural Products es mucho más que un lugar para comprar vigas de imitación madera. Somos su socio para crear una arquitectura audaz y duradera.


Reseñas

Commercial PM


We needed 1,400 sq. ft. of green wall for a hotel lobby renovation within 6 weeks. All other suppliers quoted lead times of 12 weeks or more. Panels by Decorative Architectural Products arrived in 5 days, pre-mapped and numbered. My crew installed the full run in two shifts. The general contractor signed off without a single punch-list item on the green wall. That has not happened on any comparable project I have managed.

General Contractor
We subbed green wall work to specialty installers for years. Last spring, we brought it in-house with these panels. We have the standard mounting grid here, so no specialized labor is required. Labor cost dropped 60% compared to our previous living wall subcontract.

Landscape Architect
Designed a vertical garden privacy wall for a mixed-use exterior. UV rating was the main concern. Panels have been in place through two summers with no visible color shift. The maintenance scope we quoted the client after installation came out to zero. They were pleased.

Facilities Director
Installed outdoor green wall panels on a commercial building’s north-facing facade. The engineering team provided installation drawings specifically designed for our substrate. The cladding crew had no prior experience with green wall systems, but completed the job without a single callback.
Preguntas frecuentes
- Are these panels UV-resistant for outdoor use?
Yes. The panels’ backings are made of EPS with a polyurea coating, and the foliage is made of UV-stabilized polyethylene, designed for long-term outdoor use. The material retains its color without fading or brittling for at least 10 years under direct sunlight. We provide a UV rating data sheet on request.
- Can the panels be cut to fit non-standard wall shapes or curved surfaces?
Yes. Panels can be trimmed on-site with a utility knife or jigsaw. However, this is usually not needed, as we coordinate custom panel designs with you in advance, before the production stage. For curved surfaces, we pre-mark panels during fabrication to your specified radius.
- What is the fire rating for commercial interior applications?
All panels have an ASTM E84 fire rating of Class A (flame spread index 0–25) and come with complete test documentation. This meets the standard requirements of commercial interior finish codes in all states. Confirm local jurisdiction requirements before specifying.
- Do you offer custom foliage species or specific color combinations?
Yes. We have 40+ foliage species and can match custom NCS or Pantone references on panel frames and foliage tones. Send us a reference image or color code. Physical samples are shipped within 3–5 business days before the start of production.
- What substrate is required for panel mounting?
The panels are mounted on a standard aluminum Z-grid secured to wooden or steel studs or to concrete. The grid spacing is 16” on center by default. We provide substrate drawings and anchor specifications for each order. Standard-weight panels weighing up to 2 lb/ft2 do not require additional structural reinforcement.
- What maintenance do installed panels require?
None under normal conditions. Occasional dusting with a dry cloth is sufficient for indoor panels. Outdoor items can be rinsed with low-pressure water. Fertilizer, watering, or seasonal plant replacement are not required.
- What is the standard production and shipping lead time?
The standard lead time is 7-14 business days from the approval of the working drawing to the shipment of the pallet. For standard-size panels in stock, expedited delivery is available (terms are negotiable). Lead times for custom complex profiles are specified at the quote stage.
- Can you ship to remote job sites or outside the continental US?
Yes. We ship via LTL freight to any US address, including Alaska and Hawaii. International shipping is available to Canada and select markets. Freight quotes are calculated at order confirmation based on the number of pallets and the destination.
- Do you provide physical samples before we place a full order?
Yes. Sample panels (approx. 6×6”) are shipped within 3–5 business days. Samples include the standard foliage mix and frame finish. Custom-colored samples are available for orders over 200 ft2. Sample cost is credited toward the order.
- What is the minimum order quantity for custom-fabricated panels?
There is no formal minimum order for standard catalog sizes. Custom panel dimensions (non-standard sizes or bespoke foliage mixes) require a minimum of 50 ft2 per SKU. Contact us for project-specific pricing on smaller runs.
Garantías y transparencia
Ofrecemos informes fotográficos y en vídeo en cada etapa de producción. Disponemos de muestras físicas para pruebas in situ. Para proyectos complejos, nuestros ingenieros le asesoran en cada decisión, respaldados por 15 años de experiencia y un profundo conocimiento de la normativa arquitectónica. Al combinar la ligereza del EPS, la durabilidad de la poliurea y una estética artesanal, le permitimos construir sin concesiones. Olvídese de la putrefacción, el peso excesivo y la fragilidad de la espuma.
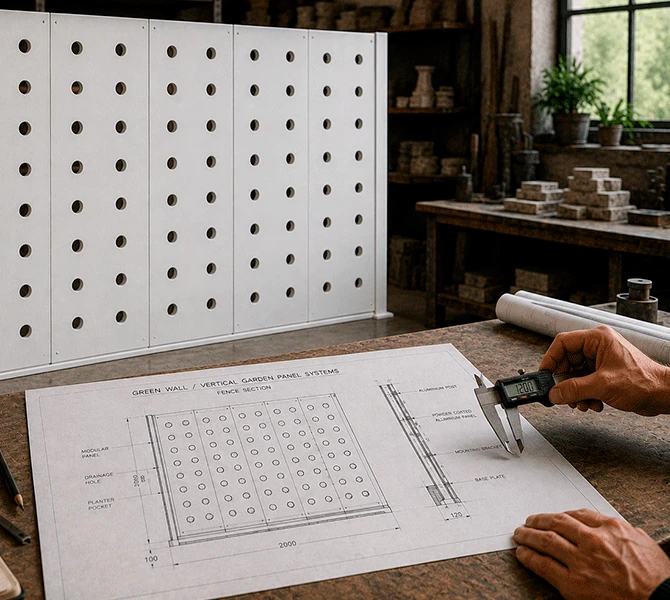
Nuestros otros productos










Obtén tu catálogo gratuito
Nuestro catálogo está diseñado para inspirar tanto a arquitectos como a constructores y propietarios de viviendas.

¿Tienes alguna pregunta o sugerencia? Escríbenos o llámanos, ¡estamos aquí para ayudarte!
Fabricante de productos arquitectónicos decorativos para aplicaciones interiores y exteriores.
Más de 25 años de experiencia.
100% Hecho en EE. UU. — fábrica en Jacksonville, Florida.
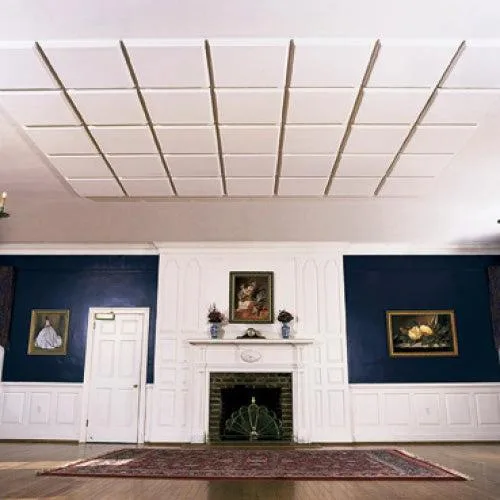


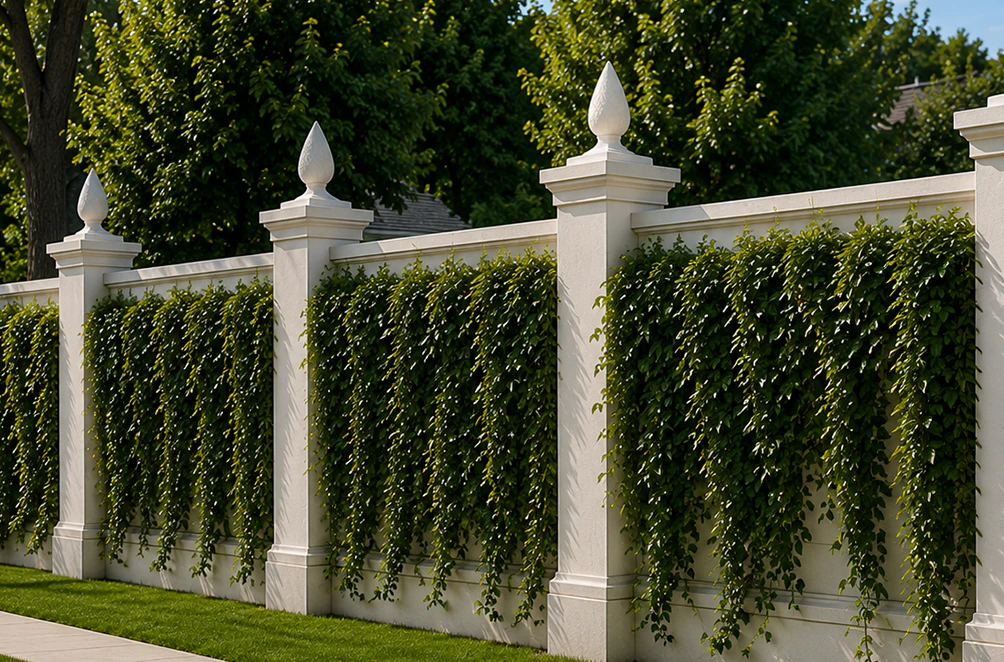
Evergreen plants without watering. Engineered green wall solutions for high-performance commercial interiors
Evergreen plants without watering
Our ultra-realistic, lightweight artificial panels for green walls withstand the test of reality. Their foliage is UV-resistant, has a Class A fire rating, and is engineered for durability in high-traffic commercial environments. As the plant wall division of Decorative Architectural Products, we apply the same architectural fabrication standards used across the company’s custom architectural foam and polymer building elements to every vertical garden panel we engineer.
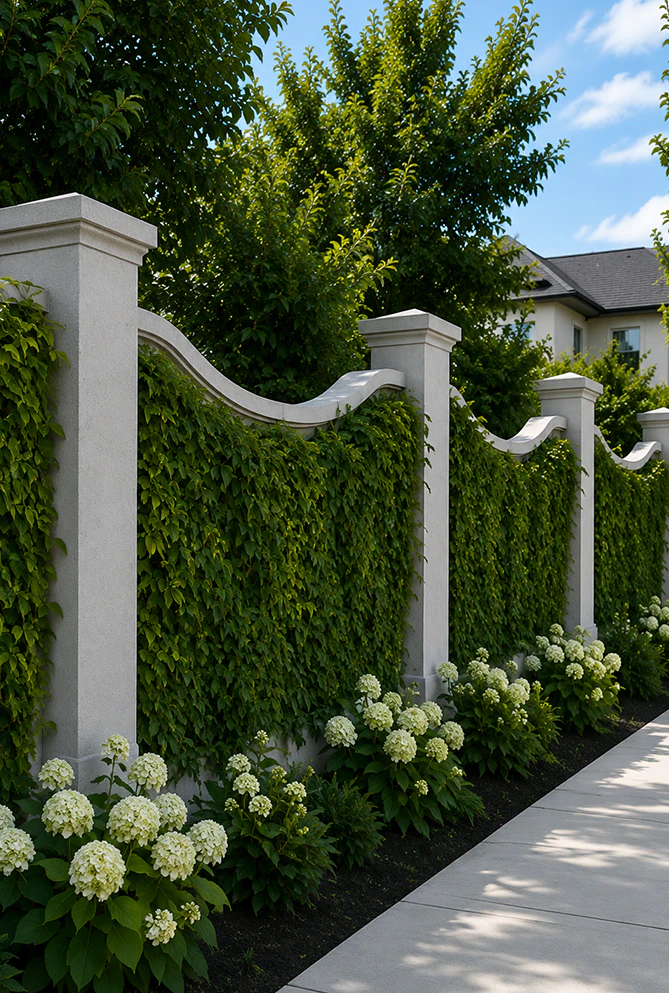
The truth about indoor living walls: why faux ones are the smarter solution
When installing indoor living walls, owners primarily think about the ambiance: a connection to nature, air purification, and so on. In practice, however, such elements usually bring something quite different: irrigation lines running through the finished walls, substrate panels that retain moisture and promote mold growth, and gnats migrating from the growing environment into open-plan offices and restaurant dining rooms. In addition, the greenery on live plant walls needs periodic replacement: according to industry estimates, the rates range from 10–20% of the plants’ total mass per year.
All these nuances create problems at various stages. For a designer, it’s always a liability problem. Imagine: you design a stunning indoor living wall for a hotel lobby, and eighteen months later, the client calls about patchy sections and a leak behind the drywall. For a contractor, it’s a coordination issue: they’re responsible for waterproofing, drainage, and a plumbing rough-in that wasn’t in the original scope.
Our artificial green wall panels eliminate all these problems that come with a live wall. Each panel features a high-density foliage structure: multiple layers of botanically accurate leaves mounted on a backing grid that stays completely hidden. This technology ensures:
- no gaps form;
- no visible substrate;
- seamless, three-dimensional, and lifelike look from any angle.
The UV stabilization goes beyond surface treatment. Colorfast additives are integrated into the polymer during manufacturing, rather than applied as a topcoat. That’s why an exterior green wall installed in a courtyard or a hotel terrace won’t shift blue or gray after a season in the sun. In addition, every panel carries a Class A fire rating in accordance with ASTM E84, meeting the commercial interior requirements that architects need to put into a specification for a commercial green wall without a variance conversation.
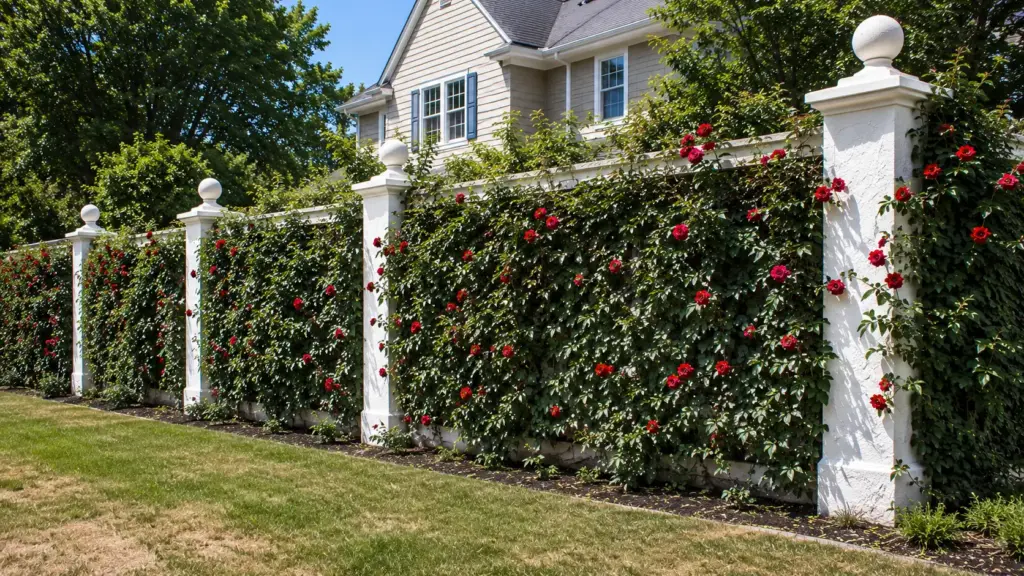
Artificial green wall panels vs. a living wall
Choosing between artificial green wall panels and a living wall comes down to what happens after installation day. A planted system depends on irrigation, drainage, lighting, and regular horticultural service, and any failure in those systems shows up on the wall itself as brown patches, moisture, or bare sections. A panel system has no such dependencies. The foliage does not need a water supply, a drain line, or a replacement schedule, and it keeps a presentable look for several seasons. For an owner, that means a predictable maintenance budget. For a designer, it means the wall in the rendering is the wall the client will still see a year later.
The lightweight, zero-maintenance modules also make the wall easier to coordinate. There is no plumbing scope to assign, no waterproofing detail to review, and no plant supplier to schedule, so the green wall becomes a finish that the general contractor can plan like any other wall treatment.
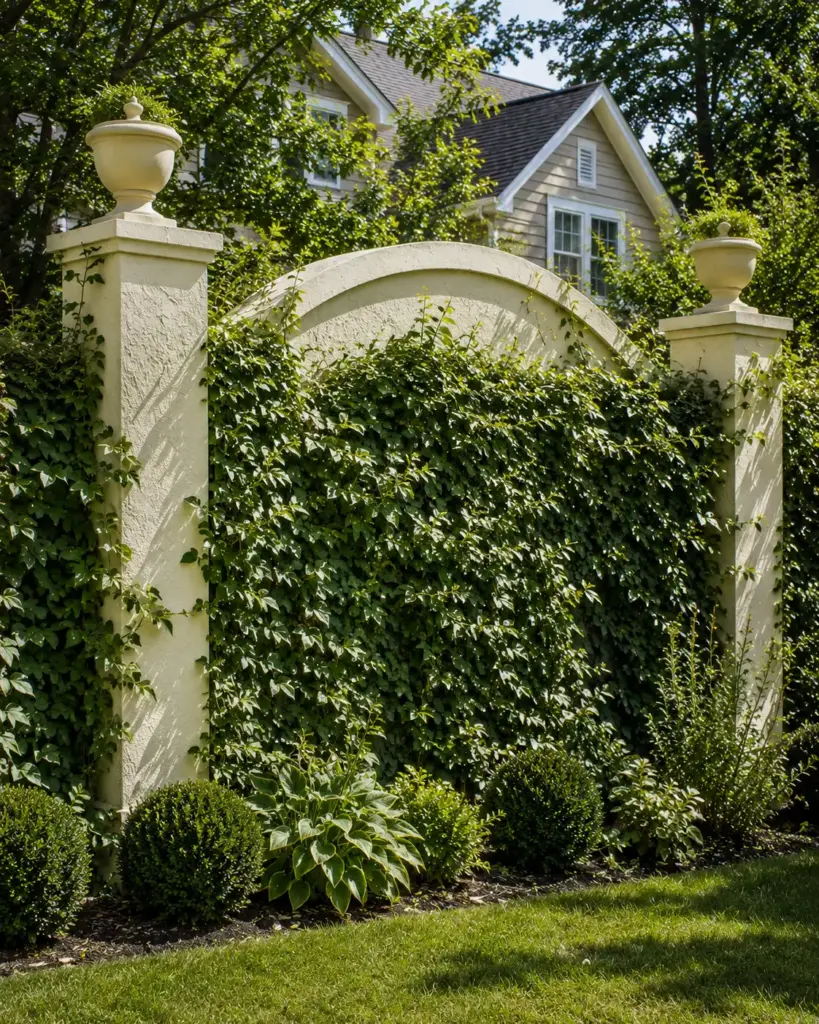
Tailored green wall designs: for patios, terraces, and lobbies
Indoor green wall systems are sometimes more than just a decorative wall garden feature. They can also serve a variety of purposes, such as zoning spaces or reducing background noise. Here are some plant wall ideas showing how the product performs across the applications in which it’s most often specified.
The indoor plant wall as an acoustic treatment
Open-plan offices and spacious restaurants often share the same acoustic problem. Hard surfaces like glass, concrete, or polished wood reflect sound into the room, creating echoes. An artificial greenery wall with dense foliage is a completely different story. Its layered leaf mass breaks up sound waves, measurably reducing echo in rooms where hard finishes dominate. For a restaurant operator, that’s the difference between a dining room that feels energetic and one that feels loud.
For more on pairing acoustic treatment with a green wall installation, see our acoustic panel systems. And for the office developer designing an indoor living wall along a glass partition, this element pulls double duty:
- creating a biophilic visual accent
- contributing to the acoustic environment.
Since these green panels for walls don’t need irrigation, they can go on any wall, including internal partitions that couldn’t support a plumbing chase. That flexibility matters when a designer is deciding where to place a wall of plants in a space that’s already built out.
Green wall panels also work as a design tool in open spaces. A wall of foliage can separate a waiting area from a work area, mark the edge of a dining zone, or guide guests toward an entrance without a permanent partition. Because the modules are lightweight and cut with standard shears, the wall can follow the shape of the space instead of forcing the layout to follow the wall.
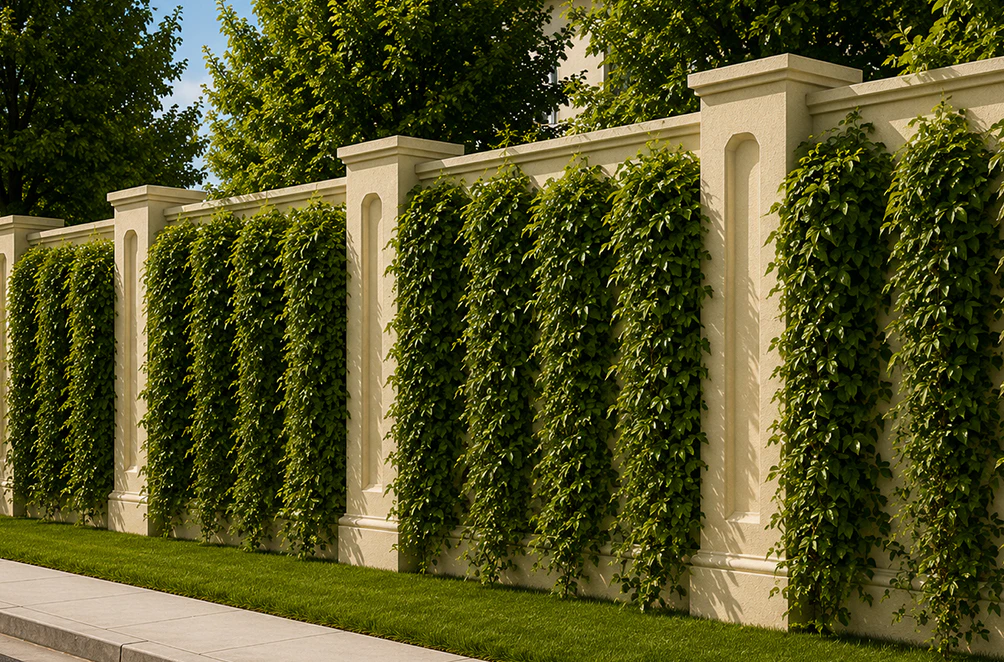
Who specifies green wall panels, and where
Hotels and restaurants use green wall panels to give lobbies, entrances, and dining rooms a natural focal point without the upkeep of live planting. In an office, a plant wall behind reception or along a corridor supports a biophilic design concept and softens hard surfaces. Retail spaces can use the same panels to frame displays or mark a brand zone, and multi-family developments can use them in courtyards, amenity spaces, and entry areas.
Interior designers value the range of foliage and the freedom to place a wall of plants wherever the layout calls for it. Landscaping contractors and general contractors value the installation method: standard tools, familiar fasteners, and no irrigation to coordinate. In each case the panel system stays the same, and the project team only decides on the foliage mix, the wall area, and whether the installation is indoor or outdoor.
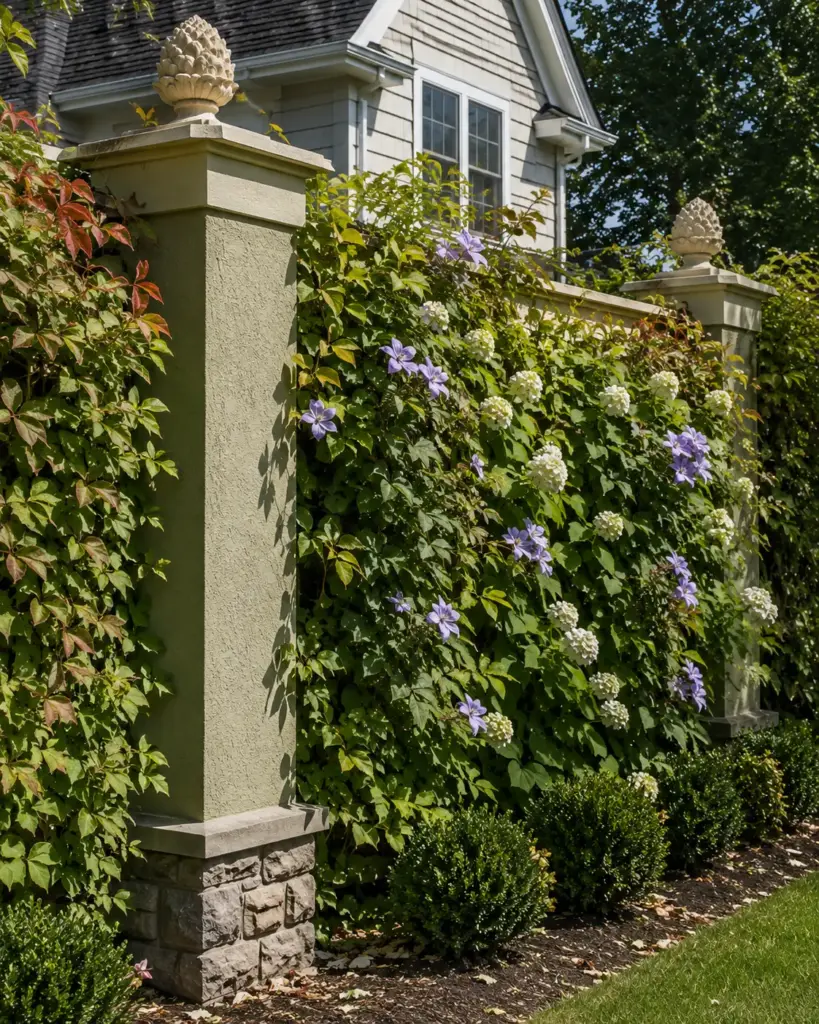
Outdoor green wall systems for privacy and fences
A green living surface that requires no maintenance yet retains a presentable look for several seasons is a solution highly valued by owners of restaurants, hotels, and multi-family developments. A vertical garden privacy wall built from our panels works as an artificial living wall outdoor that meets both requirements. Whether specified as a vertical garden plant wall for a courtyard or a dense outdoor vertical garden wall screen along a property line, the same panel system adapts equally well to an outdoor plant wall application.
The panels are attached to wooden fences using standard construction fasteners, to wire mesh using zip-ties, and to masonry or steel framing using conventional anchors. This makes it possible to screen a utility area on a restaurant terrace, define a dining zone, or create a vertical garden fence panel backdrop for outdoor seating — all in a single installation shift. The UV-stable polymer holds its color after prolonged sun exposure without the regular watering, seasonal dieback, or bare-patch problem that comes with planted screening or live walls, making it a dependable faux greenery wall choice for year-round curb appeal.
These green wall outdoor installations also work as privacy barriers around:
- pool areas;
- loading docks;
- HVAC equipment;
- or any site element.
For exterior use, plan the wall around sun exposure and the fastening surface. A west-facing terrace and a shaded courtyard have different conditions, but the colorfast polymer holds its color after prolonged sun exposure, and the same panels can be fastened to fences, wire mesh, masonry, or steel framing.
It’s worth noting that a faux green wall and other artificial plant walls make it easy to create a neat look without setting aside a separate budget line item for landscaping.
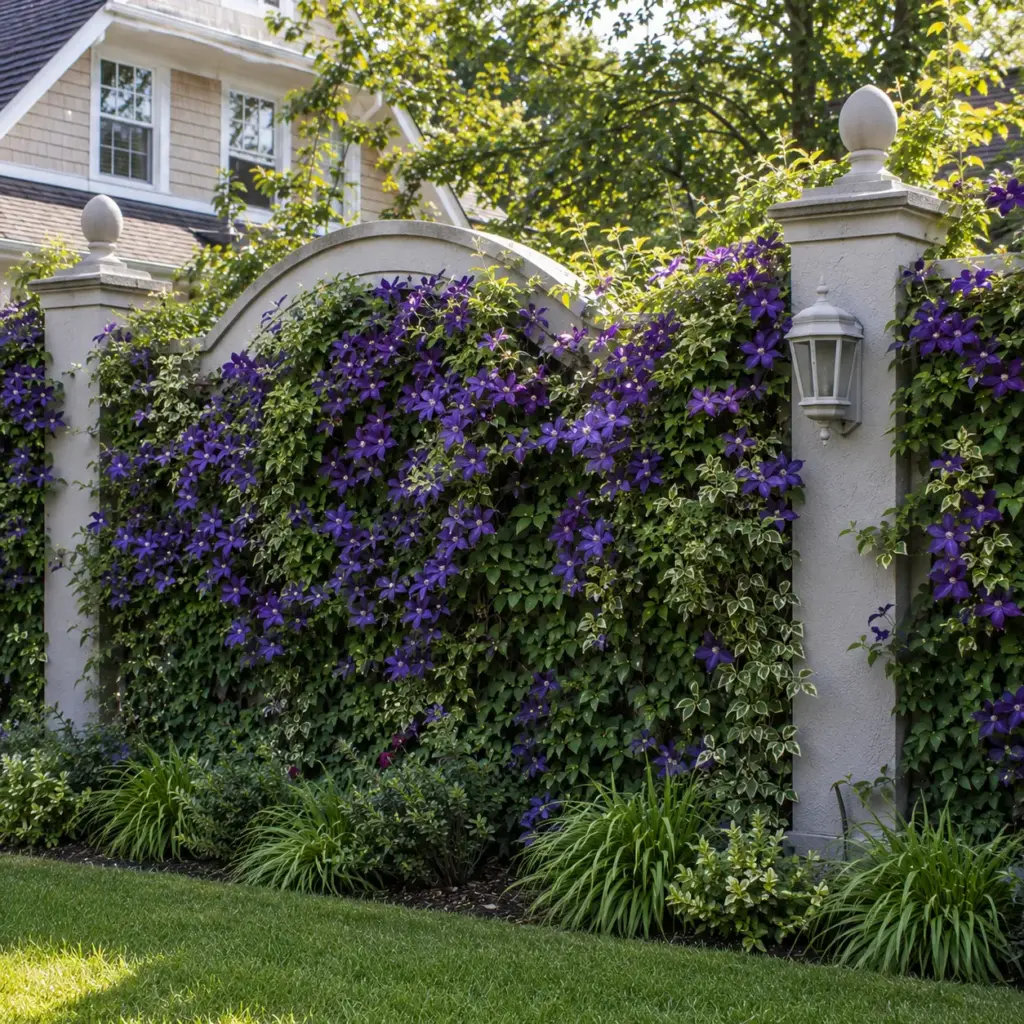
Bespoke green wall design options
The default format of our artificial vertical garden wall panels is a uniform, high-density boxwood wall panel pattern. This is an optimal choice for a green plant wall where coverage and consistency are the priorities. Beyond that, panels can be configured with mixed foliage species: large-leaved tropical forms like monstera alongside ferns, trailing ivy, eucalyptus, and selective floral accents for color and depth.
Green wall designs that mix foliage types produce a three-dimensional texture with deep shifting shades that read completely different from a flat boxwood grid. Visually, this kind of leaf wall resembles foliage that has grown naturally rather than a specially installed structure. Decorative Architectural Products is also ready to create a custom-designed faux wall for your establishment — this can be discussed during your consultation, including options such as a green wall with logo.
Because Decorative Architectural Products is a fabricator of custom architectural elements rather than only a supplier of ready-made products, a green wall does not have to be limited to a standard layout. Our team can work with the geometry of your space, from a long corridor to a wall with columns and openings, and discuss how the foliage, the wall area, and the overall design should be adapted to the project. This is the same custom approach applied across our foam and polymer architectural work.
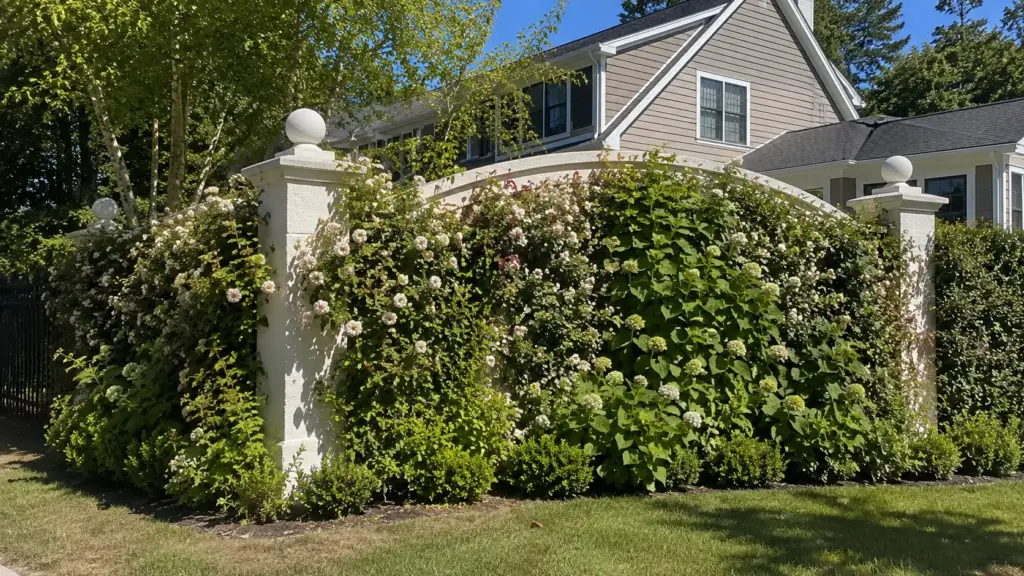
Planning a green wall: what to measure and decide first
A green wall project goes more smoothly when a few decisions are made before the consultation. Start with the wall itself: measure the width and height of each section, multiply them to get the square footage, and note every column, outlet, switch box, and irregular edge the panels will need to be cut around. Next, identify the substrate, whether it is drywall, brick, wood framing, concrete, or wire mesh, because it determines how the panels are fastened.
Then decide whether the wall is an interior or an exterior installation. Exterior walls, such as a courtyard screen or a fence, rely on the UV-stable polymer described above, while an interior wall in a commercial space should be specified with the Class A fire rating in mind. Finally, choose the look: a uniform boxwood surface for consistent coverage, or a mixed foliage design with monstera, ferns, ivy, eucalyptus, and floral accents for more depth. With these details in hand, the design team can discuss layout and quantities during your consultation without guessing.
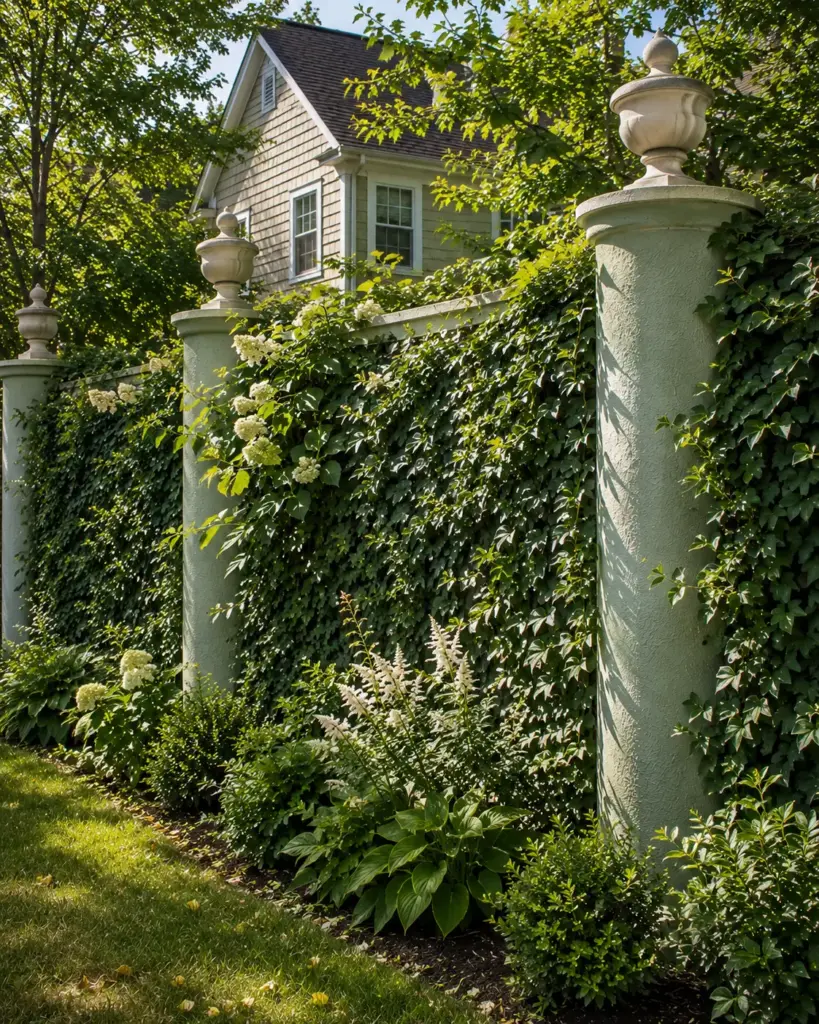
Your green wall can be installed faster than you think
The main secret behind our green walls lies in a special installation system. It’s designed for crews that work on an hourly basis and have other work waiting. Here’s how a living wall installation with our panels looks and works:
- Snap-lock connection system: Each panel uses a snap-lock connection system: the panels click together along all four edges, meaning alignment is built into the geometry.
- Standard cutting tools: The panels are cut with standard construction shears: fitting around columns, electrical outlets, switch boxes, and irregular wall edges doesn’t require specialized tools or another trade.
- Versatile substrates: Substrate options include drywall, brick, wood framing, concrete, and wire mesh (chain-link). For an interior living wall in commercial applications, panels fasten directly to the finished wall surface using construction adhesive with mechanical backup fasteners at the perimeter, the method your GC’s crew already knows.
- Zero structural hurdles: There’s no ceiling height restriction, no minimum wall area, and no structural assessment required beyond confirming the substrate’s strength.
According to rough estimates, a standard green wall installation typically proceeds rapidly; a standard 200-square-foot project can often be completed in a single shift. Each greenwall element goes in fast, doesn’t delay other trades, and the finished result looks as if it took a week to create.
Because there is no irrigation, drainage, or plumbing to coordinate, the installation can be planned like any other finish. The crew that fits the panels around columns and outlets does not need a second trade on site, and the wall does not have to wait for a plumbing rough-in. For hotels and restaurants working on tight schedules, that makes a green wall one of the simpler elements to add to a build-out or a refresh.
¿Tienes alguna pregunta o sugerencia? Escríbenos o llámanos, ¡estamos aquí para ayudarte!
Fabricante de productos arquitectónicos decorativos para aplicaciones interiores y exteriores.
Más de 25 años de experiencia.
100% Hecho en EE. UU. — fábrica en Jacksonville, Florida.