Vigas de imitación madera hechas a medida para una residencia costera de Florida.
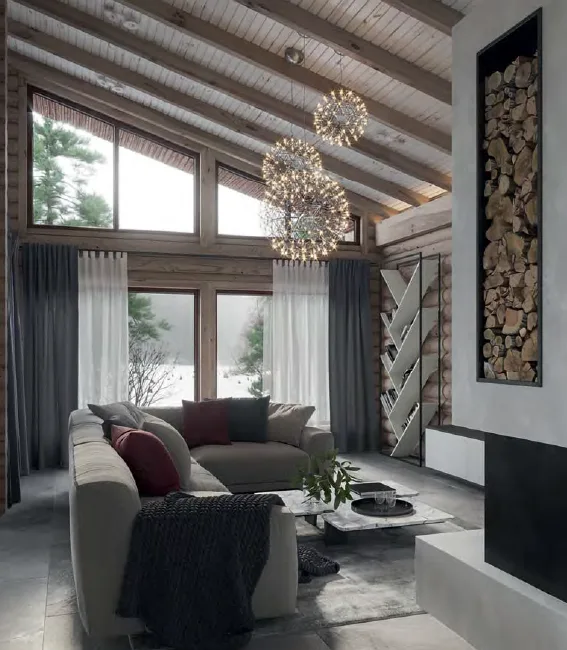
Project Overview
👉 Result: Engineered, fabricated, and installed custom lightweight faux wood beams with authentic rough-sawn weathering—achieving seamless ceiling integration, substantial timber aesthetics, and total humidity resilience without adding structural load.
| Client | Residential Property Owner |
| Ubicación | Coastal Florida |
| Industry | Residential / Interior Architecture |
| Project Type | Custom Decorative Faux Wood Beams (Interior Ceiling) |
| Product System | Lightweight Three-Sided Architectural Foam Beam System |
| Production Time | 3 Weeks |
A coastal Florida homeowner wanted to transform the primary living space with exposed ceiling beams that would add architectural scale, warmth, and depth. The design called for the appearance of substantial, weathered timber members framing the ceiling geometry.
However, solid timber was impractical: solid wood beams of this scale would introduce massive dead weight overhead, require complex structural reinforcement, complicate installation around existing recessed lighting, and remain vulnerable to seasonal warping and movement in Florida’s humid climate.
The client needed:
- Custom-proportioned beams (approx. 6″ × 10″ profile) tailored to the room volume.
- A total run of ~168 linear feet across 12 beams.
- Authentic rough-sawn texture with realistic grain relief and aged edges.
- A nuanced, multi-tonal brown-gray weathered wood finish.
- A three-sided U-channel configuration to bridge ceiling penetrations and conceal mounting hardware.
- A lightweight, clean installation process suitable for an occupied home.
👉 Solution: Custom-engineered three-sided lightweight custom faux wood beams, fabricated from high-density architectural foam, textured with rough-sawn grain patterns, finished in a coastal brown-gray patina, and installed using a concealed mounting system.
The Challenge
Context:
- High-end interior renovation in an occupied coastal Florida residence.
- Large ceiling grid requiring 12 interconnected and parallel beams spanning 168 total linear feet.
- Beams needed to integrate cleanly with pre-existing ceiling planes, drywall, and lighting fixtures.
Constraints:
- Timeline: 3-week production schedule.
- Environment: Humid coastal atmosphere requiring dimensionally stable materials and durable, moisture-resistant coatings.
- Site Conditions: Occupied interior requiring minimal dust, no heavy lifting cranes or jacks, and rapid field assembly.
Risks:
- Excessive overhead weight risking deflection or requiring costly structural retrofit framing.
- Interference with recessed lighting, electrical junction boxes, and HVAC diffusers.
- Visually jarring seams or misalignment across long multi-segment beam spans.
- Artificial or repetitive grain patterns compromising the high-end architectural aesthetic.
- Inconsistent joints and corner intersections at wall terminations.
The Solution (Engineering Approach)
Structural & Mounting System
- Engineered three-sided (U-channel) hollow profile designed to fit over standard ceiling blocking.
- Lightweight composition eliminated all need for secondary structural roof engineering or header reinforcement.
- Hollow interior cavity allowed clean passage over wiring, minor drywall irregularities, and ceiling penetrations.
Design Strategy
- Reflected Ceiling Plans (RCP) were coordinated in CAD prior to cutting, confirming all centerlines, spacings, and clearance zones around light fixtures.
- Beam segment lengths were optimized to minimize visible joints, placing transitions where they naturally aligned with room proportions.
- Profile proportions (6″ × 10″) were vetted against ceiling height and viewing angles from adjacent living and dining zones.
Material Strategy
- High-density, closed-cell architectural foam core offering exceptional structural rigidity at a fraction of timber weight.
- Material will not rot, check, warp, or crack under coastal humidity and seasonal temperature swings.
- Proprietary multi-stage coating system delivering surface hardness, flame-retardant performance, and dimensional stability.
Fabrication
- CNC-guided shaping ensured cross-sectional dimensional accuracy across all 12 beams.
- Artisanal surface treatment imparted realistic linear grain movement, subtle hand-hewn irregularities, and softened aged edges.
- Custom multi-layer staining and tinting process created depth and tonal variation in weathered brown-gray tones.
Before / After
Antes:
- Expansive, plain drywall ceiling lacking depth and architectural focus.
- Visually cold space that failed to balance the room’s high ceilings and floor finishes.
- Standard recessed fixtures exposed without an architectural framework.
After:
- 12 substantial, rough-sawn beams creating a rich, warm architectural ceiling grid.
- Indistinguishable from authentic reclaimed timber, featuring nuanced tonal variation and tactile grain.
- Flawless integration around all lighting elements with concealed mechanical fastenings.
- Completed cleanly with zero structural modifications and zero downtime for the homeowner.
Implementation Process
- Step 1 — Field Coordination & 3D Modeling (3–5 days): Precise site measurements verified against lighting locations; production shop drawings finalized.
- Step 2 — Sample Approval (2–3 days): Custom finish sample (weathered brown-gray with rough-sawn grain) submitted and signed off.
- Step 3 — CNC Cutting & Texturing (1.5 weeks): Beams shaped to exact 6″ × 10″ profiles; artisanal grain texturing applied along full lengths.
- Step 4 — Coating & Multi-Tone Finishing (4–5 days): Protective base coat applied, followed by layered color washing and matte protective sealers.
- Step 5 — Delivery & Sequenced Installation (1–2 days): Beams delivered labeled by installation sequence; mounted directly to ceiling cleats with seamless touch-up and final inspection.
Results (Key Metrics)
- 12 custom-crafted beams totaling 168 linear feet produced to exact project dimensions.
- Over 80% weight reduction compared to equivalent solid wood timbers.
- 3-week total production turnaround.
- Zero structural modifications required to existing ceiling framing.
- 100% moisture- and humidity-stable construction suited for coastal Florida living.
- Seamless, clean installation executed within an occupied residence.
Value Analysis (TCO)
- Eliminated Structural Engineering Costs: No need for structural engineers, heavy tie-ins, or framing reinforcements.
- Reduced Labor & Equipment: Installed by a standard finish carpentry crew using standard ladders rather than heavy cranes or chain falls.
- Clean & Fast Installation: Pre-finished units eliminated on-site cutting dust, noxious fumes, and prolonged wood staining inside the home.
- Zero Maintenance Vulnerabilities: Unlike natural wood, the beams will never split, cup, twist, or attract wood-boring insects.
Compliance & Engineering
- Non-structural architectural finish compliant with residential interior load standards.
- Lightweight dead-load impact safe for standard gypsum board and truss attachment.
- High-density closed-cell core with exterior/interior grade protective coatings.
- Flame-retardant interior formulation meeting standard residential fire codes.
Client Feedback
“We wanted the look of heavy, weathered reclaimed timber without tearing open our ceiling to add structural supports. Decorative Architectural Products delivered beams that look absolutely authentic down to the grain and color. The crew had them installed in no time, and the ceiling completely defines the home now.”
— Residential Property Owner, Coastal Florida
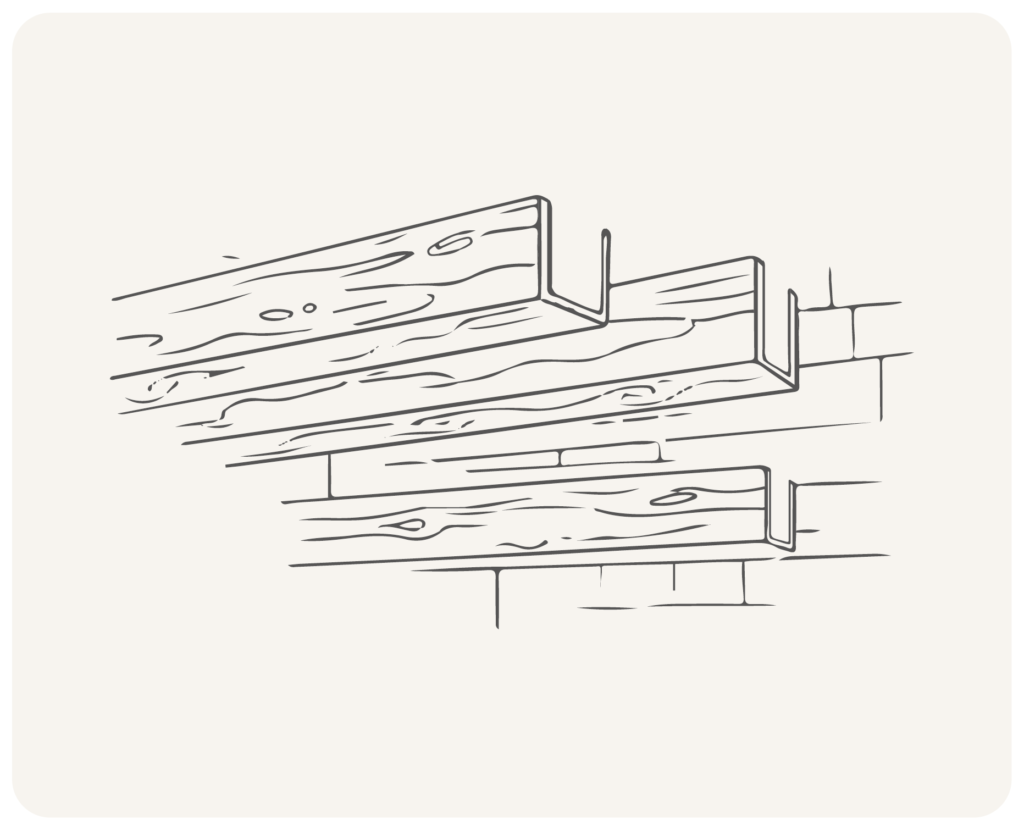
Vigas de imitación madera hechas a medida
- Exact 6″ × 10″ custom profiles fabricated to custom lengths
- High-density lightweight architectural foam construction
- Authentic rough-sawn texture and aged edge treatment
- Custom brown-gray weathered finish
- Pre-notched and hollowed three-sided U-channel system
- 3-week turnaround from approval to delivery
See other solutions
Driven by experience and design excellence, we create architectural solutions trusted by professionals nationwide.
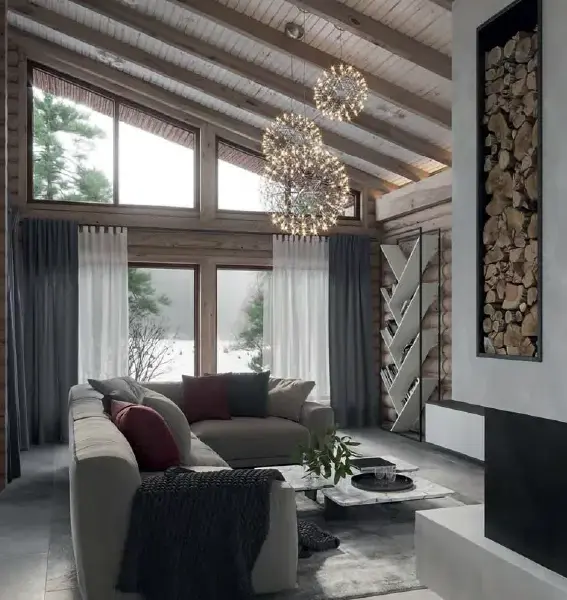
Vigas de imitación madera hechas a medida para una residencia costera de Florida.
Vigas de imitación madera hechas a medida para una residencia costera de Florida.
Sistema de paneles de valla ligeros a medida con iluminación integrada
Sistema de paneles de valla ligeros a medida con iluminación integrada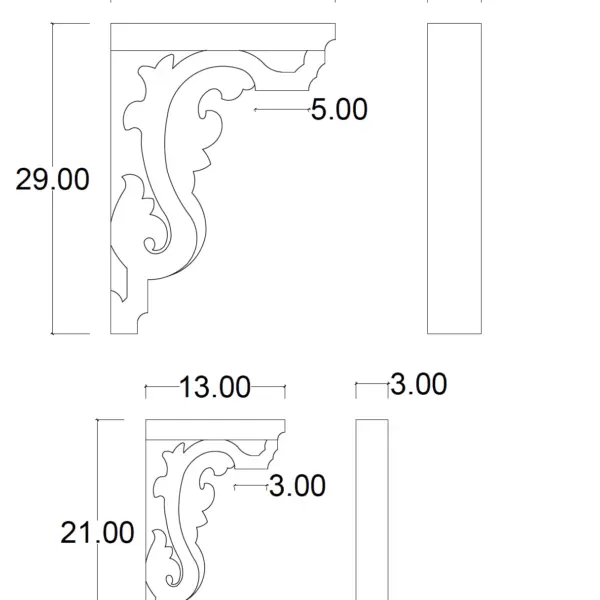
Ménsulas decorativas a medida para proyectos residenciales
Ménsulas decorativas a medida para proyectos residenciales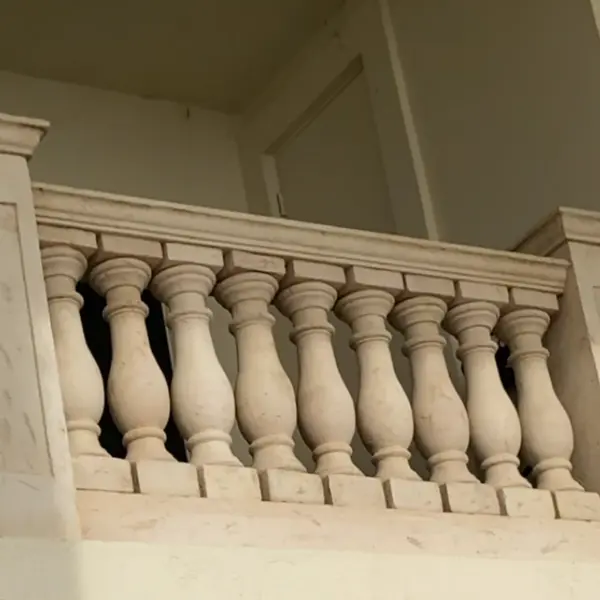
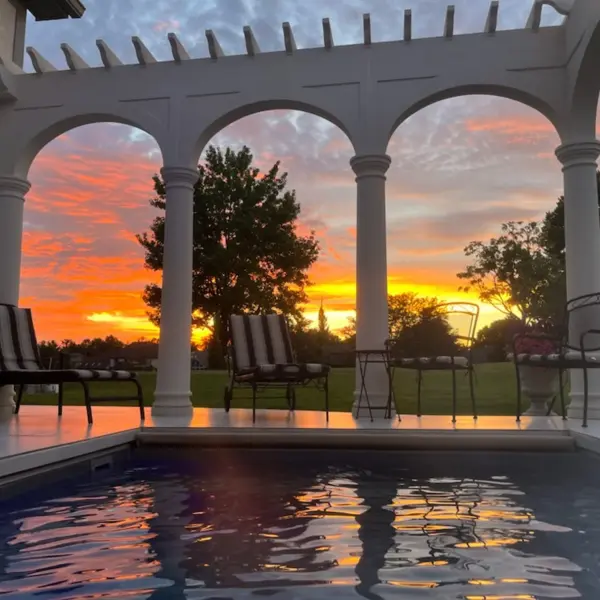
Columnas y pérgolas a medida para proyecto residencial
Columnas y pérgolas a medida para proyecto residencial
Preguntas frecuentes
Are faux wood beams structural?
No. Decorative faux wood beams are architectural elements engineered for visual aesthetics, not load-bearing applications. Because they carry no structural weight, they can be installed directly onto existing ceiling substrates without reinforcing the framing above.
Can faux wood beams be manufactured in custom dimensions?
Yes. Every beam package produced by Decorative Architectural Products is fully customizable. We produce custom depths, widths, lengths, and configurations (three-sided U-beams, four-sided boxed beams, and custom ceiling rafters) tailored to your exact reflected ceiling plan.
Can the surface texture and color match specific wood species?
Yes. Through CNC profile shaping, specialized hand-detailing, and artisanal finishing coats, we replicate rough-sawn lumber, hand-hewn timbers, aged barnwood, and smooth modern cedar in any custom paint or stain palette.
How do faux wood beams perform in humid or coastal environments?
Because our architectural beams are fabricated from high-density, closed-cell materials with specialized exterior-grade protective coatings, they do not absorb moisture, swell, warp, check, or decay, making them ideal for coastal environments.
How are three-sided faux wood beams installed?
Three-sided beams are mounted over wood blocking or mounting cleats fastened directly into the ceiling framing. The lightweight beam is then positioned over the cleat and secured through the sides with finish screws and adhesive, which are touched up with matching color wax or stain.
Can lighting fixtures and ceiling wiring be integrated?
Yes. The hollow interior cavity of a three-sided faux wood beam provides ample clearance for electrical conduit, wiring, and recessed downlights, simplifying lighting integration across finished ceilings.
Obtén tu catálogo gratuito
Nuestro catálogo está diseñado para inspirar tanto a arquitectos como a constructores y propietarios de viviendas.

¿Tienes alguna pregunta o sugerencia? Escríbenos o llámanos, ¡estamos aquí para ayudarte!
Fabricante de productos arquitectónicos decorativos para aplicaciones interiores y exteriores.
Más de 25 años de experiencia.
100% Hecho en EE. UU. — fábrica en Jacksonville, Florida.