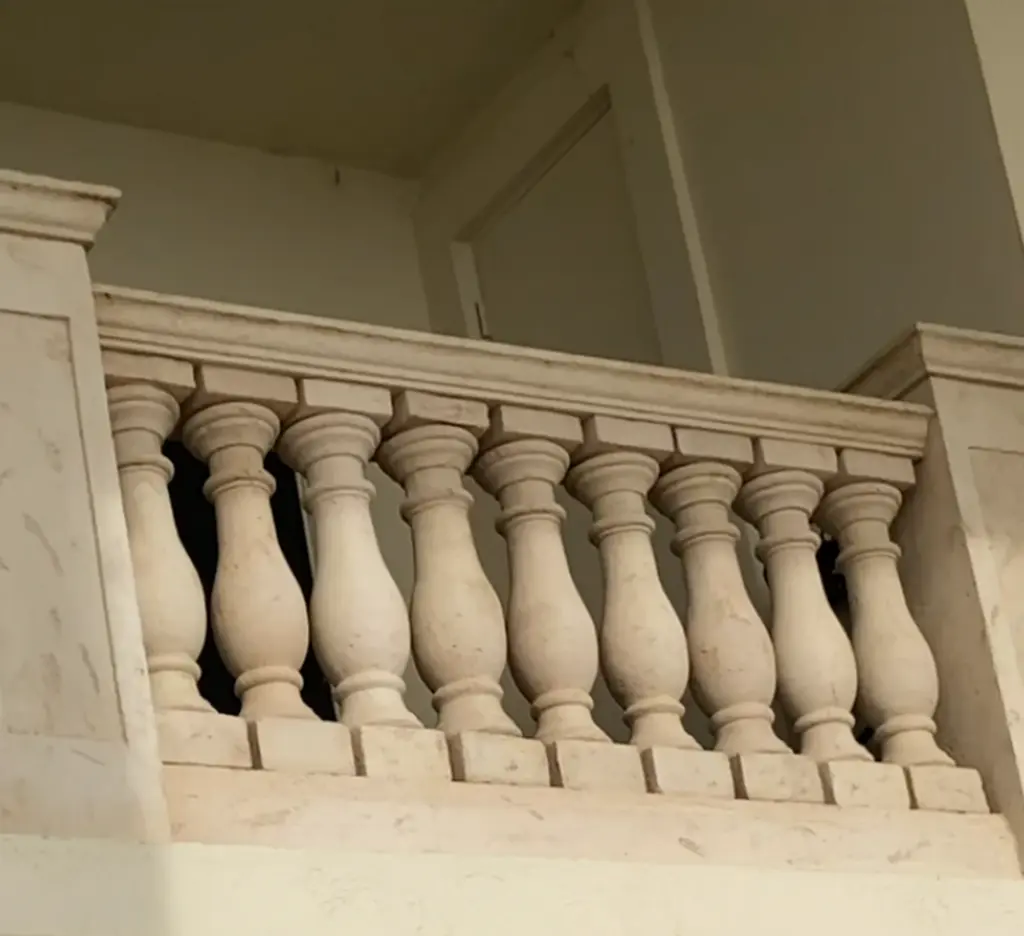
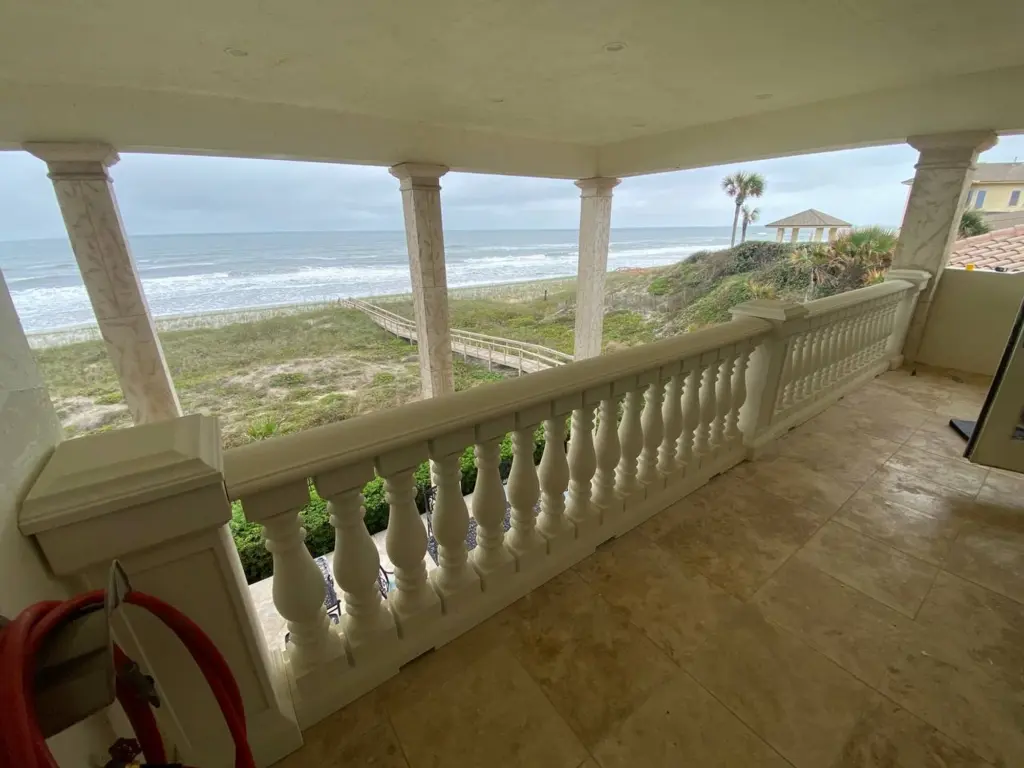
Sistema de barandilla ligera a medida
Project Overview
👉 Result: Transformed an unfinished exterior into a clean, architectural feature with a custom balustrade system—installed in just 1–2 days
| Client | Residential Property Owner |
| Ubicación | Jacksonville, Florida |
| Industry | Residential |
| Project Type | Sistema de barandilla ligera a medida |
| Product System | Lightweight Balustrade System |
| Production Time | 3–4 Weeks |
Residential property owner wanted to elevate their outdoor pool area into something visually striking—specifically a Tuscan-inspired setting that would stand out in a “Best Pool” contest.
The goal wasn’t just decoration—it was to create a photo-ready architectural environment that would completely transform the space.
The client needed:
- A high-end Mediterranean aesthetic
- Strong visual framing around the pool
- Fast turnaround for staging and photography
- Lightweight elements suitable for outdoor installation
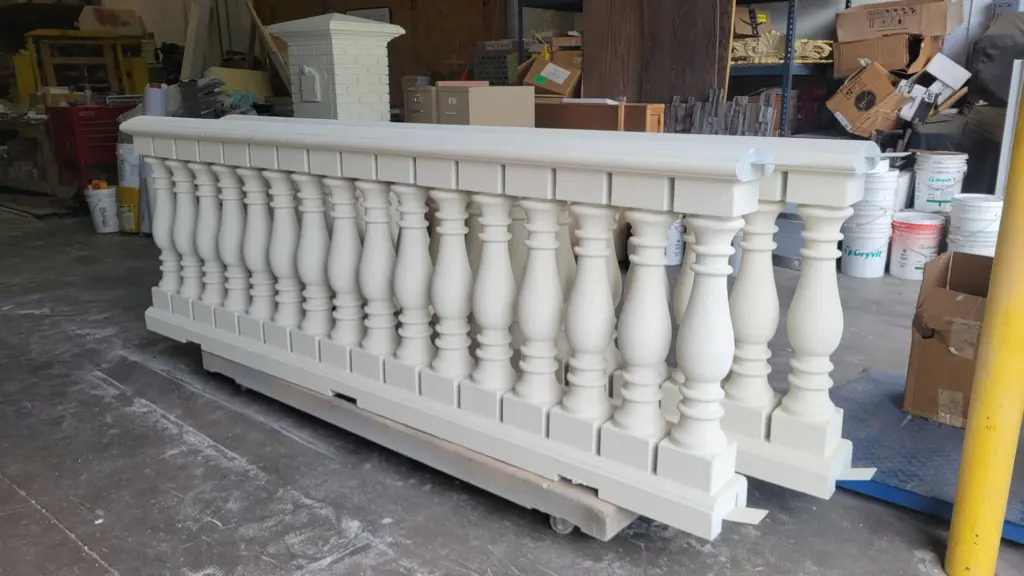
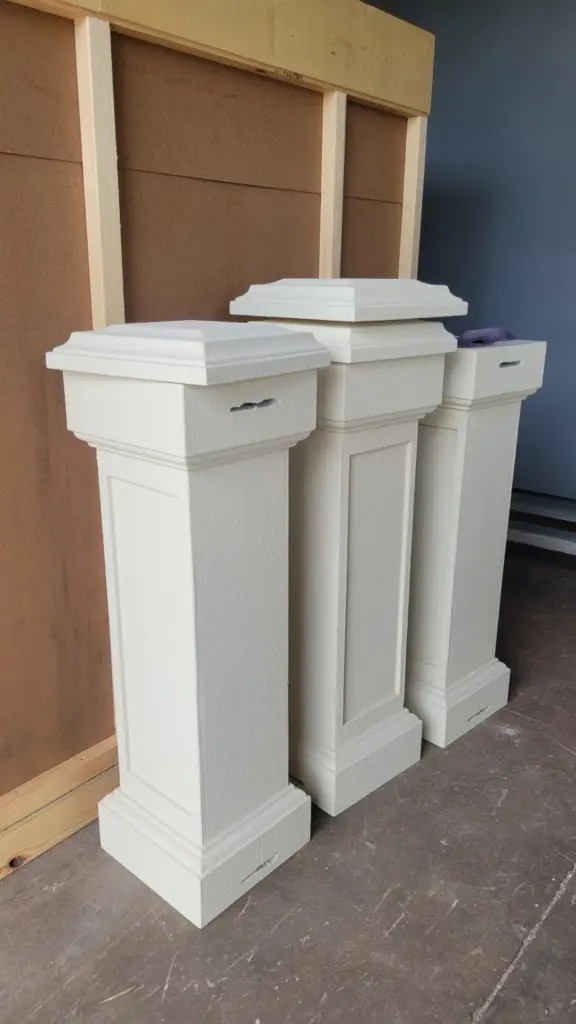
👉 Solution: Custom fabrication of lightweight columns, caps, and trellis elements designed for fast installation and maximum visual impact.
The Challenge
Context:
Outdoor pool environment
Project designed for staged presentation and photography
High expectations for visual quality
Constraints:
Budget:
Timeline: 2 weeks
Exposure to sun, humidity, and outdoor conditions
Risks:
Achieving a realistic “solid stone” look using lightweight materials
Maintaining symmetry and proper proportions in an open space
Delivering a high-end finish within a tight timeline
Ensuring stability in outdoor conditions
Any visual imperfections being highly visible in photos
The Solution (Engineering Approach)
Structural System
Lightweight column cores for easy handling and fast installation
Stable system designed for outdoor use
Trellis elements integrated without adding excessive weight
Design Strategy
Tuscan-style proportions and classical detailing
Balanced layout between columns, caps, and trellis
Designed specifically to look strong and refined on camera
Material Strategy
Lightweight components with a stone-like finish
Exterior-grade materials suitable for long-term outdoor exposure
Protective finishes to maintain appearance over time
Fabrication
Custom-molded components for consistent detailing
Clean, uniform surface finish across all elements
Prefabrication to meet the accelerated timeline
Before / After
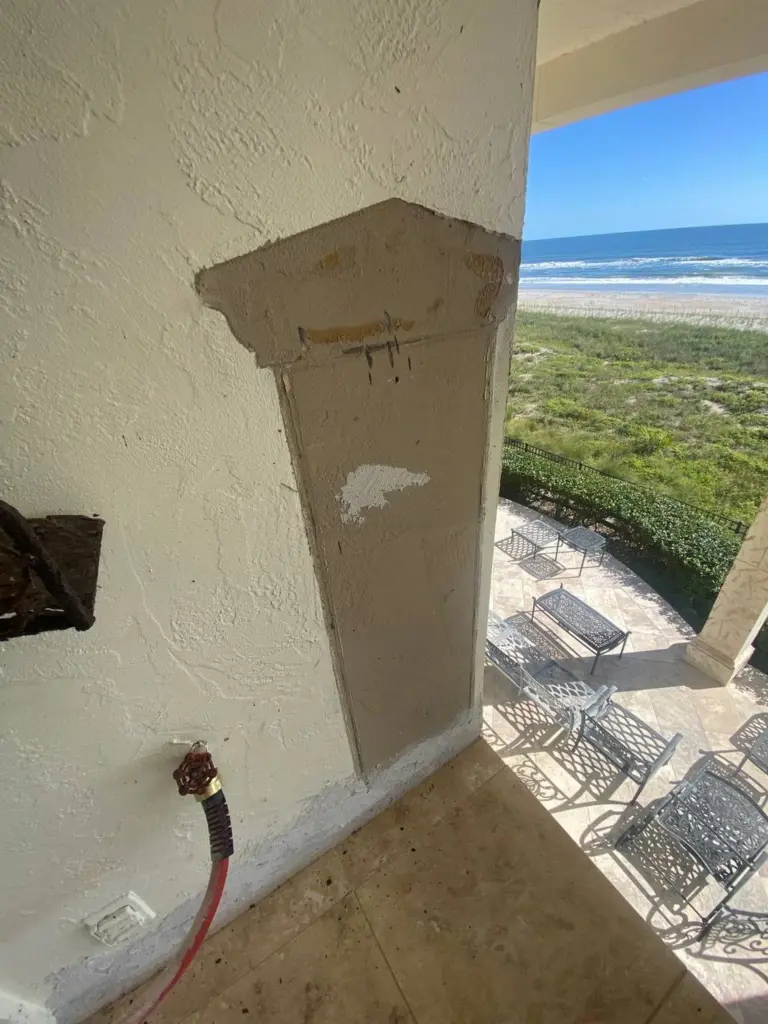
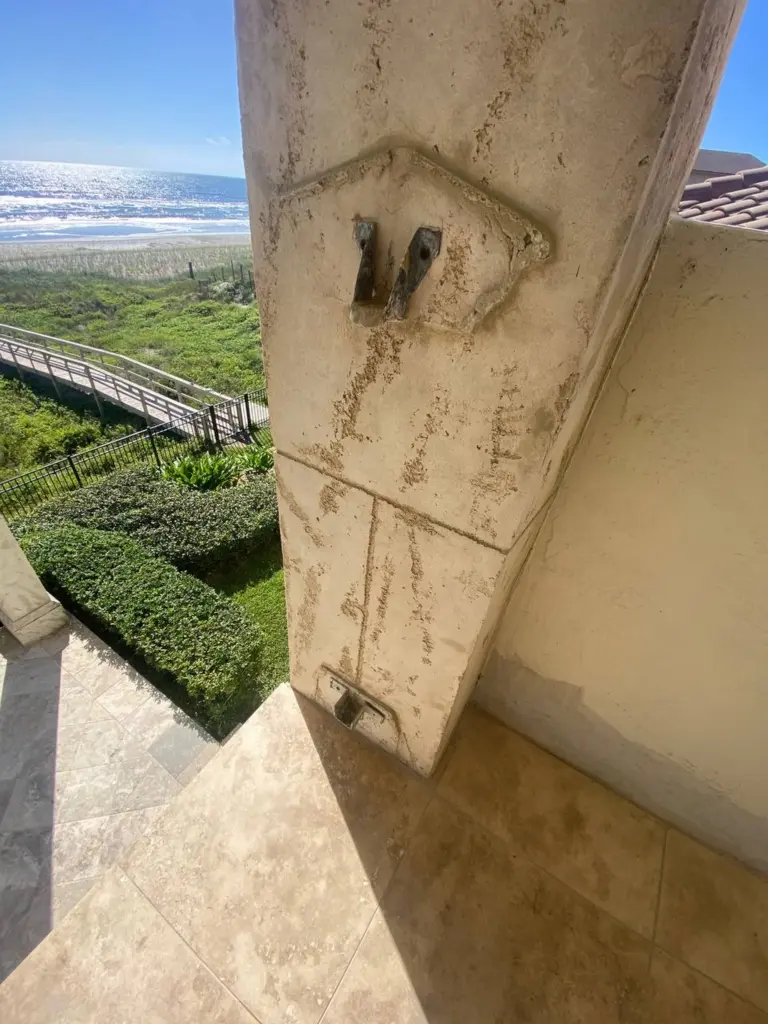
Antes:
Open pool area with no strong architectural identity
Limited visual structure or focal point
Standard residential layout
After:
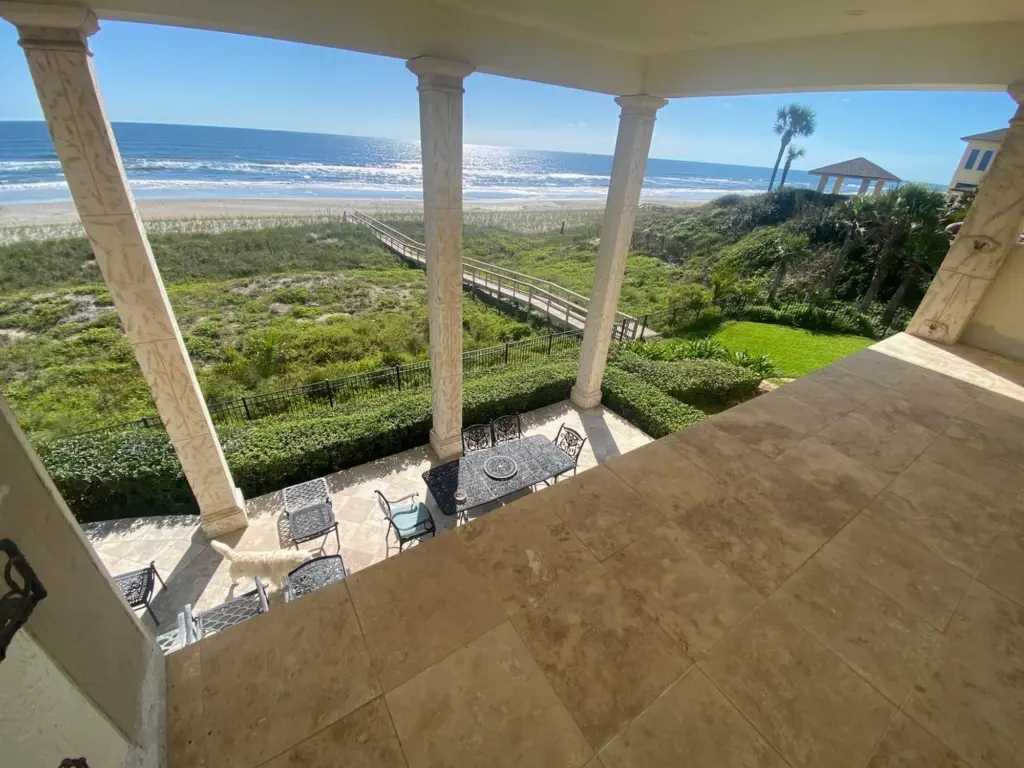
Fully staged Tuscan-style pool environment
Columns and trellis create strong architectural framing
High-end, cohesive look across the entire space
Photo-ready setting suitable for contest presentation
Implementation Process
Step 1 — Design (2–3 days): Style selection (Tuscan) and layout planning.
Step 2 — Design & Engineering (2–3 days): Final dimensions, proportions, and structural planning.
Step 3 — Fabrication (7–10 days): Production of columns, caps, and trellis elements. Surface finishing and detailing.
Step 4 — Installation (1 day): Placement of columns and structural elements. Installation of caps and trellis. Final alignment and finishing.
Results (Key Metrics)
- Completed in just 2 weeks
- Full visual transformation of the pool area
- Lightweight system for fast and easy installation
- High-end finish suitable for photography and staging
- Minimal installation time and labor
- Seamless integration of multiple architectural elements
Value Analysis (TCO)
- Lower cost compared to solid stone construction
- Fast turnaround for staging or resale preparation
- No heavy structural requirements
- High visual impact with minimal material mass
- Ideal for outdoor upgrades, staging, or property enhancement
Compliance & Engineering
- Exterior-grade materials suitable for outdoor conditions
- Lightweight system reduces structural load
- Stable installation for residential environments
- Designed for safe and practical outdoor use
Client Feedback
“We needed something visually impressive for our pool area, and the result exceeded expectations. It completely transformed the space and looked incredible in photos.”
— Residential Property Owner, Florida
Sistema de barandilla ligera a medida
- Completed in just 2 weeks
- Full visual transformation of the pool area
- Lightweight system for fast and easy installation
- High-end finish suitable for photography and staging
- Minimal installation time and labor
- Seamless integration of multiple architectural elements
See other solutions
Driven by experience and design excellence, we create architectural solutions trusted by professionals nationwide.
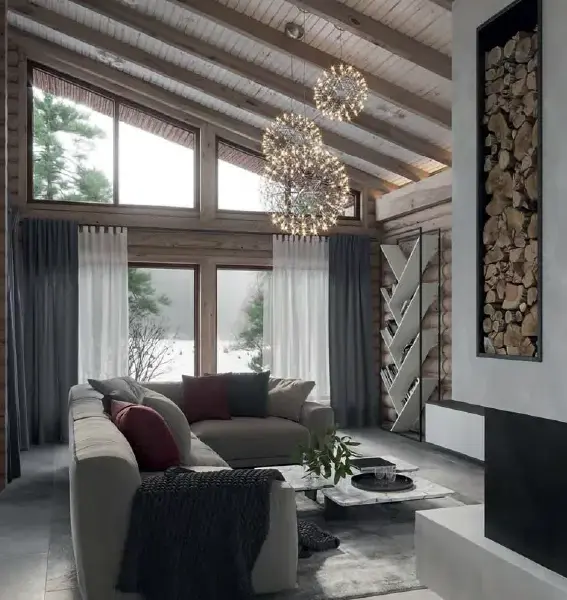
Vigas de imitación madera hechas a medida para una residencia costera de Florida.
Vigas de imitación madera hechas a medida para una residencia costera de Florida.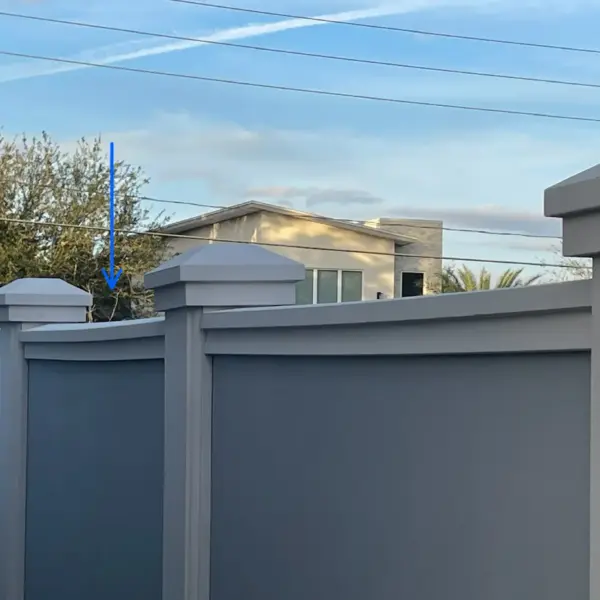
Sistema de paneles de valla ligeros a medida con iluminación integrada
Sistema de paneles de valla ligeros a medida con iluminación integrada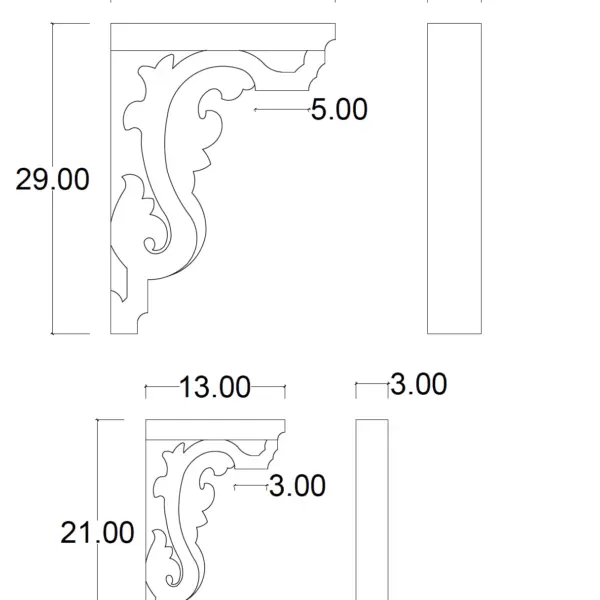
Ménsulas decorativas a medida para proyectos residenciales
Ménsulas decorativas a medida para proyectos residenciales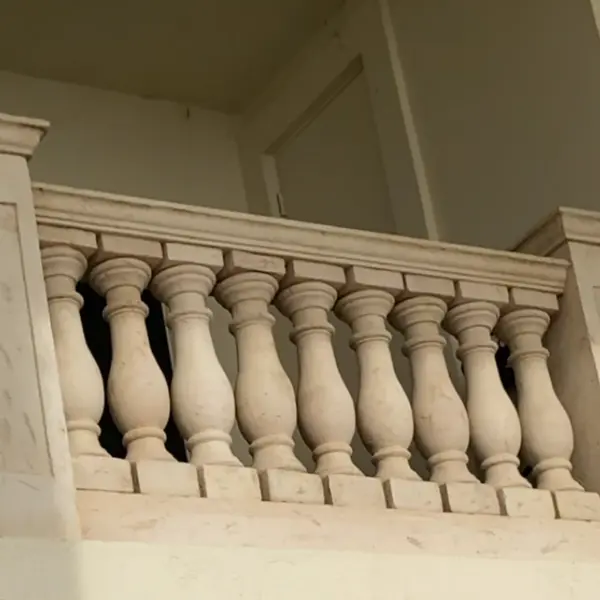
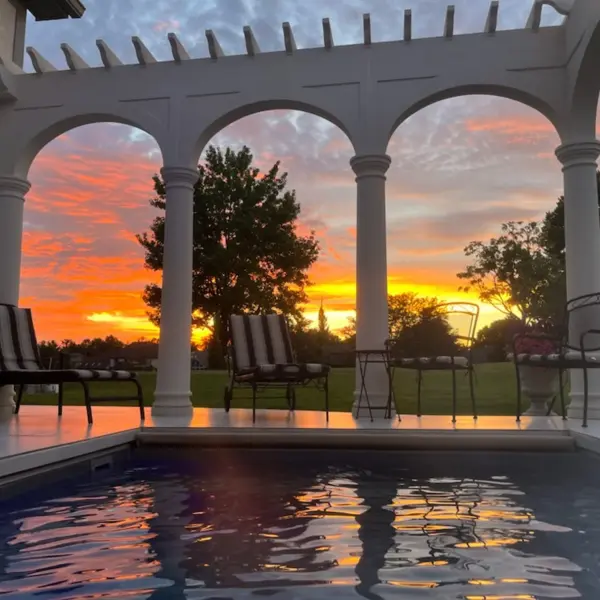
Columnas y pérgolas a medida para proyecto residencial
Columnas y pérgolas a medida para proyecto residencial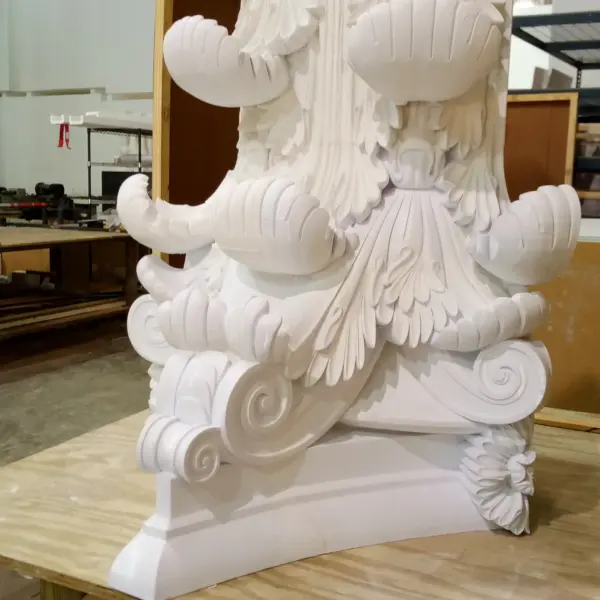
Preguntas frecuentes
- Sistema de barandilla ligera a medida
Sistema de barandilla ligera a medida
Obtén tu catálogo gratuito
Nuestro catálogo está diseñado para inspirar tanto a arquitectos como a constructores y propietarios de viviendas.

¿Tienes alguna pregunta o sugerencia? Escríbenos o llámanos, ¡estamos aquí para ayudarte!
Fabricante de productos arquitectónicos decorativos para aplicaciones interiores y exteriores.
Más de 25 años de experiencia.
100% Hecho en EE. UU. — fábrica en Jacksonville, Florida.